
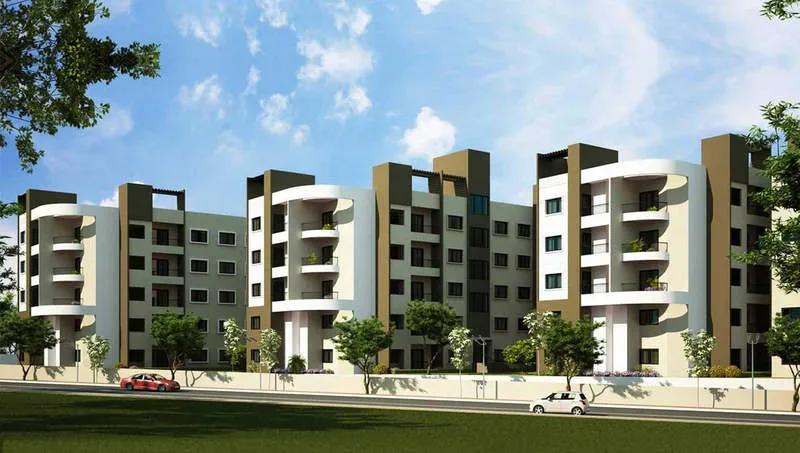
Concorde Epitome
Concorde Epitome is a finished gated community by Concorde Group on 2.17 acres in Electronic City, South Bangalore. It offers 2 BHK homes of about 1,149 sq ft and 3 BHK homes of about 1,440 sq ft. Possession has been given from December 2018.
Prices are available on request from the developer. The 2 BHK suits young couples and professionals at nearby tech campuses, while the 3 BHK gives families an extra room. A clubhouse with a gym and pool, plus billiards, snooker and table tennis, anchors community life.
Project Highlights
Concorde Epitome Exclusive Price
| Unit Type | Size (SBA) | Approx. All Inclusive Price |
|---|---|---|
| 2 BHK | 1149 Sq.ft | Price on Request |
| 3 BHK | 1440 Sq.ft | Price on Request |
Location
Electronic City, South Bangalore, Karnataka
Landmark: Electronic City
Concorde Epitome is in Electronic City, South Bangalore, which grew around one of India's largest electronics industrial parks. That park alone covers about 332 acres. Schools, colleges, hospitals, banks, supermarkets and malls are all in the neighbourhood.
The elevated expressway from Silk Board Junction runs for about 10 km. It brings the drive to Electronic City under 20 minutes, which eases commutes towards the city.
About Bangalore
Bangalore, officially known as Bengaluru, is the capital of Karnataka and one of India's most dynamic metropolitan cities. Renowned as the country's Silicon Valley, Bangalore has evolved from a peaceful garden city into a global technology and innovation hub. The city is home to leading IT companies, multinational corporations, startups, research institutions, and business parks, making it a…
Read more about Bangalore →Floor Plans
| Unit Type | Size (Sq.Ft) |
|---|---|
| 2 BHK | 1149 Sq.ft |
| 3 BHK | 1440 Sq.ft |
Two layouts are offered: a 2 BHK of about 1,149 sq ft and a 3 BHK of about 1,440 sq ft, both priced on request. The 2 BHK suits couples working in Electronic City. The 3 BHK suits families who need an extra bedroom.
Master Plan
The 2.17-acre site holds the 2 and 3 BHK apartments along with a clubhouse, swimming pool and play area. All facilities are shared across the gated community. The master plan shows how buildings and open spaces are arranged.
Gallery
Specifications
Structure
- •RCC framed structure.
- •Solid concrete block masonry, internal and external — 200 mm exterior walls, 100 mm interior walls.
Flooring
- •Premium vitrified flooring in the living and dining areas.
- •Premium anti-skid ceramic tile flooring.
Doors
- •Main door with a teak wood frame and a single hardwood shutter.
- •Internal bedroom doors with sal wood frames.
Plumbing & Sanitary
- •Queo, Bravat, Kohler or equivalent fittings.
- •Rainwater harvesting drain pipes.
Security
- •Otis or equivalent lifts in each tower.
- •Round-the-clock security with intercom.
- •CCTV cameras at all vantage points.
Electrical
- •BESCOM grid power for each home.
- •Modular switches.
- •Copper wiring through concealed conduits.
- •100% power backup for lifts, common areas and pumps.
Amenities
The clubhouse and party area form the social hub. A gymnasium and swimming pool cover fitness. Indoor games include billiards, snooker and table tennis.
Children have a dedicated play area. Security staff watch over the gated campus.
Approvals
Concorde Epitome is listed with BBMP/BDA approval, while its RERA number shows as awaited. Verify the approved plan and title documents with the developer before booking.
Frequently Asked Questions
What is the starting price at Concorde Epitome?
What configurations and sizes does Concorde Epitome offer?
Where is Concorde Epitome located?
Is Concorde Epitome ready to move in?
Who is the developer of Concorde Epitome?
About the Builder
Est. 1998
Founded in 1998 by B.S. Shivarama Reddy and R. Gopal Reddy, Bengaluru-headquartered Concorde Group operates as an established Tier-2 corporate real estate entity. Maintaining operational compliance with ISO 9001:2015 certifications, the organization adheres to disciplined financial practices across equity and debt structures. Credit evaluations and banking assessments reflect steady working…
Let the Experts help you find the Best Property
Get instant project details
Home Loan EMI Calculator
Similar Projects
 COMPLETED
Total Environment Workcations
Whitefield, Bangalore
by Total Environment
Completed 19-floor office tower by Total Environment on ITPL Main Road, Whitefield. 1.63 acres, 6 units; office space of 500 sq ft launched from ₹36 L, now resale only.
 COMPLETED
Krishna Haven
Yelahanka, Bangalore
by Krishna Homes
Completed 4 BHK villas by Krishna Homes on a private 1.08-acre site in Yelahanka, North Bangalore. Villas of about 2,862 sq ft, possession since Dec 2018; price on request.
 COMPLETED
Kolte Patil Raaga
Thanisandra, Bangalore
by Kolte-Patil Developers
Completed 2 and 3 BHK apartments by Kolte-Patil at Kannuru, off Thanisandra Road, North Bangalore. 590 homes in 12 blocks on 6.5 acres, 938–1,271 sq ft, from ₹53 L.
Krishna Stoneview
Devanahalli, Bangalore
by Krishna Homes
Ready-to-move plotted layout by Krishna Homes on 20 acres near Nandi Hills in Devanahalli, North Bangalore. Plot sizes and prices are shared on request.
 COMPLETED
Mahindra Happinest Avadi
Avadi, Chennai
by Mahindra Lifespaces
Completed affordable 1 BHK homes by Mahindra Lifespaces at Paruthippattu, Avadi. 850 apartments in 12 four-floor blocks on 13.22 acres; launched from ₹17.5 L, now resale only.
 COMPLETED
Sobha Serene
Porur, Chennai
by Sobha Limited
Completed, sold-out low-rise apartments by Sobha Limited off Poonamallee High Road, Porur. 176 homes on 3.15 acres in 2, 2.5 and 3 BHK sizes of 1,327–1,739 sq ft.