
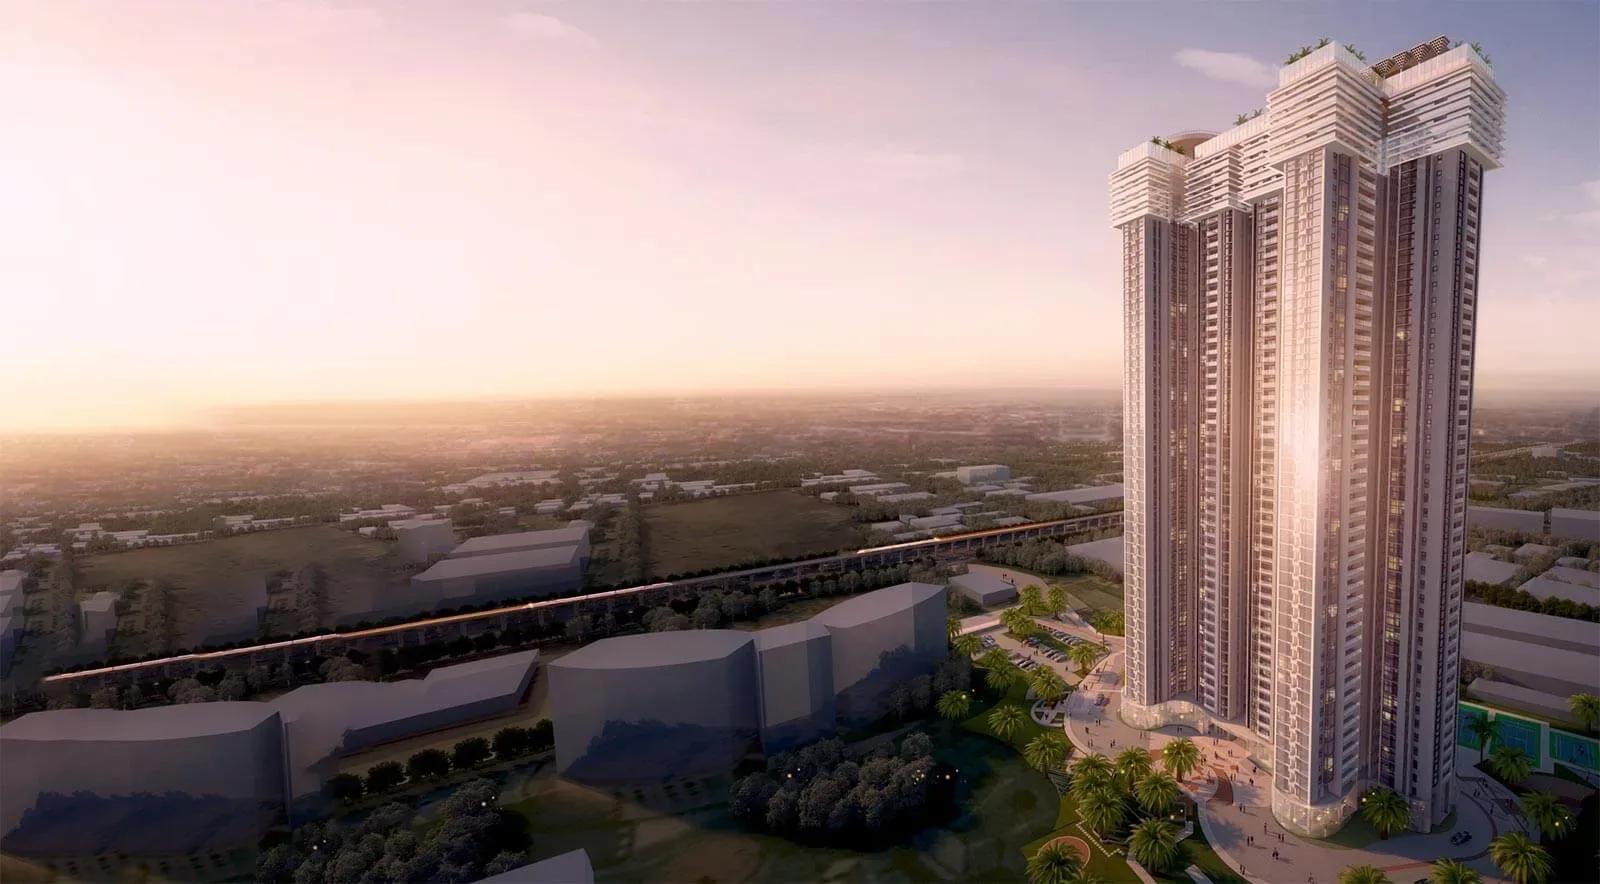
CNTC The Presidential Tower
CNTC The Presidential Tower is a completed luxury high-rise by CNTC India Projects on Tumkur Main Road, in Phase 1 of the Yeshwanthpur Industrial Area in north-west Bangalore. Two blocks of 50 floors each stand on a 5.3-acre site, making it one of the tallest addresses in the area. Possession has been offered since June 2021.
The project offered 3 BHK homes in four sizes from 1,595 sq ft to 2,415 sq ft, plus a 3,055 sq ft 4 BHK. It launched from ₹2.2 Cr, roughly ₹13,800 per sq ft on the smallest home. Every configuration is now sold out with the developer, so buyers can enter only through resale.
The IGBC Gold-rated towers feature beamless ceilings, marble floors, double-glazed windows and 16 kW of BESCOM power per home. Residents share 60,000 sq ft of clubhouse space, a terrace infinity pool, a mini theatre and a rooftop meditation deck.
Project Highlights
CNTC The Presidential Tower Exclusive Price
| Unit Type | Size (SBA) | Approx. All Inclusive Price |
|---|---|---|
| 3 BHK | 1595 Sq.ft | Sold Out |
| 3 BHK | 2310 Sq.ft | Sold Out |
| 3 BHK | 2335 Sq.ft | Sold Out |
| 3 BHK | 2415 Sq.ft | Sold Out |
| 4 BHK | 3055 Sq.ft | Sold Out |
Location
No. 8, Tumkur Main Rd, Near Taj, Yeshwanthpur Industrial Area, Phase 1, Yeswanthpur, Bengaluru, Karnataka 560022
Landmark: Tumkur Main Road, near Taj
CNTC The Presidential Tower stands at No. 8, Tumkur Main Road, near Taj, in Phase 1 of the Yeshwanthpur Industrial Area, pincode 560022. Yeshwanthpur has transformed from an industrial pocket into a sought-after residential and commercial hub in north-west Bangalore. The Tumkur Road corridor connects it to the city centre and the NH-48 highway.
Yeshwanthpur railway station and the Green Line metro sit close by, easing commutes across the city. Since the towers have been occupied since 2021, a site visit shows how the surroundings have settled.
About Bangalore
Bangalore, officially known as Bengaluru, is the capital of Karnataka and one of India's most dynamic metropolitan cities. Renowned as the country's Silicon Valley, Bangalore has evolved from a peaceful garden city into a global technology and innovation hub. The city is home to leading IT companies, multinational corporations, startups, research institutions, and business parks, making it a…
Read more about Bangalore →Floor Plans
| Unit Type | Size (Sq.Ft) |
|---|---|
| 3 BHK | 1595 Sq.ft |
| 3 BHK | 2310 Sq.ft |
| 3 BHK | 2335 Sq.ft |
| 3 BHK | 2415 Sq.ft |
| 4 BHK | 3055 Sq.ft |
The 3 BHK came in four sizes: 1,595, 2,310, 2,335 and 2,415 sq ft. The largest home is a 4 BHK of 3,055 sq ft. All five configurations are sold out with CNTC India Projects.
Buyers now go through the resale market, where price depends on the seller, block and floor. Compare several listings in the same size band before making an offer.
Master Plan
The 5.3-acre site carries two blocks of 50 floors each, a supertall format for a residential project. Floor height and facing have historically driven wide price differences between otherwise similar units. Ask which block a resale unit sits in and check lift wait times at peak hours.
Gallery
Specifications
Structure
- •IGBC Gold-rated building.
- •Earthquake-resistant RCC structure.
- •Beamless ceilings with few columns.
- •Lightweight concrete block internal walls and RCC external walls.
Flooring
- •Premium marble in the living, dining and bedrooms.
- •Anti-skid ceramic tile flooring in bathrooms, with designer ceramic dado up to the false ceiling.
- •Wood-shaded ceramic tile flooring on the balconies.
Doors & Windows
- •Main door — 8 ft polished teak frame and architrave with a pre-polished veneer shutter on both sides and SS hardware.
- •Internal doors — 7'6" pre-engineered frame with architrave and a Masonite or equivalent shutter with SS hardware.
- •Toilet doors — solid wooden frame with pre-engineered shutters laminated on one side, or equivalent, with SS hardware.
- •Windows — UPVC or aluminium 3-track double-glazed tinted-glass sliding doors with mosquito mesh.
Plumbing & Sanitary
- •Master bathroom with a shower panel enclosed by a toughened-glass partition.
- •Wall-hung WCs with concealed cisterns and decorative push buttons from high-end bath fittings.
- •Vanity washbasins with storage below in the master, guest and children's bedroom toilets.
- •Rainwater-harvesting drain pipes.
Safety & Security
- •4 high-speed 20-passenger lifts of 3 m/sec in each lobby.
- •Round-the-clock security with intercom.
- •Smoke detectors in the living, dining and all bedrooms, with a heat detector in the kitchen.
- •CCTV cameras at all vantage points.
Electrical
- •16 kW of BESCOM power supply for each apartment.
- •Modular electrical switches.
- •Fire-resistant electrical wiring of a reputed make.
- •100% DG power backup for apartments and common areas.
Amenities
Residents share 60,000 sq ft of clubhouse space with a gymnasium and games room. A terrace infinity pool, a mini theatre, a café and lounge and outdoor courts cover leisure. A rooftop meditation deck and landscaped gardens offer quieter corners.
A kids' play area, a spa and sauna and party lounges complete the list. As a resale buyer, ask how well these facilities have been maintained since 2021.
Approvals
No RERA number is listed for CNTC The Presidential Tower, so verify its status on the Karnataka RERA portal. For a completed project, review the occupancy certificate, khata, latest tax receipt and approved building plan. Confirm the seller's ownership and any outstanding maintenance dues before paying.
Frequently Asked Questions
What is the starting price at CNTC The Presidential Tower?
What configurations and sizes does CNTC The Presidential Tower offer?
Where is CNTC The Presidential Tower located?
Is CNTC The Presidential Tower ready to move in?
Who is the developer of CNTC The Presidential Tower?
About the Builder
CNTC India Projects is the developer behind CNTC The Presidential Tower, a completed residential high-rise in Yeshwanthpur, north-west Bengaluru. The tower offers large 3 and 4 BHK apartments close to the Tumkur Road metro line and the Yeshwanthpur railway junction. All units have been sold by the developer. The listing does not give the company's founding year or other projects. Buyers looking…
Let the Experts help you find the Best Property
Get instant project details
Home Loan EMI Calculator
Similar Projects
 ONGOING
Prestige Plots
Jigani, Bangalore
by Prestige Group
Prestige Group plotted development in Jigani–Rajapura, South Bangalore — 72 acres, six plot sizes from 30x50 (1,500 sq ft) to 50x80 (4,000 sq ft), from ₹1.12 Cr.
 ONGOING
Prestige Marathahalli-Whitefield
Whitefield, Bangalore
by Prestige Group
Under-construction 3, 3.5 & 4 BHK apartments by Prestige Group at Ramagondanahalli, Whitefield — 306 homes in 2 towers on 6.58 acres, 1,773–2,616 sq ft, from ₹2.65 Cr.
 ONGOING
Prestige Apartments
Bannerghatta Road, Bangalore
by Prestige Group
Under-construction 1, 2, 3 & 4 BHK apartments by Prestige Group in DLF Newtown, Akshayanagar, off Bannerghatta Road — 14 towers on 35 acres, 690–2,700 sq ft, from ₹85 L.
 NEW LAUNCH
Upcoming Godrej Hoskote
Hoskote, Bangalore
by Godrej Properties
Newly launched 2 & 3 BHK apartments by Godrej Properties at Sarakariguttahalli, Hoskote, Bangalore — 1,130 homes in 5 towers of 28 floors, 1,050–1,750 sq ft, from ₹1.17 Cr.
 PRE LAUNCH
Upcoming Nambiar Villas
Bannerghatta Road, Bangalore
by Nambiar Builders
Pre-launch 4 BHK gated villas by Nambiar Builders off Bannerghatta Road, Bangalore — 298 villas on 70 acres, 3,732–4,638 sq ft on 35x55 and 40x63 plots, from ₹5.53 Cr.
 UPCOMING
Upcoming Luxury Apartments
Whitefield, Bangalore
Upcoming 3.5, 4 & 5 BHK luxury apartments in Whitefield, East Bangalore — 8 acres, six high-rise towers, 2,500–3,800 sq ft, from ₹4 Cr. Developer not yet disclosed.