
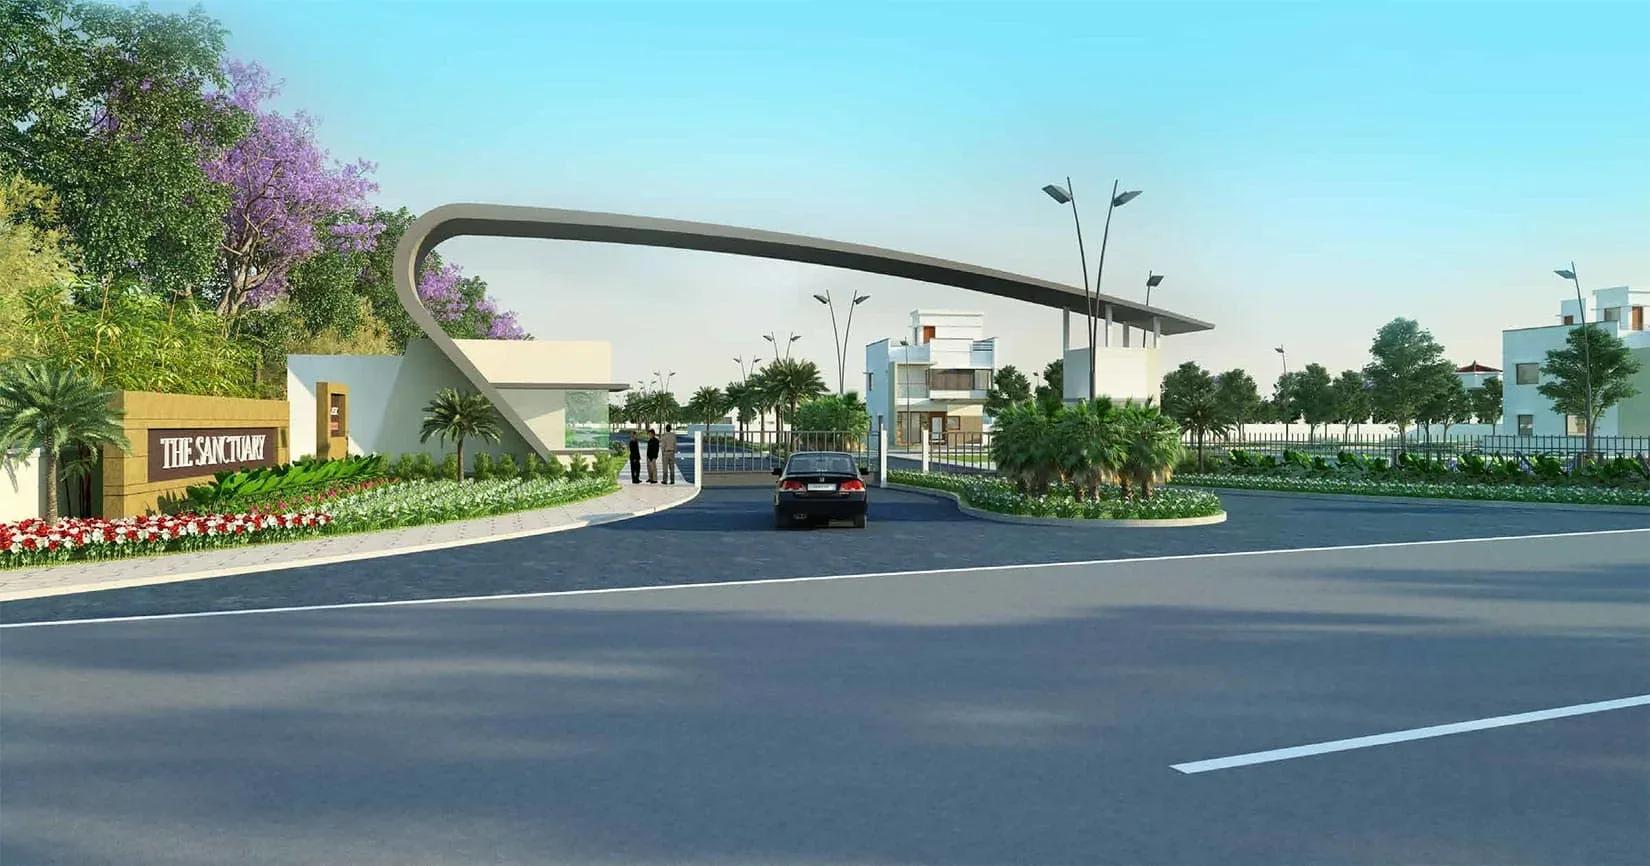
Classic Featherlite The Sanctuary
Classic Featherlite The Sanctuary is a gated plotted layout by Classic Ventures off Sarjapur Road, reached via Varthur Road and Gunjur–Mugalur Road in east Bengaluru. The project spreads 113 plots across 45 acres, giving it a spacious, low-density feel. Development is under way, with possession planned for 2028.
Two plot sizes are available: 30x40 ft (1,200 sq ft) from ₹1.02 Cr and 30x50 ft (1,500 sq ft) from ₹1.28 Cr. The entry price works out to roughly ₹8,500 per sq ft. Owners build their own homes later, following the approved layout plan and local bye-laws.
Planned facilities include a clubhouse with a gymnasium, swimming pool and games room. A jogging track, kids' play area, activity area and party area sit among landscaped gardens and curated parks. Underground power cabling, a water treatment plant and storm-water systems are part of the infrastructure.
Project Highlights
Classic Featherlite The Sanctuary Exclusive Price
| Unit Type | Size (SBA) | Approx. All Inclusive Price |
|---|---|---|
| 30 x 40 | 1200 Sq.ft | ₹1.02 Cr onwards |
| 30 x 50 | 1500 Sq.ft | ₹1.28 Cr onwards |
Location
Off Sarjapur Road, Varthur Road, Gunjur - Mugalur Rd, Bengaluru, Karnataka 562125
Landmark: Gunjur - Mugalur Road
The Sanctuary lies off Sarjapur Road, with access via Varthur Road and Gunjur–Mugalur Road, pincode 562125. Sarjapur Road is one of east Bengaluru's most established residential corridors. It links to the Outer Ring Road tech parks and to Whitefield through Varthur.
The immediate surroundings are still developing alongside the layout. Visit the site to check the approach road and drive the route from Sarjapur Road yourself. That gives a clear sense of daily commute times.
About Bangalore
Bangalore, officially known as Bengaluru, is the capital of Karnataka and one of India's most dynamic metropolitan cities. Renowned as the country's Silicon Valley, Bangalore has evolved from a peaceful garden city into a global technology and innovation hub. The city is home to leading IT companies, multinational corporations, startups, research institutions, and business parks, making it a…
Read more about Bangalore →Floor Plans
| Unit Type | Size (Sq.Ft) |
|---|---|
| 30 x 40 | 1200 Sq.ft |
| 30 x 50 | 1500 Sq.ft |
Each plot is land for the owner to design and build on, so there are no fixed floor plans. The 30x40 plot covers 1,200 sq ft from ₹1.02 Cr. The 30x50 plot covers 1,500 sq ft from ₹1.28 Cr.
The larger plot costs more because of its extra area rather than a higher rate per sq ft. Confirm permitted floors and setbacks with the approving authority before designing your home.
Master Plan
Master Plan
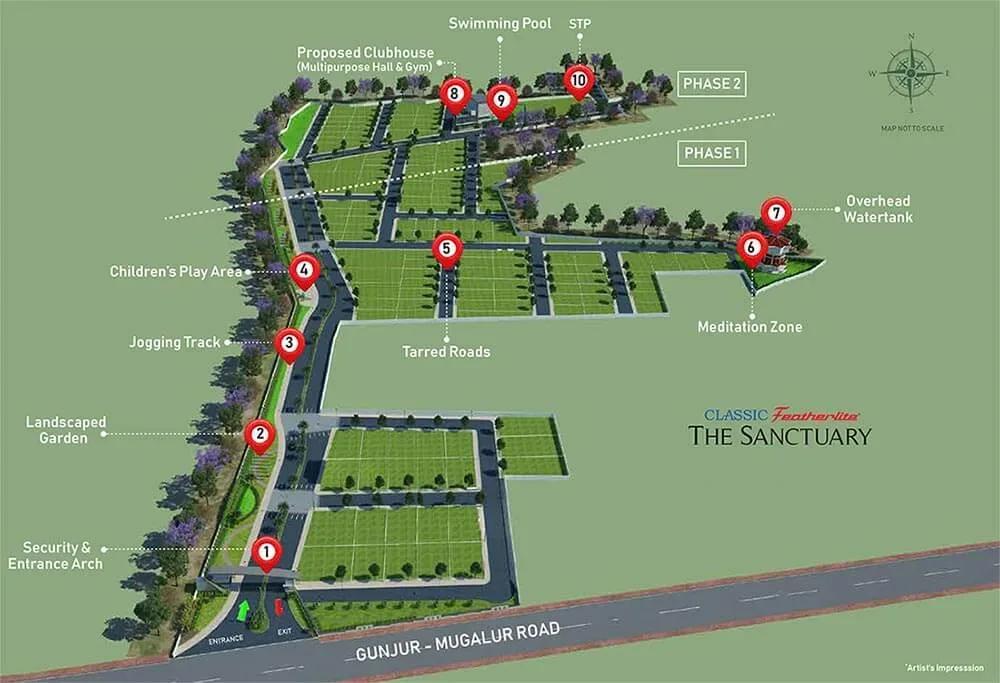
The master plan spreads 113 plots across 45 acres, which is a notably low density for a Sarjapur Road layout. The clubhouse, pool, gym and games room sit in shared zones rather than on individual plots. A jogging track, play area and parks run through the layout.
Ask the developer to show your plot's exact position on the plan. Plots next to parks or amenities may be priced differently from those near the boundary.
Gallery
Specifications
Waste Management
- •Drainage disposal system.
- •Sewage treatment plant (STP in Phase 2).
Power Facilities
- •LED street lights across the project.
- •Centralised transformer yards with underground cabling and a power inlet to every plot.
Green Features
- •Landscaped gardens and tree-lined avenues.
- •Curated parks throughout the project.
Security
- •Boom barriers at the main entry and exit points.
- •CCTV cameras at all vantage points.
Water Conservation
- •Water supply distribution system.
- •Domestic water treatment plant (WTP).
- •Storm-water collection and disposal system.
- •Rainwater-harvesting pits.
Amenities
A clubhouse leads the facilities, with a gymnasium, swimming pool and games room. A party area and activity area give residents room to gather. Landscaped gardens and curated parks frame the common spaces.
For daily use there is a jogging track and a kids' play area. Maintenance charges usually start once facilities are ready, even on unbuilt plots. Ask when each amenity is due to be completed.
Approvals
A RERA number is not listed for The Sanctuary, so check its status on the Karnataka RERA portal. Ask for the approved layout plan, land conversion order, khata and encumbrance certificate. These confirm the land is cleared for residential use before you pay.
Frequently Asked Questions
What is the starting price at Classic Featherlite The Sanctuary?
What plot sizes does Classic Featherlite The Sanctuary offer?
Where is Classic Featherlite The Sanctuary located?
Is Classic Featherlite The Sanctuary ready for possession?
Who is the developer of Classic Featherlite The Sanctuary?
About the Builder
Classic Ventures is a Bangalore developer active in plotted developments on the city's south-eastern side. The company has one completed and one ongoing project in its current portfolio. Its ongoing launch, Classic Featherlite The Sanctuary, is a plotted layout of about 45 acres off Sarjapur Road. Plots start from around ₹1.02 crore, with possession planned from 2028. Plotted layouts like this…
Let the Experts help you find the Best Property
Get instant project details
Home Loan EMI Calculator
Similar Projects
 COMPLETED
Shriram Earth Whitefield Plots
Whitefield, Bangalore
by Shriram Properties
Completed plotted layout by Shriram Properties at Kumarapalli, Thubarahalli, Whitefield. 65 plots of 1,500 and 2,400 sq ft, sold out and available on resale.
 COMPLETED
Provident ParkWoods
Thanisandra, Bangalore
by Provident Housing
Ready-to-move 2 and 3 BHK apartments by Provident Housing on Thanisandra Main Road, Bangalore. 424 homes in 6 towers, 1,050–1,430 sq ft, from ₹50 L.
 COMPLETED
HM Indigo
JP Nagar, Bangalore
by HM Constructions
Ready-to-move 2 and 3 BHK apartments by HM Constructions off Kanakapura Road, JP Nagar 9th Phase. 103 homes, 1,164–1,994 sq ft, priced from ₹99 L.
 ONGOING
Godrej Splendour Elevate
Whitefield, Bangalore
by Godrej Properties
Under-construction 1, 2 and 3 BHK homes by Godrej Properties within Godrej Splendour, Whitefield. 1,161 units in 9 towers, 605–1,529 sq ft, from ₹39.99 L.
 COMPLETED
Adarsh Greens
Kogilu, Bangalore
by Adarsh Developers
Completed apartments by Adarsh Developers in Kogilu, North Bangalore. 676 homes in 2 and 3.5 BHK sizes of 955–1,995 sq ft on 26.7 acres, now resale only.
Mantri Courtyard Plots
Kanakapura Road, Bangalore
by Mantri Developers
Completed 28-plot gated layout by Mantri Developers at Nagegowdanapalya, off Kanakapura Road. 30x40 and 30x50 plots of 1,200–1,500 sq ft, from ₹89 L.