
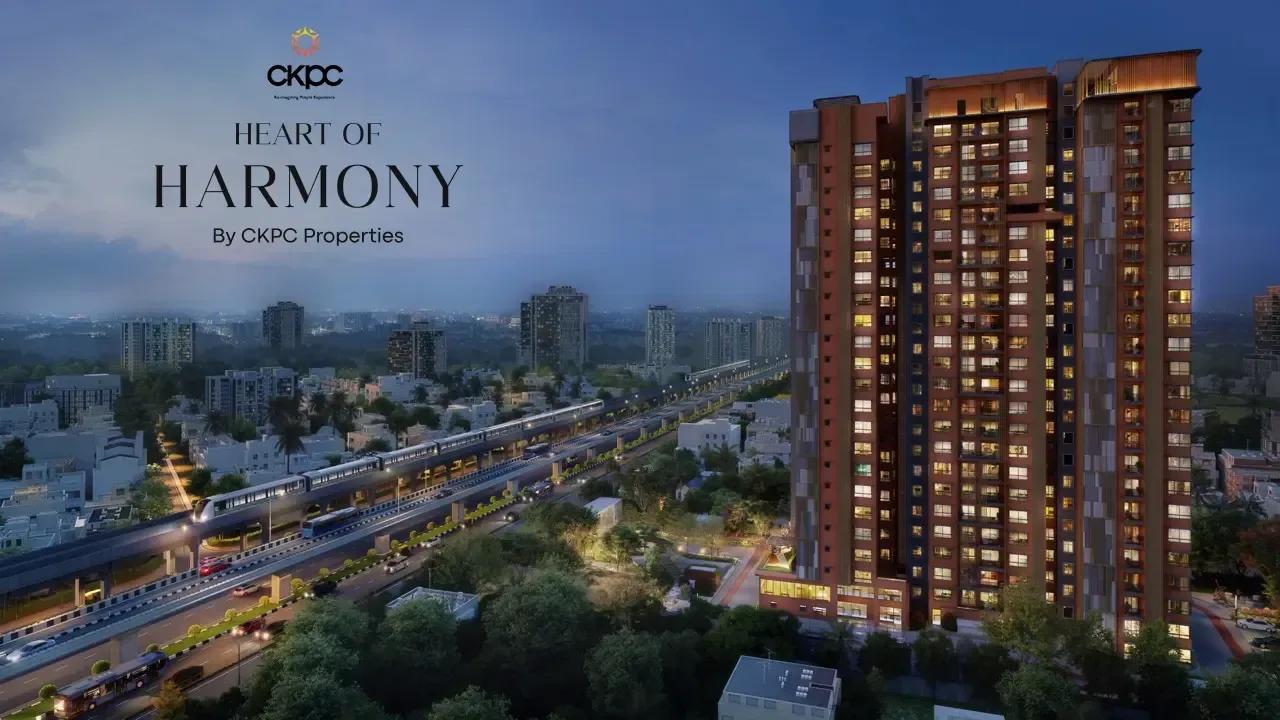
CKPC Heart of Harmony
CKPC Heart of Harmony is a single-tower apartment project by CKPC Properties on Hosur Road near Kudlu Gate, in the Bandepalya pocket of south-east Bengaluru. The tower rises 24 floors and holds 137 homes, which averages fewer than six apartments per floor. Possession is committed from March 2030 onwards.
The line-up is built entirely around 3 and 4 bed residences rather than a mix of smaller units. The Classic 3 Bed spans 1,786 sq ft from ₹2.43 Cr, the Premium 3 Bed 1,981 sq ft from ₹2.74 Cr, and the Luxe 3 Bed plus study 2,132 sq ft from ₹2.99 Cr. The 4 Bed Grande tops the range at 2,550 sq ft from ₹3.64 Cr, with quotes running to ₹3.81 Cr.
Entry pricing works out to roughly ₹13,600 a sq ft on the Classic 3 Bed. In a single 24-storey tower, floor level and facing are the main levers on price within each category, so always check which floor a quote refers to. The project carries Karnataka RERA number PRM/KA/RERA/1251/310/PR/310326/008560 and payments follow construction-linked stages, with GST due on the construction component.
Project Highlights
CKPC Heart of Harmony Exclusive Price
| Unit Type | Size (SBA) | Approx. All Inclusive Price |
|---|---|---|
| 3 Bed Residences - Classic | 1786 Sq.ft | ₹2.43 Crore to ₹2.59 Crore onwards |
| 3 Bed Residences - Premium | 1981 Sq.ft | ₹2.74 Crore to ₹3.09 Crore onwards |
| 3 Bed + Study Residences - Luxe | 2132 Sq.ft | ₹2.99 Crore to ₹3.20 Crore onwards |
| 4 Bed Residences - Grande | 2550 Sq.ft | ₹3.64 Crore to ₹3.81 Crore onwards |
Location
VJVQ+46 Hosur Rd, Kudlu Gate, Munireddy layout, Bandepalya, Muneshwara Nagar, Bengaluru, Karnataka 560068
Landmark: Kudlu Gate, Hosur Road
CKPC Heart of Harmony sits on Hosur Road near Kudlu Gate, inside Munireddy Layout in Bandepalya at pincode 560068. The Hosur Road corridor is one of south-east Bengaluru's main arterial routes, feeding Electronic City in one direction and the city centre in the other.
Kudlu Gate is an established residential junction with schools, clinics and retail already in place, which shortens the wait for daily infrastructure. A single tall tower will still stand out against the lower-rise stock typical of this stretch. Visit at peak hour to judge the immediate street, approach and traffic yourself.
About Bangalore
Bangalore, officially known as Bengaluru, is the capital of Karnataka and one of India's most dynamic metropolitan cities. Renowned as the country's Silicon Valley, Bangalore has evolved from a peaceful garden city into a global technology and innovation hub. The city is home to leading IT companies, multinational corporations, startups, research institutions, and business parks, making it a…
Read more about Bangalore →Floor Plans
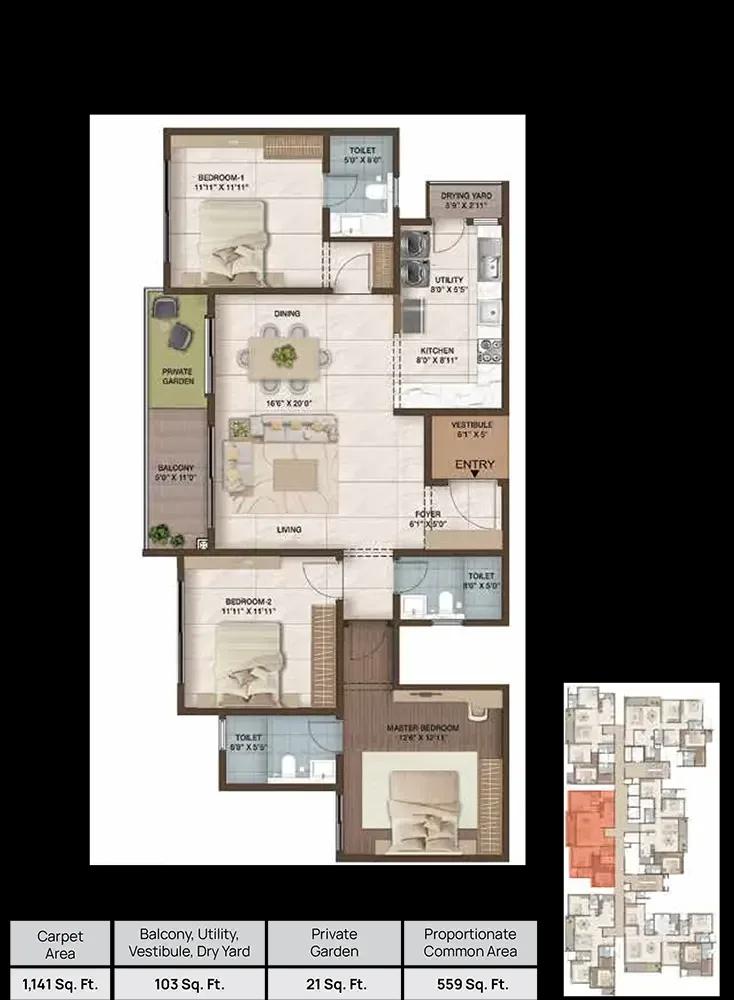
CKPC Heart of Harmony apartments
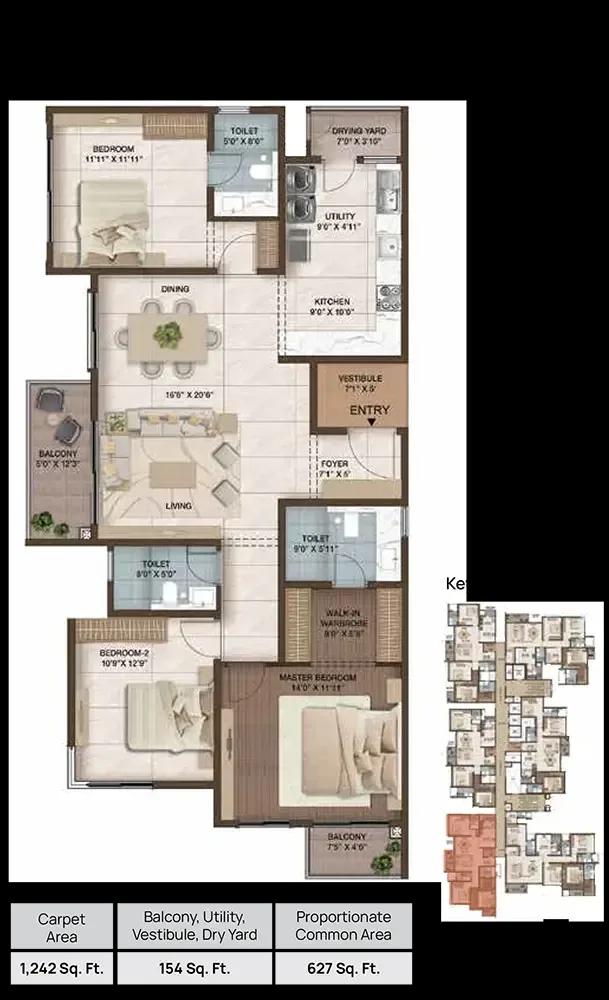
CKPC Heart of Harmony apartments
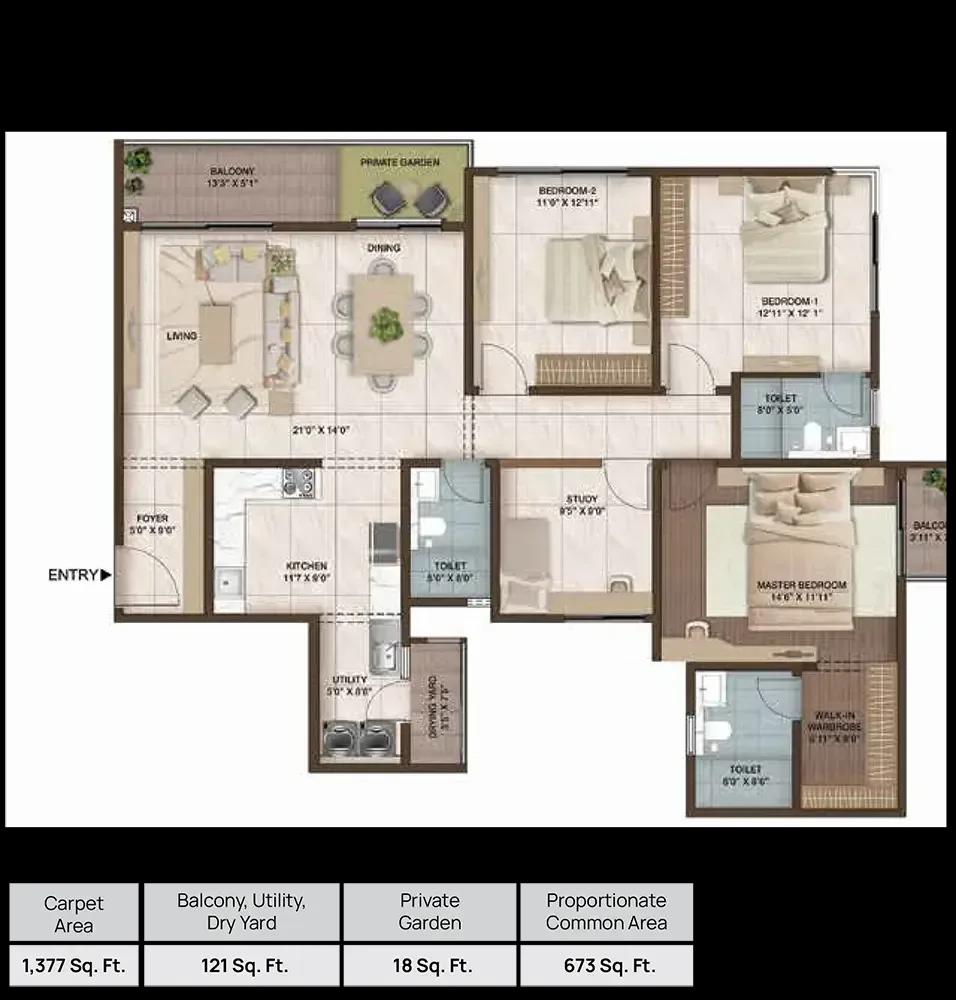
CKPC Heart of Harmony apartments
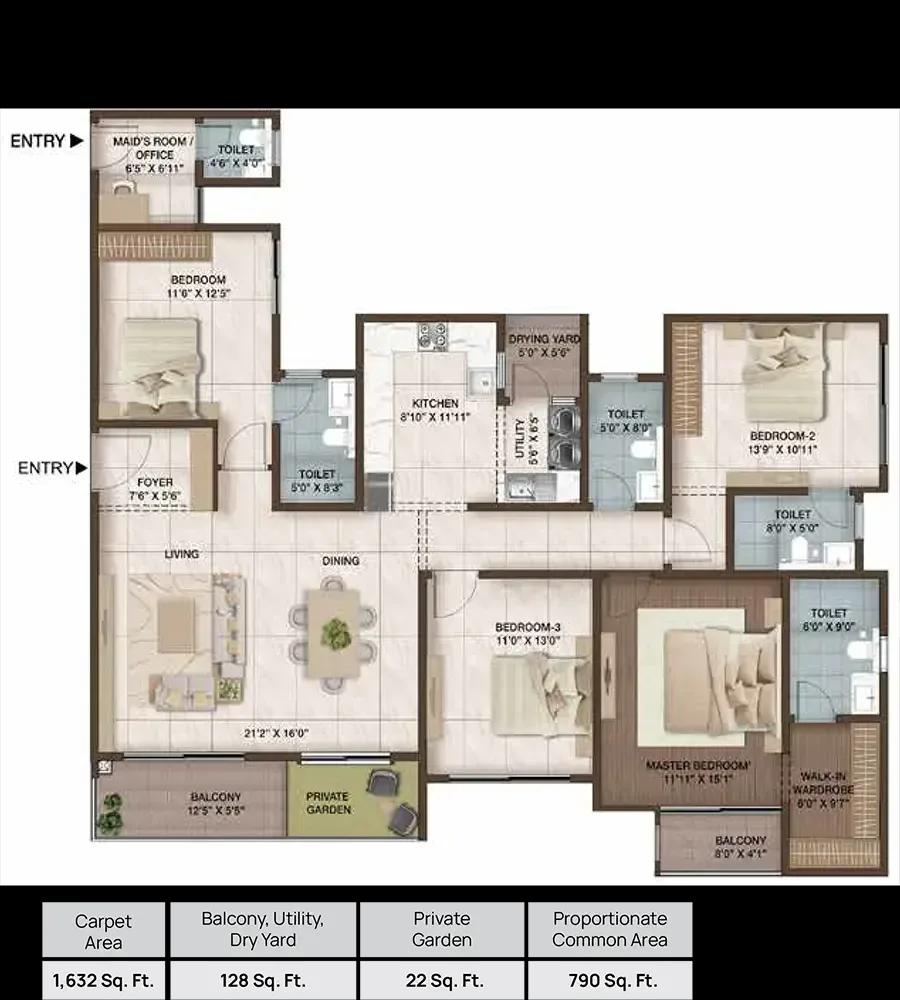
CKPC Heart of Harmony apartments
Enquire to receive detailed floor plans on WhatsApp/email.
| Unit Type | Size (Sq.Ft) |
|---|---|
| 3 Bed Residences - Classic | 1786 Sq.ft |
| 3 Bed Residences - Premium | 1981 Sq.ft |
| 3 Bed + Study Residences - Luxe | 2132 Sq.ft |
| 4 Bed Residences - Grande | 2550 Sq.ft |
Four plan categories are on offer, all built around 3 and 4 bed layouts. The Classic 3 Bed covers 1,786 sq ft from ₹2.43 Cr, while the Premium 3 Bed steps up to 1,981 sq ft from ₹2.74 Cr.
The Luxe option adds a dedicated study within 2,132 sq ft, priced from ₹2.99 Cr, and the 4 Bed Grande is the largest at 2,550 sq ft from ₹3.64 Cr. Roughly 200 sq ft separates Classic from Premium, so weigh that gain against the price step. Anyone who works from home should compare the Luxe study directly against the plain Premium 3 Bed.
Master Plan
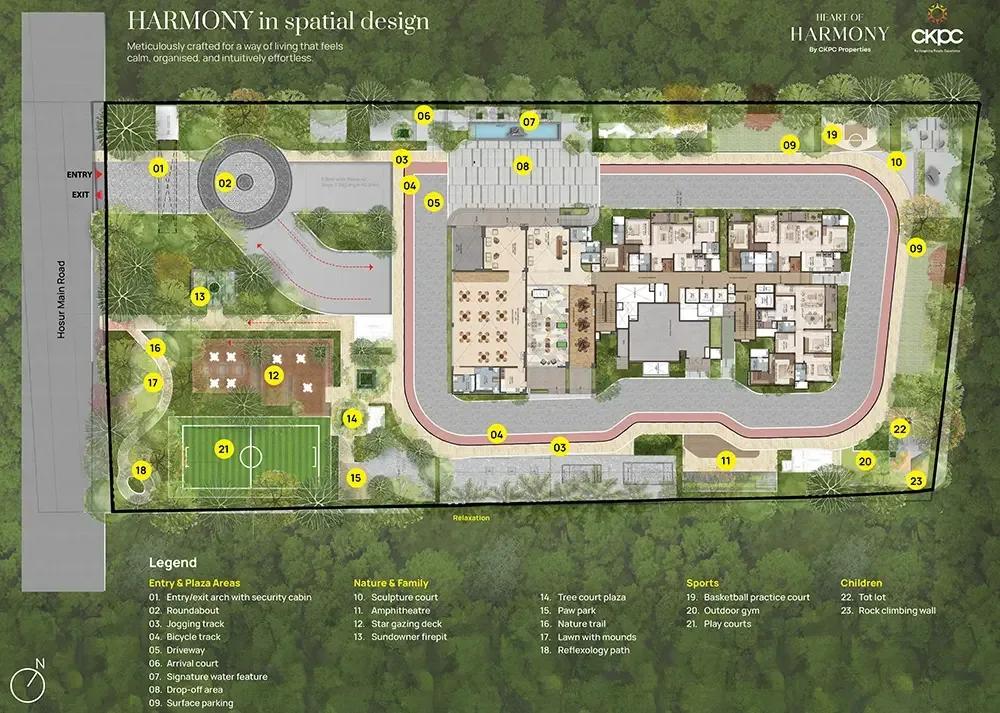
Master Plan
The whole project is a single tower of 24 floors carrying 137 homes, so every resident shares one lobby, one core and the same lift banks. Averaged across the levels, that is fewer than six apartments per floor.
With one structure rather than several blocks, floor and facing become the main variables between otherwise identical homes. Higher floors in a 24-storey tower typically read better on light and outlook, which is why price moves within a single configuration. Ask how many units sit on the floor you are considering.
Gallery
Specifications
Structure
- •Foundation — RCC-framed structure.
- •Superstructure and walls — concrete solid block masonry, internal and external.
Flooring
- •Foyer, living, dining, bedrooms and kitchen — vitrified tiles of a reputed make.
- •Balcony, utility, dry yard and vestibule — ceramic tiles of a reputed make.
Doors
- •Main door — hardwood frame and shutter with a polished veneer finish, of a reputed make.
- •Internal doors to bedrooms and toilets — hardwood frames and shutters with a laminate finish.
- •Windows — UPVC sliding windows on three tracks, with clear glass shutters and mosquito mesh.
Plumbing and Sanitary
- •Sanitary fixtures of a reputed make in all toilets.
- •Chromium-plated fittings in all toilets.
- •Master bedroom toilet with a countertop washbasin on a granite slab; other toilets with under-sink basins on granite slabs.
Security
- •Two passenger lifts of 8 pax each and one service lift of 13 pax per tower, all of a reputed make.
- •Round-the-clock security with an intercom facility.
- •CCTV cameras at all vantage points.
Electrical
- •BESCOM grid power to each home, up to 10 kW.
- •Concealed wiring in PVC-insulated copper, with modular switches of a reputed make.
- •50% power backup for flats and 100% backup for common areas, lifts and pumps.
Amenities
The clubhouse anchors the shared spaces, with an indoor games zone, a party area and an outdoor gym alongside it. A swimming pool with a separate lazy pool covers the water side, and a spa with sauna and steam room adds a clear wellness element.
Outdoors, residents get a jogging and cycle track, multiple sports courts, landscaped gardens and an amphitheatre. A yoga and meditation space and a tot lot for younger children complete the plan. For 137 households sharing one tower, that is an unusually full facility set.
Approvals
The project is registered under Karnataka RERA number PRM/KA/RERA/1251/310/PR/310326/008560. Verify it on the state portal before booking, and use the filing to check declared timelines, sanctioned unit count and approvals on record.
At this stage also ask to see the approved building plan and confirm the khata status of the underlying land. Because the tower rises to 24 floors, specifically confirm the fire clearance and the height clearance held for the site.
Frequently Asked Questions
What is the starting price at CKPC Heart of Harmony?
What configurations and sizes does CKPC Heart of Harmony offer?
Where is CKPC Heart of Harmony located?
Is CKPC Heart of Harmony ready to move in?
Who is the developer of CKPC Heart of Harmony?
About the Builder
CKPC Properties is a Bengaluru-based developer whose current project, CKPC Heart of Harmony, brings apartments to Hosur Road in the city's south-east. The location sits on the corridor linking Electronic City with the central business district. Details such as the company's founding year and completed portfolio are not published on the project listing. Buyers should request the developer's track…
Let the Experts help you find the Best Property
Get instant project details
Home Loan EMI Calculator
Similar Projects
 COMPLETED
Vaswani Exquisite
Whitefield, Bangalore
by Vaswani Group
Completed 3 and 4 BHK apartments by Vaswani Group on ITPL Main Road, Whitefield — 4.5 acres, 4 towers of 24 floors, 372 homes of 1,815–2,860 sq ft, now sold out.
 ONGOING
Sobha Waterfront
Somajiguda, Hyderabad
by Sobha Limited
Under-construction 3 and 4 BHK apartments by Sobha Limited in Somajiguda, central Hyderabad — 4 acres, 4 towers, 238 homes of 1,949–3,045 sq ft, from ₹3.5 Cr.
 COMPLETED
Sobha Nesara
Kothrud, Pune
by Sobha Limited
Ready-to-move 3, 3.5 and 4.5 BHK apartments by Sobha Limited at Chandani Chowk, Kothrud, Pune — 3 acres, 3 towers, 272 homes of 1,509–2,846 sq ft, from ₹1.74 Cr.
 READY TO MOVE
Sobha Galera Luxury Villas
Whitefield, Bangalore
by Sobha Limited
Ready-to-move 4 BHK duplex and triplex homes by Sobha Limited in Whitefield, Bangalore — 4.08 acres, only 40 homes of 3,009–4,308 sq ft, from ₹4.73 Cr.
 ONGOING
Sobha Dream Acres Ayana
Panathur Road, Bangalore
by Sobha Limited
Under-construction 3 BHK apartments by Sobha Limited at Dream Acres, Panathur Road, Bangalore — 6.28 acres, 13-floor towers, 683 homes of 1,553–1,789 sq ft, from ₹1.96 Cr.
 COMPLETED
Sobha Arbor
Sennerkuppam, Chennai
by Sobha Limited
Completed low-rise 3 BHK apartments by Sobha Limited at Sennerkuppam, Chennai — 3.38 acres, 7 blocks of 5 floors, 163 homes of 1,539 sq ft, from ₹1.65 Cr.