
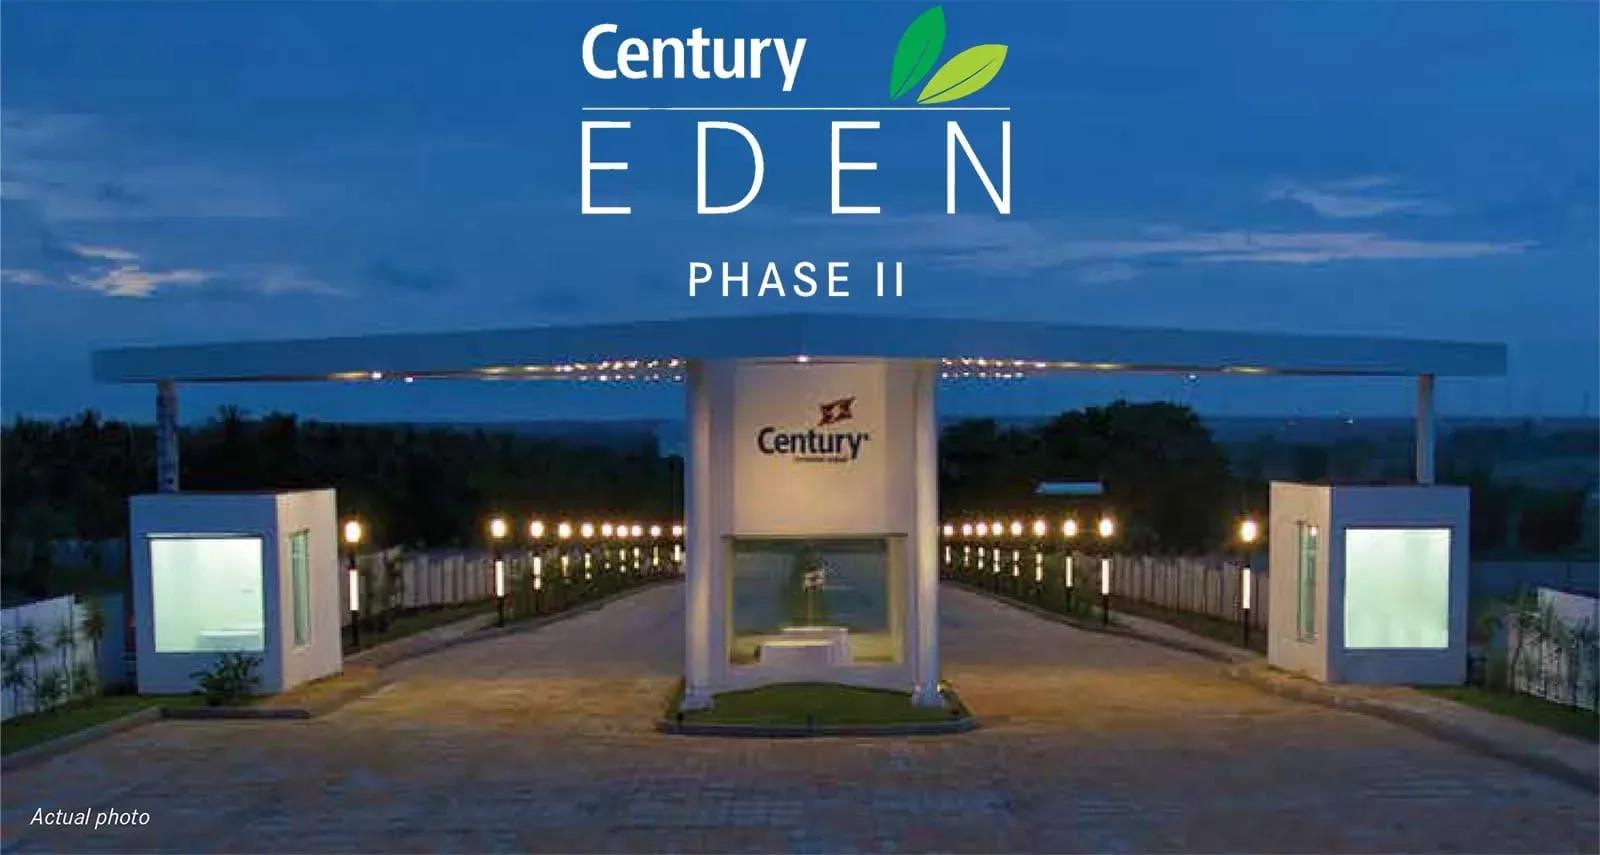
Century Eden Phase 2
Century Eden Phase 2 is a finished plotted layout by Century Real Estate on State Highway 9 at Bisuvanahalli, in the Yelahanka growth corridor of north Bangalore. This phase covers 3.7 acres and holds 61 plots in varying sizes. Possession has been available since 2022.
Buyers here acquire land rather than a ready home, so the house is designed and built separately. Setbacks, floor limits and design must follow the approved layout plan and local building bye-laws. Confirm these with the approving authority before commissioning an architect.
All plots have sold out with the developer, so the only route in is resale from an existing owner. At launch, prices began at ₹85 lakh, which worked out to roughly ₹7,100 per sq ft on a 1,200 sq ft reference plot. A plot sale attracts stamp duty and registration on the land value, but no GST.
Owners share a clubhouse, gym, swimming pool, games room and landscaped gardens. A jogging track, outdoor courts, table tennis, a party area, retail spaces and a kids' play area add to the common facilities.
Project Highlights
Century Eden Phase 2 Exclusive Price
| Unit Type | Size (SBA) | Approx. All Inclusive Price |
|---|---|---|
| Various Sizes | 1200 Sq.ft | Sold Out |
Location
State Highway 9, Bisuvanahalli, Karnataka 561203
Landmark: State Highway 9, Bisuvanahalli
Century Eden Phase 2 lies on State Highway 9 at Bisuvanahalli, pincode 561203, within the Yelahanka belt of north Bangalore. Yelahanka is one of the city's established northern growth corridors.
This 3.7-acre phase is a smaller extension of Century's wider Eden layout at the same address. Visit to check road access from the highway to the specific plot before agreeing to any resale deal.
About Bangalore
Bangalore, officially known as Bengaluru, is the capital of Karnataka and one of India's most dynamic metropolitan cities. Renowned as the country's Silicon Valley, Bangalore has evolved from a peaceful garden city into a global technology and innovation hub. The city is home to leading IT companies, multinational corporations, startups, research institutions, and business parks, making it a…
Read more about Bangalore →Floor Plans
| Unit Type | Size (Sq.Ft) |
|---|---|
| Various Sizes | 1200 Sq.ft |
There is no built floor plan here, as each plot is a parcel on which the owner designs a home. Plots were offered in various sizes, with 1,200 sq ft used as the reference.
The listing does not state floor limits or setbacks, so confirm them with the layout's approving authority. Because roads and services are already built, you can assess a plot's access and levels on site.
Master Plan
Master Plan
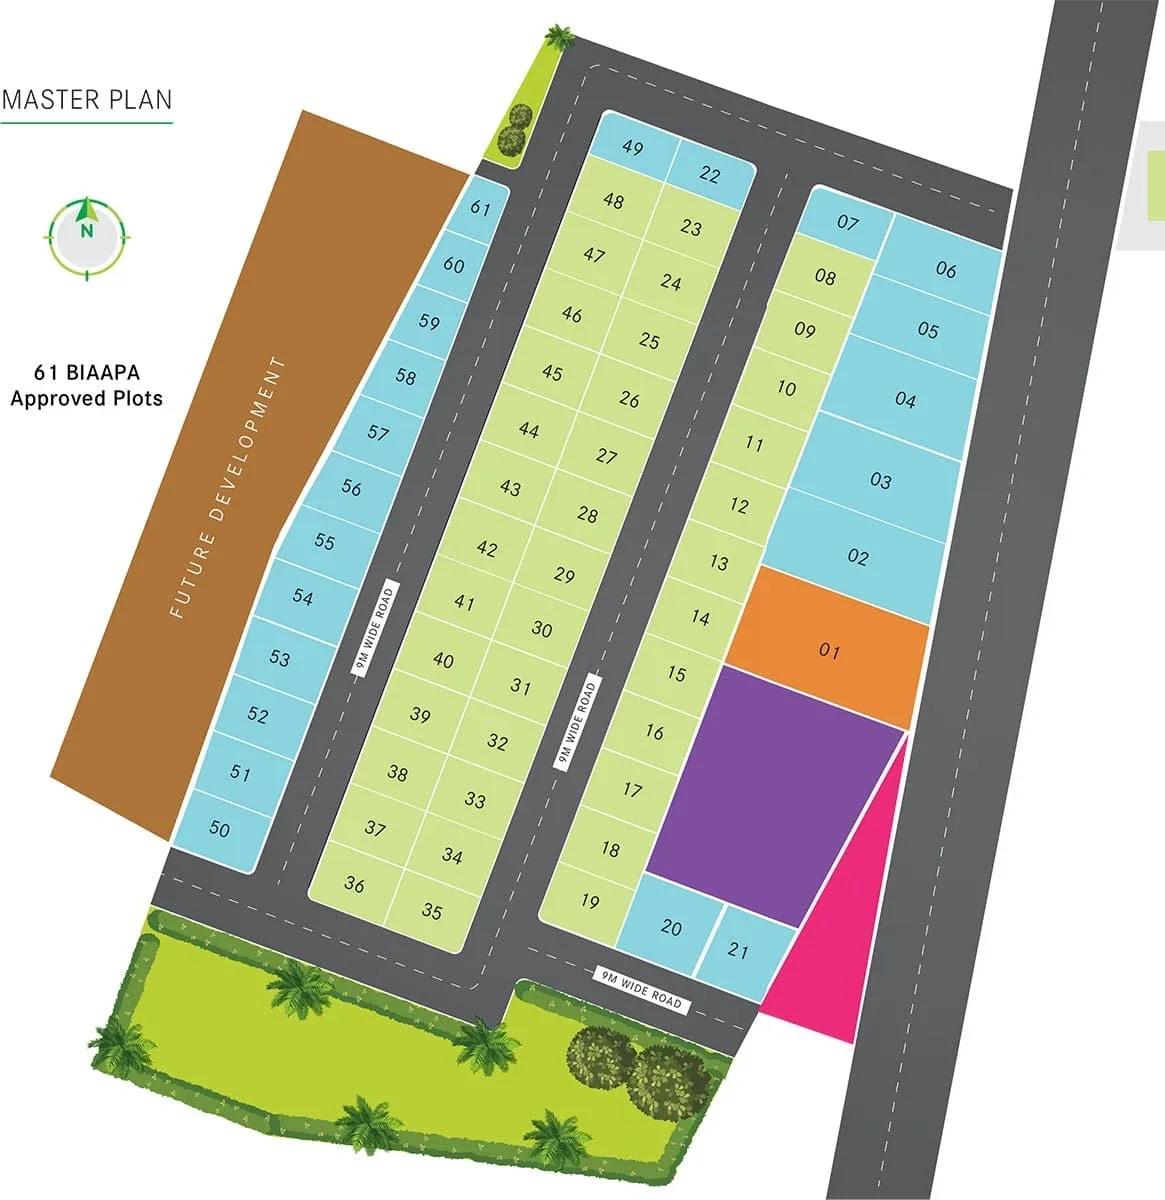
The master plan divides 3.7 acres into 61 plots, with the clubhouse, pool, gym, games room and landscaped gardens set aside as shared facilities. A party area, jogging track, outdoor courts, table tennis and retail spaces also sit within the common layout.
Ask a resale seller to mark the plot on the plan. Distance from the shared amenities and from the layout boundary can influence resale value.
Gallery
Specifications
Waste Management
- •Segregation of waste at source.
- •Composting of collected waste for use as fertiliser.
Plumbing & Sanitary
- •Fully underground sewer system with an inspection chamber in every plot.
- •Large-capacity water treatment plant and overhead tank, with a water line terminating at every plot.
Green Features
- •Banquet greens for celebrations.
- •Organic fruit and vegetable garden.
- •Curated parks across the project.
Security
- •Boom barriers at the entry and exit points.
- •CCTV cameras at all vantage points.
Rainwater Conservation
- •GGBS paver blocks that improve rainwater percolation.
- •Rainwater-harvesting pits.
Amenities
The clubhouse holds a gymnasium, swimming pool and games room, set among landscaped gardens. A jogging track, outdoor courts and table tennis cater to active owners.
A party area, retail spaces and a kids' play area complete the common facilities. Maintenance is usually charged whether or not a plot is built on, so ask about current charges before you buy.
Approvals
No RERA number is listed for Century Eden Phase 2, so check its status on the Karnataka RERA portal. For a plot, the key papers are the khata, latest tax receipt and approved layout plan.
Also ask for the land conversion order and an encumbrance certificate showing no loans or disputes. Confirm the plot is registered in the seller's own name before paying anything.
Frequently Asked Questions
What is the starting price at Century Eden Phase 2?
What plot sizes does Century Eden Phase 2 offer?
Where is Century Eden Phase 2 located?
Is Century Eden Phase 2 ready for construction?
Who is the developer of Century Eden Phase 2?
About the Builder

Est. 1973
Century Real Estate is one of Bengaluru's oldest and most respected real estate developers, with a legacy spanning more than five decades. Established in 1973, the company has played a significant role in shaping the city's real estate landscape through premium residential communities, luxury apartments, plotted developments, villas, commercial properties, and mixed-use developments.…
Similar Projects
 ONGOING
Sobha Infinia Phase 1
Koramangala, Bangalore
by Sobha Limited
Wing 5 of the Sobha Infinia campus, Sobha Infinia Phase 1 has 46 homes in Koramangala's Jakkasandra Extension, mostly 3 BHK, with prices from Rs. 4.3 Cr.
 NEW LAUNCH
Sobha One Residences
Hoskote, Bangalore
by Sobha Limited
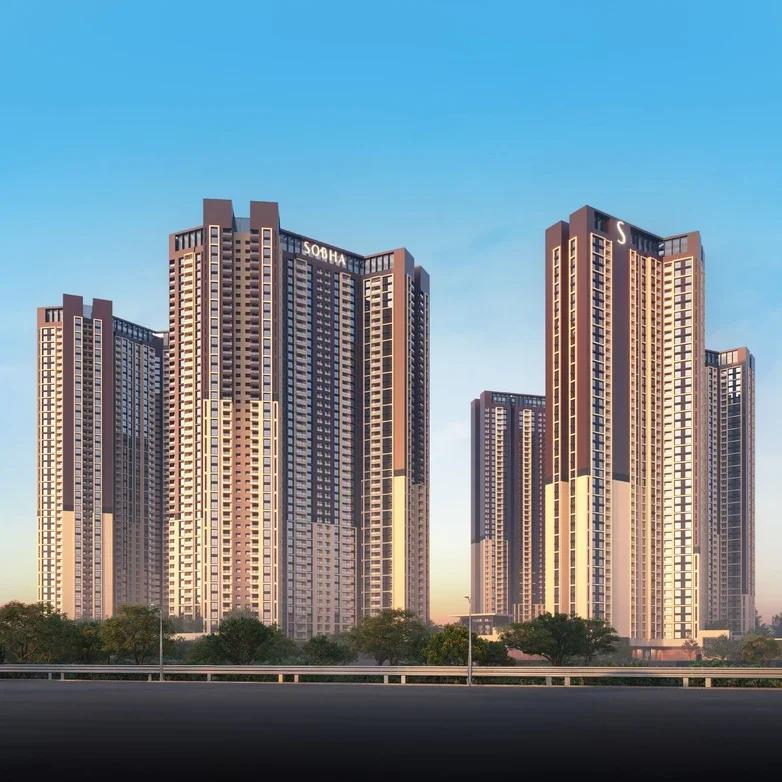
A 14-tower launch by Sobha Limited at Hoskote, Sobha One Residences brings 3,484 flats from 734 up to 2,415 sq ft to the Sobha One World township, registered in six phases.
 COMPLETED
Sobha Silicon Oasis Rowhouses
Hosa Road, Bangalore
by Sobha Limited
Sobha Silicon Oasis Rowhouses is a small Sobha Limited enclave of 17 two-storey houses with three bedrooms, inside the Silicon Oasis campus beside HSR Layout. The homes have been ready since mid-2019.
 NEW LAUNCH
Bhartiya Garden Enclave Phase 2
Thanisandra, Bangalore
by Bhartiya City
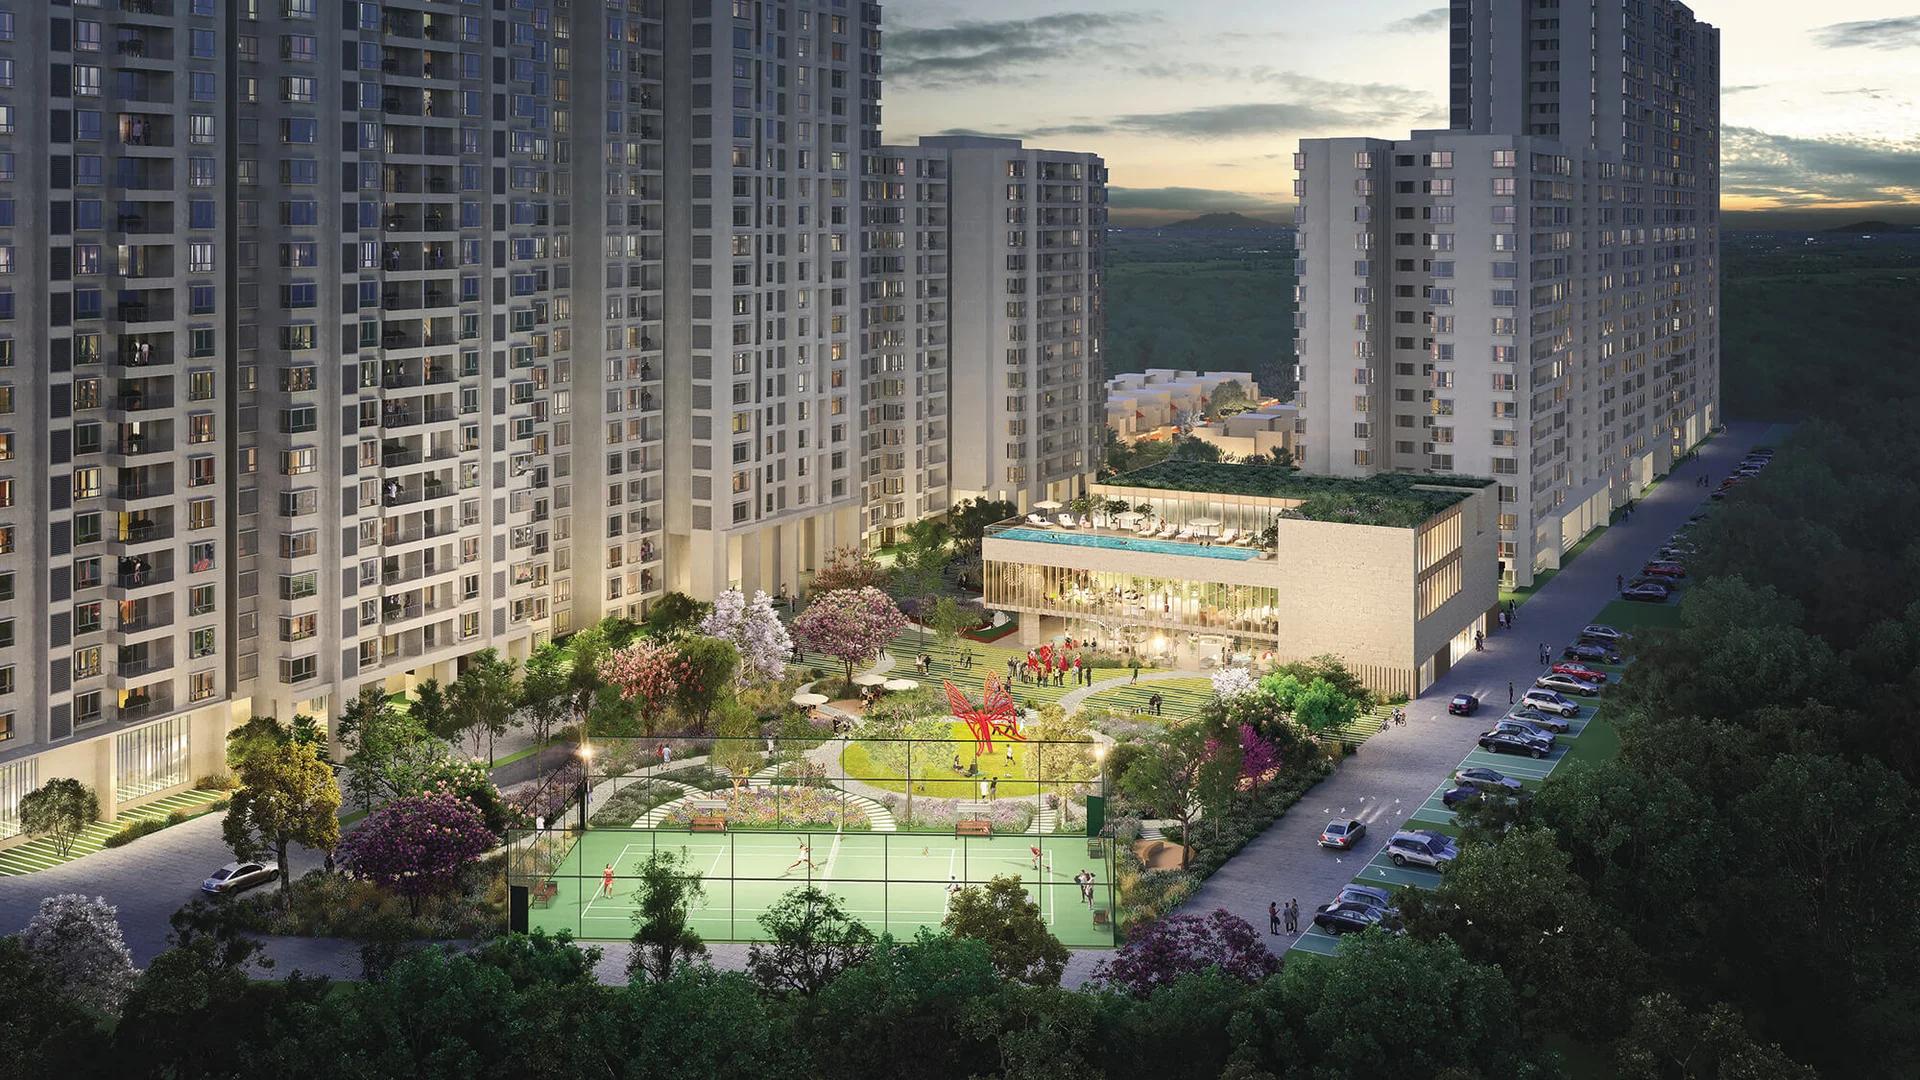
Bhartiya Garden Enclave Phase 2 adds 529 homes to Bhartiya City's Belahalli enclave near Thanisandra: flats from a 501 sq ft studio to a 2,506 sq ft 4 BHK, lofts and row houses, due December 2031.
 NEW LAUNCH
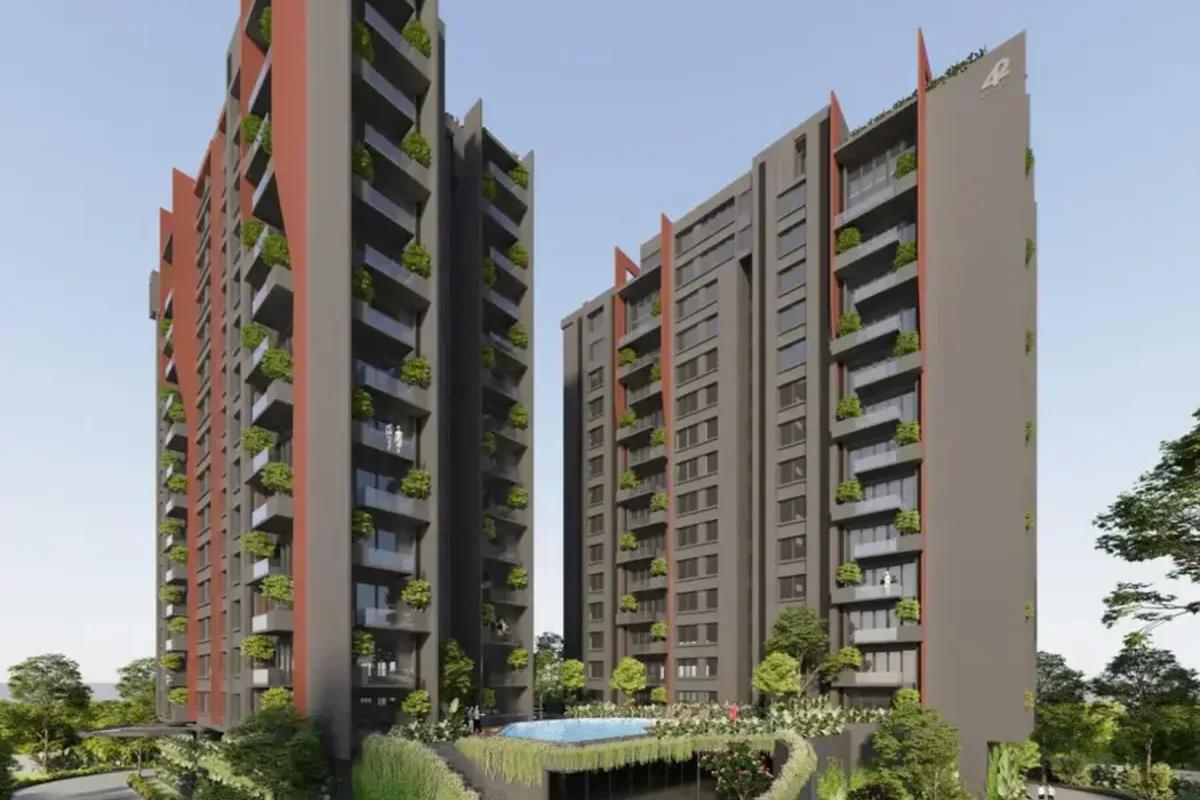
42 Estates Codename Light of South
Bannerghatta Road, Bangalore
by 42 Estates
 ONGOING
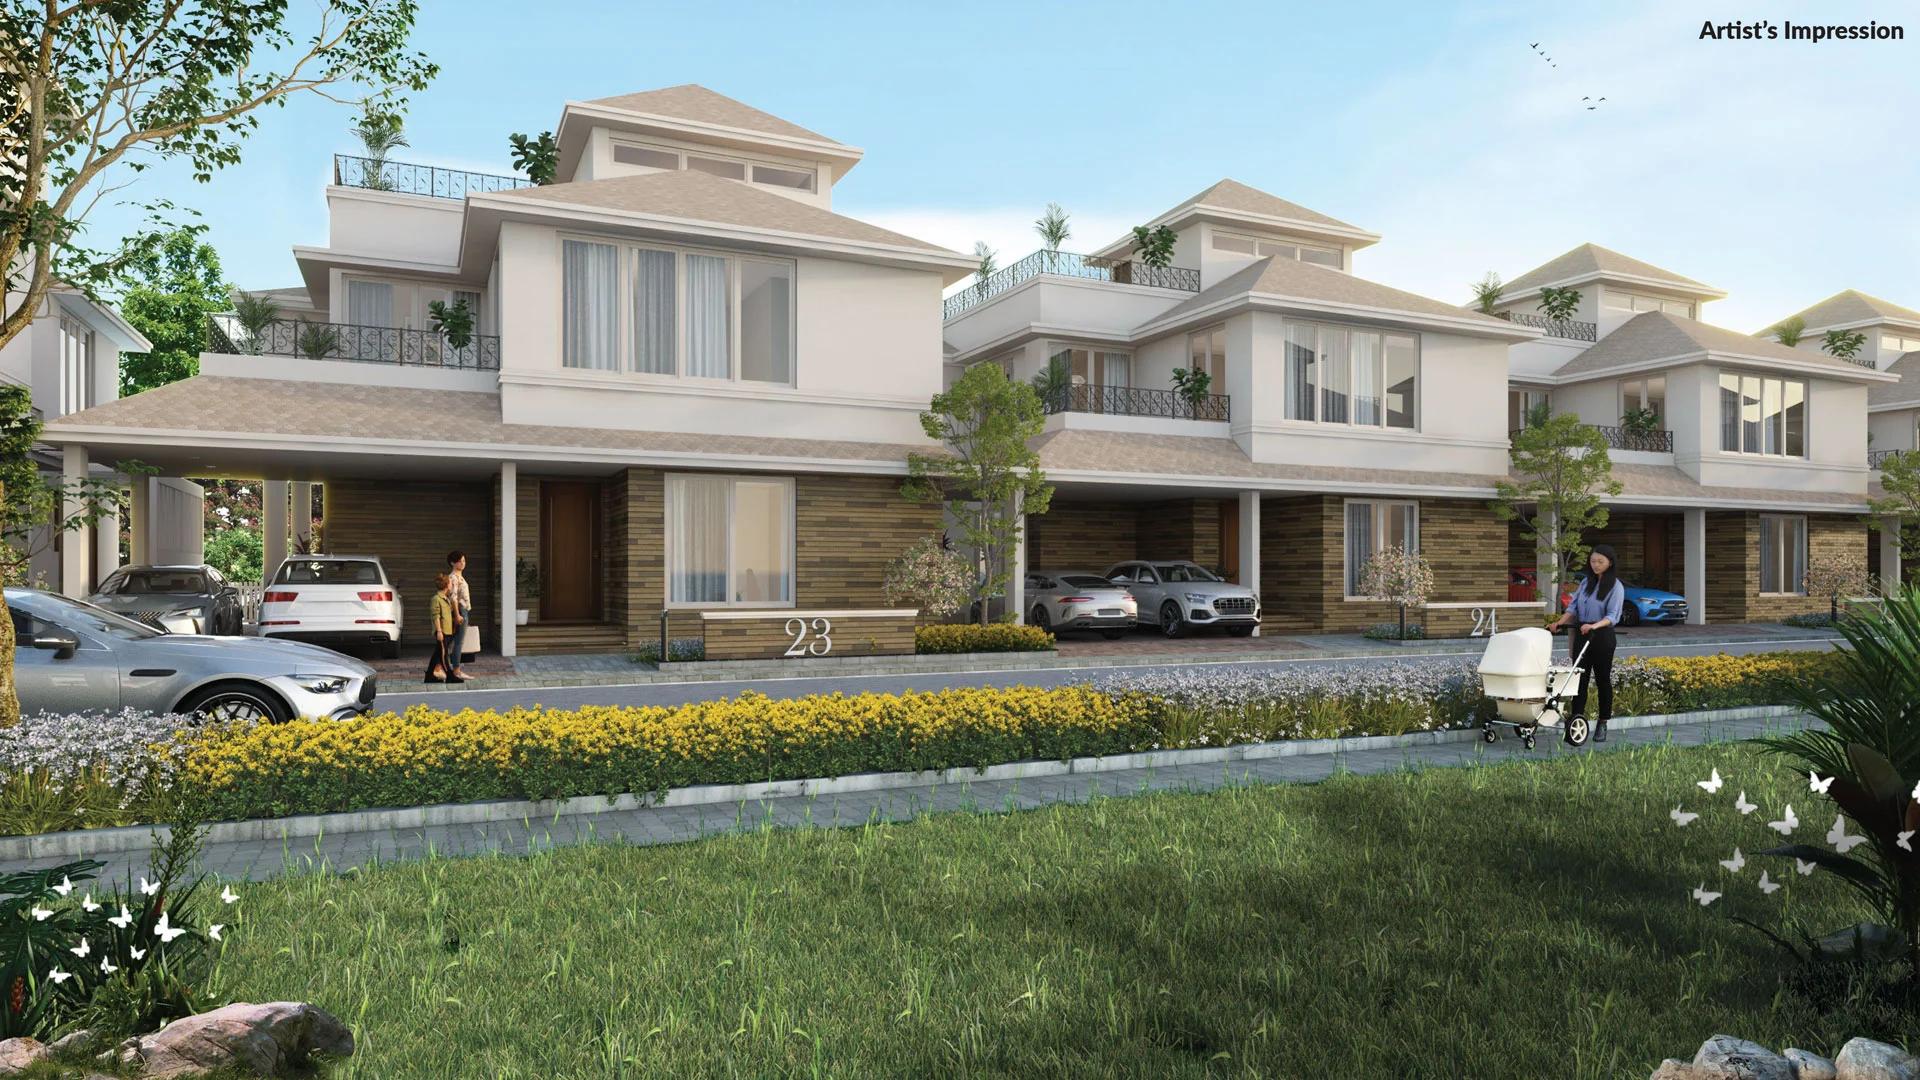
The Willows at Prestige Park Grove
Whitefield, Bangalore
by Prestige Group
The Willows at Prestige Park Grove brings 88 sold-out villas with private lifts to Kadugodi, Whitefield, inside a 71-acre Prestige Group township due by 2027.