
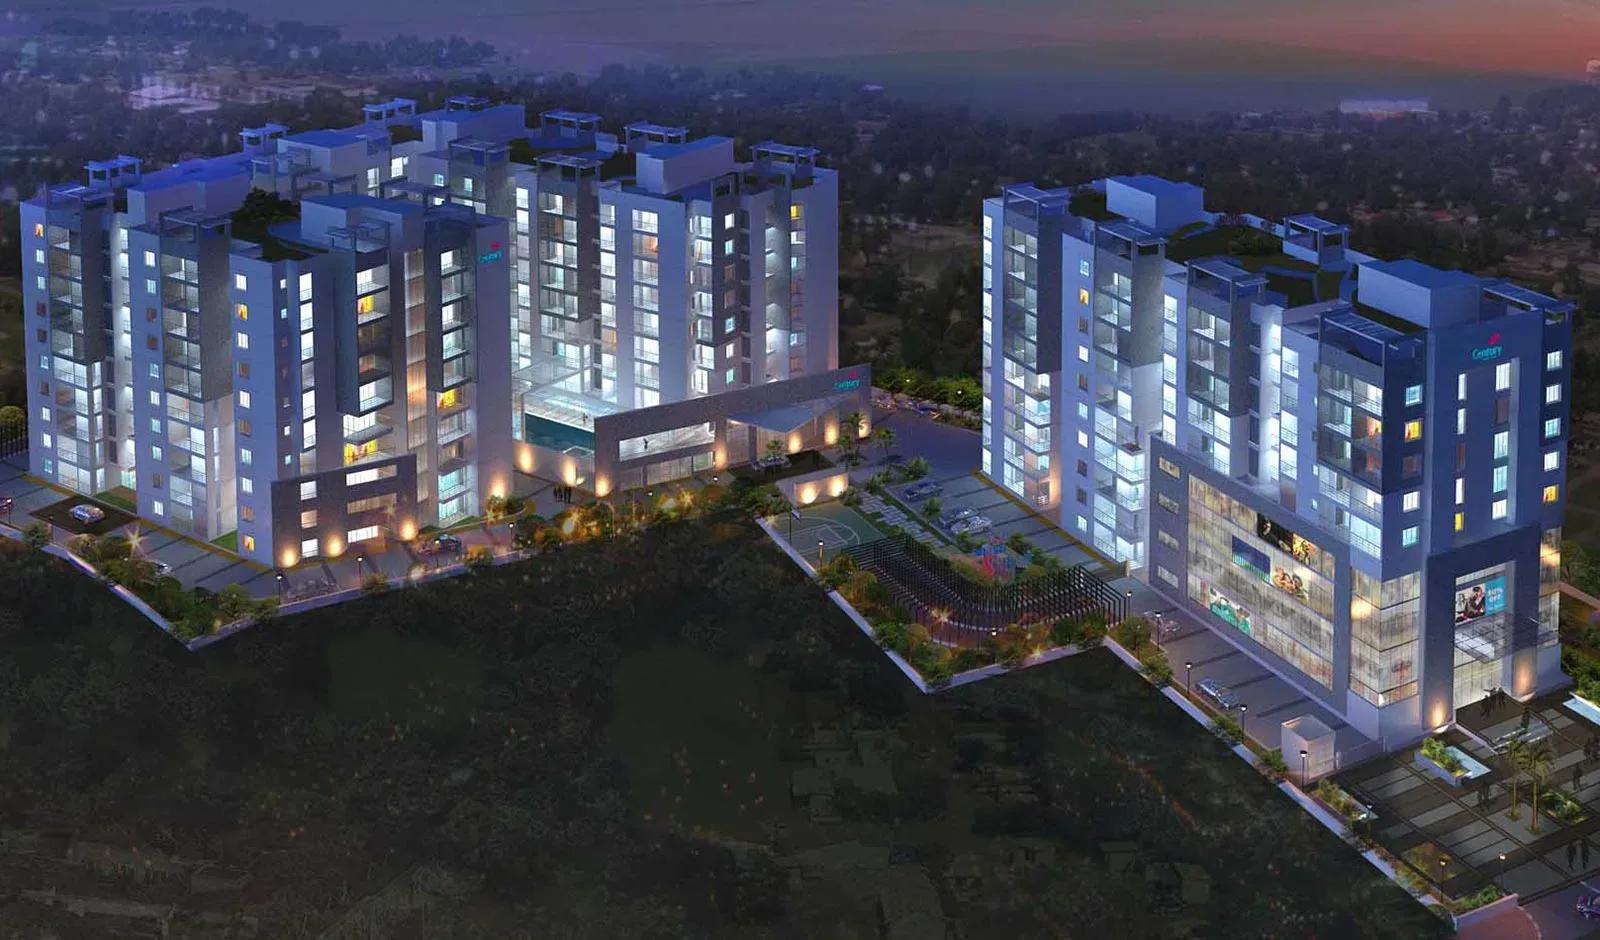
Century Central
Century Central is a completed apartment community by Century Real Estate in Mango Garden Layout, Bikasipura, on the Kanakapura Road corridor of south Bangalore. Six towers of 9 floors stand on 2.74 acres, holding 212 homes. Possession began in June 2019.
The project is built around one format, a 3 BHK, in three close sizes of 1,900, 1,956 and 1,978 sq ft. The original price started at ₹1.51 Cr, about ₹7,950 per sq ft on the smallest plan. With so little variation in size, tower, floor and facing drive most of the price difference between units.
All homes are sold out with the developer, so buyers enter through resale. The mid-rise layout averages roughly 35 homes per tower, and residents share a clubhouse, pool, gym and an on-site shopping centre.
Project Highlights
Century Central Exclusive Price
| Unit Type | Size (SBA) | Approx. All Inclusive Price |
|---|---|---|
| 3 BHK | 1900 Sq.ft | Sold Out |
| 3 BHK | 1956 Sq.ft | Sold Out |
| 3 BHK | 1978 Sq.ft | Sold Out |
Location
Kanakapura Rd, Mango Garden Layout, Bikasipura, Bengaluru, Karnataka 560078
Landmark: Mango Garden Layout, Bikasipura
Century Central lies in Mango Garden Layout, Bikasipura, along Kanakapura Road with pincode 560078. Kanakapura Road is an established arterial route of south Bangalore, lined with a growing mix of residential communities.
The listing does not name nearby schools, landmarks or distances. Visit the site to judge the approach road and peak-hour traffic, and note how the stretch has developed since the 2019 handover.
About Bangalore
Bangalore, officially known as Bengaluru, is the capital of Karnataka and one of India's most dynamic metropolitan cities. Renowned as the country's Silicon Valley, Bangalore has evolved from a peaceful garden city into a global technology and innovation hub. The city is home to leading IT companies, multinational corporations, startups, research institutions, and business parks, making it a…
Read more about Bangalore →Floor Plans
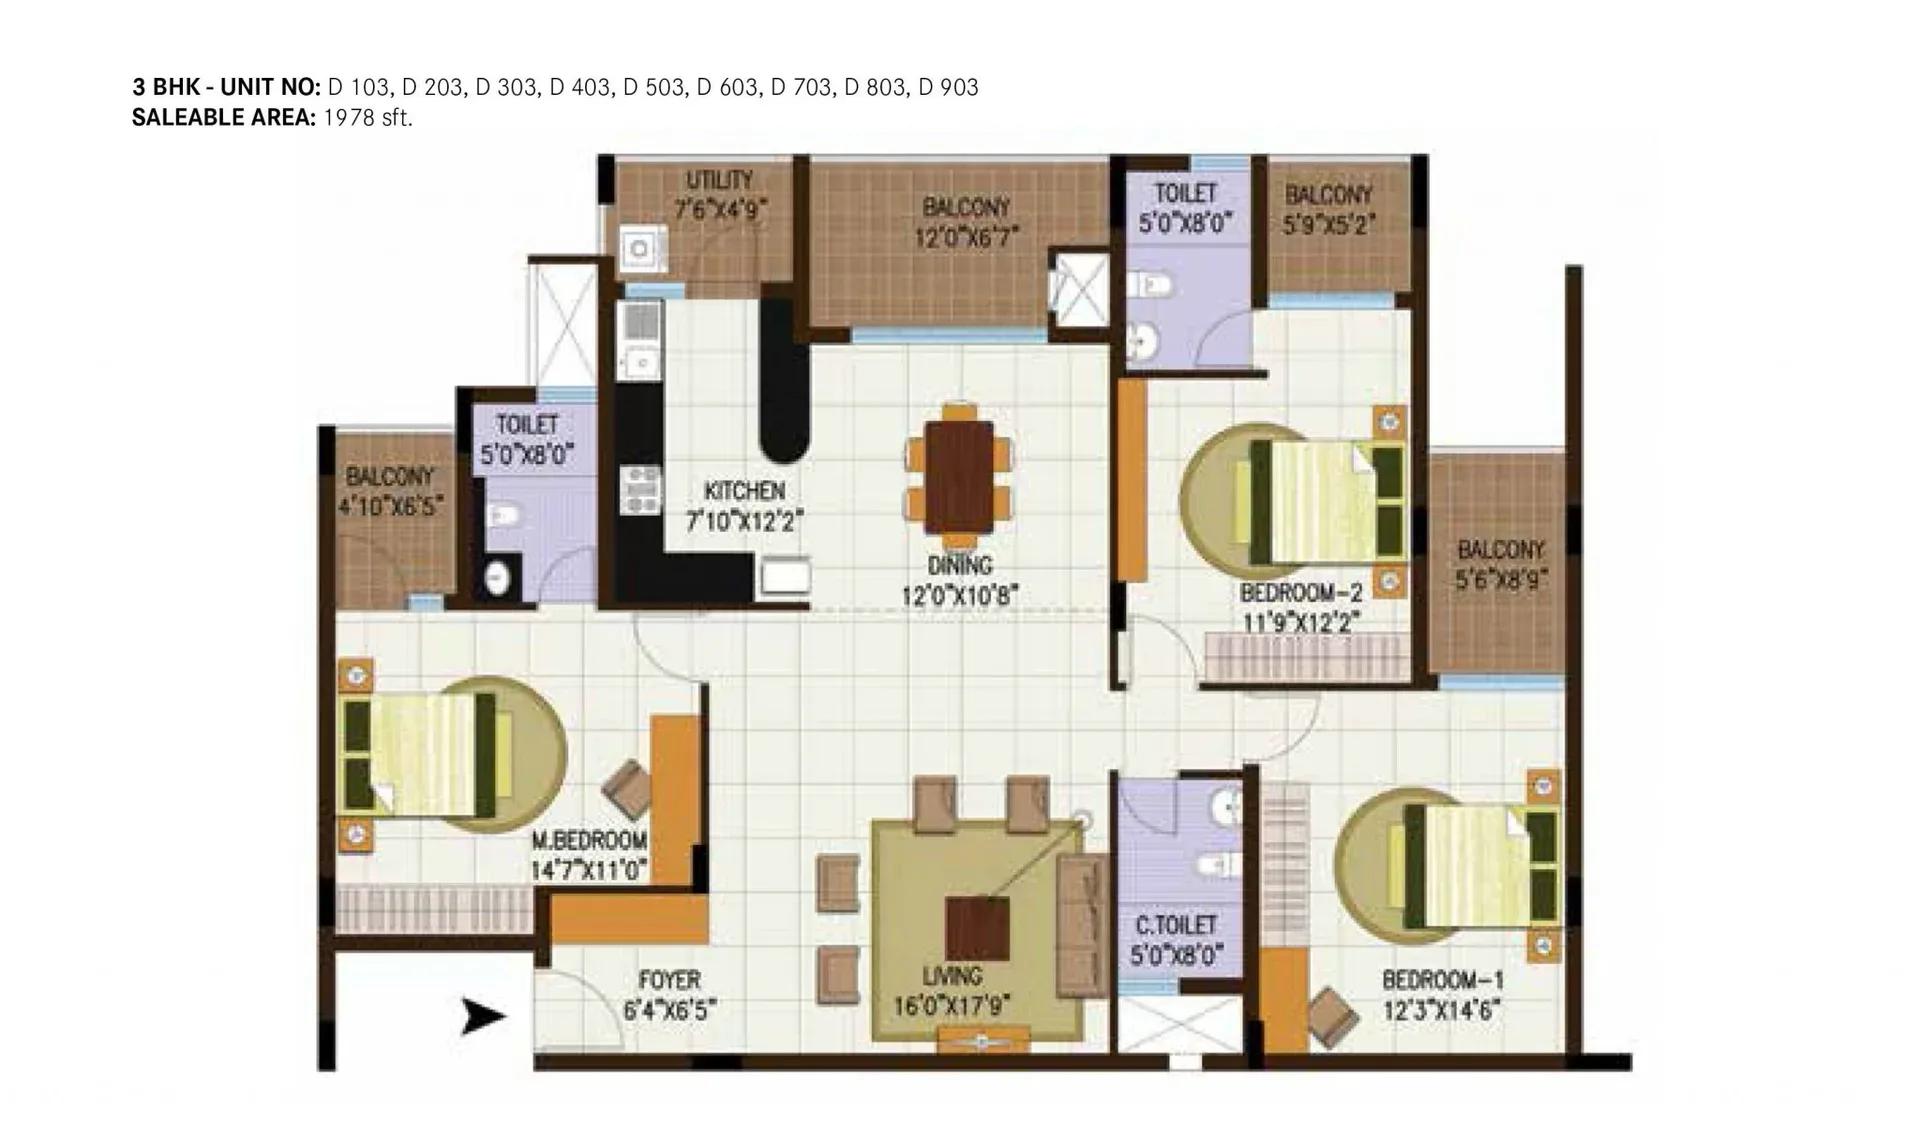
Century Central apartments 3 BHK floor plan
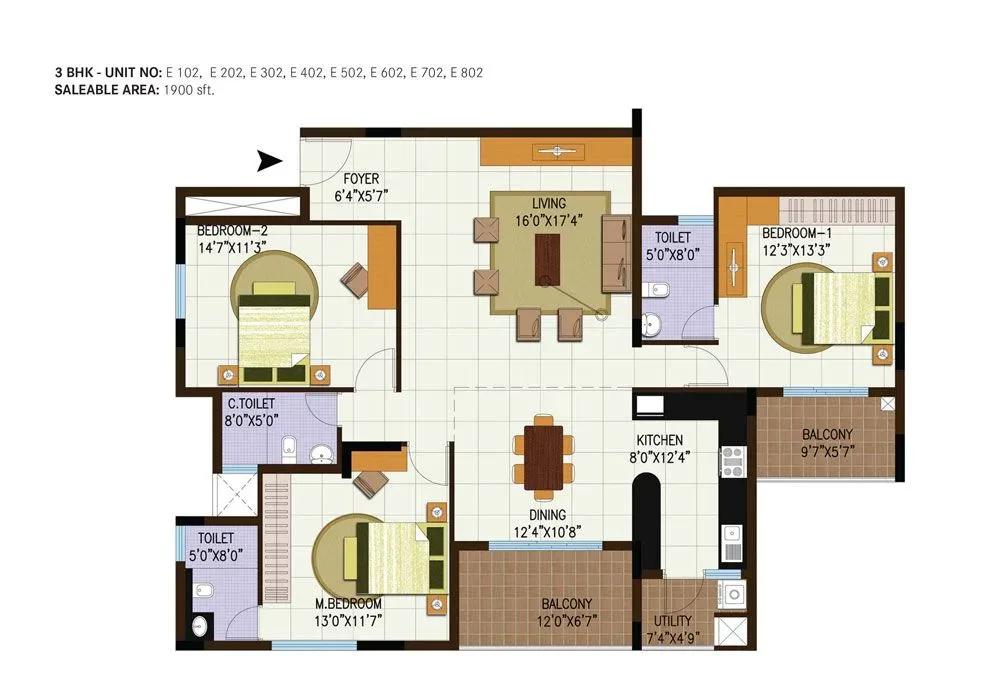
Century Central apartments 3 BHK floor plan
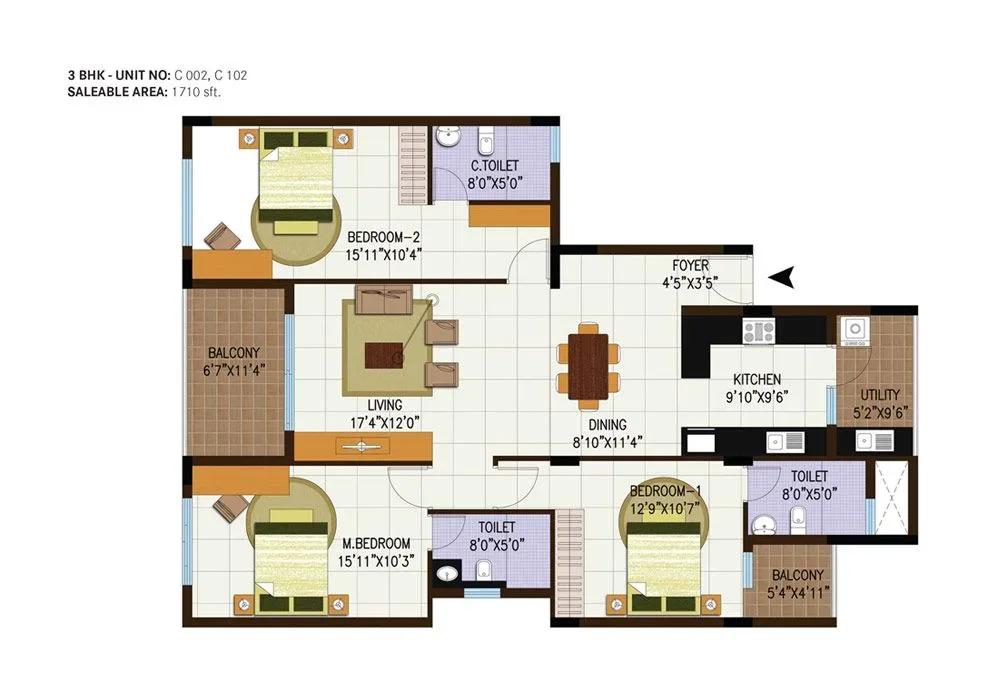
Century Central apartments 3 BHK floor plan
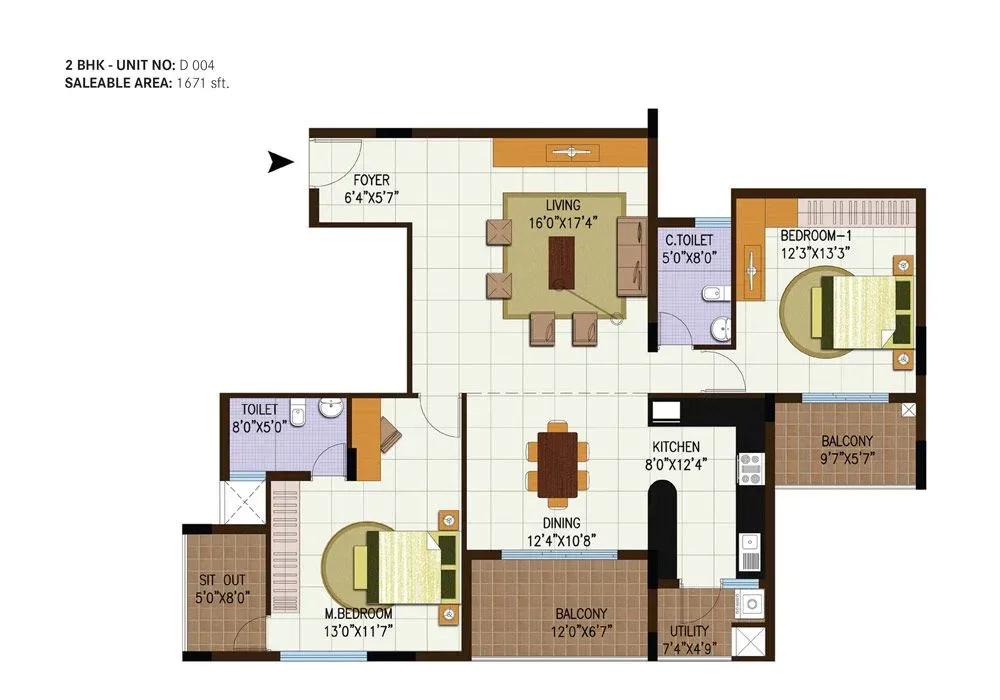
Century Central apartments 2 BHK floor plan
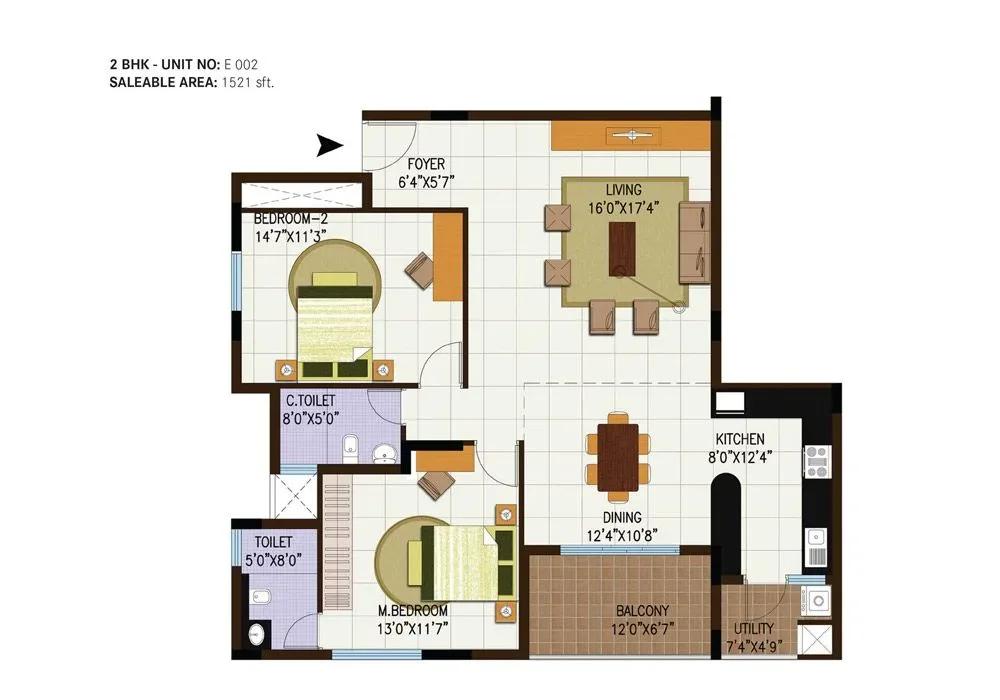
Century Central apartments 2 BHK floor plan
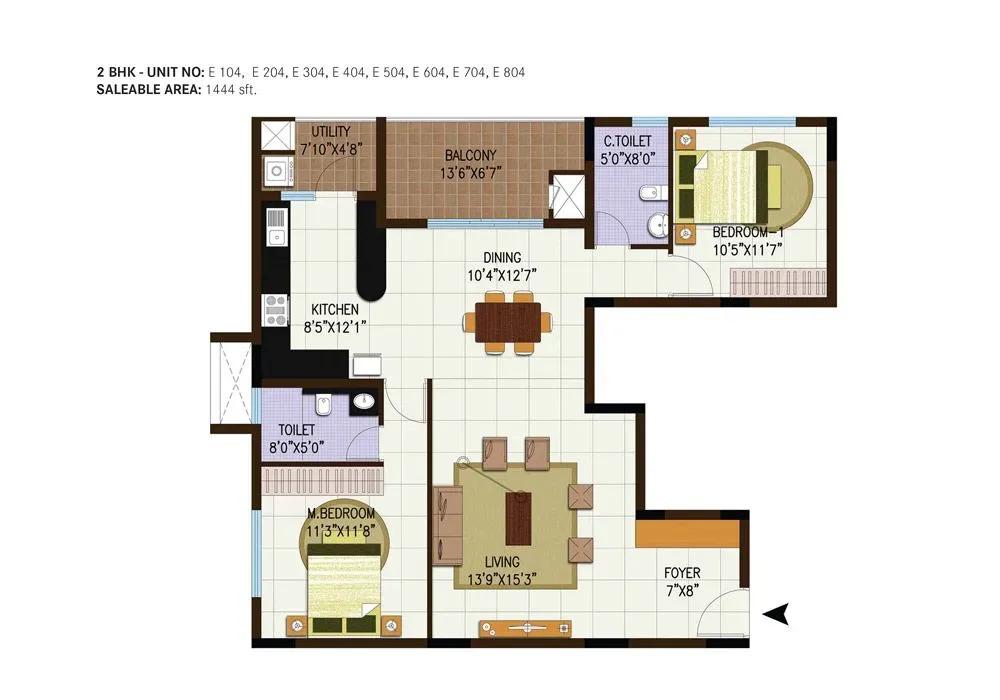
Century Central apartments 2 BHK floor plan
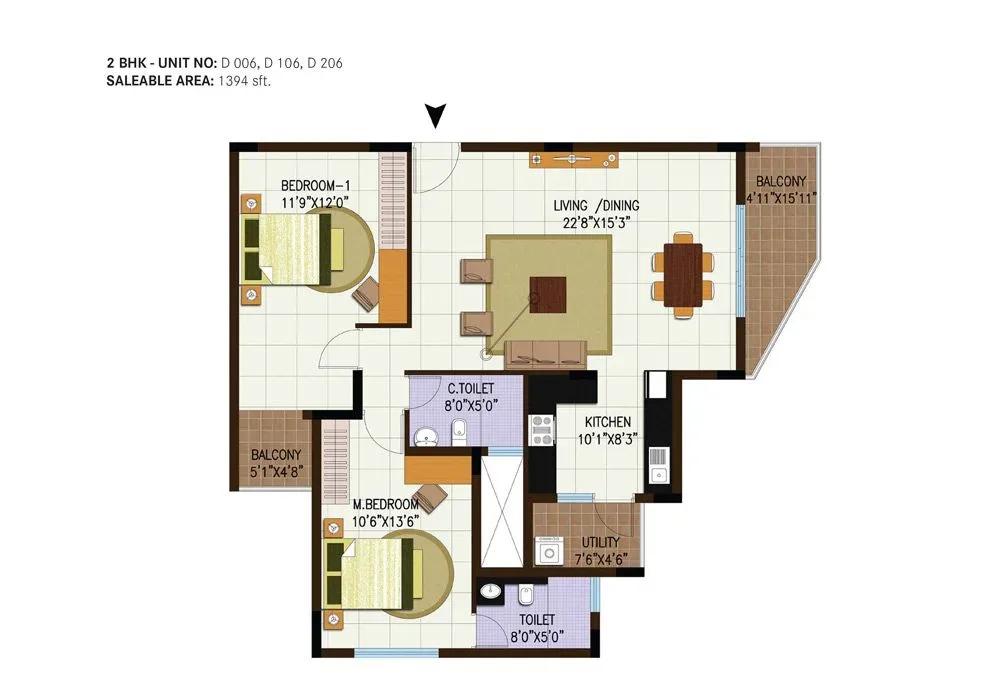
Century Central apartments 2 BHK floor plan
Enquire to receive detailed floor plans on WhatsApp/email.
| Unit Type | Size (Sq.Ft) |
|---|---|
| 3 BHK | 1900 Sq.ft |
| 3 BHK | 1956 Sq.ft |
| 3 BHK | 1978 Sq.ft |
Every home is a 3 BHK, offered at 1,900, 1,956 and 1,978 sq ft, a spread of only 78 sq ft. That makes comparisons between towers and floors simple for buyers.
Because sizes barely differ, a higher floor or preferred facing usually explains a higher resale price. Ask each seller which tower and floor their unit is on before you compare quotes.
Master Plan
Master Plan
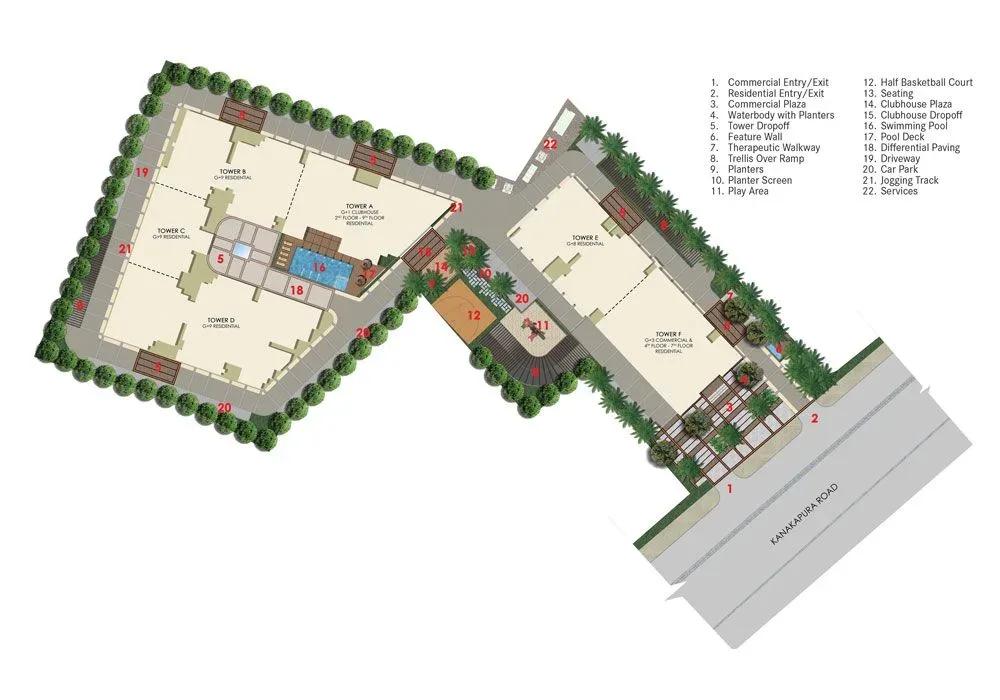
The 2.74-acre master plan spreads 212 homes across 6 towers of 9 floors each, roughly 35 homes per tower. Several smaller buildings create a quieter feel than one or two large blocks. Tower position affects sunlight, privacy and views, so check the approved plan before you shortlist.
Specifications
Structure
- •RCC footings with a framed structure, compliant with seismic zone II.
- •Internal walls and ceilings smoothly plastered with lime rendering.
Flooring
- •Vitrified tiles with skirting in the living and dining areas.
- •Anti-skid ceramic tiles on the balconies and in the bathrooms.
Doors
- •Main door — Ghana teak frame with a solid flush shutter in polished teak veneer.
- •Powder-coated aluminium sliding windows with plain glass.
Plumbing and Sanitary
- •Jaguar/Ess Ess or equivalent fixtures in all toilets.
- •Premium-quality CP fittings.
- •Provision for a geyser and exhaust fan.
- •Rainwater-harvesting drain pipes included.
Security
- •Automatic passenger lifts in each block, with an emergency phone linked to the security cabin and DG backup.
- •Round-the-clock security with intercom.
- •CCTV cameras at all vantage points.
Electrical
- •BESCOM grid power to each home.
- •Premium-quality modular switches.
- •Copper wiring throughout in concealed conduits.
- •100% DG backup for common-area lighting, pumps and lifts.
Amenities
A clubhouse, gymnasium and swimming pool form the core facilities, joined by a games room and activity area. A jogging track, outdoor courts and table tennis add outdoor recreation.
Families have landscaped gardens, a kids' play area and a party area. An on-site shopping centre is a handy extra for everyday needs, and buyers should confirm which facilities are still in active use.
Approvals
No RERA number is listed for Century Central, and its status can be checked on the Karnataka RERA portal. For a resale purchase, ask for the occupancy certificate and the approved plan for the specific tower. A no-objection letter from the resident body for the transfer is also worth requesting.
Frequently Asked Questions
What is the starting price at Century Central?
What configurations and sizes does Century Central offer?
Where is Century Central located?
Is Century Central ready to move in?
Who is the developer of Century Central?
About the Builder

Est. 1973
Century Real Estate is one of Bengaluru's oldest and most respected real estate developers, with a legacy spanning more than five decades. Established in 1973, the company has played a significant role in shaping the city's real estate landscape through premium residential communities, luxury apartments, plotted developments, villas, commercial properties, and mixed-use developments.…
Let the Experts help you find the Best Property
Get instant project details
Home Loan EMI Calculator
Similar Projects
 ONGOING
Prestige Plots
Jigani, Bangalore
by Prestige Group
Prestige Group plotted development in Jigani–Rajapura, South Bangalore — 72 acres, six plot sizes from 30x50 (1,500 sq ft) to 50x80 (4,000 sq ft), from ₹1.12 Cr.
 ONGOING
Prestige Marathahalli-Whitefield
Whitefield, Bangalore
by Prestige Group
Under-construction 3, 3.5 & 4 BHK apartments by Prestige Group at Ramagondanahalli, Whitefield — 306 homes in 2 towers on 6.58 acres, 1,773–2,616 sq ft, from ₹2.65 Cr.
 ONGOING
Prestige Apartments
Bannerghatta Road, Bangalore
by Prestige Group
Under-construction 1, 2, 3 & 4 BHK apartments by Prestige Group in DLF Newtown, Akshayanagar, off Bannerghatta Road — 14 towers on 35 acres, 690–2,700 sq ft, from ₹85 L.
 NEW LAUNCH
Upcoming Godrej Hoskote
Hoskote, Bangalore
by Godrej Properties
Newly launched 2 & 3 BHK apartments by Godrej Properties at Sarakariguttahalli, Hoskote, Bangalore — 1,130 homes in 5 towers of 28 floors, 1,050–1,750 sq ft, from ₹1.17 Cr.
 PRE LAUNCH
Upcoming Nambiar Villas
Bannerghatta Road, Bangalore
by Nambiar Builders
Pre-launch 4 BHK gated villas by Nambiar Builders off Bannerghatta Road, Bangalore — 298 villas on 70 acres, 3,732–4,638 sq ft on 35x55 and 40x63 plots, from ₹5.53 Cr.
 UPCOMING
Upcoming Luxury Apartments
Whitefield, Bangalore
Upcoming 3.5, 4 & 5 BHK luxury apartments in Whitefield, East Bangalore — 8 acres, six high-rise towers, 2,500–3,800 sq ft, from ₹4 Cr. Developer not yet disclosed.