
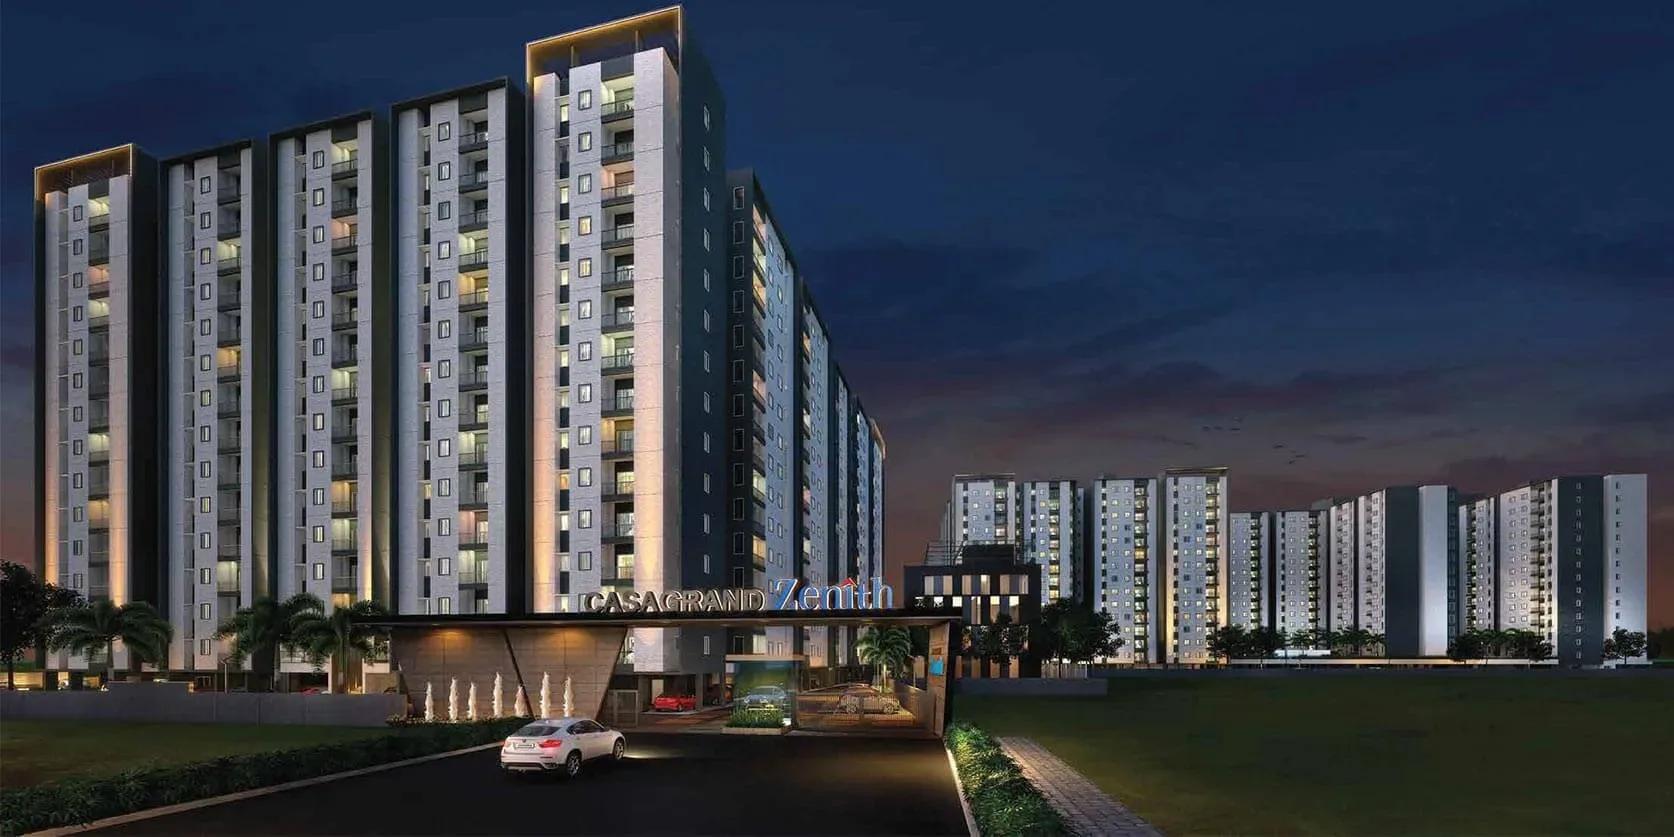
CasaGrand Zenith
CasaGrand Zenith is a two-phase apartment community by Casagrand on Mambakkam Main Road, in the Vengaivasal stretch of Medavakkam, south Chennai. It packs 949 homes into three 14-storey towers on 7.46 acres. Construction is complete, and possession began in June 2023.
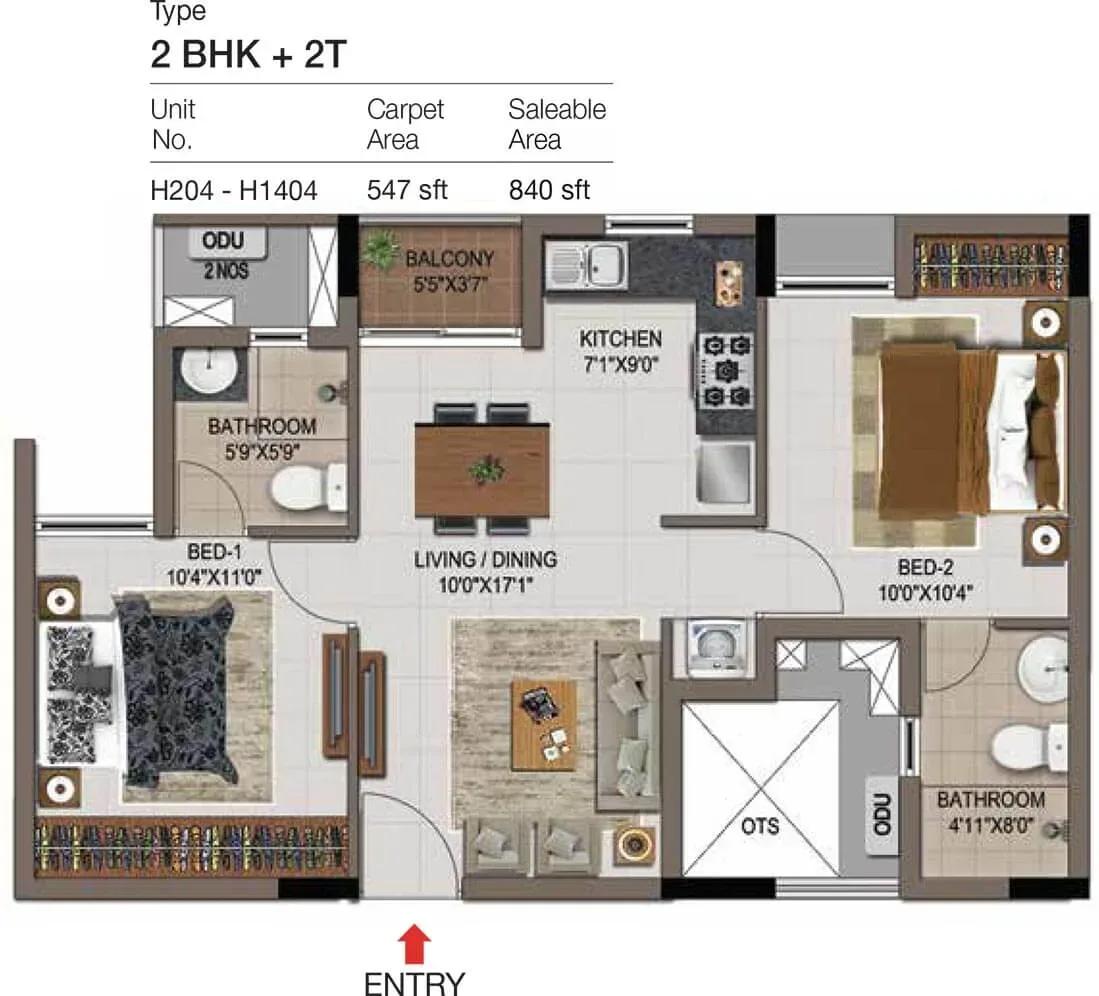
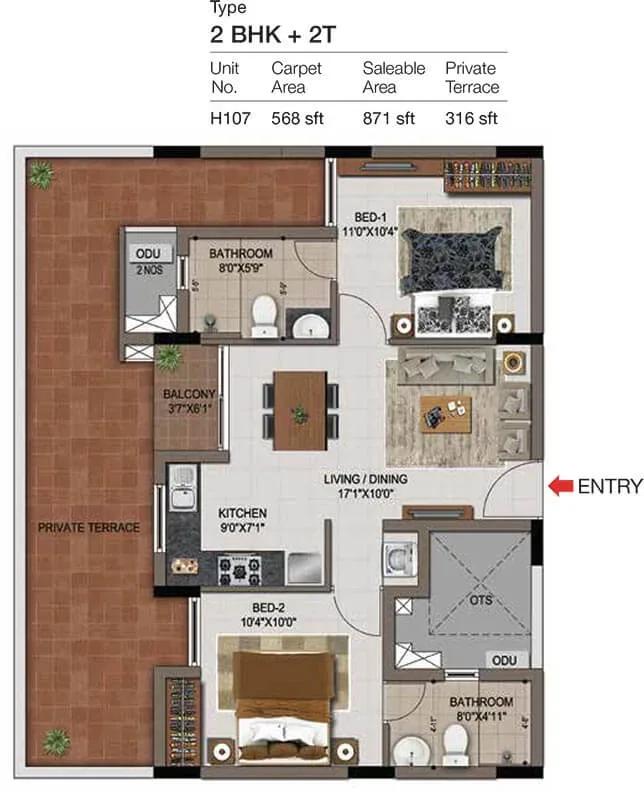
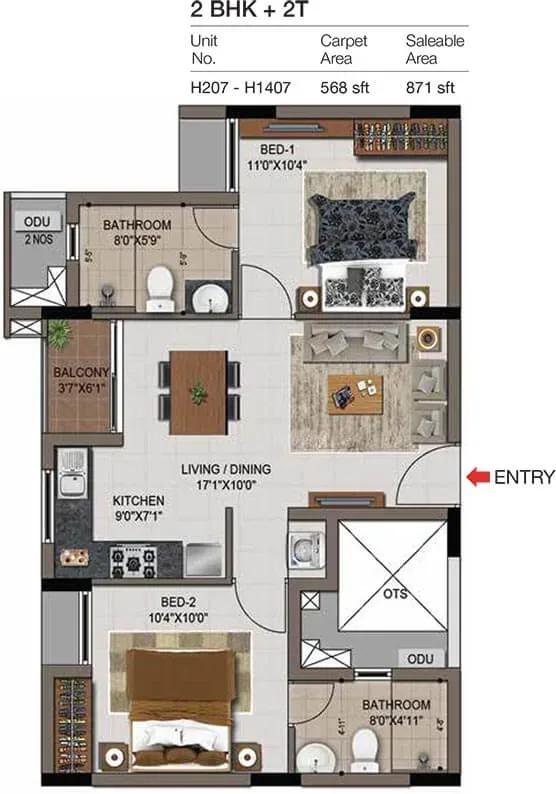
Homes range from 2 BHK to 4 BHK, with Regular and larger Signature versions for some bedroom counts. Phase 1 offers an 835 sq ft 2 BHK, a 1,360 sq ft 3 BHK and a 1,790 sq ft 3 BHK Signature. Both 4 BHK types measure 2,140 sq ft, while Phase 2 repeats the 834 sq ft 2 BHK and 1,360 sq ft 3 BHK.
Prices opened at ₹70 L, or roughly ₹8,400 per sq ft on the smallest home, and every unit has since sold out. Buyers now enter through resale, so use the launch rate as a benchmark. The amenity list includes a clubhouse, pool, gym, spa, sauna and jacuzzi, outdoor courts and a tree plaza garden.
Project Highlights
CasaGrand Zenith Exclusive Price
| Unit Type | Size (SBA) | Approx. All Inclusive Price |
|---|---|---|
| 2 BHK Regular (Phase 1) | 835 Sq.ft | Sold Out |
| 3 BHK Regular (Phase 1) | 1360 Sq.ft | Sold Out |
| 4 BHK Regular (Phase 1) | 2140 Sq.ft | Sold Out |
| 3 BHK Signature (Phase 1) | 1790 Sq.ft | Sold Out |
| 4 BHK Signature (Phase 1) | 2140 Sq.ft | Sold Out |
| 2 BHK Regular (Phase 2) | 834 Sq.ft | Sold Out |
| 3 BHK Regular (Phase 2) | 1360 Sq.ft | Sold Out |
Location
Mambakkam Main Road, Sithalapakkam Krishnaveni Nagar, Vengaivasal, Medavakkam, Chennai, Tamil Nadu 600126
Landmark: Mambakkam Main Road
CasaGrand Zenith sits on Mambakkam Main Road in Sithalapakkam Krishnaveni Nagar, within the Vengaivasal part of Medavakkam (pincode 600126). Medavakkam is a well-settled residential suburb of south Chennai. Its schools, shops and local services have grown alongside a wave of apartment projects.
No specific landmarks or distances are published for the site. A personal visit is the best way to judge the approach road and the surrounding streets. The area has kept developing since the June 2023 handover, so look at what has come up nearby.
About Chennai
Chennai, the capital of the state of Chennai, is one of India's most established metropolitan cities and a major hub for real estate investment. Known for its strong economic foundation, excellent infrastructure, and thriving IT, automobile, healthcare, and manufacturing sectors, Chennai continues to attract homebuyers, investors, and businesses from across the country. Historically, Chennai…
Read more about Chennai →Floor Plans
CasaGrand Zenith apartments
CasaGrand Zenith apartments
CasaGrand Zenith apartments
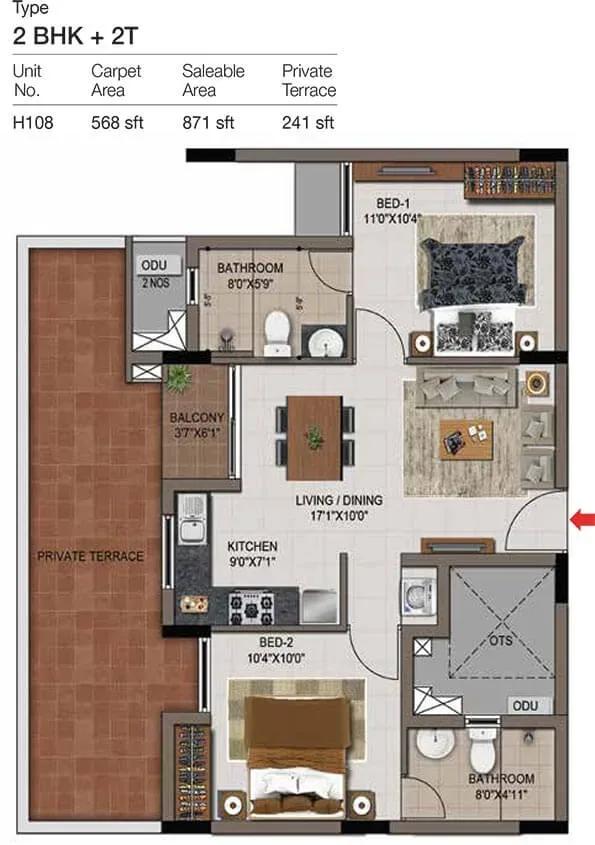
CasaGrand Zenith apartments
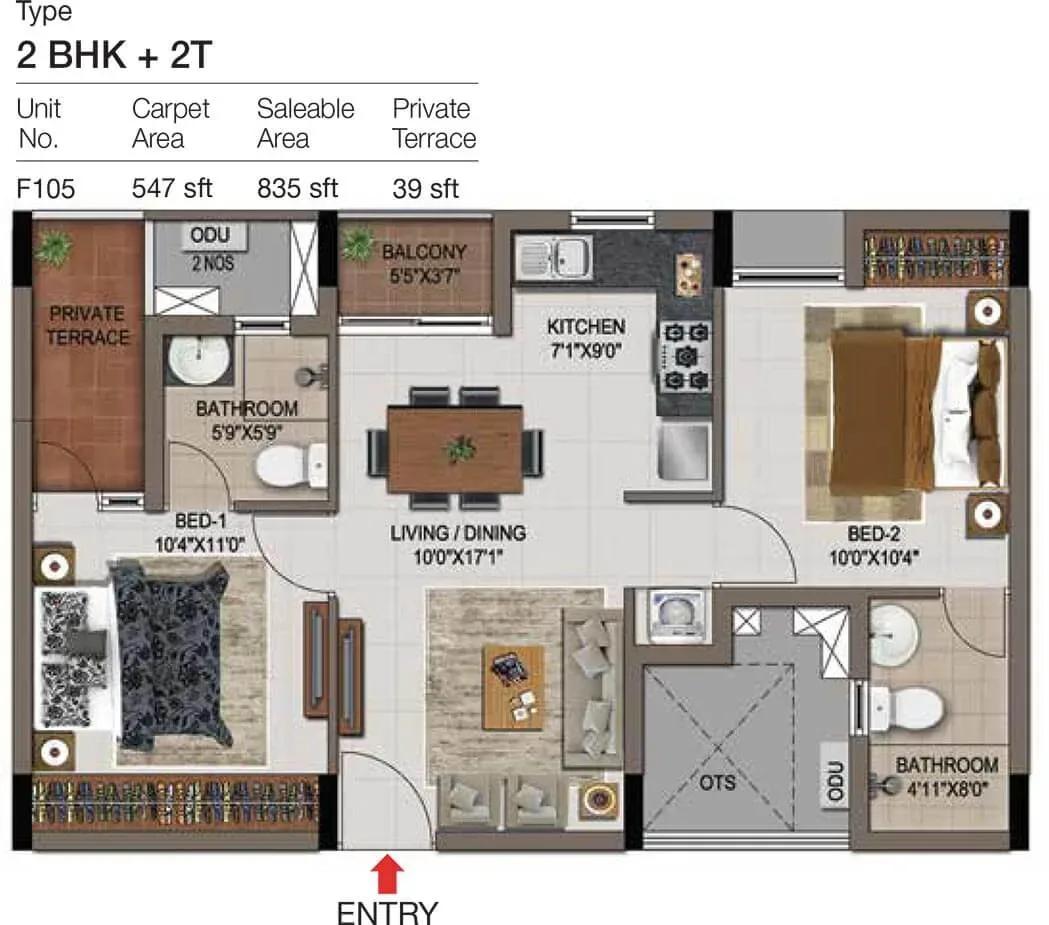
CasaGrand Zenith apartments
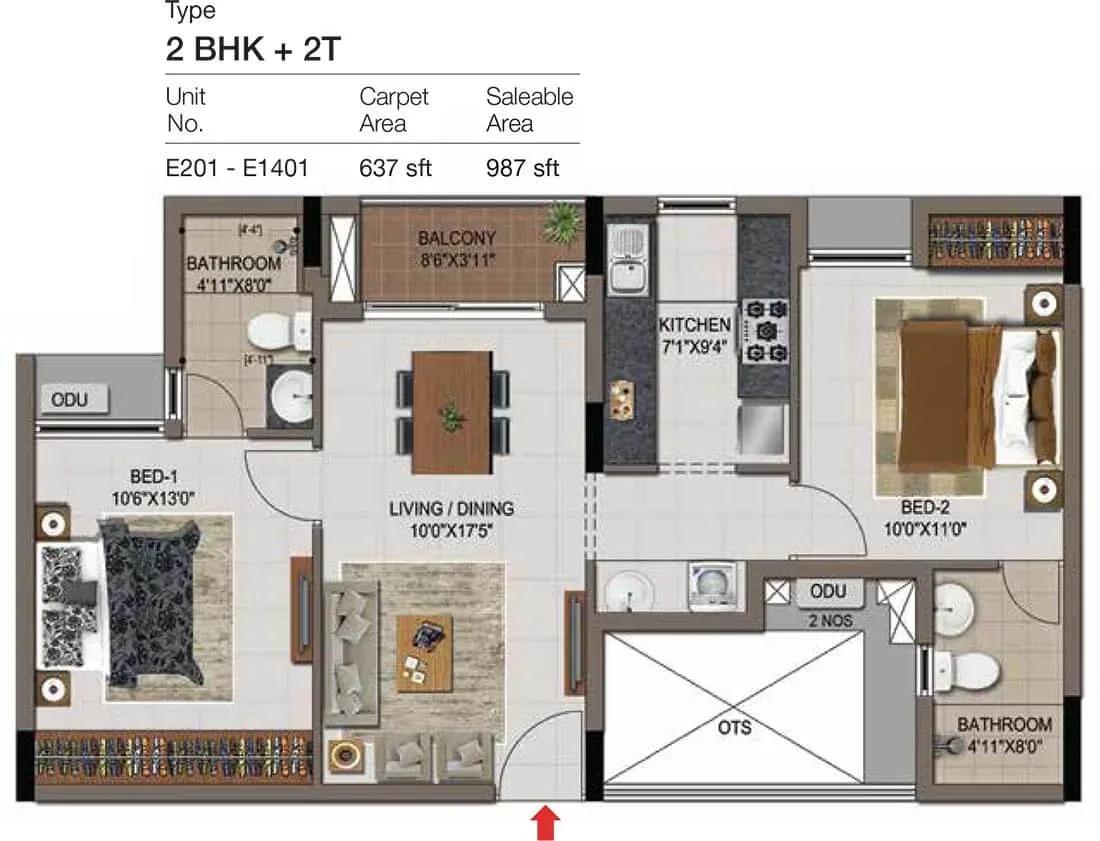
CasaGrand Zenith apartments
Enquire to receive detailed floor plans on WhatsApp/email.
| Unit Type | Size (Sq.Ft) |
|---|---|
| 2 BHK Regular (Phase 1) | 835 Sq.ft |
| 3 BHK Regular (Phase 1) | 1360 Sq.ft |
| 4 BHK Regular (Phase 1) | 2140 Sq.ft |
| 3 BHK Signature (Phase 1) | 1790 Sq.ft |
| 4 BHK Signature (Phase 1) | 2140 Sq.ft |
| 2 BHK Regular (Phase 2) | 834 Sq.ft |
| 3 BHK Regular (Phase 2) | 1360 Sq.ft |
Phase 1 covers the widest choice: an 835 sq ft 2 BHK Regular and a 1,360 sq ft 3 BHK Regular. It also has a 1,790 sq ft 3 BHK Signature. Both the 4 BHK Regular and 4 BHK Signature measure 2,140 sq ft.
Phase 2 mirrors the entry sizes, with an 834 sq ft 2 BHK Regular and a 1,360 sq ft 3 BHK Regular. All layouts are sold out with the builder and are now found only on resale. Ask the seller which phase and tower a unit belongs to before you compare prices.
Master Plan
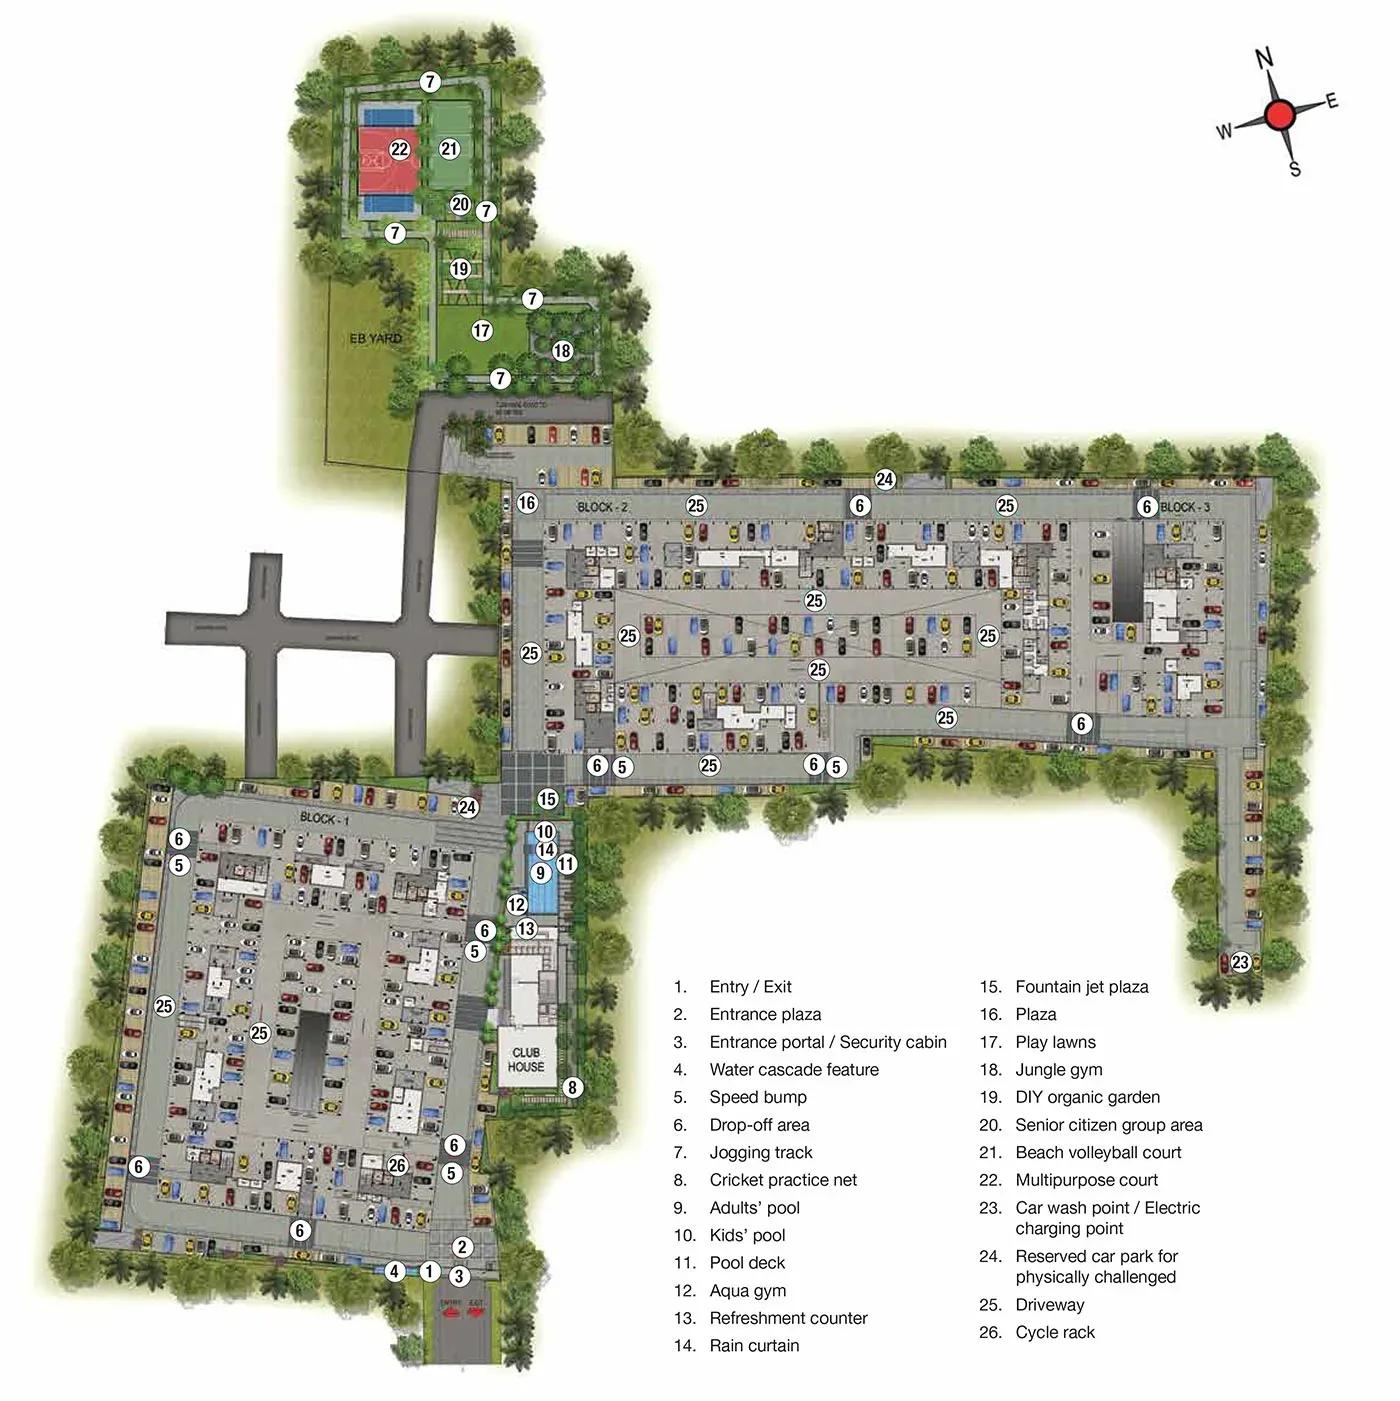
Master Plan
The site plan places 949 apartments in three 14-storey towers across 7.46 acres, built in two phases. That makes it a high-density address where most residents rely on lifts daily. Each core is served by two lifts.
No open-space share is published, so ask for the approved master plan with phase-wise tower details. Phase 1 and Phase 2 blocks may differ slightly in finish and handover date.
Gallery
Specifications
Structure
- •RCC-framed structure designed for seismic zone 3.
- •Masonry: 200 mm external walls and 100 mm internal walls.
Flooring
- •Living and dining: 1200 x 600 mm vitrified tiles.
- •Bedrooms, kitchen and utility: 600 x 600 mm vitrified tiles.
- •Bathrooms: 600 x 600 mm anti-skid ceramic tiles.
- •Balcony: 300 x 300 mm anti-skid ceramic tiles.
- •Private open terrace (if applicable): pressed-tile finish.
Doors & Windows
- •Main door: 3'6" x 7'0" African teak frame with double-side veneer and an extra overlapping panel finished with PVC edge banding.
- •Bedroom doors: veneered flush doors, 2100 mm (7'0") high.
- •Bathroom doors: FRP moulded shutters, 2100 mm (7'0") high, waterproofed on the inner side.
- •Windows: UPVC sliding shutters with clear glass and inner MS grills where applicable.
Plumbing & Sanitary
- •Sanitary fixtures by Toto / American Standard or equivalent.
- •CP fittings by Toto / American Standard or equivalent.
- •Rainwater-harvesting drain pipes.
Security & Lifts
- •Two lifts per core, of 13- and 8-passenger capacity.
- •Digital door lock with biometric, password, smart card and mechanical key access.
- •Round-the-clock security with intercom.
- •CCTV cameras at all vantage points.
Electrical
- •3-phase power supply.
- •Modular boxes, switches and sockets by Anchor / Roma / Schneider or equivalent.
- •FRLS copper wiring by Finolex / Polycab or equivalent.
- •Backup power: 1000W for 4 BHK, 750W for 3 BHK, 500W for 2 BHK.
Amenities
The clubhouse holds a gymnasium, indoor games and a media area. A swimming pool, spa, sauna and jacuzzi cover wellness. Outdoors, residents get sports courts, a jogging trail and an activity area.
Gardens built around a tree plaza give families green space, with a dedicated kids' play area. A party area and retail spaces complete the list. Check whether any facility is reserved for one phase only.
Approvals
No RERA number is listed for CasaGrand Zenith. Check the registration on the Tamil Nadu RERA portal, keeping in mind that each phase may be registered separately.
Ask the seller for the occupancy certificate of the unit on offer. Review the approved building plan for that tower and phase before you sign a resale agreement.
Frequently Asked Questions
What is the starting price at CasaGrand Zenith?
What configurations and sizes does CasaGrand Zenith offer?
Where is CasaGrand Zenith located?
Is CasaGrand Zenith ready to move in?
Who is the developer of CasaGrand Zenith?
About the Builder
Est. 2003
Casagrand, registered as Casagrand Premier Builder Limited, began in Chennai in 2003 and has grown into one of south India's larger residential developers. It reports more than 180 completed landmarks, 88 million sq ft developed and over 55,000 families housed. The company builds in Chennai, Bengaluru, Coimbatore, Hyderabad and Pune, with an office in Dubai, across apartments, independent villas,…
Let the Experts help you find the Best Property
Get instant project details
Home Loan EMI Calculator
Similar Projects
 ONGOING
Prestige Marathahalli-Whitefield
Whitefield, Bangalore
by Prestige Group
Under-construction 3, 3.5 & 4 BHK apartments by Prestige Group at Ramagondanahalli, Whitefield — 306 homes in 2 towers on 6.58 acres, 1,773–2,616 sq ft, from ₹2.65 Cr.
 ONGOING
Prestige Apartments
Bannerghatta Road, Bangalore
by Prestige Group
Under-construction 1, 2, 3 & 4 BHK apartments by Prestige Group in DLF Newtown, Akshayanagar, off Bannerghatta Road — 14 towers on 35 acres, 690–2,700 sq ft, from ₹85 L.
 NEW LAUNCH
Upcoming Godrej Hoskote
Hoskote, Bangalore
by Godrej Properties
Newly launched 2 & 3 BHK apartments by Godrej Properties at Sarakariguttahalli, Hoskote, Bangalore — 1,130 homes in 5 towers of 28 floors, 1,050–1,750 sq ft, from ₹1.17 Cr.
 UPCOMING
Upcoming Luxury Apartments
Whitefield, Bangalore
Upcoming 3.5, 4 & 5 BHK luxury apartments in Whitefield, East Bangalore — 8 acres, six high-rise towers, 2,500–3,800 sq ft, from ₹4 Cr. Developer not yet disclosed.
 ONGOING
Upcoming Divyasree Apartments
Yelahanka, Bangalore
by Divyasree Developers
Under-construction 3 & 3.5 BHK apartments and duplexes by Divyasree Developers in Yelahanka New Town. 270 homes in 3 towers on 5.5 acres, 1,968–3,000 sq ft, from ₹2.25 Cr.
 PRE LAUNCH
Upcoming Lodha Sadahalli Apartments
Sadahalli, Bangalore
by Lodha Group
Pre-launch 3, 3.5 & 4 BHK apartments by Lodha Group at Sadahalli, off Airport Road, Bangalore. About 500 homes on 70 acres, 2,300–3,500 sq ft, from ₹3.1 Cr.