
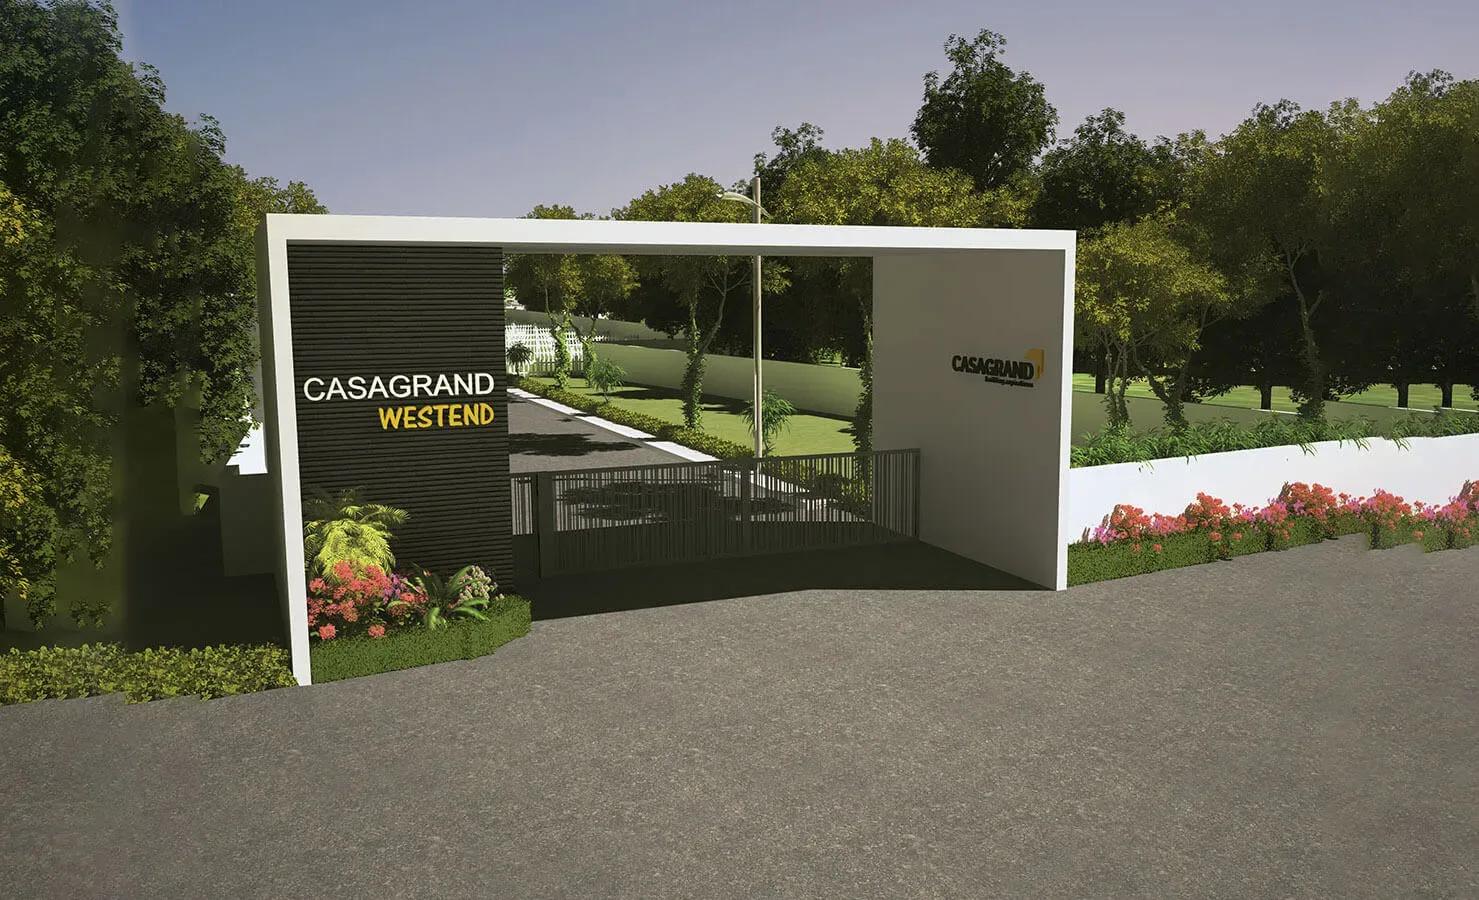
Casagrand Westend Plots
Casagrand Westend Plots is a completed plotted layout at Thirumalarajapuram on Kuthambakkam Road, in the Poonamallee area of west Chennai. Casagrand divided 22.57 acres into 384 plots, and possession was handed over in December 2018. The pincode is 600124.
Plots were released in eight sizes, from 1,500 sq ft up to a large 3,821 sq ft site. The launch price began at ₹12.6 lakh, about ₹850 per sq ft on the smallest plot. Every plot is now sold out with the developer, so today's buyers deal with existing owners.
Buying here means building your own home within the setbacks and floor limits of the approved plan and local bylaws. An unbuilt plot still attracts maintenance charges and property tax, so plan for that holding cost. Some plots may already carry a house built by the original owner.
Project Highlights
Casagrand Westend Plots Exclusive Price
| Unit Type | Size (SBA) | Approx. All Inclusive Price |
|---|---|---|
| Plot 1500 Sq.ft | 1500 Sq.ft | Sold Out |
| Plot 1641 Sq.ft | 1641 Sq.ft | Sold Out |
| Plot 1800 Sq.ft | 1800 Sq.ft | Sold Out |
| Plot 1907 Sq.ft | 1907 Sq.ft | Sold Out |
| Plot 2013 Sq.ft | 2013 Sq.ft | Sold Out |
| Plot 2069 Sq.ft | 2069 Sq.ft | Sold Out |
| Plot 2373 Sq.ft | 2373 Sq.ft | Sold Out |
| Plot 3821 Sq.ft | 3821 Sq.ft | Sold Out |
Location
Thirumalarajapuram, Kuthambakkam Road, Chennai, Tamil Nadu 600124
Landmark: Kuthambakkam Road
Casagrand Westend Plots lies at Thirumalarajapuram on Kuthambakkam Road, pincode 600124, in the Poonamallee area of west Chennai. At 22.57 acres and 384 plots, it is one of the larger releases in Casagrand's plotted portfolio. Poonamallee has hosted more than one Casagrand layout, so confirm you are viewing Westend specifically.
A plot near the jogging track or gardens differs from one deeper inside the layout. Walk the site with the current owner to confirm the exact plot on offer before agreeing a price.
About Chennai
Chennai, the capital of the state of Chennai, is one of India's most established metropolitan cities and a major hub for real estate investment. Known for its strong economic foundation, excellent infrastructure, and thriving IT, automobile, healthcare, and manufacturing sectors, Chennai continues to attract homebuyers, investors, and businesses from across the country. Historically, Chennai…
Read more about Chennai →Floor Plans
| Unit Type | Size (Sq.Ft) |
|---|---|
| Plot 1500 Sq.ft | 1500 Sq.ft |
| Plot 1641 Sq.ft | 1641 Sq.ft |
| Plot 1800 Sq.ft | 1800 Sq.ft |
| Plot 1907 Sq.ft | 1907 Sq.ft |
| Plot 2013 Sq.ft | 2013 Sq.ft |
| Plot 2069 Sq.ft | 2069 Sq.ft |
| Plot 2373 Sq.ft | 2373 Sq.ft |
| Plot 3821 Sq.ft | 3821 Sq.ft |
There is no built floor plan, since each plot is sold as land for the owner to build on. The eight sizes run from 1,500 sq ft to 3,821 sq ft, each setting a different footprint once setbacks are applied. A larger plot such as the 3,821 sq ft site offers the most design freedom.
Get the setbacks and floor limits confirmed in writing before engaging an architect. If a plot already has a house on it, ask for the sanctioned plan and check that it matches what was built.
Master Plan

Master Plan
The master plan lays out 384 plots in eight sizes over 22.57 acres, with internal roads and fixed plot boundaries. It also marks the kids' play area, party area, jogging track and landscaped gardens. Fixing these elements early gives every owner a known setback line and road access.
Ask for your plot's exact position on the plan and its distance from the shared facilities. Plots closer to these spaces may hold a different resale value from those further away.
Gallery
Specifications
Waste Management
- •Sewage treatment plant of the required capacity, located as per design.
- •Underground sewer network connected to each plot.
Power Facilities
- •Well-designed, quality street lights.
- •Underground cabling network with a power cable terminated at each plot, allocated as per design.
- •Provision for telecom and broadband at each plot.
- •Street-light cabling and poles with electrical fixtures.
Green Features
- •Landscaped parks, streetscapes and open spaces.
- •Lighting fixtures with cabling in the landscaped gardens.
- •Avenue plantation along the roads.
Security
- •Designed entrance complex with a porch and security kiosk.
- •Pre-cast compound wall around the entire project.
- •CCTV cameras at all vantage points.
Water Conservation
- •Underground water supply lines fed from the overhead tank.
- •Underground sump for storage from project borewells or municipal supply, sized as per design.
- •Rainwater-harvesting points as per design.
Amenities
The shared facilities include a kids' play area, a party area, a jogging track and landscaped gardens. They belong to the whole layout rather than to any individual plot. With the layout complete and sold out, check how well these areas are maintained during your visit.
Approvals
No RERA number is listed for Casagrand Westend Plots, so check its registration on the Tamil Nadu RERA portal. Review the khata, the latest property tax receipt and the approved layout plan. For a plot, also ask for the land conversion order and an encumbrance certificate.
No GST applies to the land itself, while stamp duty and registration are payable on the land value. A later construction contract for your house would attract GST separately.
Frequently Asked Questions
What was the starting price at Casagrand Westend Plots?
What plot sizes does Casagrand Westend Plots offer?
Where is Casagrand Westend Plots located?
Is Casagrand Westend Plots ready for possession?
Who developed Casagrand Westend Plots?
About the Builder
Est. 2003
Casagrand, registered as Casagrand Premier Builder Limited, began in Chennai in 2003 and has grown into one of south India's larger residential developers. It reports more than 180 completed landmarks, 88 million sq ft developed and over 55,000 families housed. The company builds in Chennai, Bengaluru, Coimbatore, Hyderabad and Pune, with an office in Dubai, across apartments, independent villas,…
Let the Experts help you find the Best Property
Get instant project details
Home Loan EMI Calculator
Similar Projects
 COMPLETED
Shriram Earth Whitefield Plots
Whitefield, Bangalore
by Shriram Properties
Completed plotted layout by Shriram Properties at Kumarapalli, Thubarahalli, Whitefield. 65 plots of 1,500 and 2,400 sq ft, sold out and available on resale.
Mantri Courtyard Plots
Kanakapura Road, Bangalore
by Mantri Developers
Completed 28-plot gated layout by Mantri Developers at Nagegowdanapalya, off Kanakapura Road. 30x40 and 30x50 plots of 1,200–1,500 sq ft, from ₹89 L.
 NEW LAUNCH
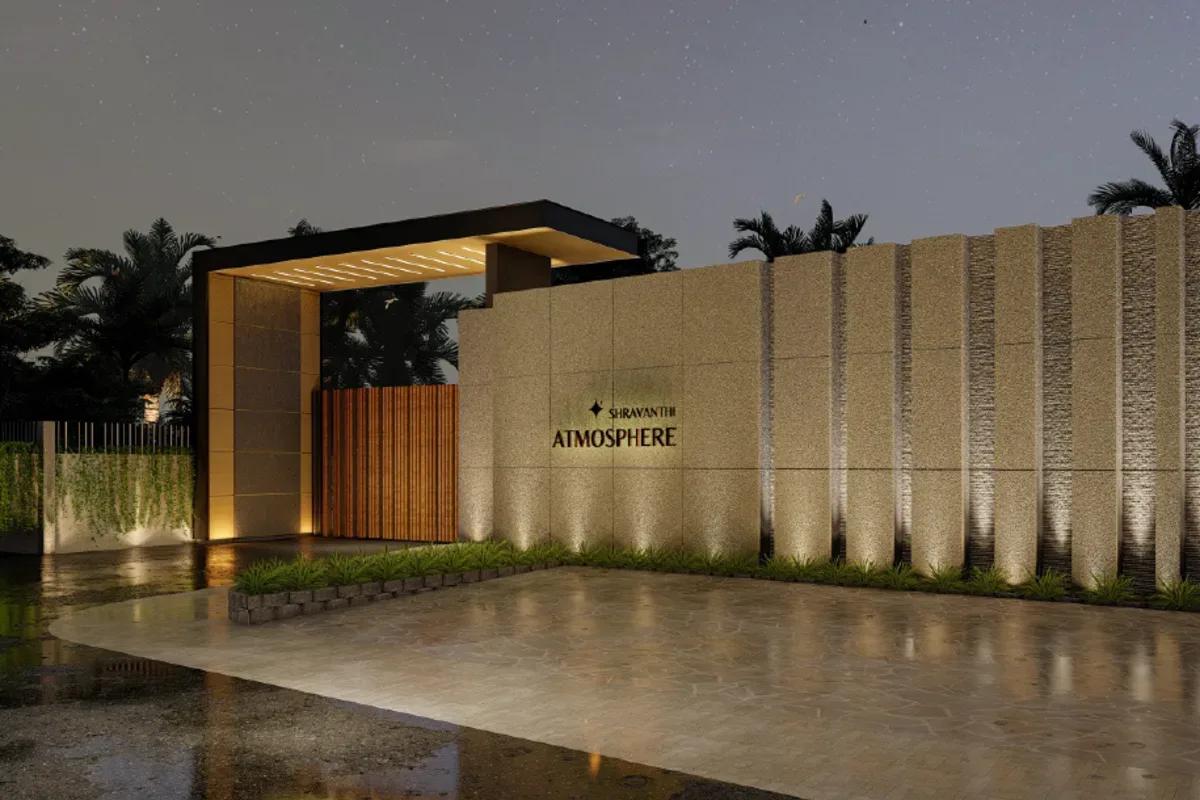
Shravanthi Atmosphere
Tharalu , Bangalore
by Shravanthi Shelters
 COMPLETED
TVS Emerald Green Enclave Smart Homes
Porur, Chennai
by TVS Emerald
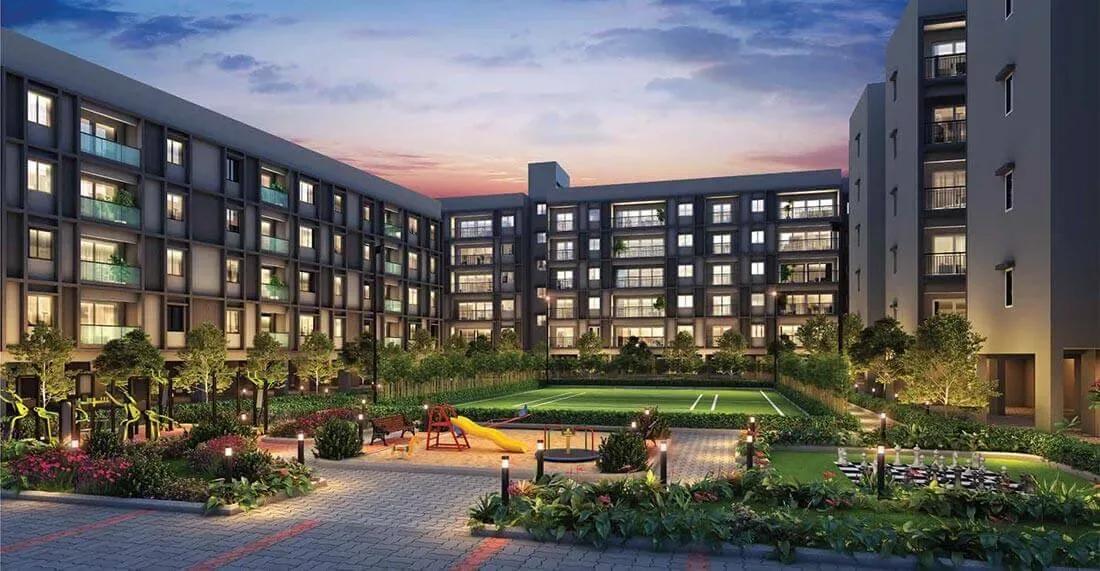
Completed 2 and 3 BHK apartments by TVS Emerald in the Green Enclave on Mangadu Road, Porur, Chennai — 250 homes in 5 low-rise towers on 9.4 acres, from ₹50.5 L.
 COMPLETED
DRA Urbania
Avadi, Chennai
by DRA Homes
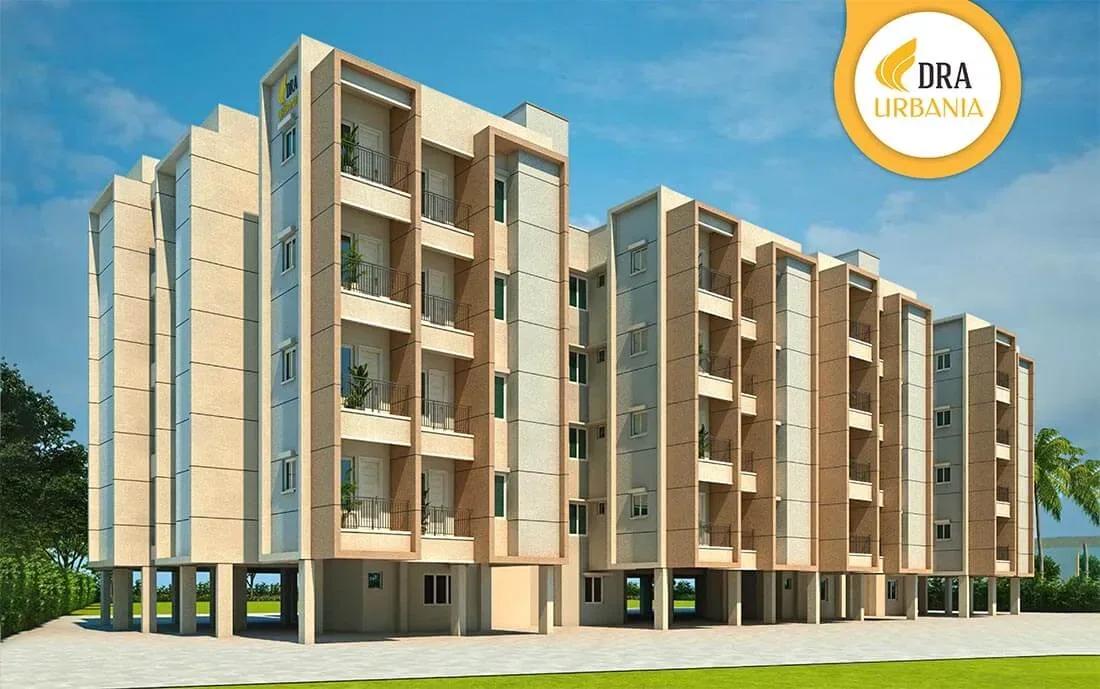
Ready-to-move 2 and 3 BHK apartments by DRA Homes in Avadi, Chennai — 160 homes in 4 low-rise blocks on 1.5 acres, 915–1,248 sq ft, from ₹51 lakh.
 COMPLETED
Urbanrise Jasmine Springs
OMR, Chennai
by Urbanrise
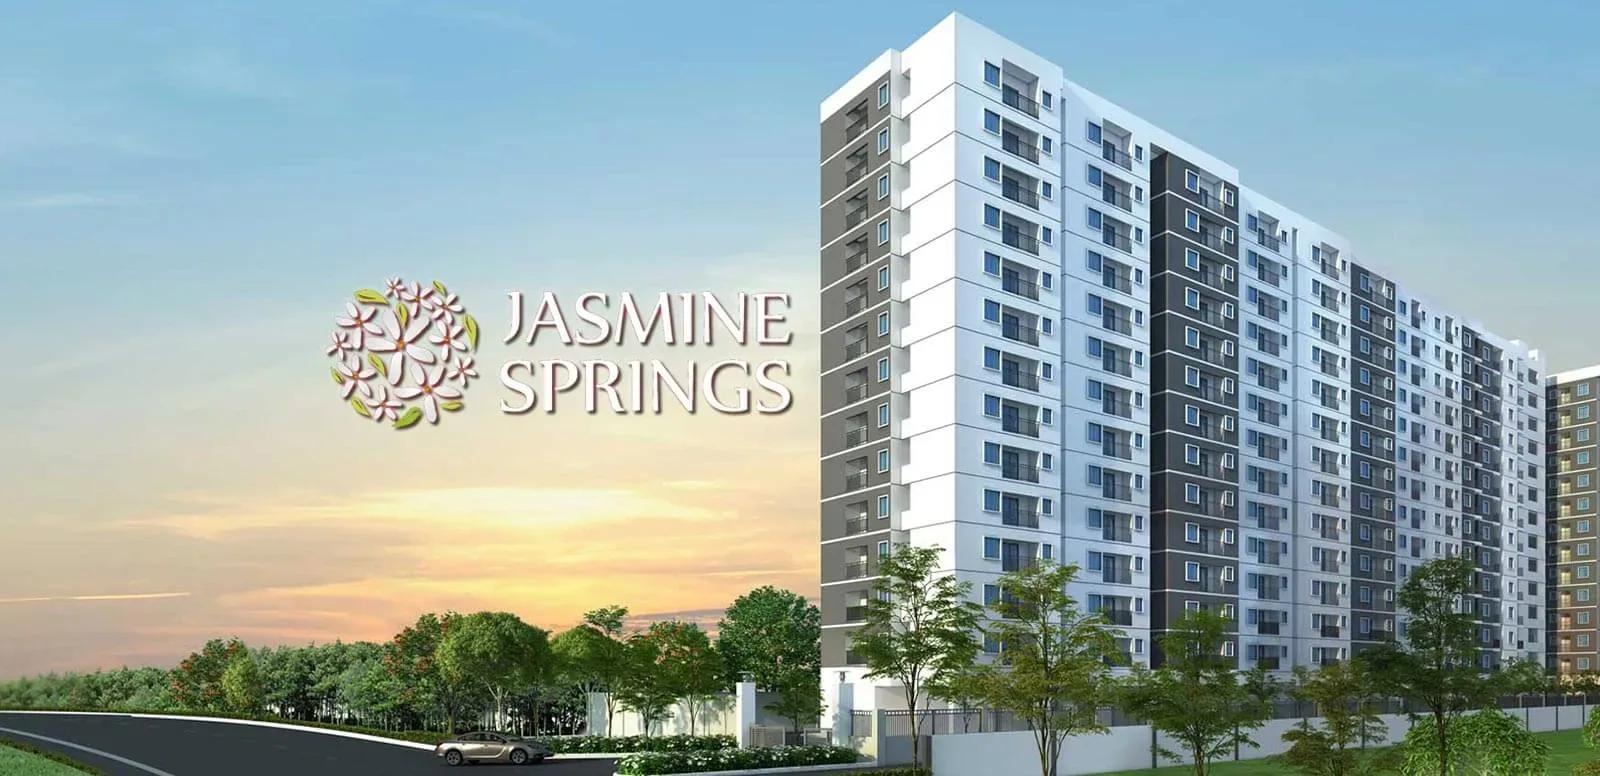
Completed 1 and 2 BHK apartments by Urbanrise at Kelambakkam on OMR, Chennai — 569 homes of 462–747 sq ft in a 14-floor tower, launched from ₹27 lakh.