
Casagrand Utopia
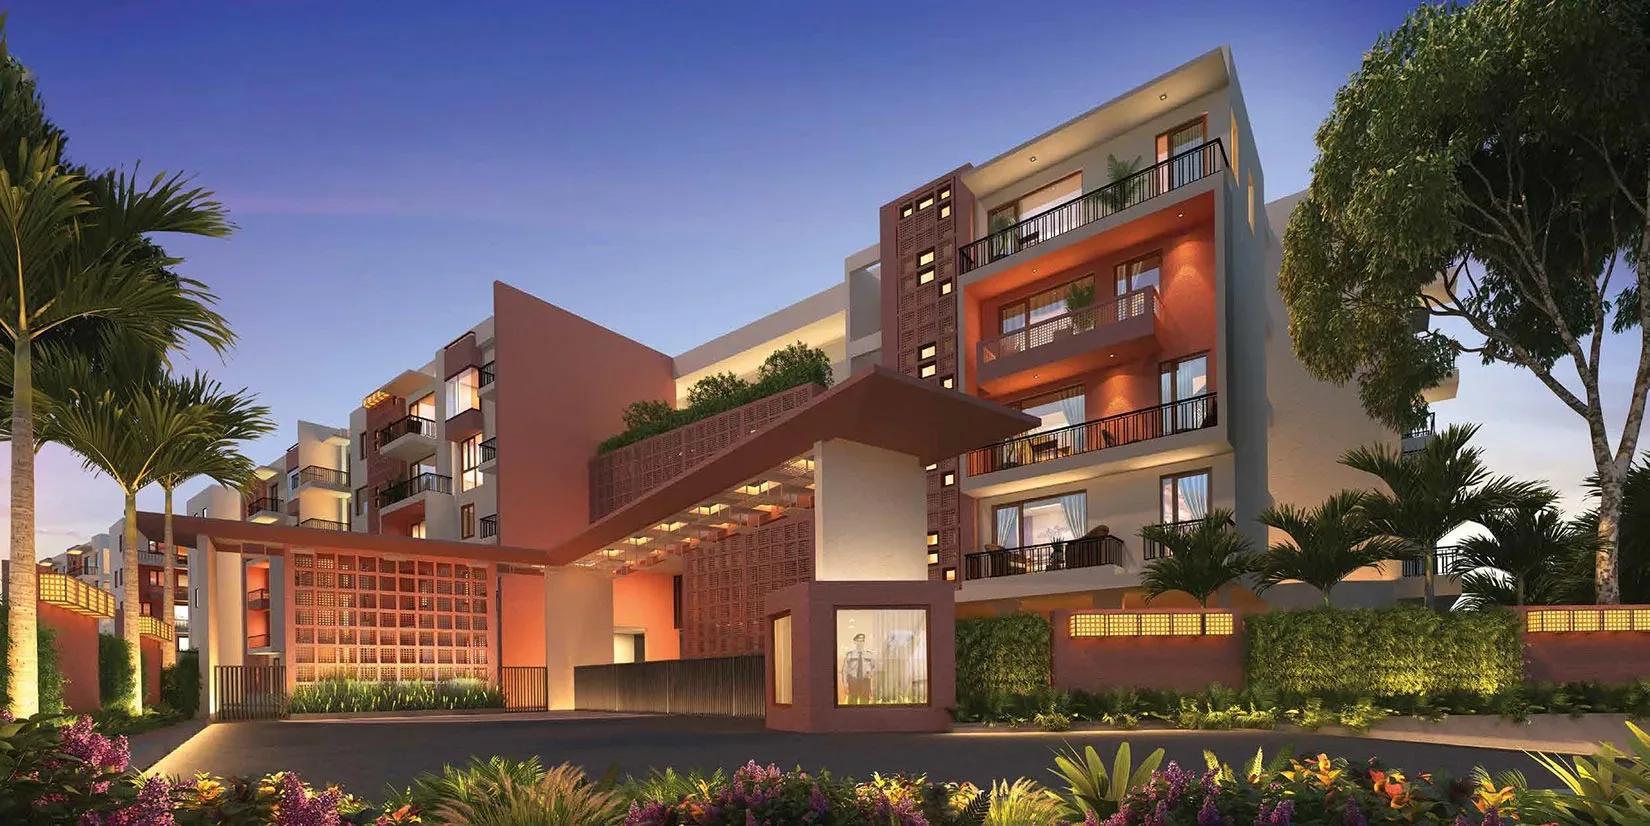
Casagrand Utopia is a completed low-rise community by Casagrand at Sriram Gardens, Indira Nagar, in the Manapakkam neighbourhood of Chennai. Its 673 homes are spread across 6 acres in blocks of just 4 floors. Possession began in May 2023, and every unit is now sold out with the developer.
Seven layouts were offered, from a 649 sq ft 1 BHK Compact to a 4,144 sq ft 4 BHK Duplex. The 2 BHK and 3 BHK each came in Regular and Signature sizes, and a 2,323 sq ft 4 BHK Signature sat below the duplex. Launch pricing began at ₹54.8 Lakhs for the 1 BHK Compact, about ₹8,450 per sq ft.
Amenities include an interactive gym, a clubhouse, a pool, a 3D mini theatre and a spa, sauna and yoga area. Homes now change hands only through resale, so compare asking prices against the original rate before negotiating.
Project Highlights
Casagrand Utopia Exclusive Price
| Unit Type | Size (SBA) | Approx. All Inclusive Price |
|---|---|---|
| 1 BHK Compact | 649 Sq.ft | Sold Out |
| 2 BHK Regular | 1032 Sq.ft | Sold Out |
| 2 BHK Signature | 1280 Sq.ft | Sold Out |
| 3 BHK Regular | 1549 Sq.ft | Sold Out |
| 3 BHK Signature | 1635 Sq.ft | Sold Out |
| 4 BHK Signature | 2323 Sq.ft | Sold Out |
| 4 BHK Duplex | 4144 Sq.ft | Sold Out |
Location
Sriram Gardens, Indira Nagar, Manapakkam, Chennai, Tamil Nadu 600125
Landmark: Sriram Gardens, Indira Nagar
Casagrand Utopia sits at Sriram Gardens in the Indira Nagar stretch of Manapakkam, a settled residential pocket of Chennai with pincode 600125. The listing does not cite named landmarks, schools or distances. Visit in person to judge the approach road and surrounding streets.
Resale buyers should also check current connectivity and any new construction nearby. Conditions around Indira Nagar may have shifted since possession began in May 2023.
About Chennai
Chennai, the capital of the state of Chennai, is one of India's most established metropolitan cities and a major hub for real estate investment. Known for its strong economic foundation, excellent infrastructure, and thriving IT, automobile, healthcare, and manufacturing sectors, Chennai continues to attract homebuyers, investors, and businesses from across the country. Historically, Chennai…
Read more about Chennai →Floor Plans
Casagrand Utopia apartments
Casagrand Utopia apartments
Casagrand Utopia apartments
Casagrand Utopia apartments
Casagrand Utopia apartments
Casagrand Utopia apartments
Casagrand Utopia apartments
Enquire to receive detailed floor plans on WhatsApp/email.
| Unit Type | Size (Sq.Ft) |
|---|---|
| 1 BHK Compact | 649 Sq.ft |
| 2 BHK Regular | 1032 Sq.ft |
| 2 BHK Signature | 1280 Sq.ft |
| 3 BHK Regular | 1549 Sq.ft |
| 3 BHK Signature | 1635 Sq.ft |
| 4 BHK Signature | 2323 Sq.ft |
| 4 BHK Duplex | 4144 Sq.ft |
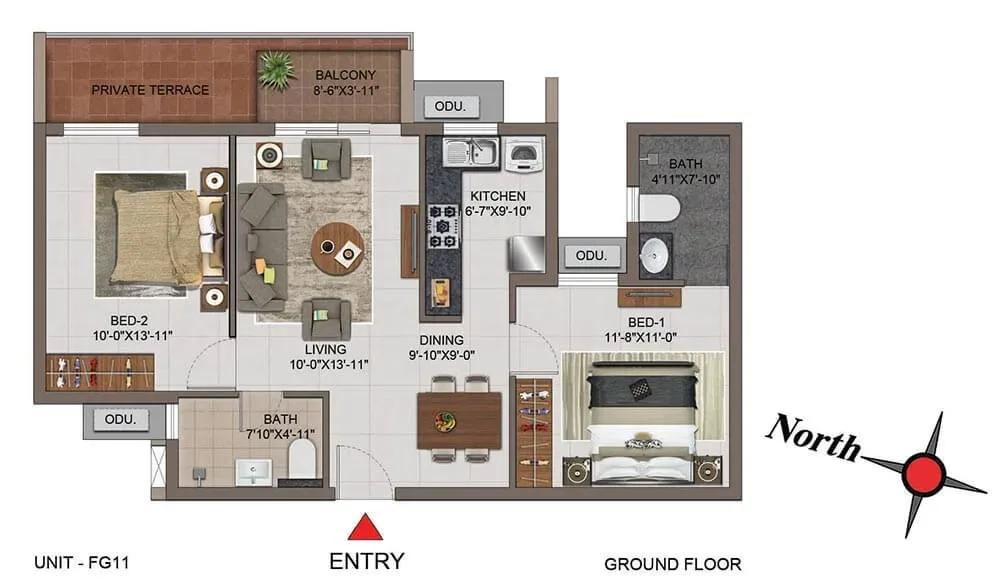
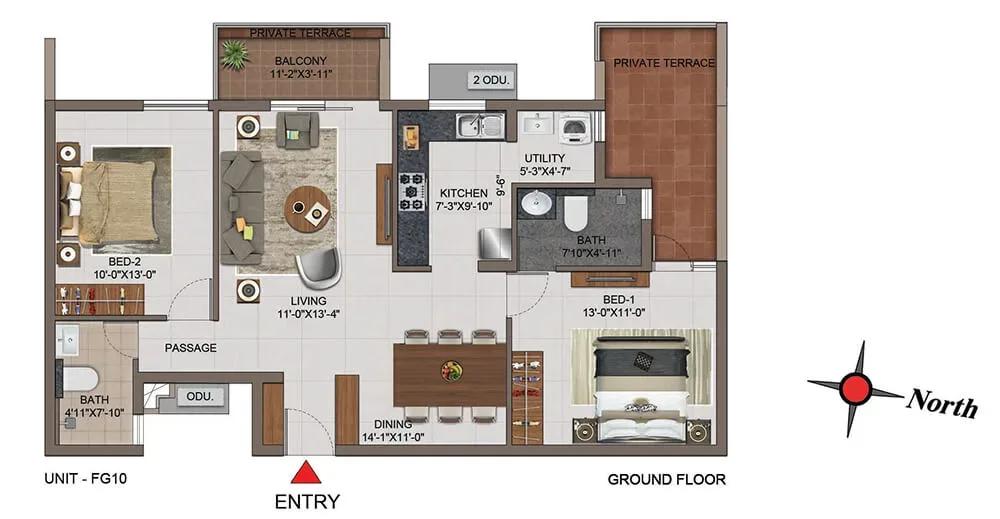
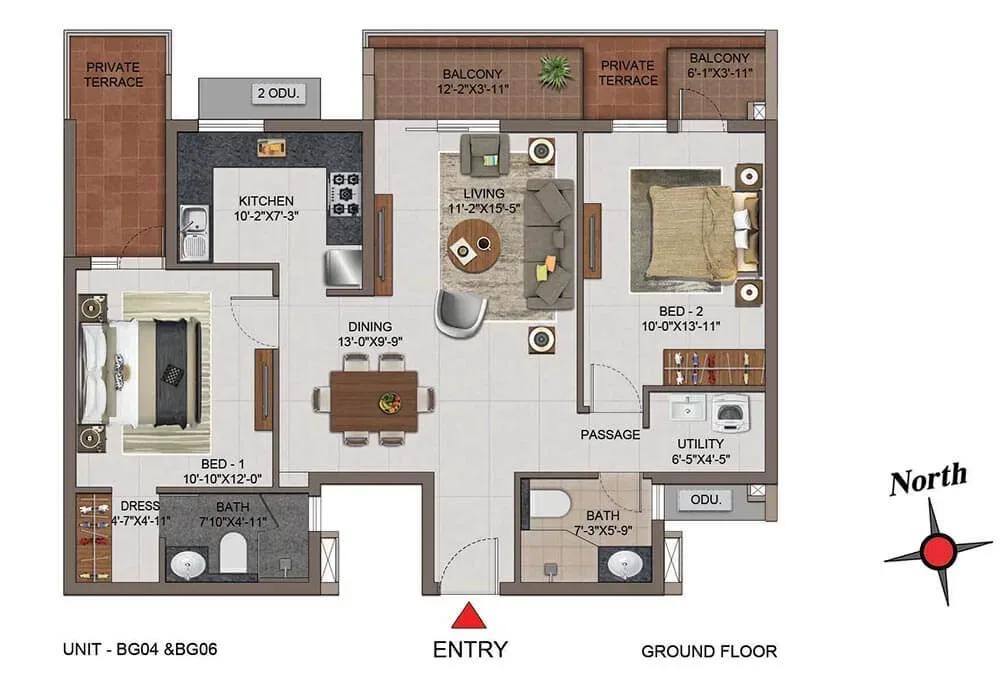
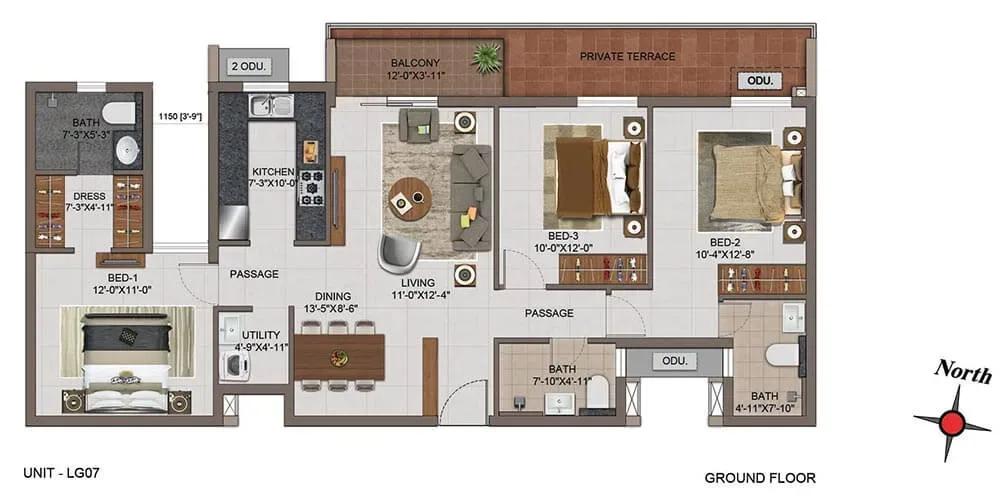
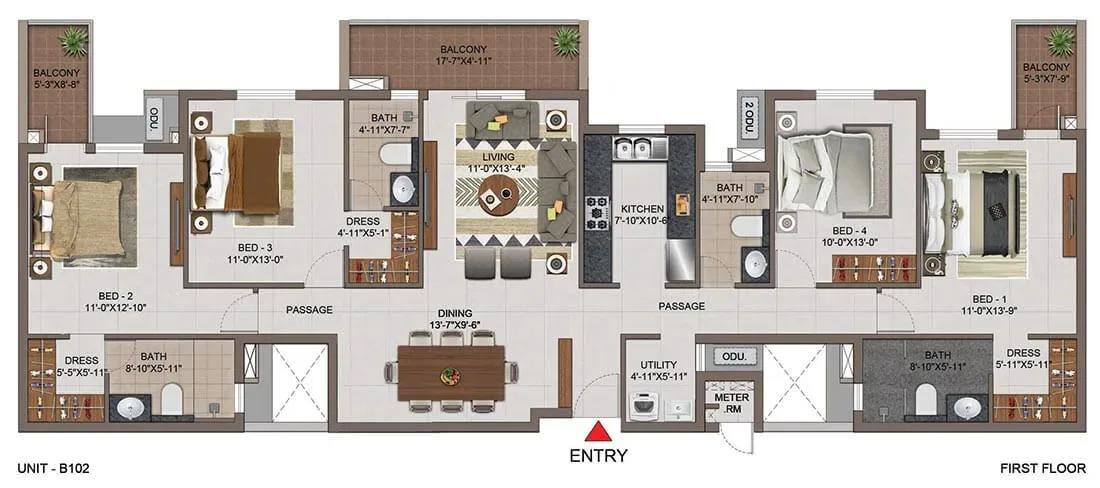
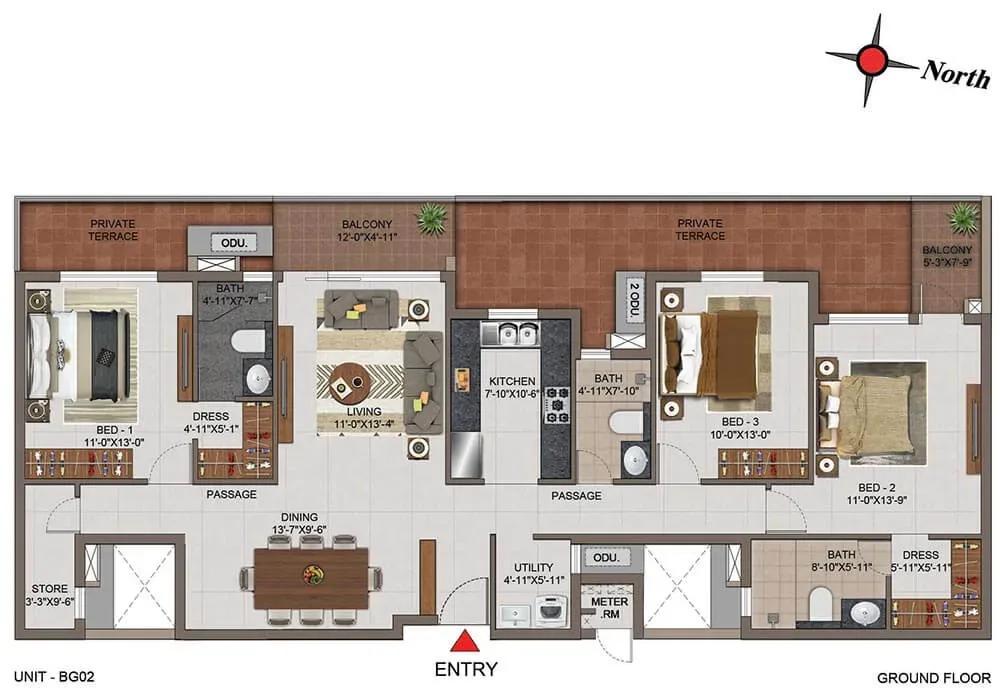
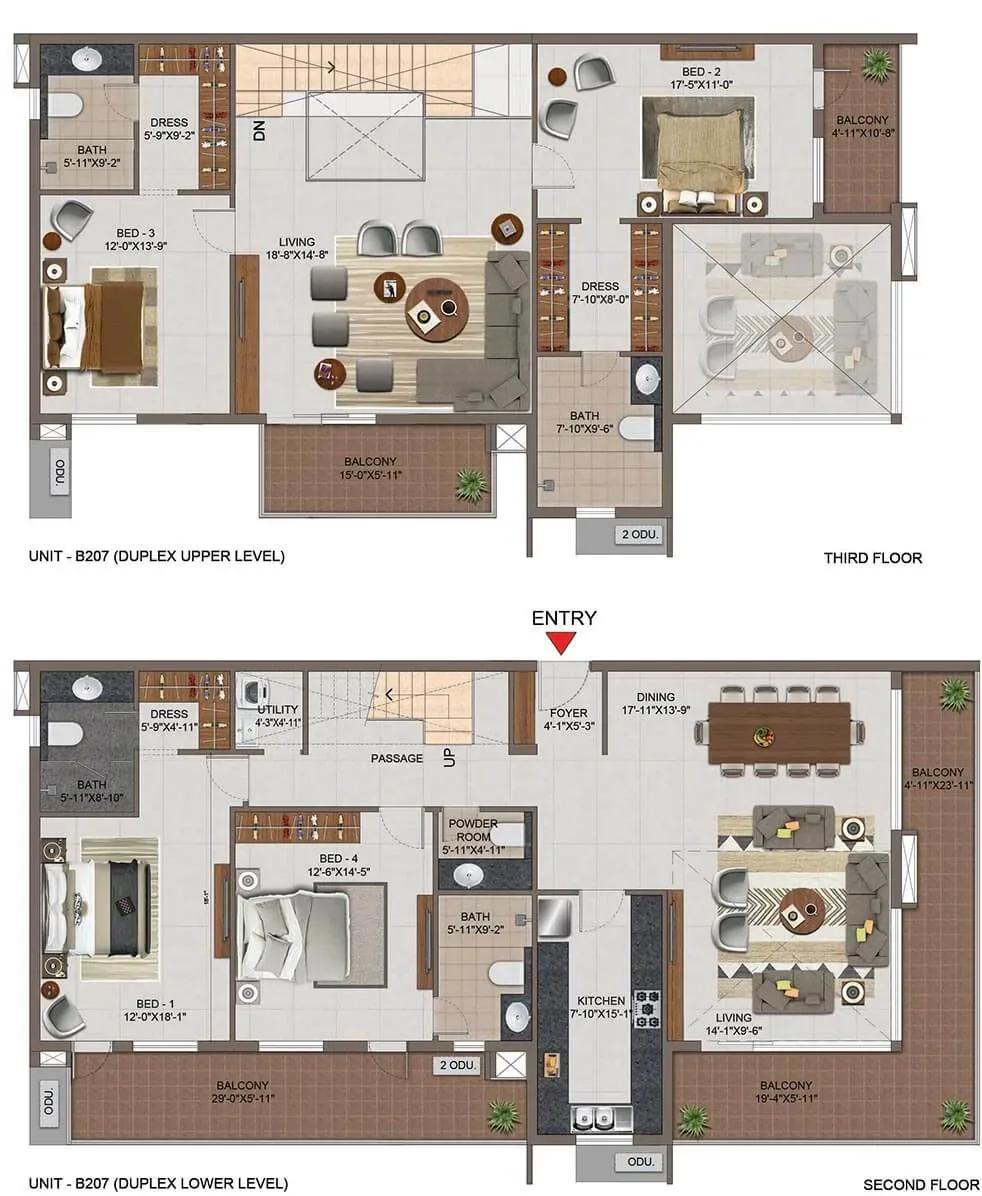
Seven layouts span the project, starting with a 649 sq ft 1 BHK Compact. The 2 BHK came as a 1,032 sq ft Regular or a 1,280 sq ft Signature. The 3 BHK followed the same split at 1,549 sq ft and 1,635 sq ft.
At the top, the 4 BHK Signature measures 2,323 sq ft and the 4 BHK Duplex 4,144 sq ft. All of these are sold out, so they are now available only through resale. Inspect the duplex in person, as a two-level plan lives very differently from a single-level home.
Master Plan
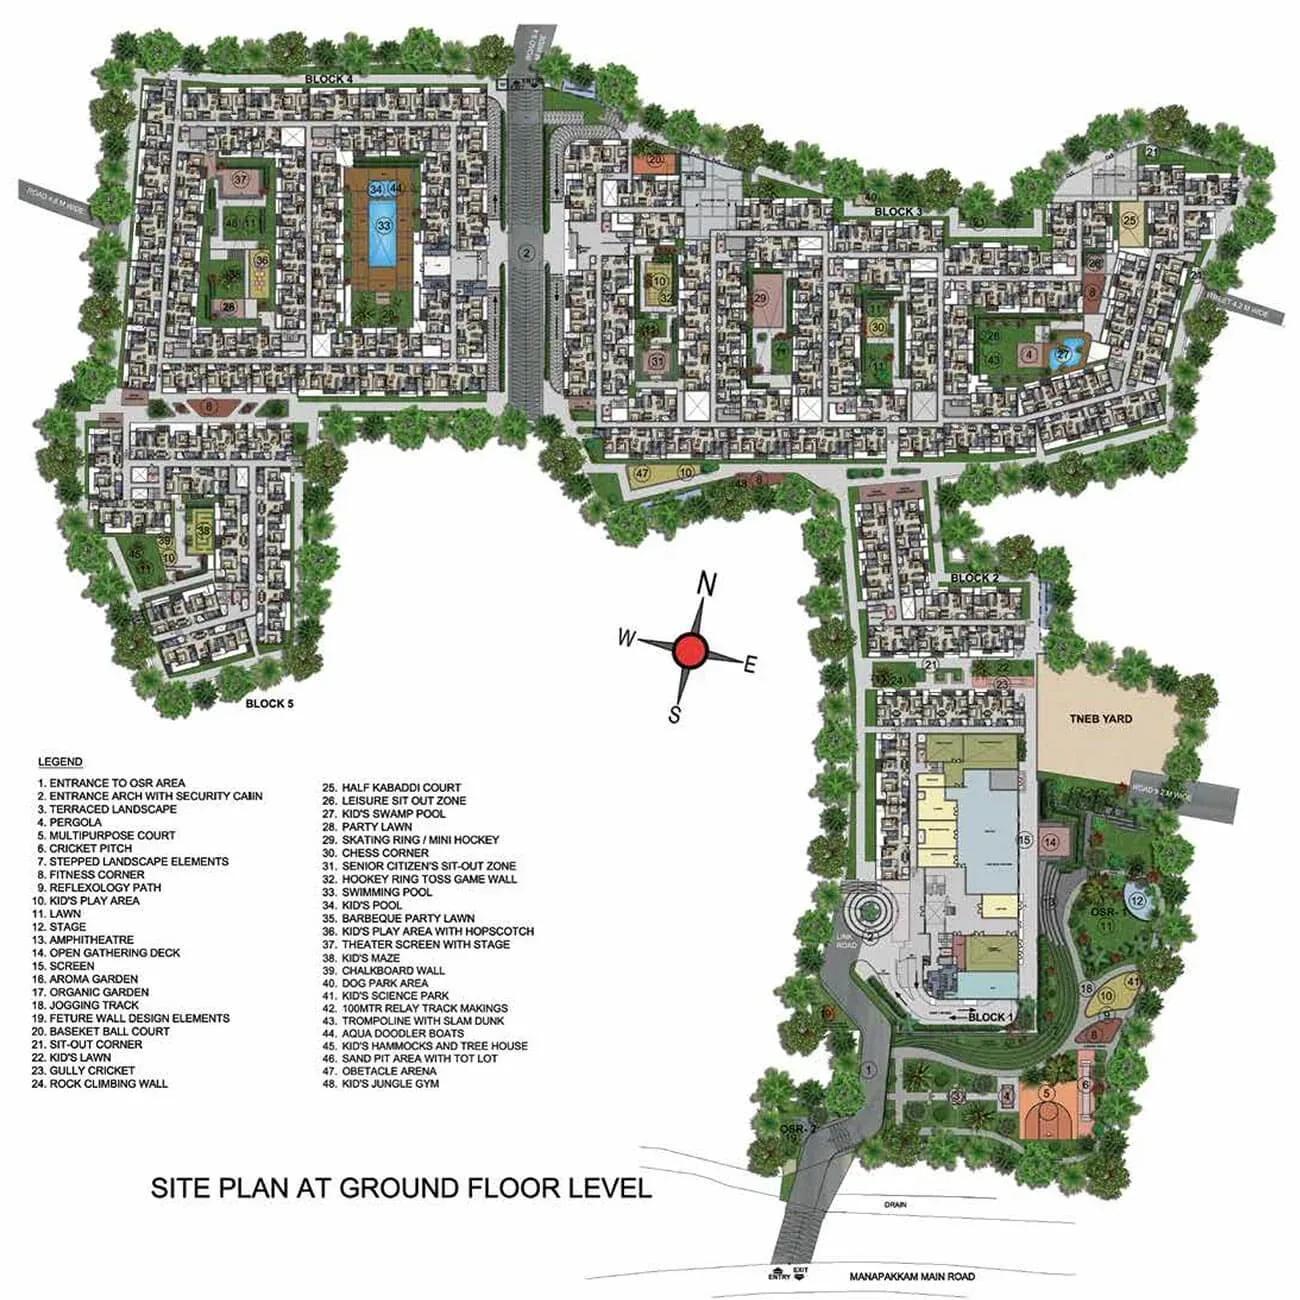
Master Plan
The 6-acre layout holds 673 homes in many low-rise blocks of 4 floors each, rather than a few tall towers. The low-rise format means residents lean less on lifts in daily life. Confirm block spacing on the ground, and ask the residents' association about its experience before choosing a block.
Gallery
Specifications
Structure
- •RCC-framed structure designed to be seismic compliant (Zone 3).
- •Masonry — 200 mm external walls and 100 mm internal walls.
- •Floor-to-floor height, including slab, maintained at 2,950 mm.
- •Anti-termite treatment.
Flooring
- •800 x 800 mm vitrified tiles in the living, dining, kitchen, bedrooms and utility.
- •300 x 300 mm anti-skid ceramic tiles in bathrooms.
- •300 x 300 mm anti-skid ceramic tiles on balconies.
Doors
- •Main door — African teak frame with a double-side veneer skin door (1050 x 2350 mm), architrave, Hafele or equivalent video door lock, tower bolts, door viewer, safety latch and SS door stopper.
- •Bedroom doors — engineered frame with a double-side laminated shutter (900 x 2100 mm), Godrej or equivalent lock, thumb turn, stopper, bush and tower bolt.
- •Bathroom doors — engineered frame with a double-side laminated shutter (750 x 2100 mm), waterproofed on the inner side.
- •Windows — UPVC or powder-coated aluminium sliding windows with plain glass and an inner MS grill where applicable.
Plumbing & Sanitary
- •Sanitary fixtures — American Standard, Kohler or equivalent.
- •CP fittings — American Standard, Kohler or equivalent.
- •Master bathroom — wall-mounted WC with cistern, health faucet, single-lever diverter with rain shower, polished granite counter-top basin, glass partition with door and a trench drain in the shower.
- •Rainwater-harvesting drain pipes included.
Security
- •8-passenger elevators as per requirement.
- •Round-the-clock security with intercom.
- •CCTV cameras at all vantage points.
Electrical
- •3-phase power supply connection.
- •Modular boxes, switches and sockets — Anchor Roma, Schneider or equivalent.
- •FRLS copper wiring — Finolex, Polycab or equivalent.
- •Power backup — 600 W for 3 BHK, 500 W for 2 BHK and 400 W for 1 BHK.
Amenities
An interactive gym and a clubhouse lead the facilities, backed by a swimming pool and a games room. A business centre is a practical extra for residents who work from home. A jogging and skating track and outdoor courts cover active recreation.
Party areas, landscaped gardens and a kids' play area serve families. A 3D mini theatre and a spa, sauna and yoga area complete the list.
Approvals
No RERA number is listed for Casagrand Utopia, so check its registration on the Tamil Nadu RERA portal. Ask the seller for the occupancy certificate and the approved plan for the specific block and unit. A no-objection letter from the residents' association for the transfer is also worth requesting.
Frequently Asked Questions
What was the starting price at Casagrand Utopia?
What configurations and sizes does Casagrand Utopia offer?
Where is Casagrand Utopia located?
Is Casagrand Utopia ready to move in?
Who is the developer of Casagrand Utopia?
About the Builder
Est. 2003
Casagrand, registered as Casagrand Premier Builder Limited, began in Chennai in 2003 and has grown into one of south India's larger residential developers. It reports more than 180 completed landmarks, 88 million sq ft developed and over 55,000 families housed. The company builds in Chennai, Bengaluru, Coimbatore, Hyderabad and Pune, with an office in Dubai, across apartments, independent villas,…
Let the Experts help you find the Best Property
Get instant project details
Home Loan EMI Calculator
Similar Projects
 COMPLETED
Godrej Elements
Hinjawadi, Pune
by Godrej Properties
Completed 2 and 3 BHK apartments by Godrej Properties on Meadows Road, Hinjawadi Phase 1, Pune. 575 homes in 7 towers, 922–1,482 sq ft, now resale only.
 COMPLETED
Provident ParkWoods
Thanisandra, Bangalore
by Provident Housing
Ready-to-move 2 and 3 BHK apartments by Provident Housing on Thanisandra Main Road, Bangalore. 424 homes in 6 towers, 1,050–1,430 sq ft, from ₹50 L.
 COMPLETED
HM Indigo
JP Nagar, Bangalore
by HM Constructions
Ready-to-move 2 and 3 BHK apartments by HM Constructions off Kanakapura Road, JP Nagar 9th Phase. 103 homes, 1,164–1,994 sq ft, priced from ₹99 L.
 ONGOING
Godrej Splendour Elevate
Whitefield, Bangalore
by Godrej Properties
Under-construction 1, 2 and 3 BHK homes by Godrej Properties within Godrej Splendour, Whitefield. 1,161 units in 9 towers, 605–1,529 sq ft, from ₹39.99 L.
 COMPLETED
Adarsh Greens
Kogilu, Bangalore
by Adarsh Developers
Completed apartments by Adarsh Developers in Kogilu, North Bangalore. 676 homes in 2 and 3.5 BHK sizes of 955–1,995 sq ft on 26.7 acres, now resale only.
 COMPLETED
Sobha Dream Heights
GIFT City, Gandhinagar
by Sobha Limited
Completed 1 and 2 BHK apartments by Sobha Limited in GIFT City, Gandhinagar. 474 homes in 2 towers of 33 floors, 827–1,095 sq ft, now available on resale.