
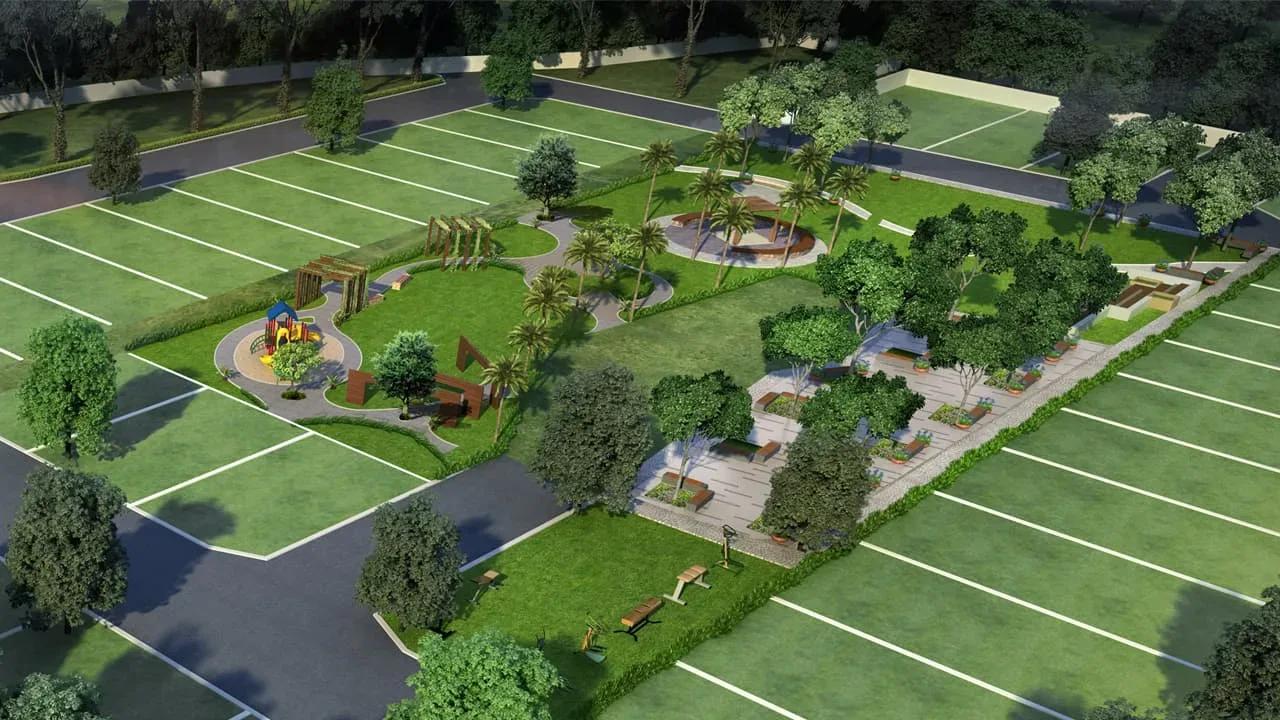
CasaGrand Uptown Plots
CasaGrand Uptown Plots is a completed plotted layout by Casagrand near Savitha University in Nayapakkam, Thandalam, on Chennai's western side. The 6-acre development was released as 471 plots, and possession began in February 2019. Pincode 600128 places it in the Poonamallee belt.
Plots were offered as 30 X 50 (1,500 sq ft), 30 X 60 (1,725 sq ft) and 40 X 60 (2,385 sq ft). The launch price started at ₹9.25 L. Every plot is now sold out with the developer, so buyers can only enter through resale.
Unusually for a plotted layout, owners share a clubhouse, gym, pool, games room and aerobics room. A jogging and skating track, kids' play area, party area and landscaped gardens complete the facilities.
Project Highlights
CasaGrand Uptown Plots Exclusive Price
| Unit Type | Size (SBA) | Approx. All Inclusive Price |
|---|---|---|
| 30 X 50 | 1500 Sq.ft | Sold Out |
| 30 X 60 | 1725 Sq.ft | Sold Out |
| 40 X 60 | 2385 Sq.ft | Sold Out |
Location
Near Savitha University, Nayapakkam, Thandalam, Tamil Nadu 600128
Landmark: Savitha University
CasaGrand Uptown Plots sits near Savitha University in Nayapakkam, Thandalam, pincode 600128. The address falls in the Poonamallee belt on Chennai's western side. The 6-acre layout was developed as 471 plots.
On a resale, check where the plot falls within the layout and whether it faces internal roads, gardens or the clubhouse. Walk the site with the current owner to confirm the exact plot before agreeing a price.
About Chennai
Chennai, the capital of the state of Chennai, is one of India's most established metropolitan cities and a major hub for real estate investment. Known for its strong economic foundation, excellent infrastructure, and thriving IT, automobile, healthcare, and manufacturing sectors, Chennai continues to attract homebuyers, investors, and businesses from across the country. Historically, Chennai…
Read more about Chennai →Floor Plans
| Unit Type | Size (Sq.Ft) |
|---|---|
| 30 X 50 | 1500 Sq.ft |
| 30 X 60 | 1725 Sq.ft |
| 40 X 60 | 2385 Sq.ft |
Plots are sold as land, so there is no built floor plan. The three formats are 30 X 50 at 1,500 sq ft, 30 X 60 at 1,725 sq ft and 40 X 60 at 2,385 sq ft. Each sets a different footprint once setbacks are applied.
Construction must follow the setbacks and floor limits in the approved plan and local bylaws. Get these confirmed in writing before you brief an architect. If a house is already built, ask for the sanctioned plan it followed.
Master Plan
Master Plan
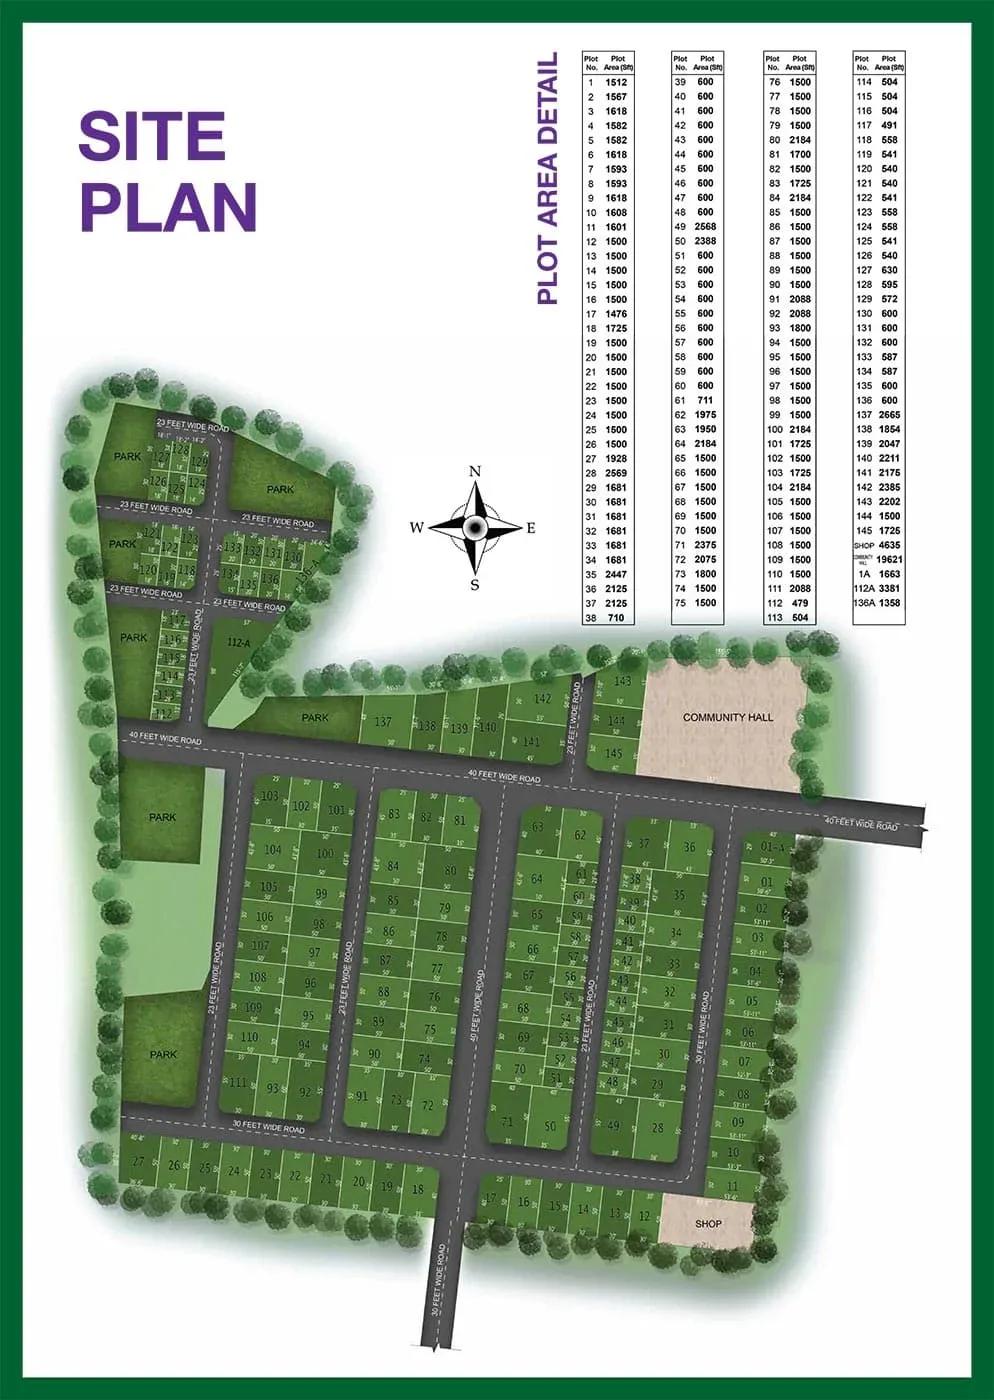
The master plan fixes the internal roads, shared facilities and each plot's boundary and frontage. That gives every owner a known setback line and road access before building. The site plan image shows how the 471 plots are laid out.
Larger plots allow more design freedom, while the 30 X 50 format suits a compact home. Check your plot's position relative to the clubhouse and gardens.
Specifications
Waste Management
- •Sewage treatment plant of the required capacity, located as per design.
- •Underground sewer network connected to each plot.
- •Organic waste converter of adequate capacity where statutory norms require it.
Power Facilities
- •Well-designed, quality street lights on cabled poles with fixtures.
- •Transformers and RMUs for power supply, with capacity and locations as per design.
- •Underground cabling across the layout, with power cable terminated at each plot.
- •Provision for telecom and broadband at each plot.
Green Features
- •Landscaped parks, streetscapes and open spaces.
- •Lighting fixtures with cabling in the landscaped gardens.
- •Avenue plantation along the roads.
Security
- •Entrance complex with a designed porch and security kiosk.
- •Pre-cast compound wall around the project.
- •CCTV cameras at all vantage points.
Water Conservation
- •Underground water supply lines from the overhead tank.
- •Underground sump fed by on-site borewells or municipal supply, sized as per design.
- •Rainwater harvesting points as per design.
Amenities
The layout carries a fuller set of facilities than most plotted projects. Owners share a clubhouse, gymnasium, swimming pool, games room and aerobics room. A jogging and skating track, kids' play area, party area and landscaped gardens add to the list.
Ask who currently maintains these facilities now that the layout is sold out. Inspect their condition on a site visit before finalising a resale deal.
Approvals
No RERA number is listed for CasaGrand Uptown Plots, so verify registration on the Tamil Nadu RERA portal. Check the khata, the latest property tax receipt and approved layout plan.
For a plot, also ask for the land conversion order and an encumbrance certificate. Stamp duty and registration apply to the land value at purchase.
Frequently Asked Questions
What is the starting price at CasaGrand Uptown Plots?
What plot sizes does CasaGrand Uptown Plots offer?
Where is CasaGrand Uptown Plots located?
Is CasaGrand Uptown Plots ready for possession?
Who is the developer of CasaGrand Uptown Plots?
About the Builder
Est. 2003
Casagrand, registered as Casagrand Premier Builder Limited, began in Chennai in 2003 and has grown into one of south India's larger residential developers. It reports more than 180 completed landmarks, 88 million sq ft developed and over 55,000 families housed. The company builds in Chennai, Bengaluru, Coimbatore, Hyderabad and Pune, with an office in Dubai, across apartments, independent villas,…
Let the Experts help you find the Best Property
Get instant project details
Home Loan EMI Calculator
Similar Projects
 COMPLETED
Akshaya Poongavanam Plots
Thaiyur, Chennai
by Akshaya Homes
Completed, sold-out plotted layout by Akshaya Homes at Thaiyur, South Chennai. 101 Smart Plots of 600–1,650 sq ft on 5 acres, launched from ₹8.1 L; resale only now.
Krishna Stoneview
Devanahalli, Bangalore
by Krishna Homes
Ready-to-move plotted layout by Krishna Homes on 20 acres near Nandi Hills in Devanahalli, North Bangalore. Plot sizes and prices are shared on request.
 COMPLETED
Mahindra Happinest Avadi
Avadi, Chennai
by Mahindra Lifespaces
Completed affordable 1 BHK homes by Mahindra Lifespaces at Paruthippattu, Avadi. 850 apartments in 12 four-floor blocks on 13.22 acres; launched from ₹17.5 L, now resale only.
 COMPLETED
Sobha Serene
Porur, Chennai
by Sobha Limited
Completed, sold-out low-rise apartments by Sobha Limited off Poonamallee High Road, Porur. 176 homes on 3.15 acres in 2, 2.5 and 3 BHK sizes of 1,327–1,739 sq ft.
 COMPLETED
TATA Crescent Enclave
Oragadam, Chennai
by Tata Housing
Completed, sold-out plotted layout by Tata Housing off SH 57 in Oragadam, Chennai. 246 plots on 15 acres, launched from ₹13.4 L; resale is now the only route in.
 COMPLETED
TVH Bloom Plots
Sholinganallur, Chennai
by TVH True Value Homes
Completed plotted layout by TVH True Value Homes on Elcot Avenue, Sholinganallur. 70 plots on 8 acres, 600–1,800 sq ft, priced from ₹42 L and ready for construction.