
Casagrand Supremus
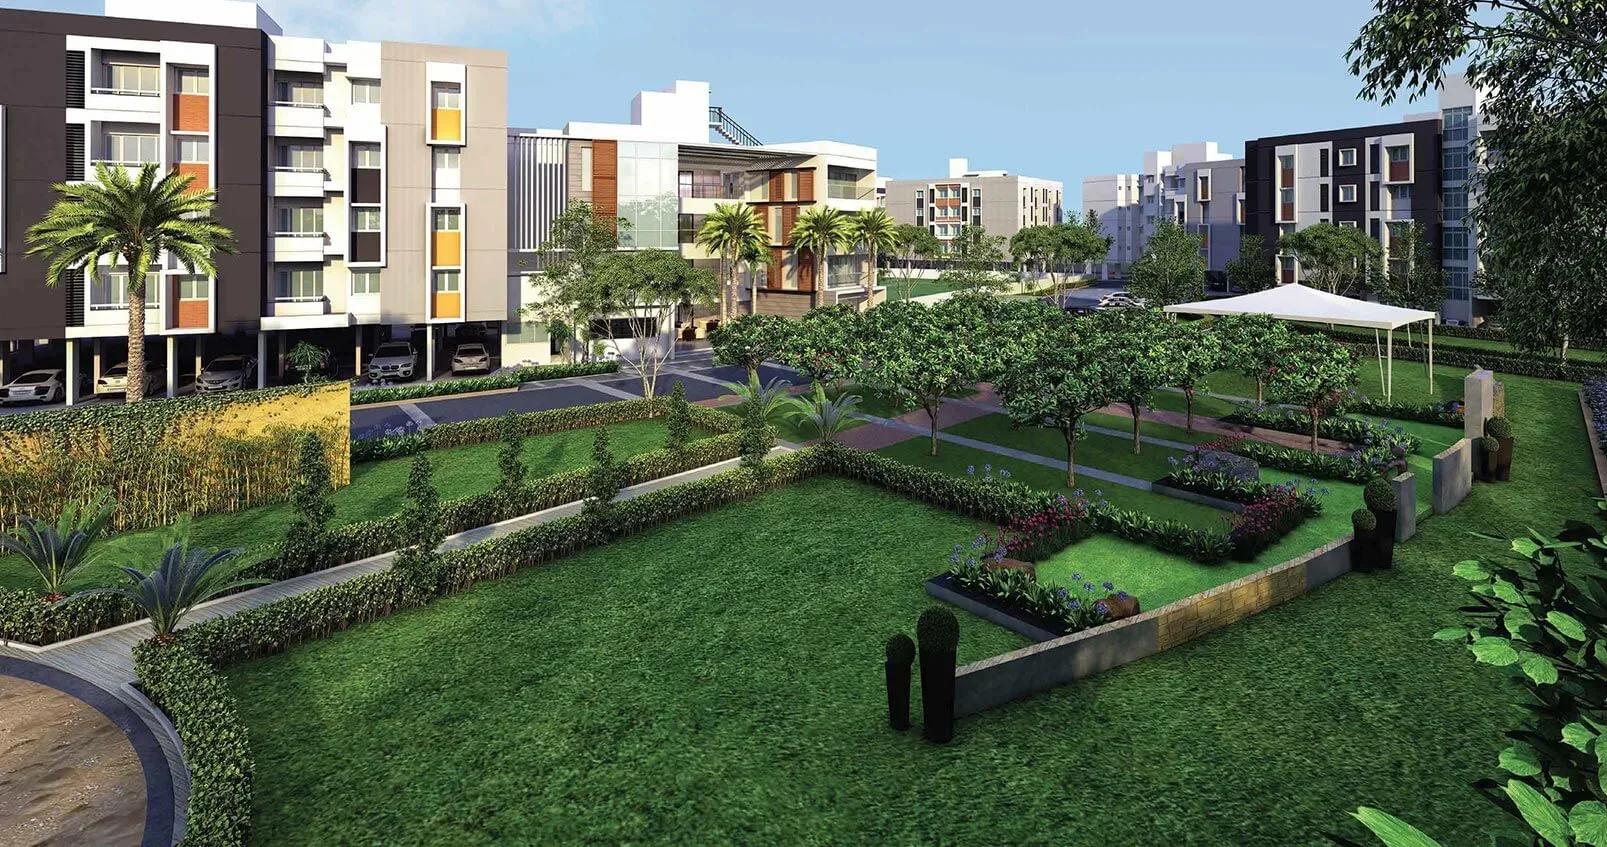
Casagrand Supremus is a completed, low-rise apartment community on SIPCOT-Thalambur Road in Thazhambur, on Chennai's OMR side. Its 12.65-acre campus holds 728 homes spread across 8 blocks of 4 floors each. Owners have been living here since possession began in May 2020.
The five layouts run from a 1,001 sq ft 2 BHK Regular to a 2,140 sq ft 4 BHK Signature. Casagrand launched the project from ₹58 L, roughly ₹5,800 per sq ft on the smallest home. Every configuration is now sold out with the developer, so buying here means a resale deal.
Residents share a clubhouse, pool, gym, indoor games room and a health spa with sauna. Outdoor courts, a jogging trail, gardens, a play area and retail spaces round out daily life.
Project Highlights
Casagrand Supremus Exclusive Price
| Unit Type | Size (SBA) | Approx. All Inclusive Price |
|---|---|---|
| 2 BHK Regular | 1001 Sq.ft | Sold Out |
| 2 BHK Elite | 1166 Sq.ft | Sold Out |
| 3 BHK Regular | 1277 Sq.ft | Sold Out |
| 3 BHK Elite | 1277 Sq.ft | Sold Out |
| 4 BHK Signature | 2140 Sq.ft | Sold Out |
Location
SIPCOT-Thalambur Rd, Thazhambur, Tamil Nadu 600130
Landmark: SIPCOT-Thalambur Road
Casagrand Supremus stands on SIPCOT-Thalambur Road in Thazhambur, pincode 600130, in South Chennai. The road connects the Thalambur residential belt with the SIPCOT IT park side of OMR. Because the project has been occupied since 2020, the surrounding streets can be judged first-hand on a visit.
Resale buyers should drive the approach at peak hours to gauge current traffic on SIPCOT-Thalambur Road. Speaking with existing owners is also a useful way to learn about daily life in the community.
About Chennai
Chennai, the capital of the state of Chennai, is one of India's most established metropolitan cities and a major hub for real estate investment. Known for its strong economic foundation, excellent infrastructure, and thriving IT, automobile, healthcare, and manufacturing sectors, Chennai continues to attract homebuyers, investors, and businesses from across the country. Historically, Chennai…
Read more about Chennai →Floor Plans
Casagrand Supremus apartments
Casagrand Supremus apartments
Casagrand Supremus apartments
Casagrand Supremus apartments
Casagrand Supremus apartments
Casagrand Supremus apartments
Casagrand Supremus apartments
Enquire to receive detailed floor plans on WhatsApp/email.
| Unit Type | Size (Sq.Ft) |
|---|---|
| 2 BHK Regular | 1001 Sq.ft |
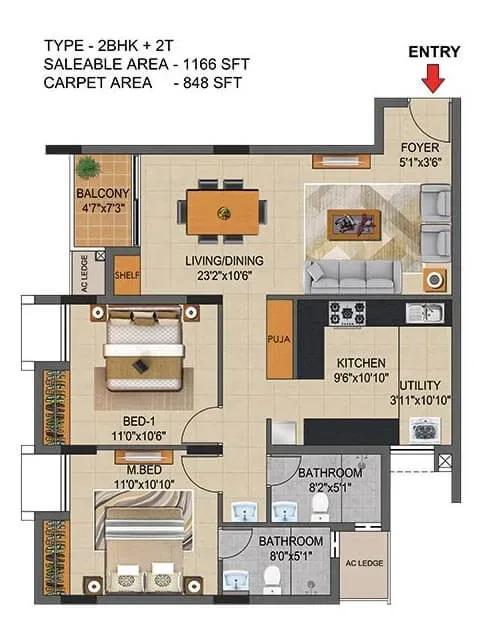
| 2 BHK Elite | 1166 Sq.ft |
| 3 BHK Regular | 1277 Sq.ft |
| 3 BHK Elite | 1277 Sq.ft |
| 4 BHK Signature | 2140 Sq.ft |
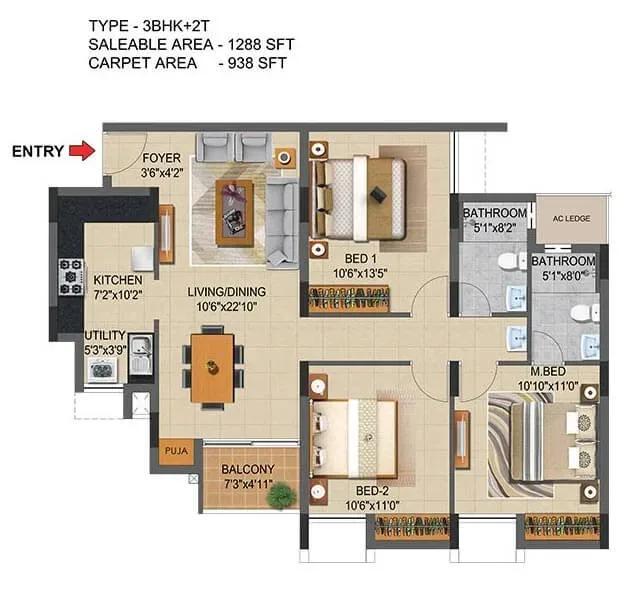
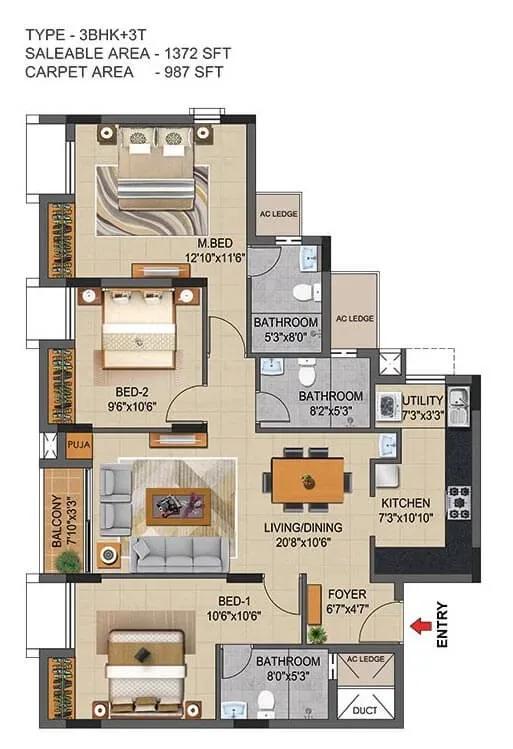
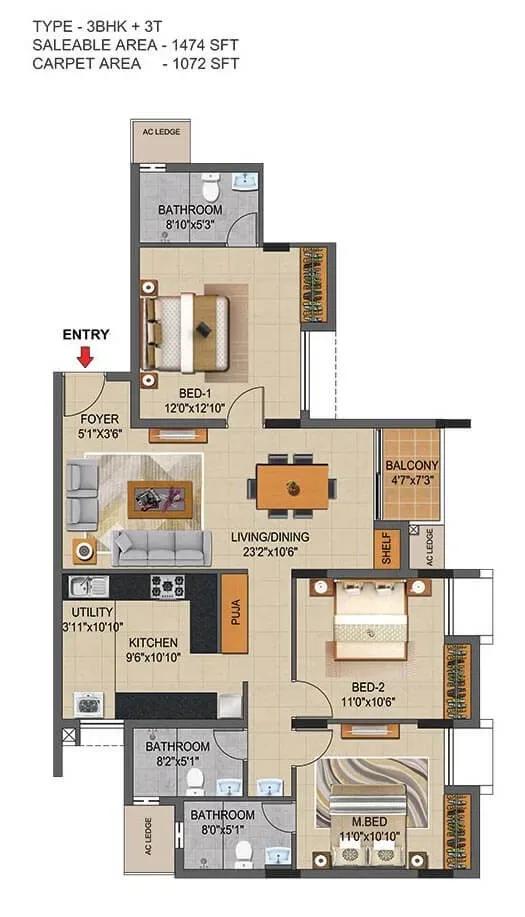
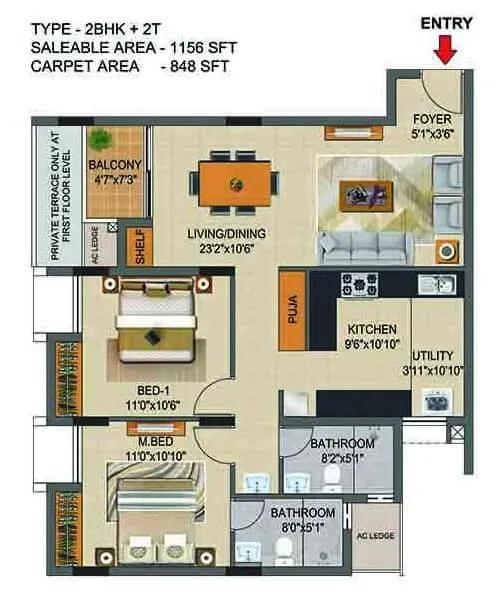
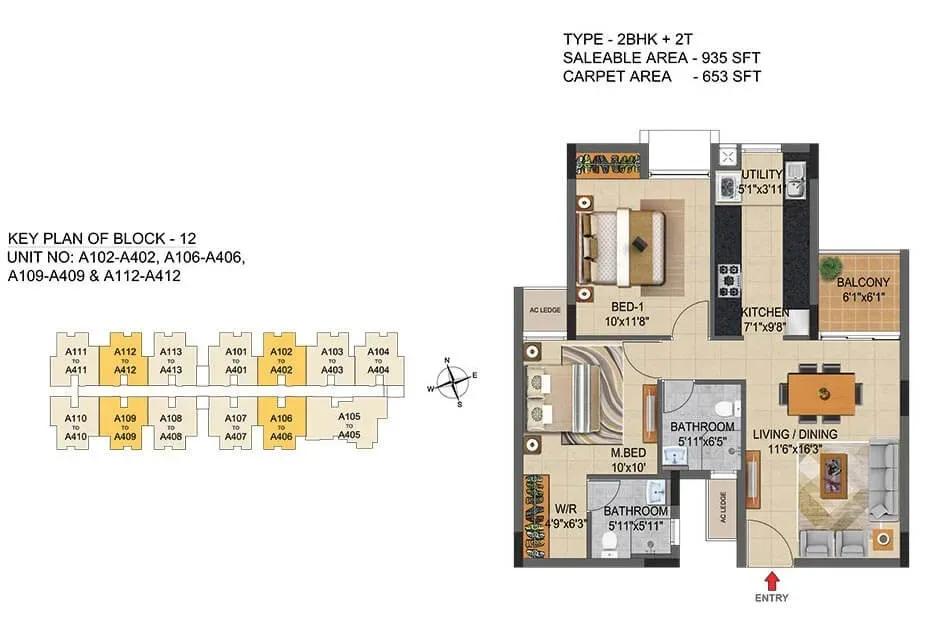
The home mix spans five layouts across 2, 3 and 4 BHK. The 2 BHK Regular measures 1,001 sq ft and the 2 BHK Elite 1,166 sq ft.
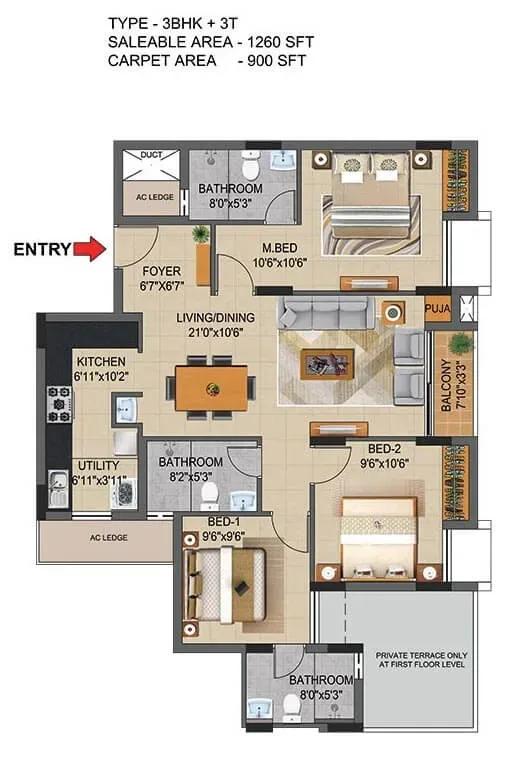
Both 3 BHK Regular and 3 BHK Elite are 1,277 sq ft, so the gap between them likely lies in finish or position rather than size. The 4 BHK Signature is the largest home at 2,140 sq ft. On resale, ask what separates Regular from Elite before paying any premium.
Master Plan
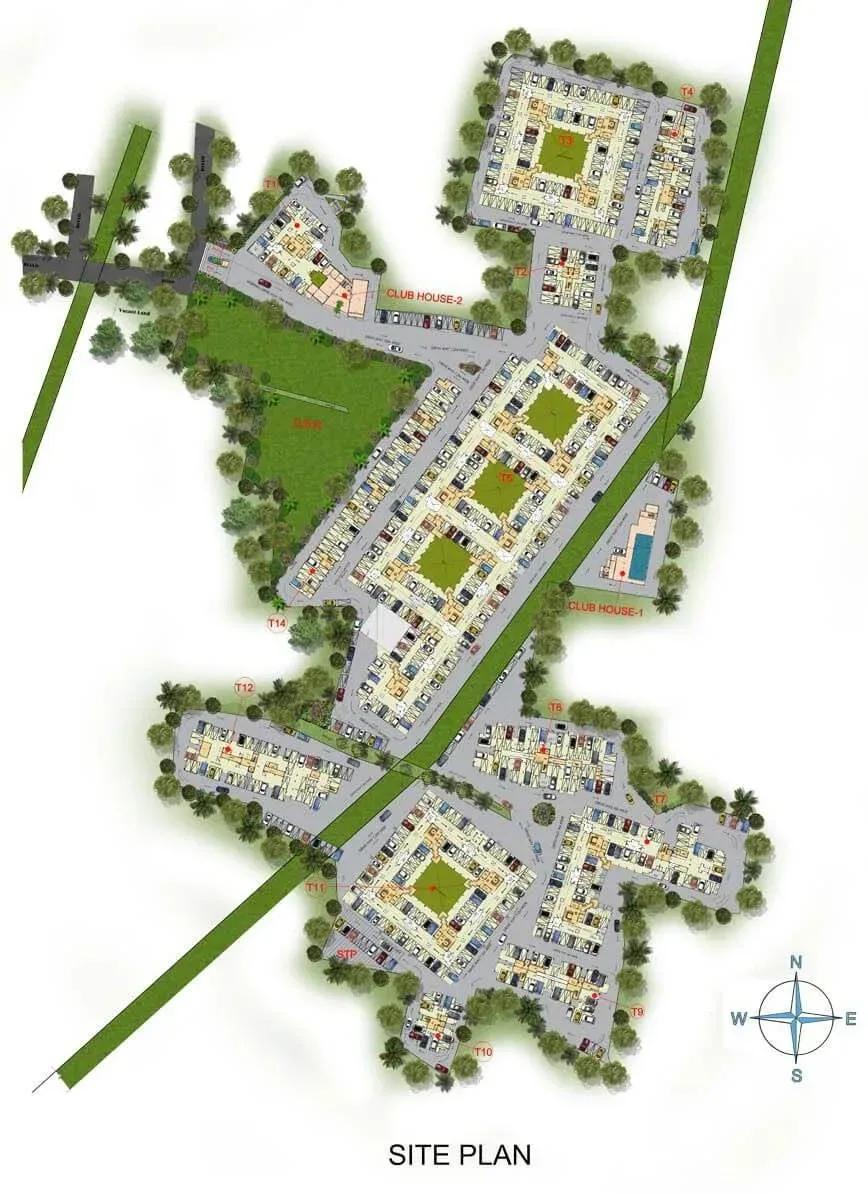
Master Plan
The 12.65-acre site carries 8 blocks of 4 floors, with 728 apartments in total. Since the campus is complete, the site plan reflects what was actually built. Block position affects the walk to the entrance, parking and amenities, so confirm which block a listing sits in.
Gallery
Specifications
Structure
- •RCC framed structure on RCC foundations.
- •Seismic-resistant design for Zone III using Fe 500 TMT steel bars.
- •200 mm solid concrete blocks for outer walls and 100 mm blocks for internal partitions.
Flooring
- •600 x 600 mm vitrified tiles in the foyer, living, dining, kitchen and bedrooms.
- •300 x 300 mm matt-finish ceramic tiles in the bathrooms, balcony and utility.
Doors
- •Main door — 7 ft veneer-finish door with good-quality locks, tower bolts, door viewer, safety latch and door stopper.
- •Internal doors — 7 ft laminate-finish doors with thumb-turn key locks and door stoppers.
- •Windows — aluminium sliding with see-through plain glass and MS grills on the inner side where applicable.
Plumbing & Sanitary
- •Countertop washbasin in the master bathroom and standard washbasins in the other toilets.
- •Floor-mounted WC with health faucet in all bathrooms.
- •Good-quality CP and sanitary fittings throughout.
- •Rainwater-harvesting drain pipes.
Security
- •8-passenger lifts.
- •Round-the-clock security with intercom.
- •CCTV cameras at all vantage points.
Electrical
- •3-phase power supply connection.
- •Switches, sockets and cables of a reputed make.
- •Generator backup for all flats — 1 kW for 5 BHK and 4 BHK, 750 W for 3 BHK Regular.
Amenities
A clubhouse with a swimming pool, gym and indoor games room forms the core of the shared facilities. A health spa and sauna add a wellness angle, while outdoor courts, an activity area and a jogging trail keep residents moving.
Children have a dedicated play area, and landscaped gardens run through the blocks. Retail spaces and a party area complete the list. On a resale visit, check how well the pool, spa and gym are being maintained.
Approvals
No RERA number is listed for Casagrand Supremus. Ask the seller or Casagrand for any registration details and verify them on the Tamil Nadu RERA portal. For a resale deal, also collect the occupancy certificate, approved plan, latest tax receipt and the original sale agreement.
Frequently Asked Questions
What is the starting price at Casagrand Supremus?
What configurations and sizes does Casagrand Supremus offer?
Where is Casagrand Supremus located?
Is Casagrand Supremus ready to move in?
Who is the developer of Casagrand Supremus?
About the Builder
Est. 2003
Casagrand, registered as Casagrand Premier Builder Limited, began in Chennai in 2003 and has grown into one of south India's larger residential developers. It reports more than 180 completed landmarks, 88 million sq ft developed and over 55,000 families housed. The company builds in Chennai, Bengaluru, Coimbatore, Hyderabad and Pune, with an office in Dubai, across apartments, independent villas,…
Let the Experts help you find the Best Property
Get instant project details
Home Loan EMI Calculator
Similar Projects
 COMPLETED
Adarsh Stratuss
JP Nagar, Bangalore
by Adarsh Developers
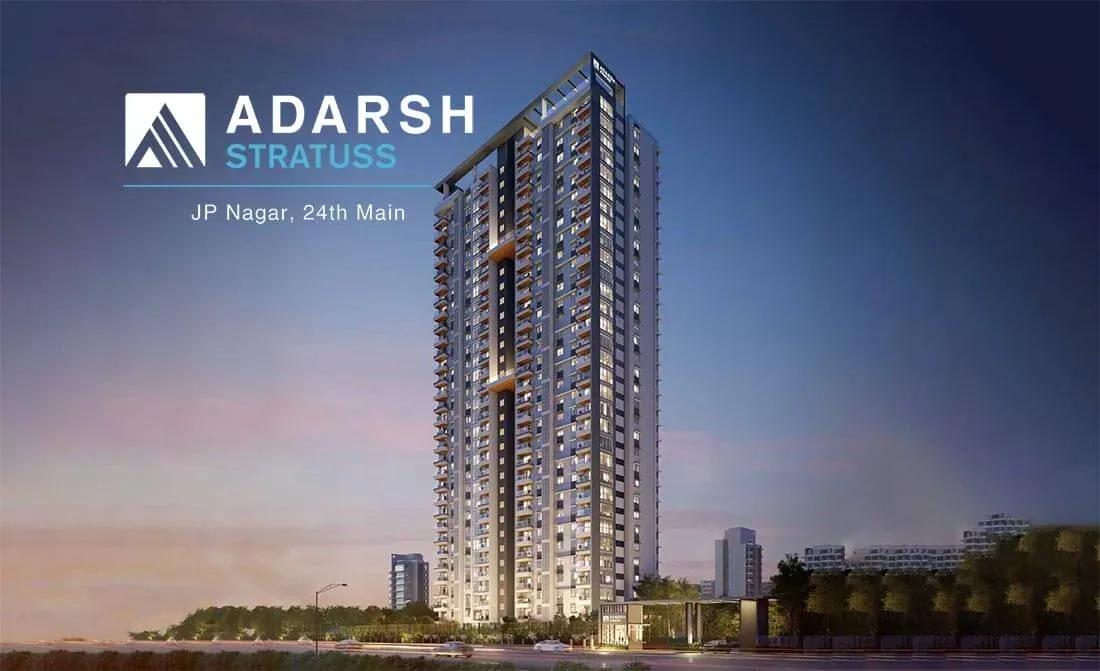
Completed 3 BHK apartments by Adarsh Developers on 24th Main Road, JP Nagar 5th Phase, Bangalore — a 30-floor single tower with 122 homes of 2,400 sq ft, from ₹3.24 Cr.
 READY TO MOVE
Nambiar Millennia
Muthanallur, Bangalore
by Nambiar Builders
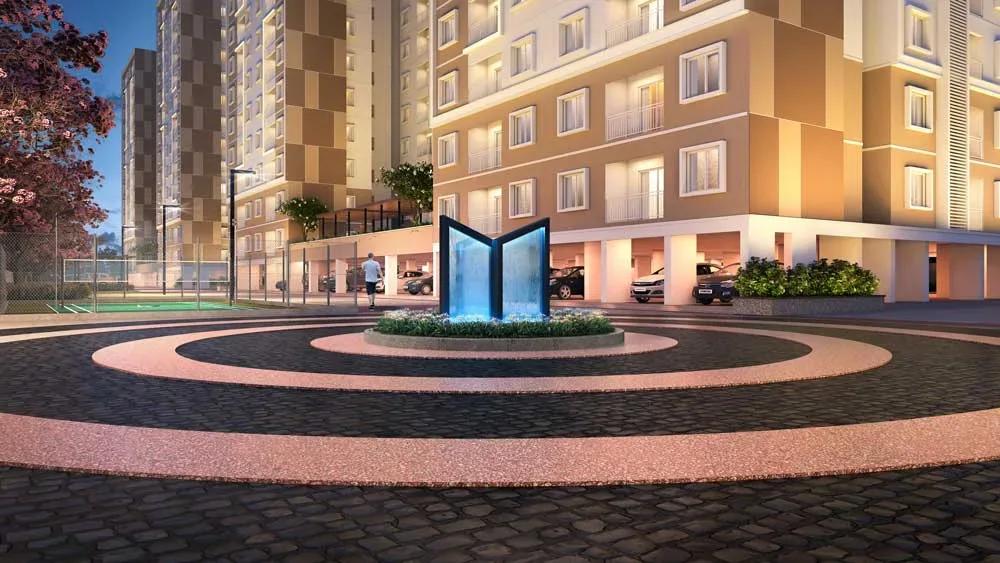
Ready-to-move 2, 2.5 and 3 BHK apartments by Nambiar Builders on Muthanallur Road, Gopsandra, Bangalore — 332 homes in 2 towers, 791–1,476 sq ft, from ₹61.3 L.
 NEW LAUNCH
Nikoo Garden Estate Apartments
Devanahalli, Bangalore
by Bhartiya City
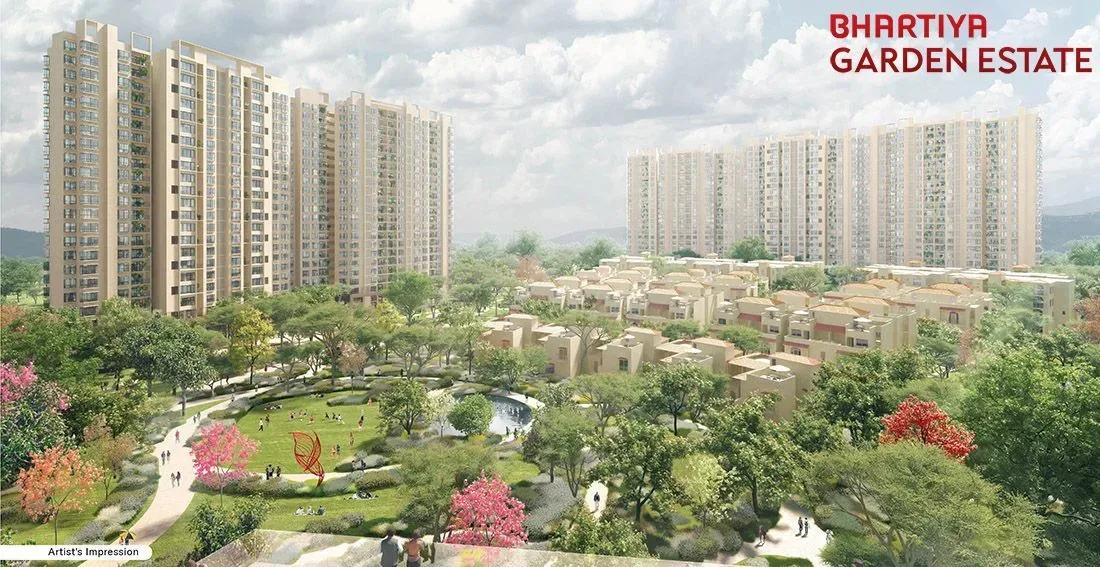
New-launch 1 to 4 BHK apartments by Bhartiya City on Navarathna Agrahara Road, Devanahalli — 10 towers, 1,850 homes, 793–2,586 sq ft, from ₹97 L, possession from Dec 2030.
 COMPLETED
Sowparnika Columns
Whitefield, Bangalore
by Sowparnika
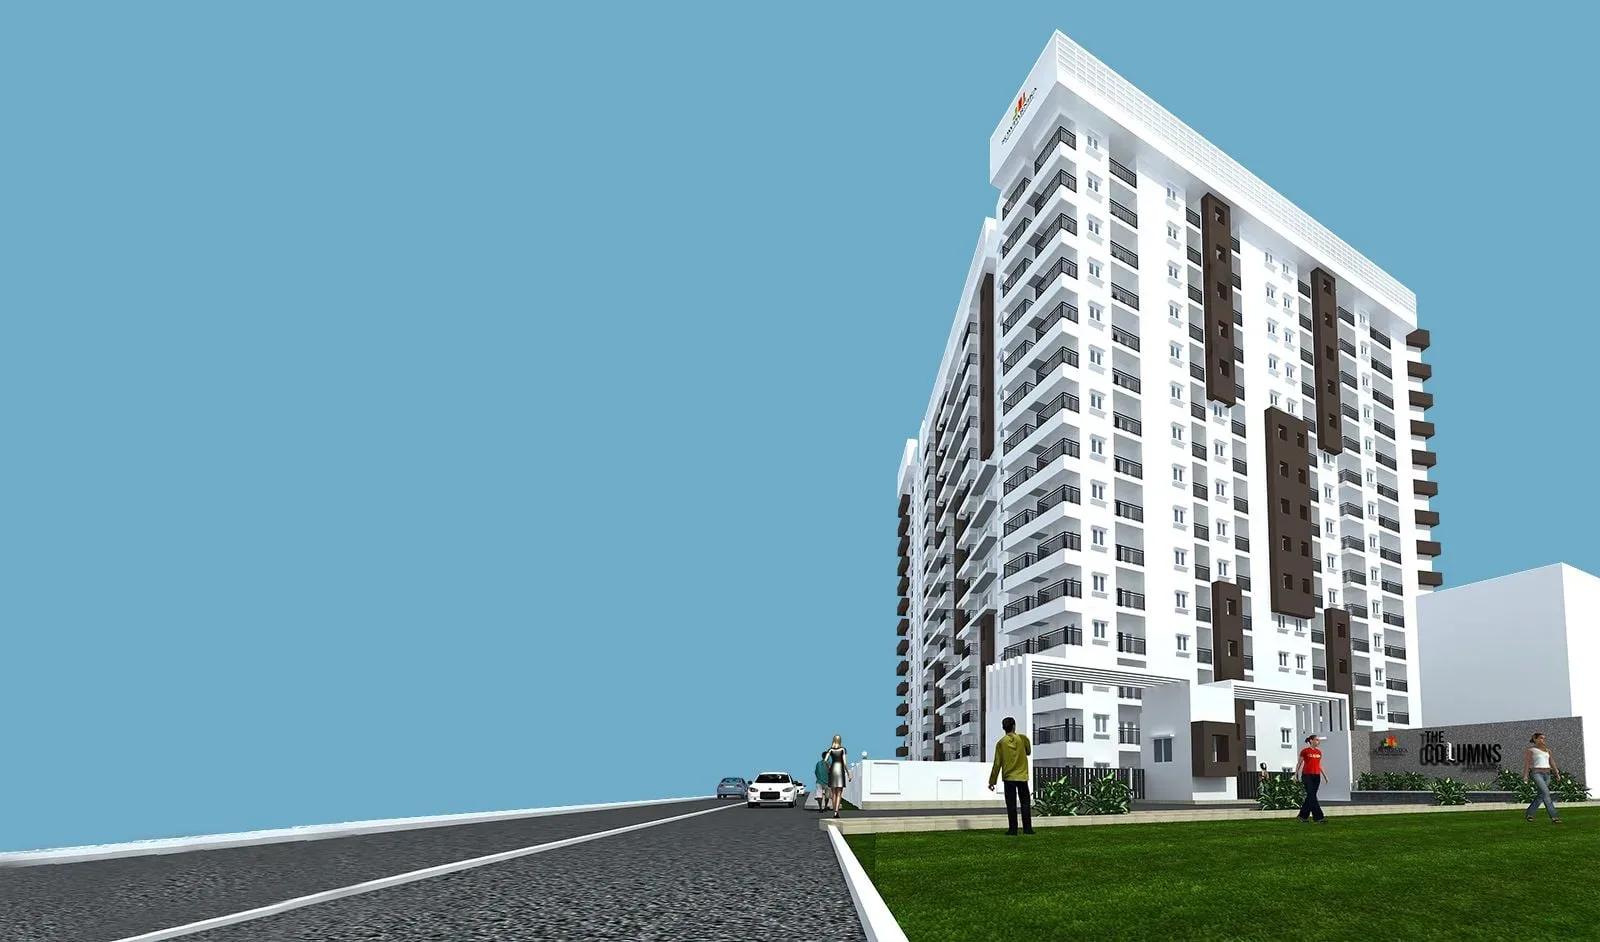
Completed studio, 1, 2 and 3 BHK apartments by Sowparnika on Soukya Road, Whitefield, Bangalore — 390 homes in 2 blocks on 3.12 acres, 573–1,245 sq ft, from ₹35 L.
 ONGOING
Sipani Samuha
Tumkur Road, Bangalore
by Sipani Properties
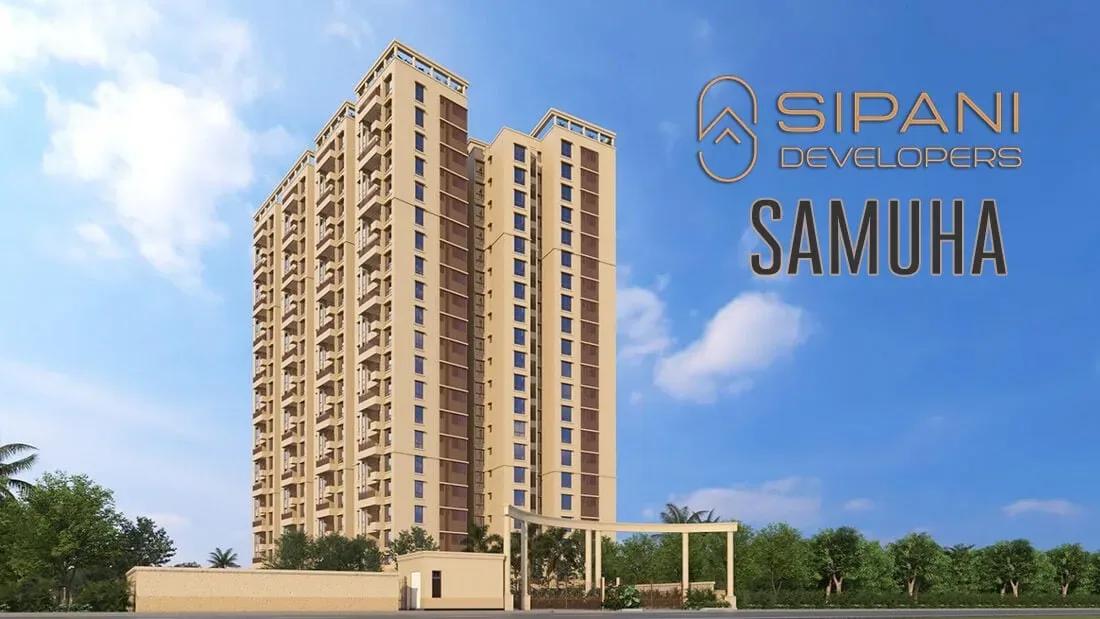
Under-construction 2, 3 and 3.5 BHK apartments by Sipani Properties on Tumkur Road, Bangalore — 2 towers of 20 floors, 1,030–2,400 sq ft, from ₹1.11 Cr, possession Dec 2027.
 COMPLETED
TVS Emerald Green Enclave Smart Homes
Porur, Chennai
by TVS Emerald
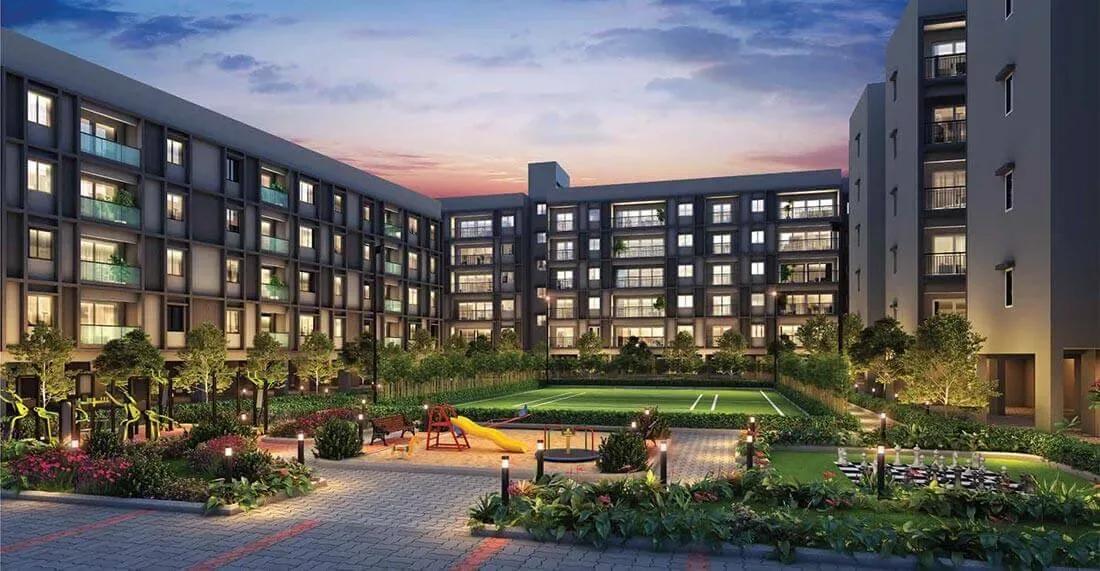
Completed 2 and 3 BHK apartments by TVS Emerald in the Green Enclave on Mangadu Road, Porur, Chennai — 250 homes in 5 low-rise towers on 9.4 acres, from ₹50.5 L.