
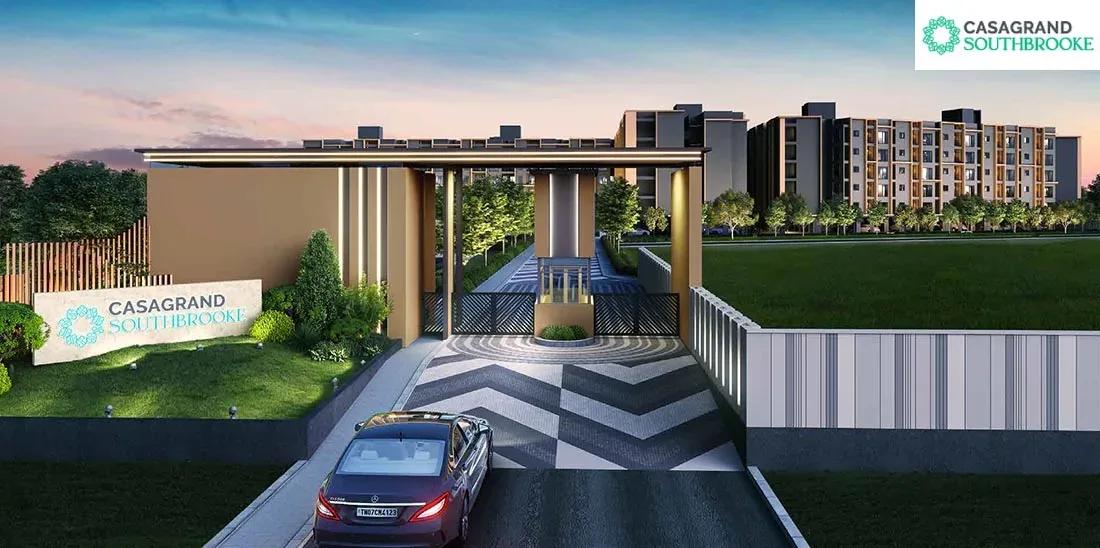
Casagrand SouthBrooke
Casagrand SouthBrooke is a completed apartment community by Casagrand in Kelambakkam, on Chennai's southern OMR growth belt. It packs 671 homes into two five-storey blocks on 6 acres, and handovers began in June 2024.
Four layouts cover the range, starting with a 511 sq ft 1 BHK Compact at ₹21.3 lakh. The 797 sq ft 2 BHK Compact costs ₹29.9 lakh and the 980 sq ft 2 BHK Regular ₹35.3 lakh. The 1,172 sq ft 3 BHK Regular tops out at ₹41.1 lakh.
That entry price works out to about ₹4,150 per sq ft, and GST does not apply to a home with an occupancy certificate. Amenities are broad, including a clubhouse, pool lounge, gym, sports courts, a clinic and over ten kinds of kids' play areas.
Project Highlights
Casagrand SouthBrooke Exclusive Price
| Unit Type | Size (SBA) | Approx. All Inclusive Price |
|---|---|---|
| 1 BHK Compact | 511 Sq.ft | ₹21.3 Lakh onwards |
| 2 BHK Compact | 797 Sq.ft | ₹29.9 Lakh onwards |
| 2 BHK Regular | 980 Sq.ft | ₹35.3 Lakh onwards |
| 3 BHK Regular | 1172 Sq.ft | ₹41.1 Lakh onwards |
Location
Kelambakkam, Chennai, Tamil Nadu
Landmark: Kelambakkam
SouthBrooke is in Kelambakkam, a fast-growing suburb at the southern end of Chennai's OMR IT corridor. The listing does not give a street address, so confirm the exact plot location with Casagrand or on a site visit.
As the project has been handing over since June 2024, the finished blocks and nearby roads can be judged in person. That is far more reliable than relying on brochure maps.
About Chennai
Chennai, the capital of the state of Chennai, is one of India's most established metropolitan cities and a major hub for real estate investment. Known for its strong economic foundation, excellent infrastructure, and thriving IT, automobile, healthcare, and manufacturing sectors, Chennai continues to attract homebuyers, investors, and businesses from across the country. Historically, Chennai…
Read more about Chennai →Floor Plans
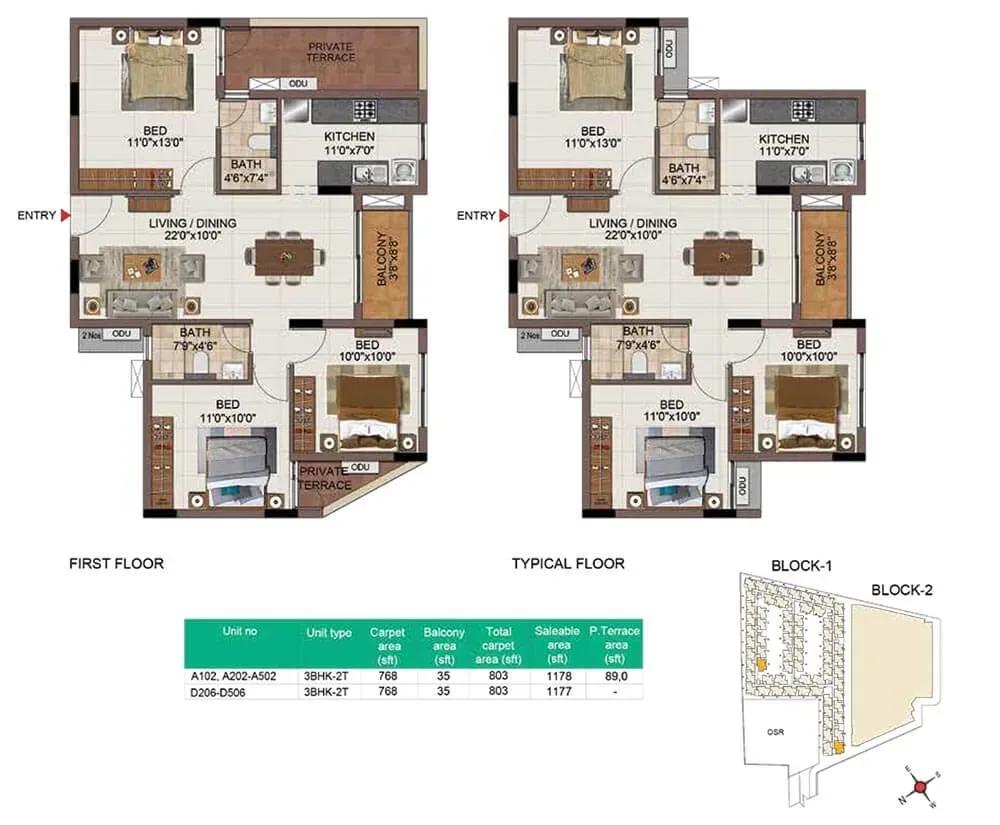
Casagrand SouthBrooke floor plan
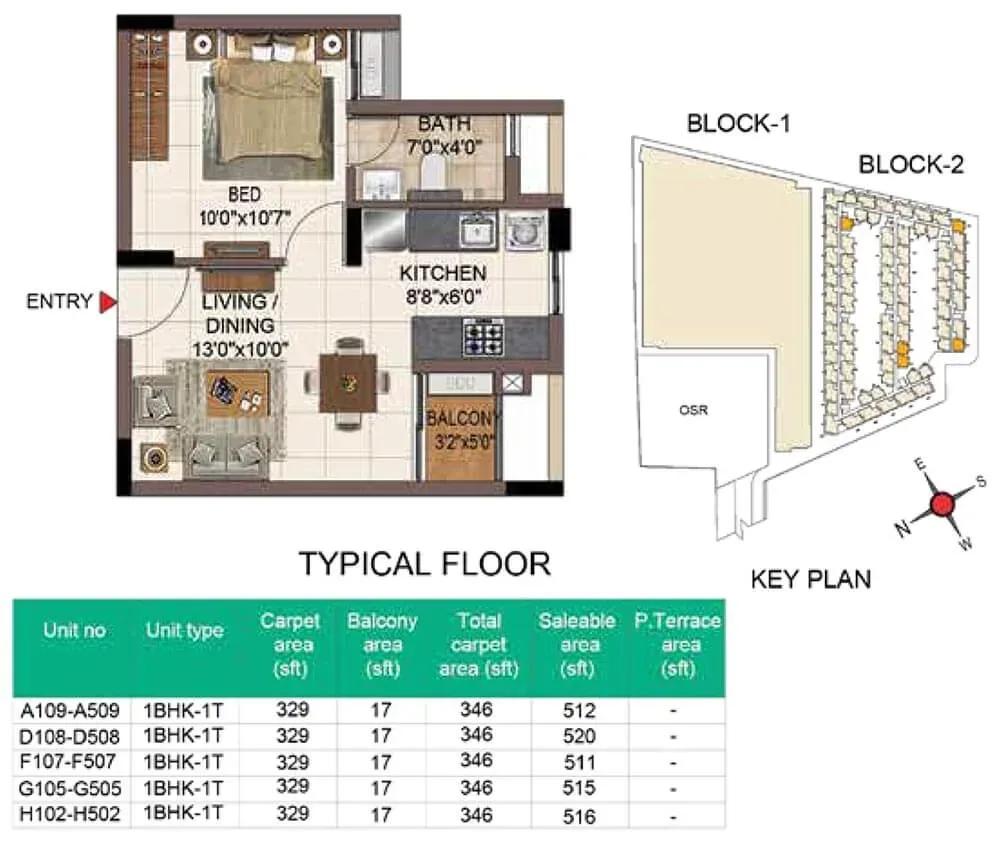
Casagrand SouthBrooke floor plan
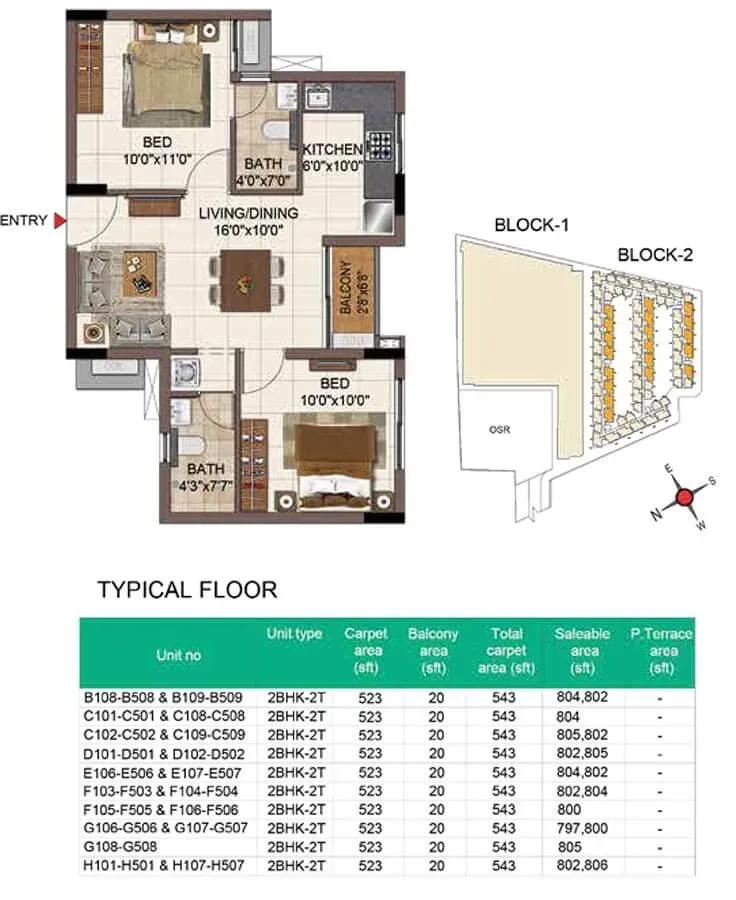
Casagrand SouthBrooke floor plan
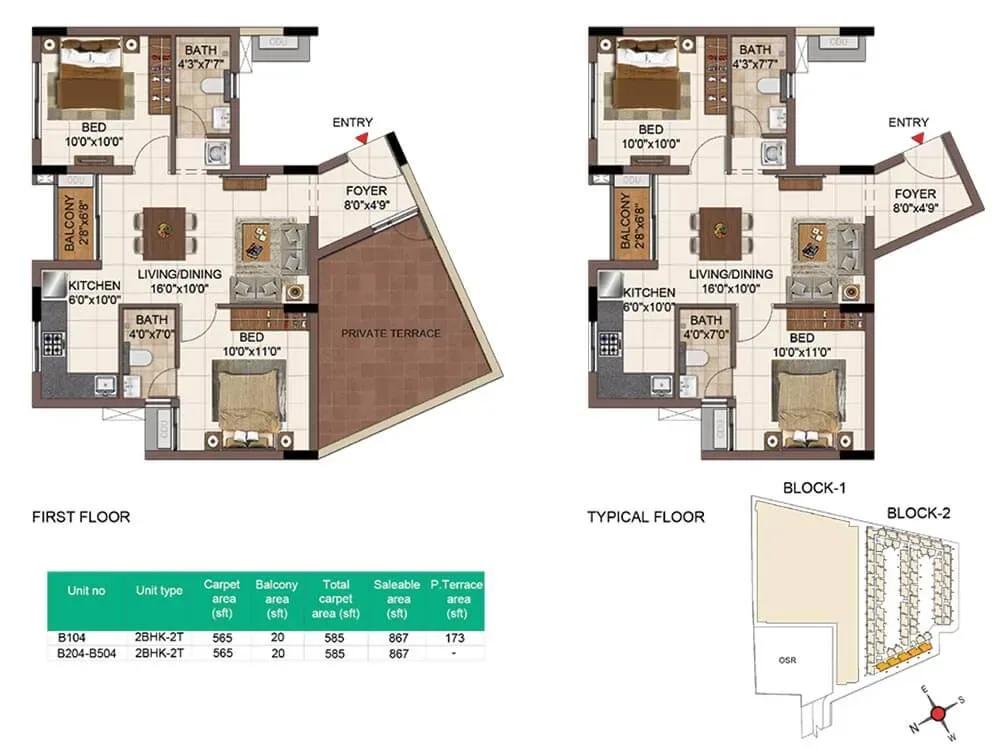
Casagrand SouthBrooke floor plan
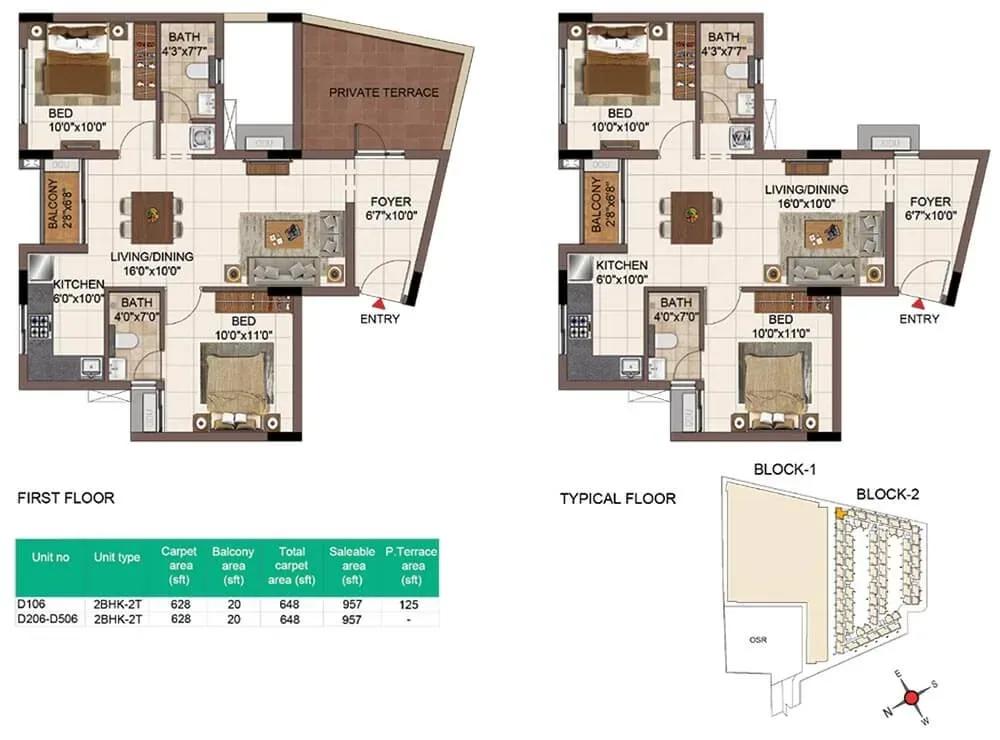
Casagrand SouthBrooke floor plan
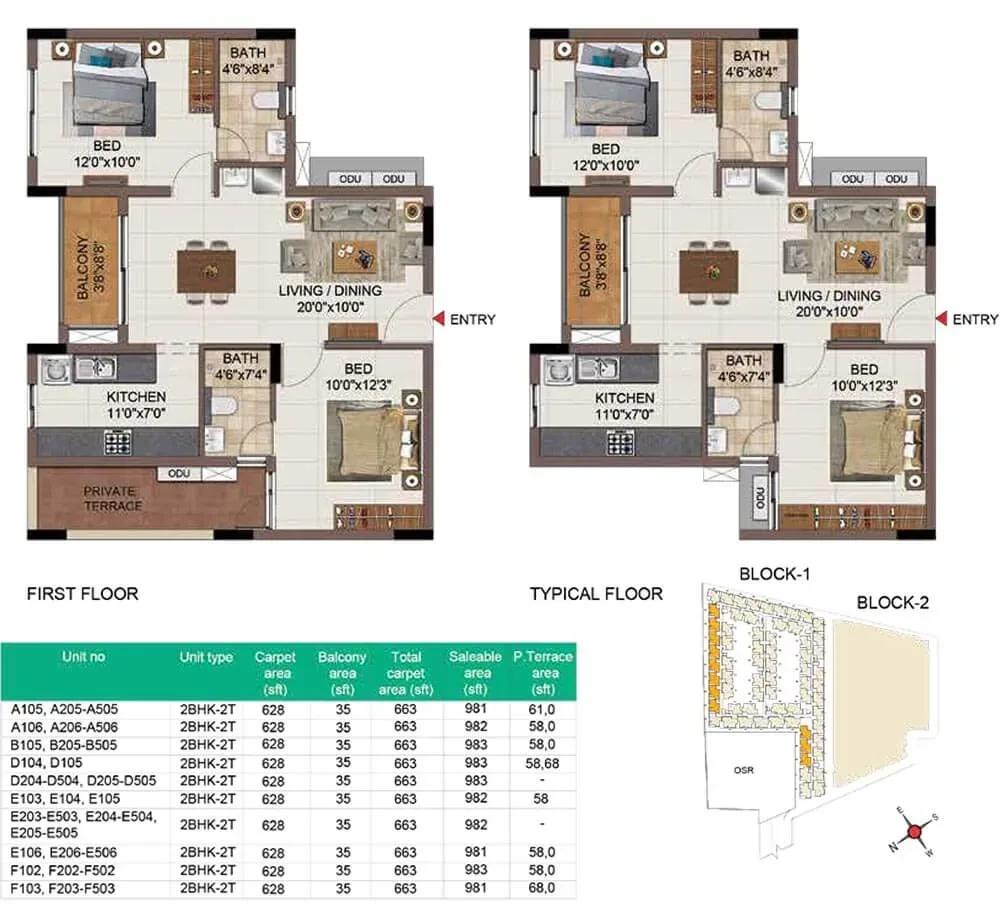
Casagrand SouthBrooke floor plan
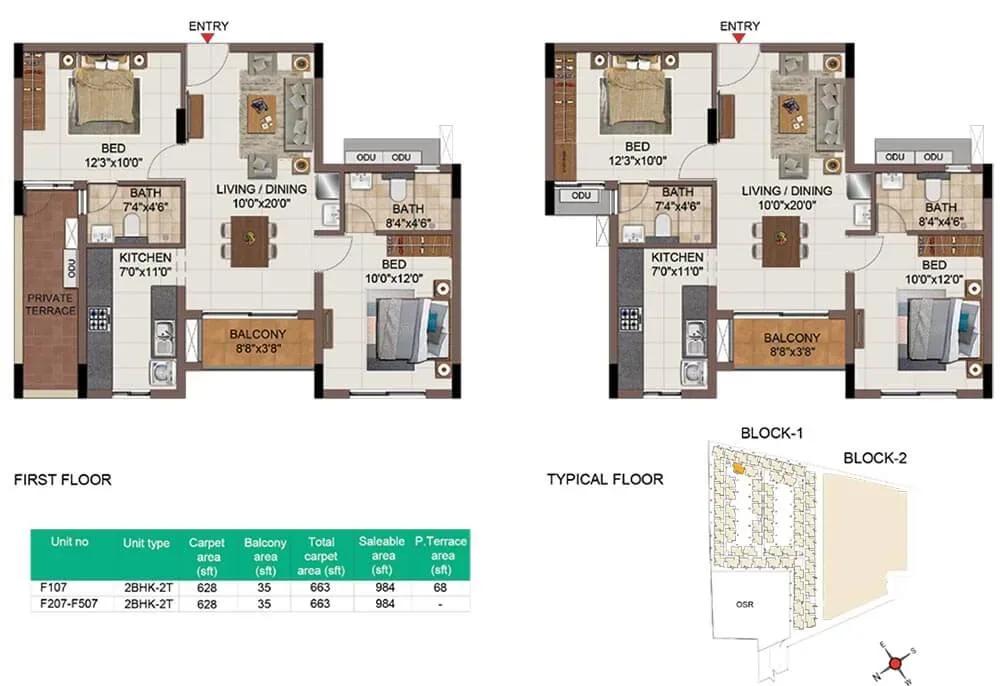
Casagrand SouthBrooke floor plan
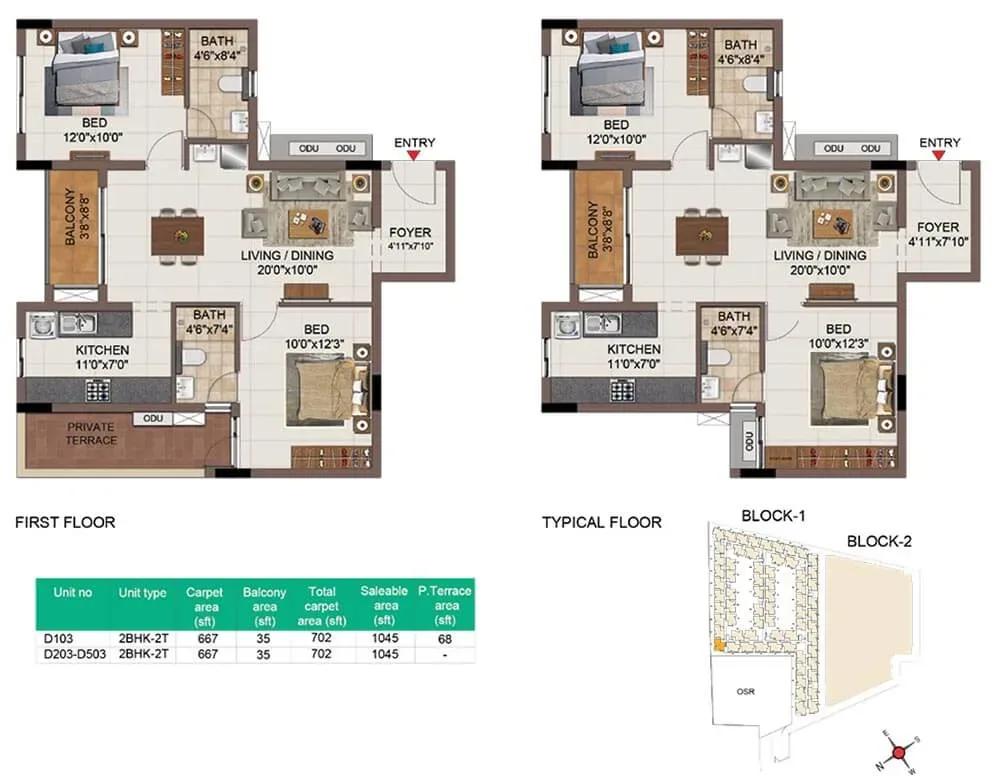
Casagrand SouthBrooke floor plan
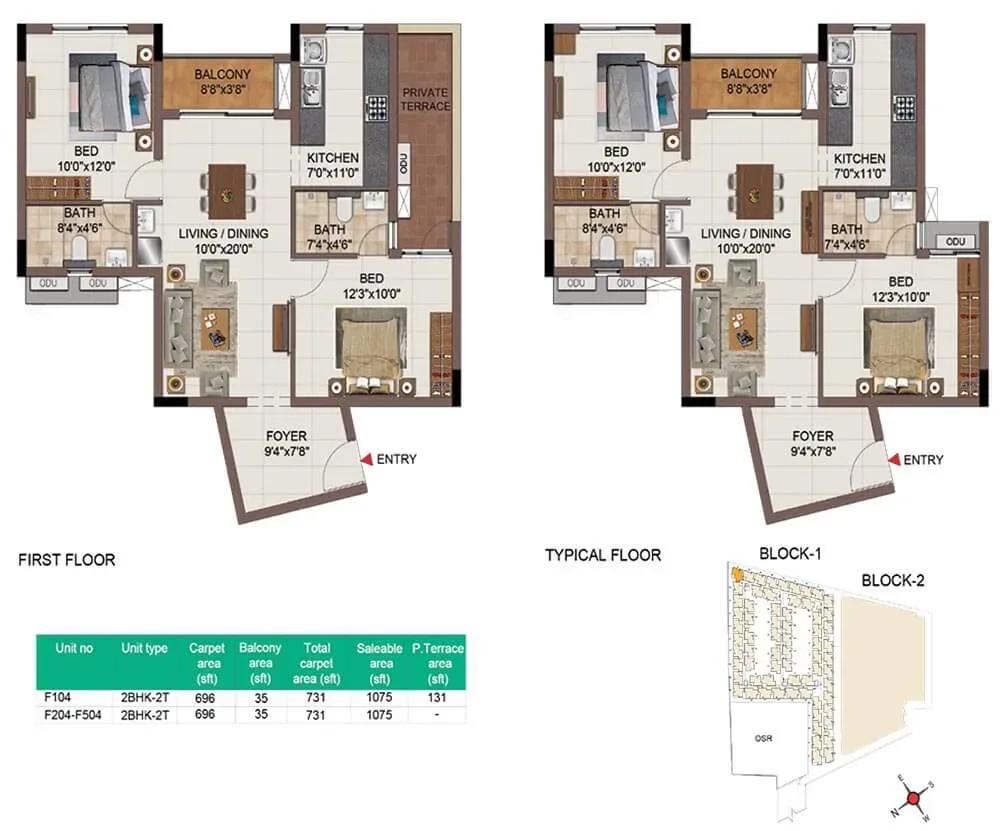
Casagrand SouthBrooke floor plan
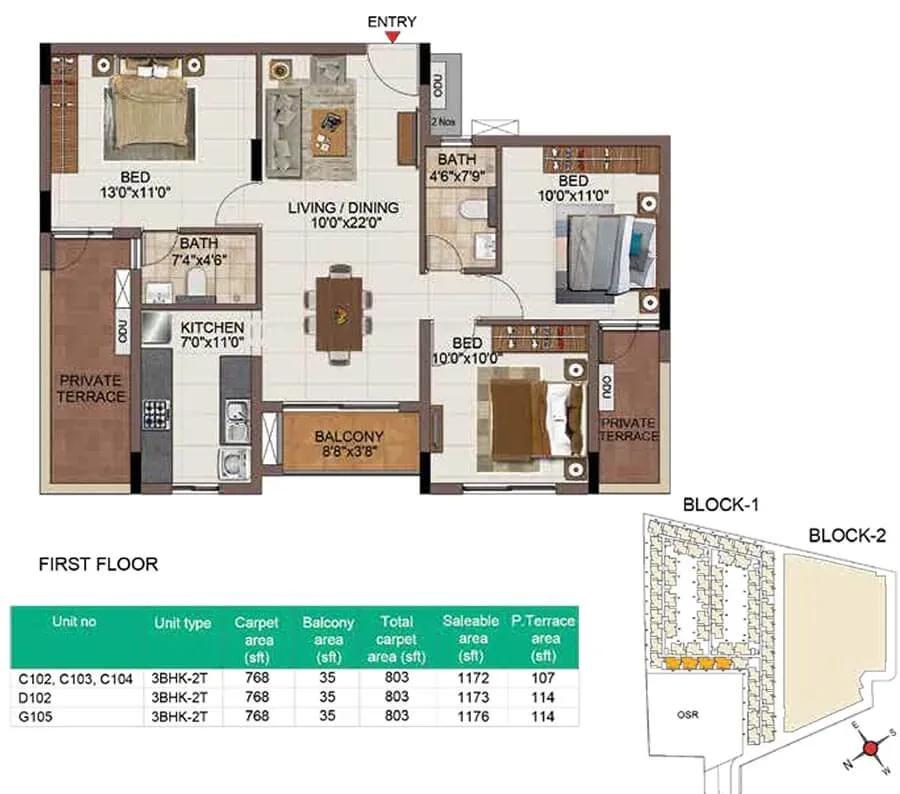
Casagrand SouthBrooke floor plan
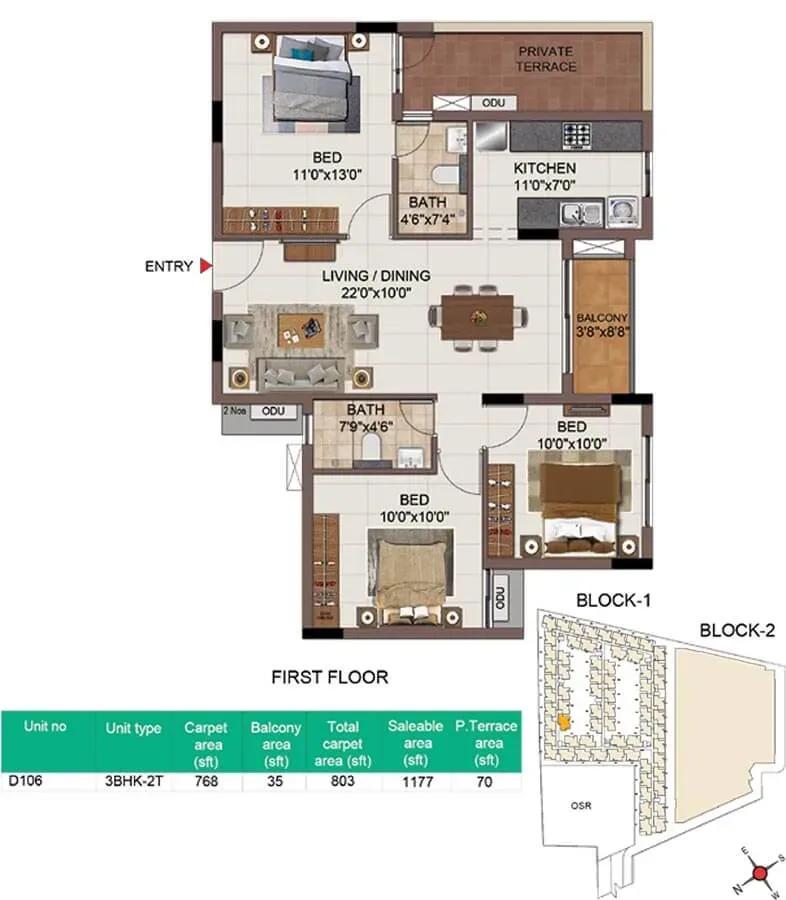
Casagrand SouthBrooke floor plan
Enquire to receive detailed floor plans on WhatsApp/email.
| Unit Type | Size (Sq.Ft) |
|---|---|
| 1 BHK Compact | 511 Sq.ft |
| 2 BHK Compact | 797 Sq.ft |
| 2 BHK Regular | 980 Sq.ft |
| 3 BHK Regular | 1172 Sq.ft |
The 1 BHK Compact of 511 sq ft suits single buyers and investors, while the 797 sq ft 2 BHK Compact targets small families on a budget. The 980 sq ft 2 BHK Regular adds room, and the 1,172 sq ft 3 BHK Regular is the family option.
Published plans include 2 BHK+2T layouts from about 800 to 1,075 sq ft, one with a terrace, and 3 BHK+2T plans near 1,176–1,178 sq ft. Higher floors and better facings usually carry a premium over base prices.
Master Plan
Six acres hold 671 apartments across two five-storey blocks, a dense arrangement that puts extra weight on shared open space. The master plan shows how the four layouts are distributed between the two blocks.
Because construction is complete, the plan reflects the site as built. Ask about each block's position relative to the entrance and parking before you pick a unit.
Gallery
Specifications
Structure
- •RCC-framed structure designed for seismic Zone 3 compliance.
- •200 mm external and 100 mm internal masonry walls.
Flooring
- •600x600 mm vitrified tiles in the foyer, living, dining, bedrooms and kitchen.
- •300x300 mm anti-skid ceramic tiles in bathrooms.
Doors & Windows
- •1050x2100 mm main door frame with veneer finish and Godrej or equivalent locks, tower bolts, viewer, safety latch and magnetic catcher.
- •Bedroom doors with skin-moulded 900x2100 mm shutters, paint finish and Godrej or equivalent hardware.
- •Aluminium sliding windows with clear glass and an inner MS grill where applicable.
Plumbing & Sanitary
- •Cera or equivalent sanitary fixtures and CP fittings.
- •All bathrooms: wall-mounted WC with cistern, health faucet, single-lever diverter, shower head and wall-hung basin.
- •Rainwater-harvesting drain pipes.
Security & Lifts
- •10-passenger automatic lifts.
- •Round-the-clock security with intercom.
- •CCTV cameras at key ground-level points around the building.
Electrical
- •Three-phase power supply connection.
- •MCB and ELCB safety devices.
- •Schneider or equivalent modular boxes, switches and sockets.
- •Power backup of 600 W for 3 BHK and 500 W for 2 BHK homes.
Amenities
A clubhouse, a swimming pool with lounge and a gymnasium lead the facilities, supported by an indoor games area. A yoga and meditation deck and a jogging and skating trail cover wellness.
There are multiple sports courts, a mini theatre, an amphitheatre and a multipurpose party area. Families benefit from over ten types of kids' play areas, plus a clinic and commercial spaces within the campus.
Approvals
SouthBrooke is registered with Tamil Nadu RERA in two phases: TN/01/Building/515/2022 for Phase 1 and TN/35/Building/0413/2024 for Phase 2. Verify both on the TNRERA portal.
Also check the occupancy certificate, the latest property tax receipt and the approved building plan. Stamp duty and registration are payable on top of the listed price.
Frequently Asked Questions
What is the starting price at Casagrand SouthBrooke?
What configurations and sizes does Casagrand SouthBrooke offer?
Where is Casagrand SouthBrooke located?
Is Casagrand SouthBrooke ready to move in?
Who is the developer of Casagrand SouthBrooke?
About the Builder
Est. 2003
Casagrand, registered as Casagrand Premier Builder Limited, began in Chennai in 2003 and has grown into one of south India's larger residential developers. It reports more than 180 completed landmarks, 88 million sq ft developed and over 55,000 families housed. The company builds in Chennai, Bengaluru, Coimbatore, Hyderabad and Pune, with an office in Dubai, across apartments, independent villas,…
Let the Experts help you find the Best Property
Get instant project details
Home Loan EMI Calculator
Similar Projects
 ONGOING
Prestige Marathahalli-Whitefield
Whitefield, Bangalore
by Prestige Group
Under-construction 3, 3.5 & 4 BHK apartments by Prestige Group at Ramagondanahalli, Whitefield — 306 homes in 2 towers on 6.58 acres, 1,773–2,616 sq ft, from ₹2.65 Cr.
 ONGOING
Prestige Apartments
Bannerghatta Road, Bangalore
by Prestige Group
Under-construction 1, 2, 3 & 4 BHK apartments by Prestige Group in DLF Newtown, Akshayanagar, off Bannerghatta Road — 14 towers on 35 acres, 690–2,700 sq ft, from ₹85 L.
 NEW LAUNCH
Upcoming Godrej Hoskote
Hoskote, Bangalore
by Godrej Properties
Newly launched 2 & 3 BHK apartments by Godrej Properties at Sarakariguttahalli, Hoskote, Bangalore — 1,130 homes in 5 towers of 28 floors, 1,050–1,750 sq ft, from ₹1.17 Cr.
 UPCOMING
Upcoming Luxury Apartments
Whitefield, Bangalore
Upcoming 3.5, 4 & 5 BHK luxury apartments in Whitefield, East Bangalore — 8 acres, six high-rise towers, 2,500–3,800 sq ft, from ₹4 Cr. Developer not yet disclosed.
 ONGOING
Upcoming Divyasree Apartments
Yelahanka, Bangalore
by Divyasree Developers
Under-construction 3 & 3.5 BHK apartments and duplexes by Divyasree Developers in Yelahanka New Town. 270 homes in 3 towers on 5.5 acres, 1,968–3,000 sq ft, from ₹2.25 Cr.
 PRE LAUNCH
Upcoming Lodha Sadahalli Apartments
Sadahalli, Bangalore
by Lodha Group
Pre-launch 3, 3.5 & 4 BHK apartments by Lodha Group at Sadahalli, off Airport Road, Bangalore. About 500 homes on 70 acres, 2,300–3,500 sq ft, from ₹3.1 Cr.