
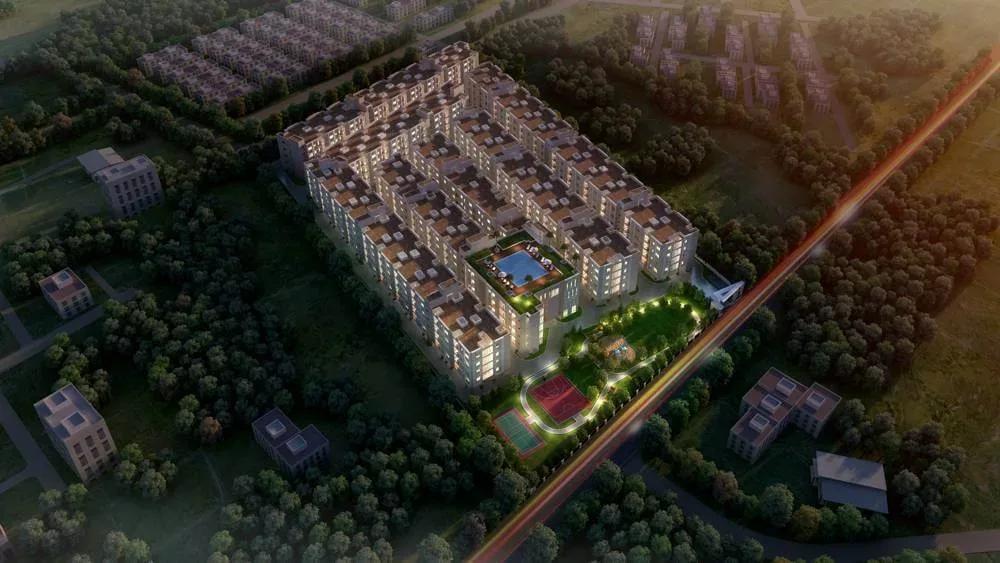
CasaGrand Smart Town
CasaGrand Smart Town is a finished apartment community by Casagrand on Thalambur Link Road, close to Semmancheri in Chennai's OMR belt. The 5-acre site holds 482 homes spread over five blocks, each only four floors high. Handover began in December 2020, so this is an occupied, lived-in address rather than a plan on paper.
Every home here is a 2 BHK with two bathrooms, offered in five sizes from 773 sq ft to 927 sq ft. The developer launched the project from ₹21.62 lakh, which is about ₹2,800 per sq ft on the smallest unit. All inventory is now sold out with Casagrand, so buyers today will be dealing with resale owners.
Shared facilities include a clubhouse, pool, gym, indoor games room and yoga area, with a jogging trail, outdoor courts and landscaped gardens outside. Retail spaces and a party area add daily convenience. Because the blocks are complete, you can inspect the actual flat and common areas before you make an offer.
Project Highlights
CasaGrand Smart Town Exclusive Price
| Unit Type | Size (SBA) | Approx. All Inclusive Price |
|---|---|---|
| 2 BHK + 2T | 773 Sq.ft | Sold Out |
| 2 BHK + 2T | 778 Sq.ft | Sold Out |
| 2 BHK + 2T | 789 Sq.ft | Sold Out |
| 2 BHK + 2T | 797 Sq.ft | Sold Out |
| 2 BHK + 2T | 927 Sq.ft | Sold Out |
Location
Thalambur Link Rd, Semmancheri, Thazhambur, Tamil Nadu 603103
Landmark: Thalambur Link Road, near Semmancheri
CasaGrand Smart Town is addressed on Thalambur Link Road, between Semmancheri and Thazhambur, in pincode 603103. The link road connects this pocket to the OMR IT corridor, one of Chennai's busiest employment belts. Since the project has been occupied since December 2020, the surrounding streets and services can be judged in person.
Traffic on a connecting road like this can shift over the years, so check your commute at peak hours before you buy. Talking to existing residents is also a quick way to learn how the neighbourhood works day to day.
About Chennai
Chennai, the capital of the state of Chennai, is one of India's most established metropolitan cities and a major hub for real estate investment. Known for its strong economic foundation, excellent infrastructure, and thriving IT, automobile, healthcare, and manufacturing sectors, Chennai continues to attract homebuyers, investors, and businesses from across the country. Historically, Chennai…
Read more about Chennai →Floor Plans

CasaGrand Smart Town apartments floor plan

CasaGrand Smart Town apartments floor plan

CasaGrand Smart Town apartments floor plan

CasaGrand Smart Town apartments floor plan

CasaGrand Smart Town apartments floor plan

CasaGrand Smart Town apartments floor plan
Enquire to receive detailed floor plans on WhatsApp/email.
| Unit Type | Size (Sq.Ft) |
|---|---|
| 2 BHK + 2T | 773 Sq.ft |
| 2 BHK + 2T | 778 Sq.ft |
| 2 BHK + 2T | 789 Sq.ft |
| 2 BHK + 2T | 797 Sq.ft |
| 2 BHK + 2T | 927 Sq.ft |
The whole project is built around one layout family: a 2 BHK with two bathrooms. Sizes are 773 and 778 sq ft at the compact end, 789 and 797 sq ft in the middle, and 927 sq ft for the largest version. The top size is noticeably roomier than the other four.
Because the sizes sit so close together, confirm the exact area on the sale deed rather than assuming every 2 BHK is identical. Floor level and facing will also move the resale price within the same size.
Master Plan
The 5-acre layout places 482 homes across five blocks of four floors each. That is a dense but low-rise format, with no high-rise towers on site. The master plan shows how the five unit sizes are spread across the blocks as built.
When comparing resale flats, ask which block a unit sits in. Distance from the entrance, parking and shared facilities can differ from one block to the next.
Gallery
Specifications
Structure
- •RCC framed structure on RCC foundations.
- •Seismic-resistant design for Zone III, using Fe 500 TMT steel bars.
- •200 mm solid concrete blocks for outer walls and 100 mm blocks for internal partitions.
Flooring
- •2' x 2' porcelain tiles in the foyer, living, dining, kitchen and bedrooms.
- •300 x 300 mm matt-finish ceramic tiles in bathrooms, balcony and utility.
Doors & Windows
- •Main door: 7 ft high, paint finish, with Godrej or equivalent lock, tower bolts, door viewer, safety latch and stopper.
- •Bedroom doors: 7 ft flush doors with Godrej or equivalent locks, thumb turn with keys and door stopper.
- •Aluminium sliding windows with clear glass and MS grills on the inner side where applicable.
Plumbing & Sanitary
- •Parryware / Hindware or equivalent sanitary fittings.
- •Parryware / Hindware or equivalent wall mixer in all bathrooms.
- •Parryware / Hindware or equivalent CP fittings.
- •Rainwater-harvesting drain pipes included.
Security
- •8-passenger automatic lift.
- •Round-the-clock security with intercom.
- •CCTV cameras at all vantage points.
Electrical
- •Three-phase power supply.
- •Finolex or equivalent cables and wiring.
- •Anchor Roma / Schneider or equivalent switches and sockets.
- •Generator backup for all apartments: 500W for regular 2 BHK, 400W for compact 2 BHK and 1 BHK.
Amenities
The clubhouse anchors the shared facilities, with a swimming pool, gymnasium and indoor games room alongside it. A yoga area, jogging trail and outdoor courts cover fitness. Families also get a kids' play area and landscaped gardens.
A party area handles celebrations, and retail spaces inside the campus help with small daily needs. On a site visit, check how well the pool and gym have been kept up since handover.
Approvals
No RERA registration number is shown for CasaGrand Smart Town. Ask Casagrand or the seller for it and verify the entry on the Tamil Nadu RERA portal. For a resale deal, also review the occupancy certificate, approved building plan, latest property tax receipt and the original sale agreement.
Frequently Asked Questions
What is the starting price at CasaGrand Smart Town?
What configurations and sizes does CasaGrand Smart Town offer?
Where is CasaGrand Smart Town located?
Is CasaGrand Smart Town ready to move in?
Who is the developer of CasaGrand Smart Town?
About the Builder
Est. 2003
Casagrand, registered as Casagrand Premier Builder Limited, began in Chennai in 2003 and has grown into one of south India's larger residential developers. It reports more than 180 completed landmarks, 88 million sq ft developed and over 55,000 families housed. The company builds in Chennai, Bengaluru, Coimbatore, Hyderabad and Pune, with an office in Dubai, across apartments, independent villas,…
Let the Experts help you find the Best Property
Get instant project details
Home Loan EMI Calculator
Similar Projects
 ONGOING
Prestige Marathahalli-Whitefield
Whitefield, Bangalore
by Prestige Group
Under-construction 3, 3.5 & 4 BHK apartments by Prestige Group at Ramagondanahalli, Whitefield — 306 homes in 2 towers on 6.58 acres, 1,773–2,616 sq ft, from ₹2.65 Cr.
 ONGOING
Prestige Apartments
Bannerghatta Road, Bangalore
by Prestige Group
Under-construction 1, 2, 3 & 4 BHK apartments by Prestige Group in DLF Newtown, Akshayanagar, off Bannerghatta Road — 14 towers on 35 acres, 690–2,700 sq ft, from ₹85 L.
 NEW LAUNCH
Upcoming Godrej Hoskote
Hoskote, Bangalore
by Godrej Properties
Newly launched 2 & 3 BHK apartments by Godrej Properties at Sarakariguttahalli, Hoskote, Bangalore — 1,130 homes in 5 towers of 28 floors, 1,050–1,750 sq ft, from ₹1.17 Cr.
 UPCOMING
Upcoming Luxury Apartments
Whitefield, Bangalore
Upcoming 3.5, 4 & 5 BHK luxury apartments in Whitefield, East Bangalore — 8 acres, six high-rise towers, 2,500–3,800 sq ft, from ₹4 Cr. Developer not yet disclosed.
 ONGOING
Upcoming Divyasree Apartments
Yelahanka, Bangalore
by Divyasree Developers
Under-construction 3 & 3.5 BHK apartments and duplexes by Divyasree Developers in Yelahanka New Town. 270 homes in 3 towers on 5.5 acres, 1,968–3,000 sq ft, from ₹2.25 Cr.
 PRE LAUNCH
Upcoming Lodha Sadahalli Apartments
Sadahalli, Bangalore
by Lodha Group
Pre-launch 3, 3.5 & 4 BHK apartments by Lodha Group at Sadahalli, off Airport Road, Bangalore. About 500 homes on 70 acres, 2,300–3,500 sq ft, from ₹3.1 Cr.