
Casagrand Savoye
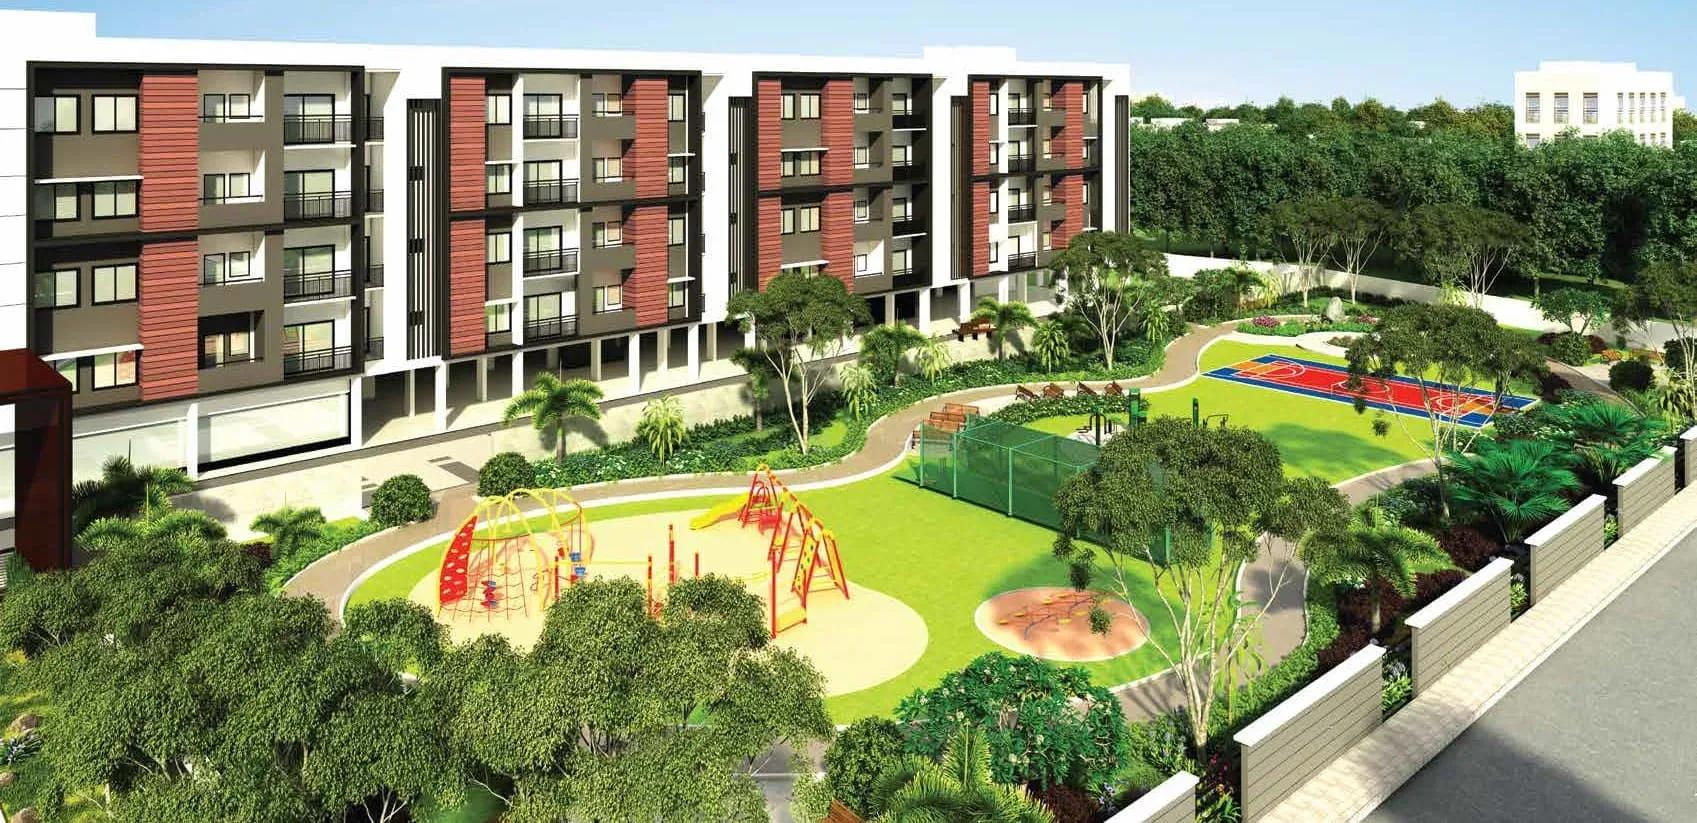
Casagrand Savoye is a finished apartment community on Kuppuswamy Street in Karapakkam, a residential pocket off Chennai's IT corridor. Six blocks of four floors each hold 339 homes on a 27,000 sq ft site. Owners have been moving in since March 2021.
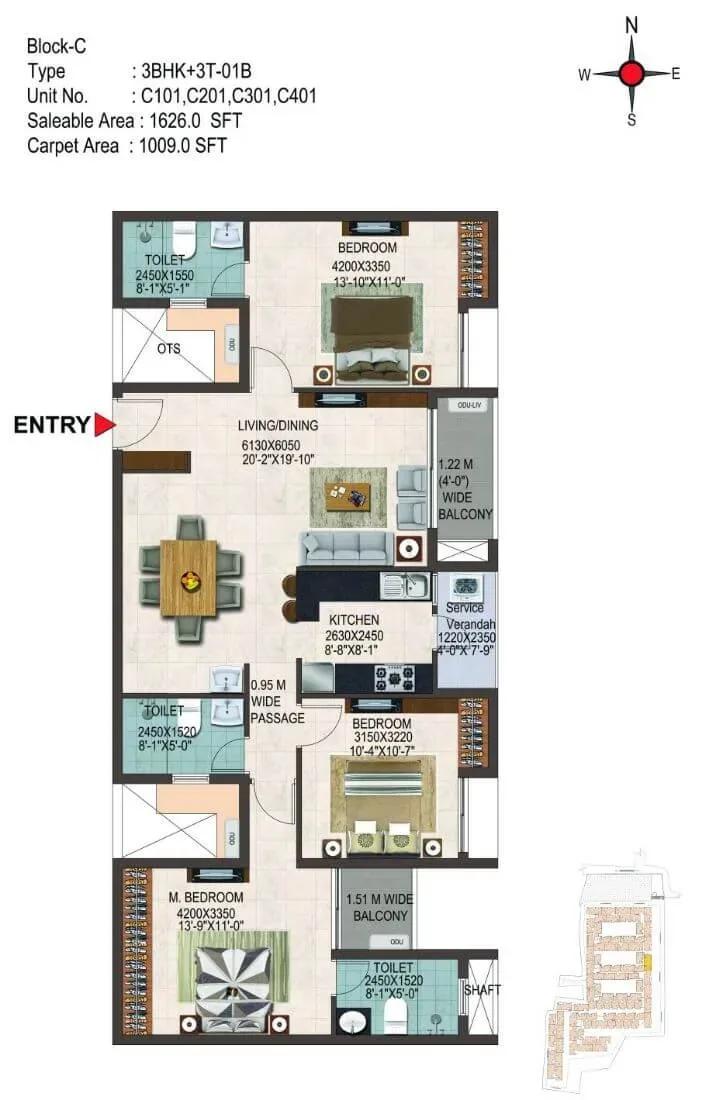
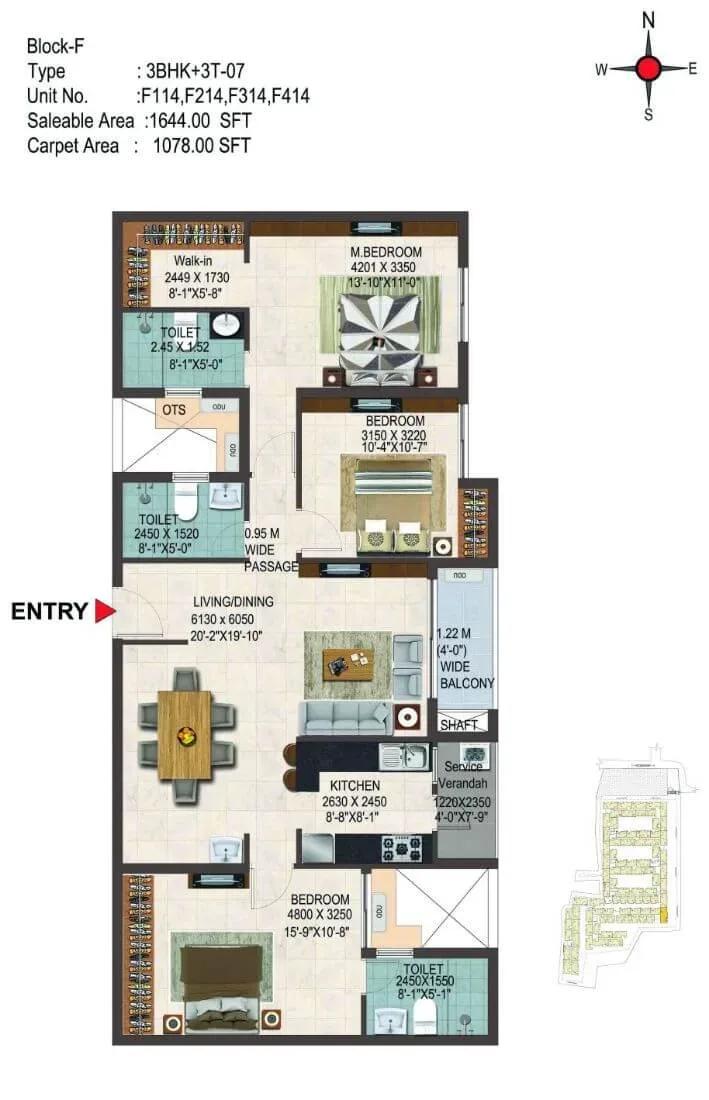
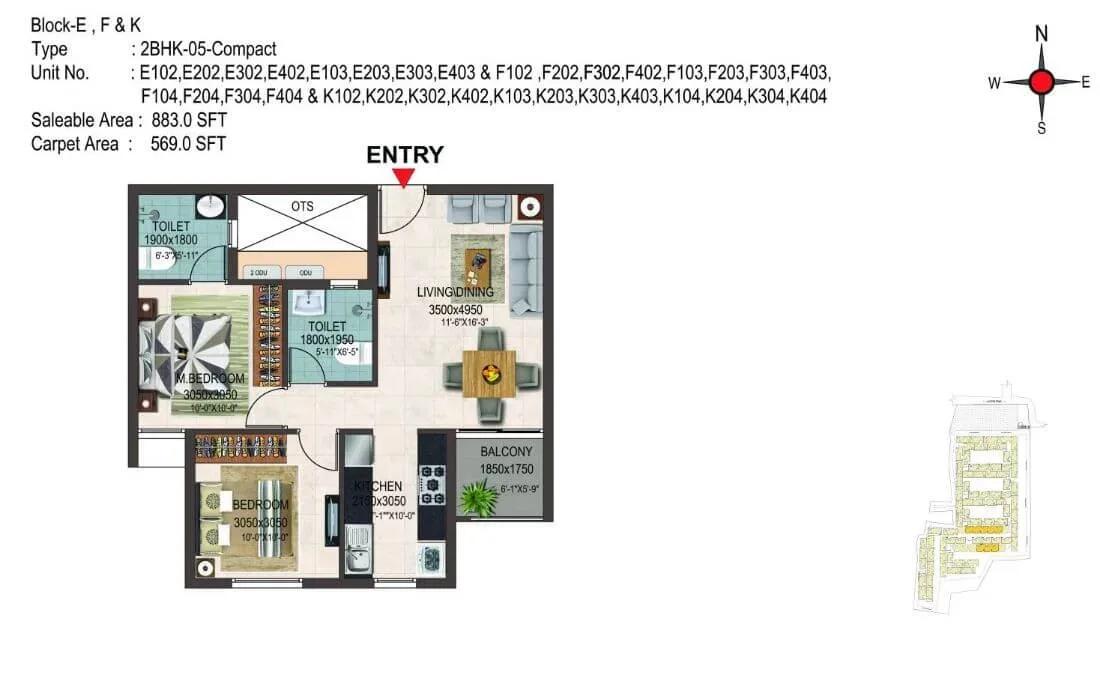
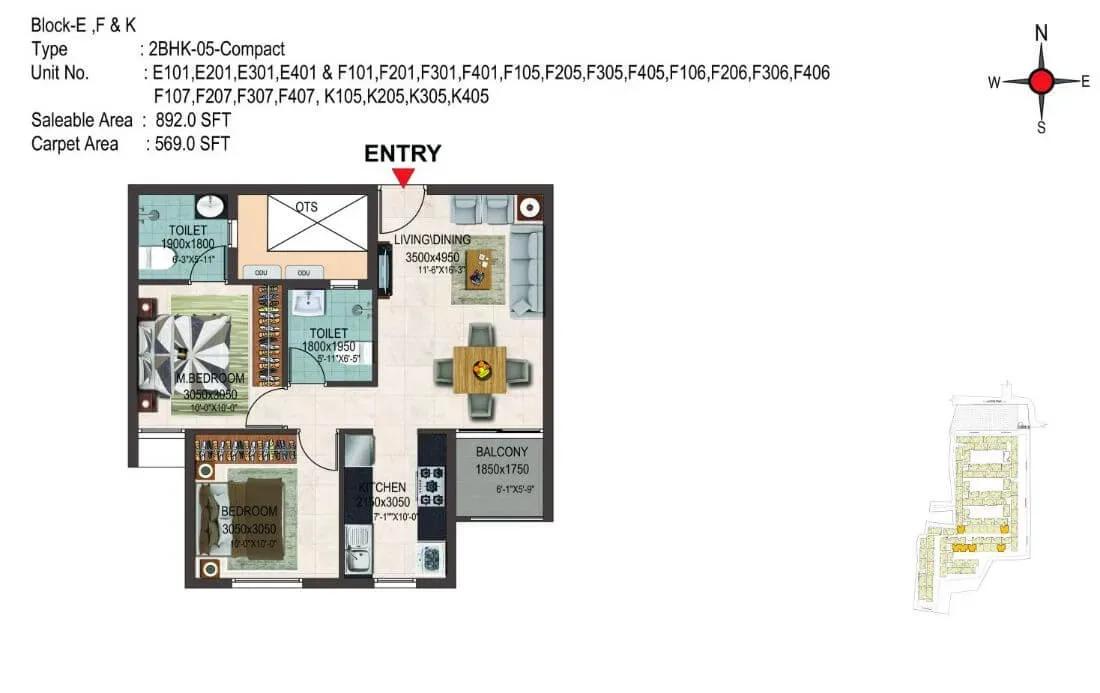
The mix covers 2 BHK and 3 BHK plans across five sizes. The 2 BHK comes as an 883 sq ft Compact or a 1,032 sq ft Regular. The 3 BHK Regular measured 1,428 sq ft in Phase 1, with 1,450 and 1,497 sq ft versions added in Phase 2.
The developer launched Savoye from ₹73.28 L, roughly ₹8,300 per sq ft on the smallest home. Every configuration is now sold out, so entry is only through resale. Because the blocks are complete, you can inspect the actual flat and common areas before making an offer.
Shared spaces include a clubhouse, pool, gym, spa and sauna, and an indoor games and AV room. A yoga deck, jogging and skating trail, outdoor courts, an amphitheatre and landscaped gardens complete the list.
Project Highlights
Casagrand Savoye Exclusive Price
| Unit Type | Size (SBA) | Approx. All Inclusive Price |
|---|---|---|
| 2 BHK Compact | 883 Sq.ft | Sold Out |
| 2 BHK Regular | 1032 Sq.ft | Sold Out |
| 3 BHK Regular (Phase 1) | 1428 Sq.ft | Sold Out |
| 3 BHK Regular (Phase 2) | 1450 Sq.ft | Sold Out |
| 3 BHK Regular (Phase 2) | 1497 Sq.ft | Sold Out |
Location
Kuppuswamy Street, Taluk, Karappakam, Chennai, Tamil Nadu 600097
Landmark: Kuppuswamy Street
Savoye stands on Kuppuswamy Street in Karapakkam, pincode 600097, a fast-growing residential area of Chennai. Since the project is fully built, the street and neighbourhood can be judged in person rather than from a brochure.
Resale buyers should check current access roads and peak-hour traffic on the ground, as these change quickly in this part of the city. Talking to residents already living here is a useful way to learn how the address works day to day.
About Chennai
Chennai, the capital of the state of Chennai, is one of India's most established metropolitan cities and a major hub for real estate investment. Known for its strong economic foundation, excellent infrastructure, and thriving IT, automobile, healthcare, and manufacturing sectors, Chennai continues to attract homebuyers, investors, and businesses from across the country. Historically, Chennai…
Read more about Chennai →Floor Plans
Casagrand Savoye apartments
Casagrand Savoye apartments
Casagrand Savoye apartments
Casagrand Savoye apartments
Enquire to receive detailed floor plans on WhatsApp/email.
| Unit Type | Size (Sq.Ft) |
|---|---|
| 2 BHK Compact | 883 Sq.ft |
| 2 BHK Regular | 1032 Sq.ft |
| 3 BHK Regular (Phase 1) | 1428 Sq.ft |
| 3 BHK Regular (Phase 2) | 1450 Sq.ft |
| 3 BHK Regular (Phase 2) | 1497 Sq.ft |
Five sizes span two configurations. The 2 BHK is offered as an 883 sq ft Compact or a 1,032 sq ft Regular. The 3 BHK Regular was 1,428 sq ft in Phase 1, while Phase 2 added 1,450 and 1,497 sq ft versions.
The jump from the smallest 2 BHK to the 3 BHK is over 500 sq ft, so plan your budget carefully. Floor level and facing also shift resale value between units of the same size.
Master Plan
The 27,000 sq ft site carries 339 apartments across six blocks, each four floors high. Spreading homes over several low-rise blocks avoids a single dense tower, though overall density remains fairly high.
The layout shown is the site as built, not a proposal that could change. When comparing resale units, ask which block a flat sits in, since distance to the entrance, parking and amenities varies.
Gallery
Specifications
Structure
- •RCC-framed structure.
- •Solid concrete blocks — 200 mm outer walls, 100 mm internal partitions.
- •Floor-to-floor height of 2950 mm.
Flooring
- •600 x 600 mm vitrified tiles in the foyer, living, dining, kitchen and bedrooms.
- •300 x 300 mm ceramic tiles in the toilets, utility and balcony.
Doors & Windows
- •Main door — solid wood frame with a laminate-finish flush shutter, 2100 mm high, with Godrej or equivalent lock, tower bolts, viewer and stopper.
- •Internal doors — skin-moulded shutters, 2100 mm high, with Godrej or equivalent locks and thumb-turn with keys.
- •Windows — UPVC sliding panels with clear glass and MS grills where applicable.
Plumbing & Sanitary
- •Designer shower panel by Jaquar, Roca, Parryware or equivalent in the master toilet.
- •CP and sanitary fittings by Jaquar, Roca, Parryware or equivalent in other bathrooms.
- •Wall-mounted basins by Jaquar, Roca, Parryware or equivalent in the remaining toilets.
- •Rainwater-harvesting drain pipes.
Security & Lifts
- •8-passenger automatic lift with marble flooring.
- •Round-the-clock security with intercom.
- •CCTV cameras at all vantage points.
Electrical
- •3-phase power supply connection.
- •Switches and sockets by Anchor Roma, Wipro or equivalent.
- •Cables and wiring by Kundan, Anchor Roma, Havells or equivalent.
- •Generator backup for all apartments — 500 W for 3 BHK, 400 W for 2 BHK and 2 BHK Compact.
Amenities
The clubhouse holds a gym and an indoor games and AV room, next to a swimming pool. A yoga deck, a jogging and skating trail and outdoor courts cover fitness, while a spa and sauna offer a slower pace.
Families use the kids' play area and landscaped gardens, and an amphitheatre and party area host events. As the project dates from 2021, check the upkeep of the pool, spa and gym during your visit.
Approvals
No RERA number is listed for Casagrand Savoye. Ask the developer for the registration and confirm it on the Tamil Nadu RERA portal. For a resale deal, also collect the occupancy certificate, the latest tax receipt, the approved plan and the original sale agreement.
Frequently Asked Questions
What was the starting price at Casagrand Savoye?
What configurations and sizes does Casagrand Savoye have?
Where is Casagrand Savoye located?
Is Casagrand Savoye ready to move in?
Who is the developer of Casagrand Savoye?
About the Builder
Est. 2003
Casagrand, registered as Casagrand Premier Builder Limited, began in Chennai in 2003 and has grown into one of south India's larger residential developers. It reports more than 180 completed landmarks, 88 million sq ft developed and over 55,000 families housed. The company builds in Chennai, Bengaluru, Coimbatore, Hyderabad and Pune, with an office in Dubai, across apartments, independent villas,…
Let the Experts help you find the Best Property
Get instant project details
Home Loan EMI Calculator
Similar Projects
 ONGOING
Vian Vayu Apartments
Kollur, Hyderabad
by Vian Properties
Under-construction 3 BHK apartments by Vian Properties in Kollur, Hyderabad — 350 homes in 2 towers of 35 floors on 1.72 acres, 1,790–2,150 sq ft, from ₹90.3 L.
 ONGOING
VBHC Aurora
Yelahanka, Bangalore
by VBHC
Under-construction 3 BHK apartments with private terraces by VBHC in Yelahanka New Town — 1.1 acres, 19 floors, 1,621–1,702 sq ft, from ₹2.26 Cr.
 COMPLETED
Urbanrise Cloud 33
Bachupally, Hyderabad
by Urbanrise
Completed 3 and 4 BHK apartments by Urbanrise in Bachupally, Hyderabad. Five 33-floor towers hold 2,600 homes of 1,110–2,021 sq ft, priced from ₹88.1 L.
 ONGOING
Upcoming Codename Peak Life Apartments
Mysore Road, Bangalore
by Bhadra Group
Under-construction 3 BHK apartments of 2,250 sq ft by Bhadra Group at Fort Kengeri, Mysore Road, Bangalore. 2,016 homes in four 69-floor towers on 20 acres, from ₹3.5 Cr.
 UPCOMING
Upcoming Century Apartments
Yelahanka, Bangalore
by Century Real Estate
Upcoming 2, 2.5 and 3 BHK apartments by Century Real Estate opposite Attur Lake, Yelahanka, North Bangalore. 458 homes in three 14-floor towers on 15 acres, from ₹1.09 Cr.
 ONGOING
Tridasa Rise Apartments
Gachibowli, Hyderabad
by Tridasa Realty
Under-construction 3 & 4 BHK apartments by Tridasa Realty at Nallagandla, near Gachibowli — 952 homes in 7 towers on 10.3 acres, 1,733–2,751 sq ft, from ₹1.41 Cr.