
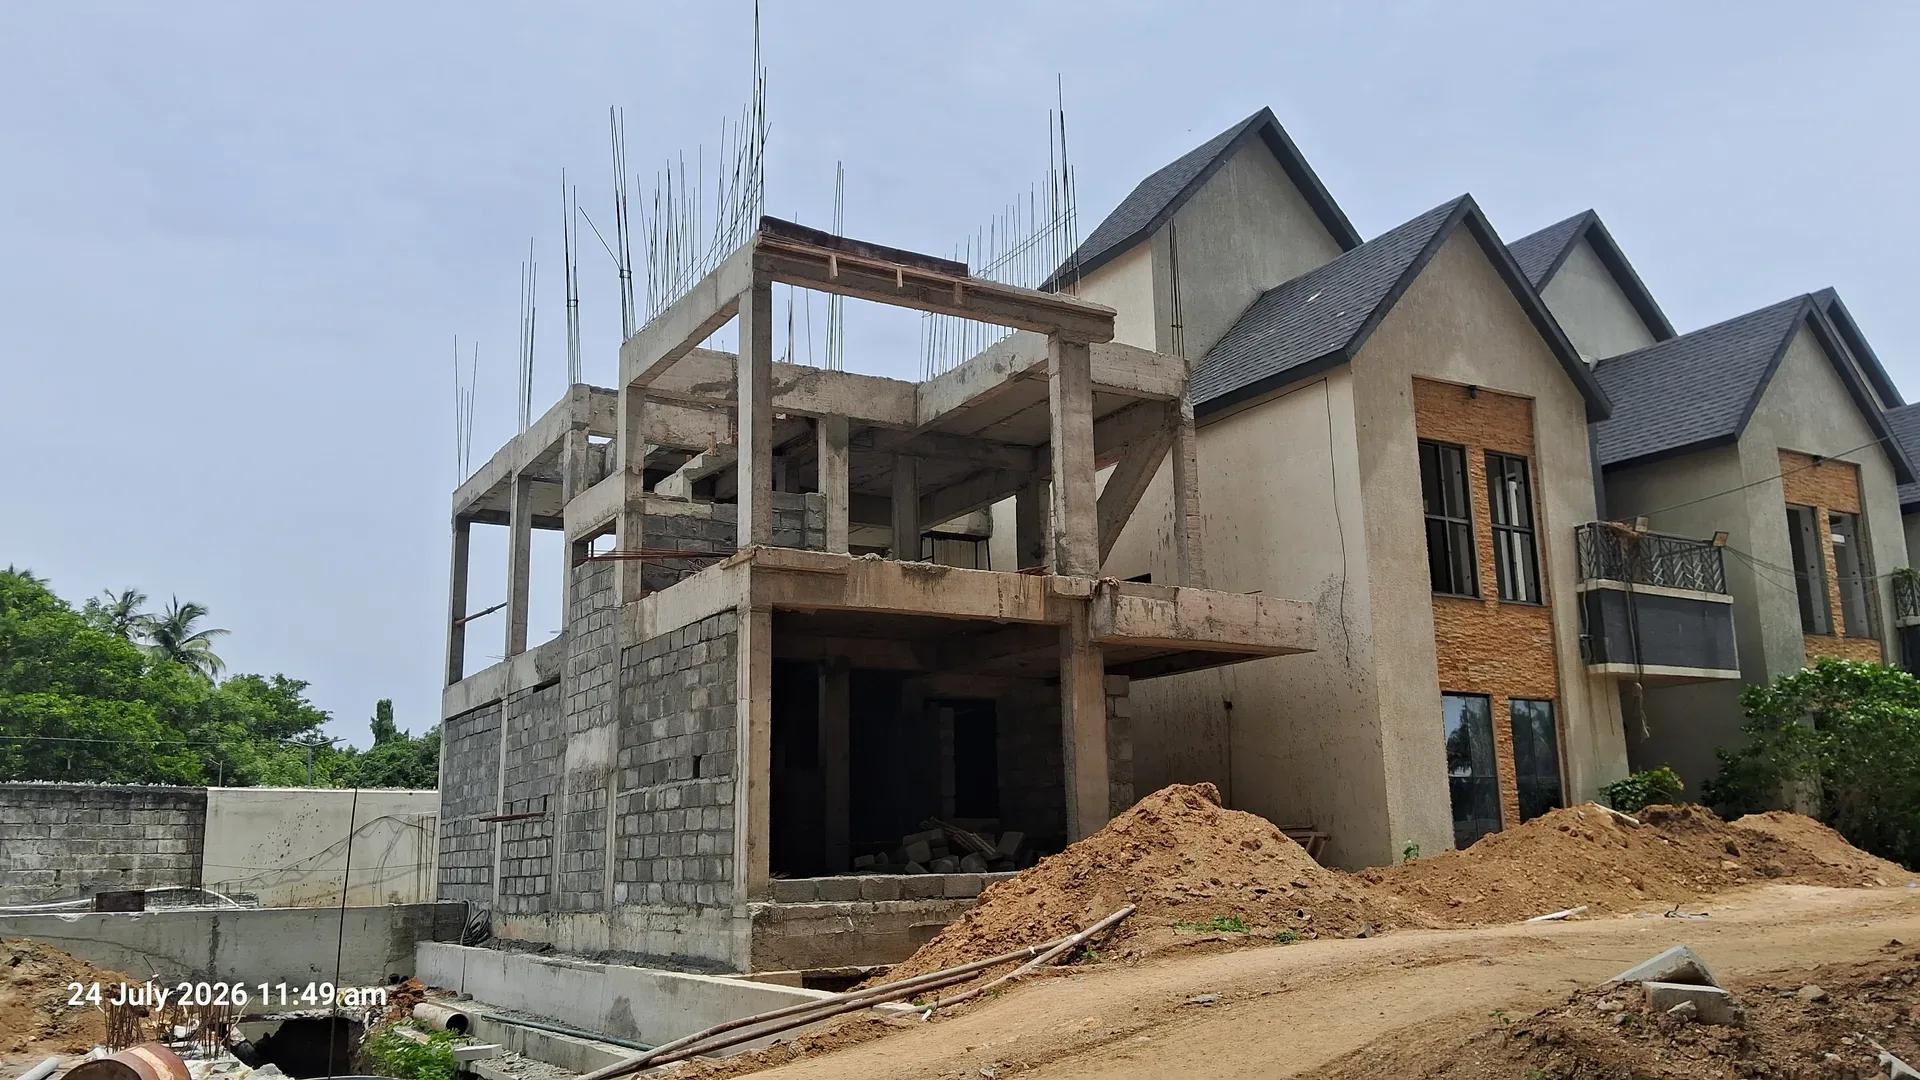
Casagrand Primrose
Casagrand Primrose is a large apartment community taking shape in Perungalathur, on the southern side of Chennai, built by Casagrand. The site covers 9.14 acres and holds six towers, labelled A to F, with 953 homes between them. Construction is ongoing, and the project is registered with Tamil Nadu RERA under TN/29/Building/533/2022.
Tower heights differ across the plot. Tower A climbs to basement, ground and 18 floors, Tower B to 19 floors, while Towers C, D, E and F each reach 21 floors above the basement and ground levels. Demand has been strong, with 818 of the 953 units already sold, so only a limited set of homes remains.
Five layouts make up the mix, ranging from a 952 sq ft 1 BHK Compact to a 3,588 sq ft 4 BHK Floor Villa. The 1 BHK and the 1,133 sq ft 3 BHK are sold out. Open inventory starts at about ₹67 L for a 1,121 sq ft 2 BHK, while the 1,530 sq ft 3 BHK costs ₹95 L to ₹1.03 Cr and the Floor Villa opens near ₹2.34 Cr.
The amenity plan leans toward families and active residents, with a pool, kids' pool, aqua gym, gym, mini theatre, creche and skating rink. Courts and lawns cover half basketball, beach volleyball and box cricket. No possession date has been published yet, so get the committed handover timeline for your tower in writing before booking.
Project Highlights
Casagrand Primrose Exclusive Price
| Unit Type | Size (SBA) | Approx. All Inclusive Price |
|---|---|---|
| 1 BHK Compact | 952 Sq.ft | Sold Out |
| 2 BHK Regular | 1121 Sq.ft | ₹67 L - ₹68 L |
| 3 BHK Regular | 1133 Sq.ft | Sold Out |
| 3 BHK Regular (Large) | 1530 Sq.ft | ₹95 L - ₹1.03 Cr |
| 4 BHK Floor Villa | 3588 Sq.ft | ₹2.34 Cr onwards |
Location
Perungalathur, Chennai, Tamil Nadu
Landmark: Perungalathur
Casagrand Primrose is set in Perungalathur, a residential suburb on Chennai's southern edge. The developer's material does not give a full street address or survey number for the 9.14-acre plot. Ask Casagrand for the site plan and confirm the approach road before you schedule a visit.
With six towers sharing one plot, homes will differ in outlook. Check which towers face the main road and which look onto internal greens or neighbouring land. The pace of sales, with 818 of 953 homes already booked, shows how much demand the address has drawn.
About Chennai
Chennai, the capital of the state of Chennai, is one of India's most established metropolitan cities and a major hub for real estate investment. Known for its strong economic foundation, excellent infrastructure, and thriving IT, automobile, healthcare, and manufacturing sectors, Chennai continues to attract homebuyers, investors, and businesses from across the country. Historically, Chennai…
Read more about Chennai →Floor Plans
| Unit Type | Size (Sq.Ft) |
|---|---|
| 1 BHK Compact | 952 Sq.ft |
| 2 BHK Regular | 1121 Sq.ft |
| 3 BHK Regular | 1133 Sq.ft |
| 3 BHK Regular (Large) | 1530 Sq.ft |
| 4 BHK Floor Villa | 3588 Sq.ft |
The floor plans cover five configurations, of which three are still open for booking. The 952 sq ft 1 BHK Compact and the 1,133 sq ft 3 BHK Regular are sold out. Buyers can still choose the 1,121 sq ft 2 BHK Regular, the 1,530 sq ft 3 BHK and the 3,588 sq ft 4 BHK Floor Villa.
The step from the larger 3 BHK to the Floor Villa is steep, as the villa is more than twice the size. Its name hints at a layout unlike the standard flats, so ask whether it takes up a full floor of its tower. All sizes quoted here are super built-up area.
Master Plan
The master plan spreads 953 apartments across six towers rather than one large block. Tower A is the lowest at basement, ground and 18 floors, and Tower B rises to 19. Towers C, D, E and F are the tallest, each with 21 floors above the basement and ground levels.
At this scale, the clubhouse, lawns and courts are shared by residents of all six towers. Floor count and views vary from tower to tower, so confirm the exact tower and floor of any unit. It also helps to ask how construction is sequenced across the site.
Amenities
Indoor facilities include a cafeteria, a multipurpose hall, a mini theatre and an art, music and learning centre. Fitness is covered by a gym with an interactive section, plus a room for yoga, zumba and aerobics. The pool has a separate kids' pool and an aqua gym.
For games, residents get snooker, table tennis, foosball, board games, video games and virtual reality games. Children have a creche, a ball pit and a double-height slide. Outdoors there is a party lawn, a multifunction lawn, an informal amphitheatre, a half basketball court, beach volleyball and box cricket.
A skating rink and a rock climbing wall add adventure, while a steam and sauna area, a jacuzzi and a salon and spa cover wellness. Daily needs are met by a clinic, an ATM, a car wash and car charging bays.
Approvals
Casagrand Primrose is registered with Tamil Nadu RERA under TN/29/Building/533/2022. You can verify the registration and approved plans on rera.tn.gov.in. No possession date has been published, and the six towers may be completed at different times.
Before paying, review the approved building plan and the land title documents. Make sure the tower and floor in your sale agreement match the unit you chose. Budget separately for GST on the under-construction purchase, Tamil Nadu stamp duty and registration, car parking and the maintenance deposit.
Frequently Asked Questions
What is the starting price at Casagrand Primrose?
What configurations and sizes does Casagrand Primrose offer?
Where is Casagrand Primrose located?
Is Casagrand Primrose ready to move in?
Who is the developer of Casagrand Primrose?
How many units and towers does Casagrand Primrose have?
What is the RERA number of Casagrand Primrose?
About the Builder
Est. 2003
Casagrand, registered as Casagrand Premier Builder Limited, began in Chennai in 2003 and has grown into one of south India's larger residential developers. It reports more than 180 completed landmarks, 88 million sq ft developed and over 55,000 families housed. The company builds in Chennai, Bengaluru, Coimbatore, Hyderabad and Pune, with an office in Dubai, across apartments, independent villas,…
Let the Experts help you find the Best Property
Get instant project details
Home Loan EMI Calculator
Similar Projects
 ONGOING
Prestige Marathahalli-Whitefield
Whitefield, Bangalore
by Prestige Group
Under-construction 3, 3.5 & 4 BHK apartments by Prestige Group at Ramagondanahalli, Whitefield — 306 homes in 2 towers on 6.58 acres, 1,773–2,616 sq ft, from ₹2.65 Cr.
 ONGOING
Prestige Apartments
Bannerghatta Road, Bangalore
by Prestige Group
Under-construction 1, 2, 3 & 4 BHK apartments by Prestige Group in DLF Newtown, Akshayanagar, off Bannerghatta Road — 14 towers on 35 acres, 690–2,700 sq ft, from ₹85 L.
 NEW LAUNCH
Upcoming Godrej Hoskote
Hoskote, Bangalore
by Godrej Properties
Newly launched 2 & 3 BHK apartments by Godrej Properties at Sarakariguttahalli, Hoskote, Bangalore — 1,130 homes in 5 towers of 28 floors, 1,050–1,750 sq ft, from ₹1.17 Cr.
 UPCOMING
Upcoming Luxury Apartments
Whitefield, Bangalore
Upcoming 3.5, 4 & 5 BHK luxury apartments in Whitefield, East Bangalore — 8 acres, six high-rise towers, 2,500–3,800 sq ft, from ₹4 Cr. Developer not yet disclosed.
 ONGOING
Upcoming Divyasree Apartments
Yelahanka, Bangalore
by Divyasree Developers
Under-construction 3 & 3.5 BHK apartments and duplexes by Divyasree Developers in Yelahanka New Town. 270 homes in 3 towers on 5.5 acres, 1,968–3,000 sq ft, from ₹2.25 Cr.
 PRE LAUNCH
Upcoming Lodha Sadahalli Apartments
Sadahalli, Bangalore
by Lodha Group
Pre-launch 3, 3.5 & 4 BHK apartments by Lodha Group at Sadahalli, off Airport Road, Bangalore. About 500 homes on 70 acres, 2,300–3,500 sq ft, from ₹3.1 Cr.