
Casagrand Orlena
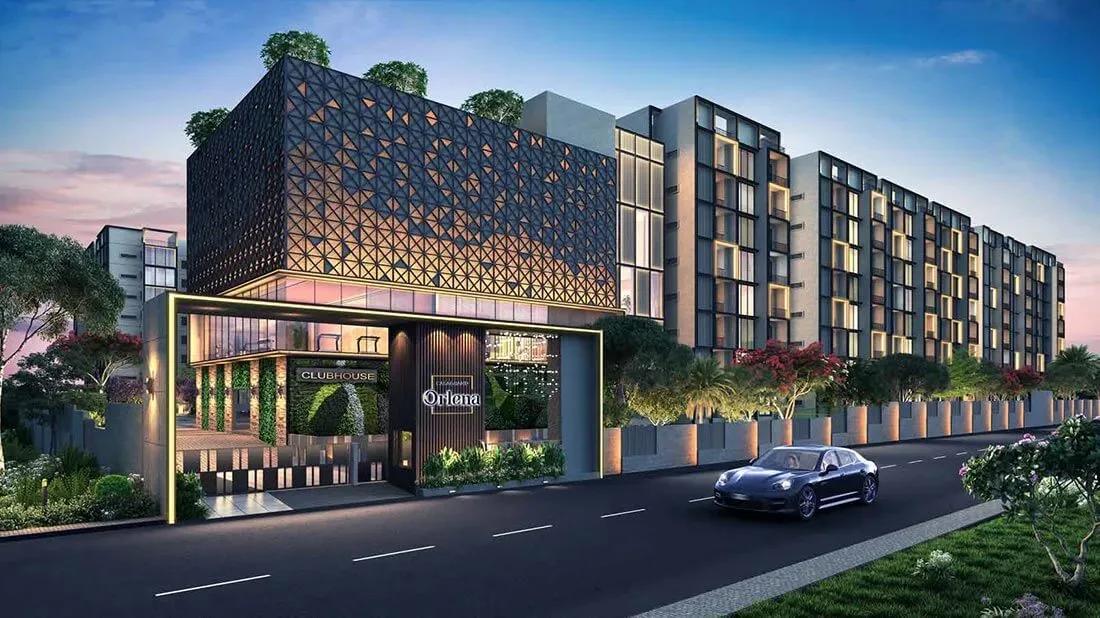
Casagrand Orlena is a completed apartment community on Thanisandra Main Road in HBR Layout, north Bengaluru, off the Hennur Road belt. Casagrand has built 296 homes across five mid-rise blocks of seven floors on a 4-acre site. Possession has been running since October 2023.
Two Elite layouts are on offer: a 1,078 sq ft 2 BHK from ₹62 lakh and a 1,541 sq ft 3 BHK from ₹92 lakh. The entry price works out to roughly ₹5,750 per sq ft. Both types are still sold directly by the developer, so buyers get fresh inventory rather than resale.
A ready project lets you walk through a finished home and move in soon after booking. The amenity package is generous, anchored by a 24,000 sq ft clubhouse with a pool, deck, lounge and jacuzzi. Compare floors and facings across the blocks before you choose a unit.
Project Highlights
Casagrand Orlena Exclusive Price
| Unit Type | Size (SBA) | Approx. All Inclusive Price |
|---|---|---|
| 2 BHK Elite | 1078 Sq.ft | ₹62 L onwards |
| 3 BHK Elite | 1541 Sq.ft | ₹92 L onwards |
Location
Thanisandra Main Road, Ashwath Nagar, HBR Layout, Bengaluru, Karnataka 560077
Landmark: Thanisandra Main Road
Casagrand Orlena is on Thanisandra Main Road at Ashwath Nagar, HBR Layout, pincode 560077. The area sits in north Bengaluru's Hennur Road and Thanisandra belt, a popular choice for professionals working in the north and east of the city. Established layouts such as HBR surround the project.
Because the blocks are already built, you can check traffic, access and the neighbourhood in person. Possession began in October 2023, so the surroundings have had time to settle.
About Bangalore
Bangalore, officially known as Bengaluru, is the capital of Karnataka and one of India's most dynamic metropolitan cities. Renowned as the country's Silicon Valley, Bangalore has evolved from a peaceful garden city into a global technology and innovation hub. The city is home to leading IT companies, multinational corporations, startups, research institutions, and business parks, making it a…
Read more about Bangalore →Floor Plans
Casagrand Orlena apartments
Casagrand Orlena apartments
Casagrand Orlena apartments
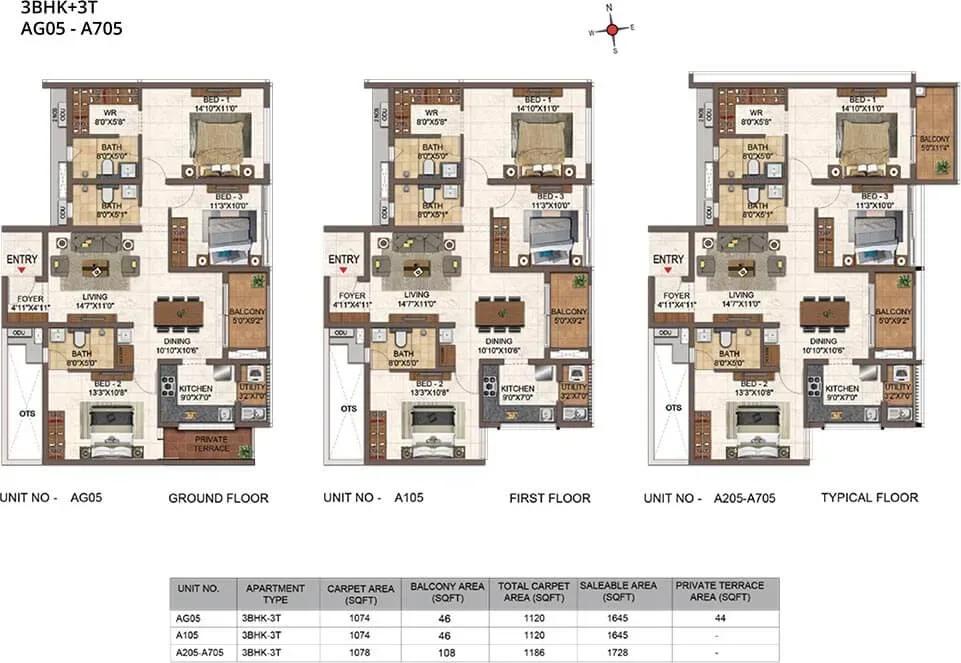
Casagrand Orlena apartments
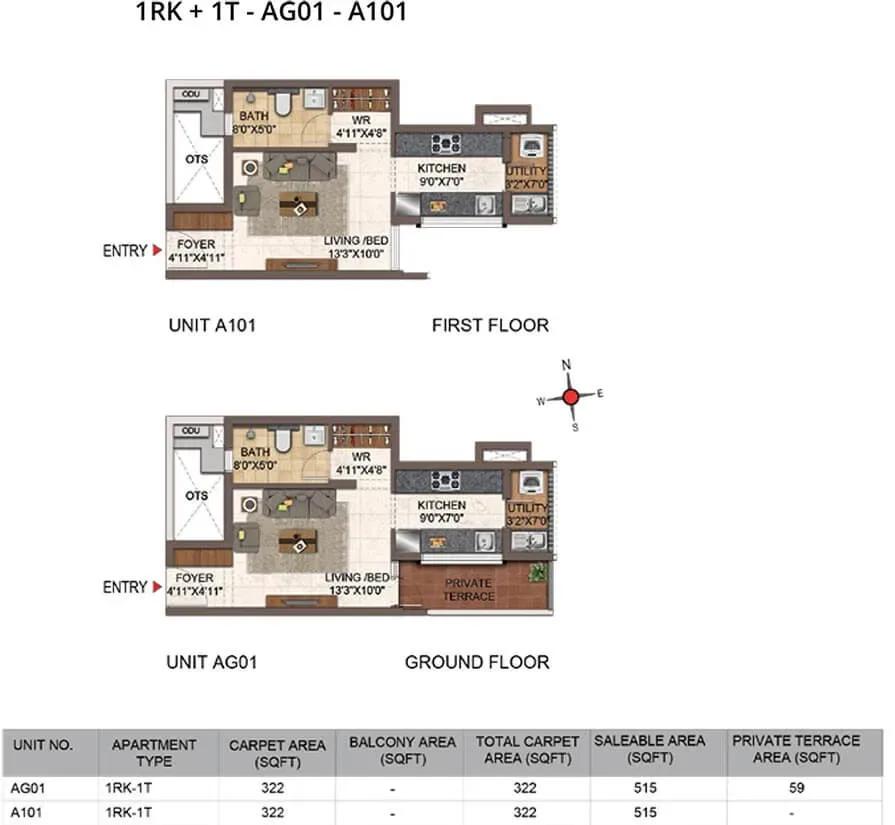
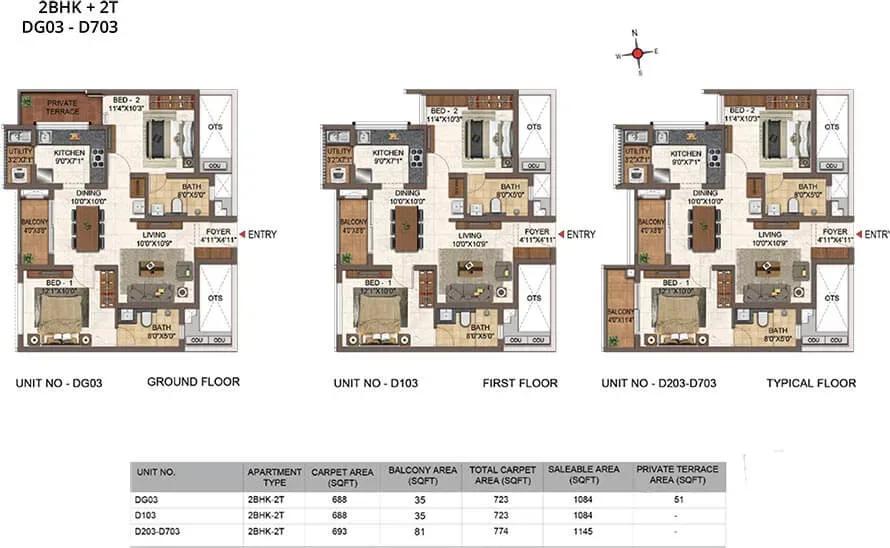
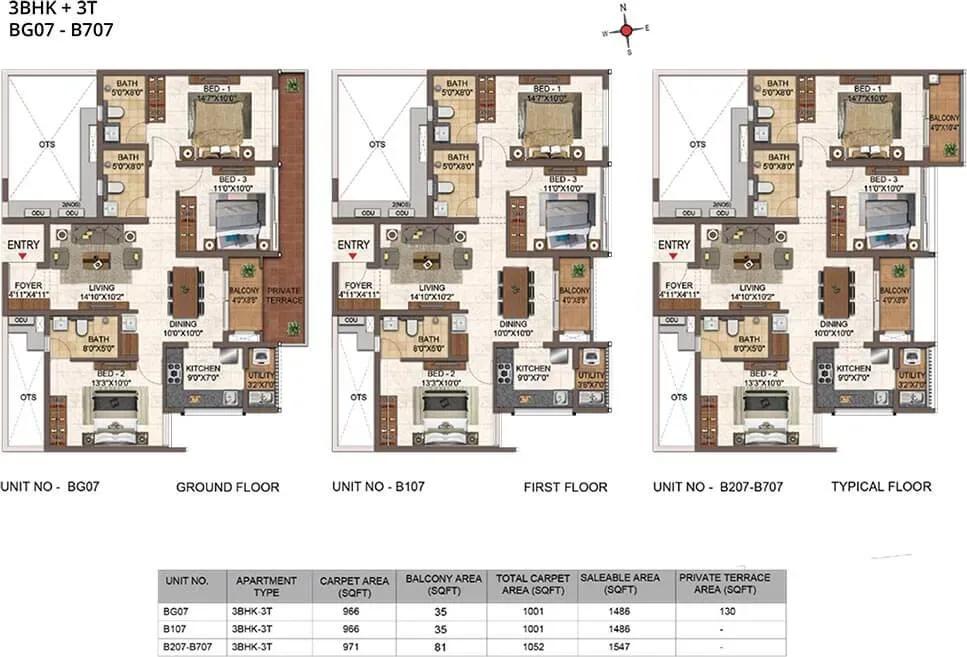
Enquire to receive detailed floor plans on WhatsApp/email.
| Unit Type | Size (Sq.Ft) |
|---|---|
| 2 BHK Elite | 1078 Sq.ft |
| 3 BHK Elite | 1541 Sq.ft |
The 2 BHK Elite measures 1,078 sq ft and starts at ₹62 lakh, while the 3 BHK Elite spans 1,541 sq ft from ₹92 lakh. Both are available from the developer, so you can choose your block and floor. That is a real advantage over buying from resale stock.
In seven-floor blocks, higher floors usually carry a premium for light and outlook. Units facing the amenities or open side of the plot tend to draw more interest than those facing a boundary wall. Ask to see more than one available unit before you book.
Master Plan
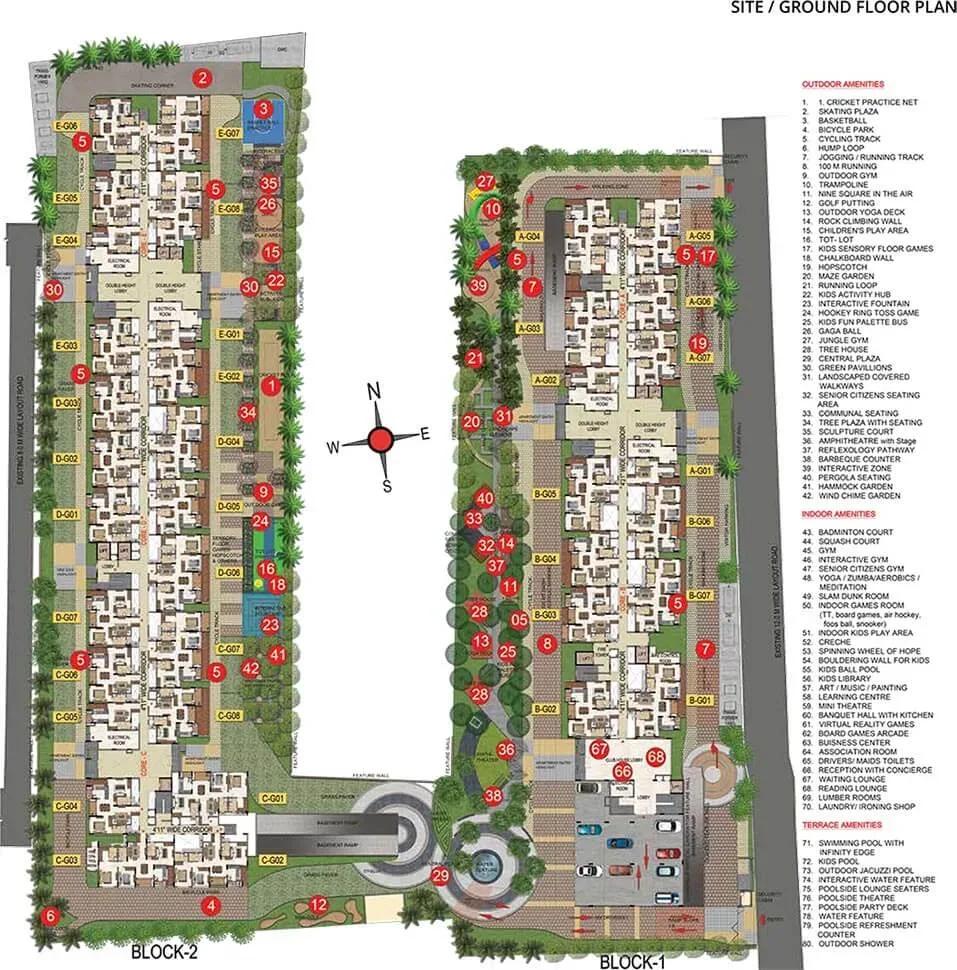
Master Plan
The master plan spreads 296 homes across five mid-rise blocks of seven floors on 4 acres. That arrangement spreads residents and traffic across the site rather than stacking them in one tall tower. On a visit, see which blocks face the amenity zones and how far each sits from the main road.
Gallery
Specifications
Structure
- •RCC-framed structure designed for seismic compliance (Zone 2).
- •Masonry: 200 mm external walls and 100 mm internal walls.
- •Floor-to-floor height of 2,950 mm including the slab.
Flooring
- •600x1200 mm vitrified tiles in the foyer, living, dining, kitchen and bedrooms.
- •300x300 mm anti-skid ceramic tiles in bathrooms.
- •300x300 mm anti-skid ceramic tiles on balconies and utility areas.
- •Pressed-tile finish on private open terraces, where applicable.
Doors & Windows
- •Main door: 1050x2100 mm, double-side veneer with polish and a panel on one side, with a Yale or equivalent digital lock, tower bolts, viewer, safety latch and stopper.
- •Bedroom doors: 900x2100 mm skin-moulded shutters in paint finish, with a Godrej or equivalent mortise lock and fittings.
- •Powder-coated aluminium sliding windows with plain see-through glass.
Plumbing & Sanitary
- •Sanitary fixtures and CP fittings by American Standard, Grohe or equivalent.
- •Wall-mounted WC with cistern, health faucet, single-lever diverter, overhead shower and wall-hung basin in all bathrooms.
- •Rainwater-harvesting drain pipes.
Security
- •8-passenger lifts in each block, with finished interiors in every core.
- •Round-the-clock security with intercom.
- •CCTV cameras at all vantage points.
Electrical
- •Three-phase BESCOM grid power to each home.
- •Schneider or equivalent modular boxes, switches and sockets.
- •FRLS copper wiring of a good-quality IS brand.
- •Power backup of 600 W for 3 BHK, 500 W for 2 BHK and 400 W for studio apartments.
Amenities
The centrepiece is a 24,000 sq ft clubhouse with a pool, deck, lounge and jacuzzi. Inside, residents get an interactive gymnasium, a games room, a VR room and a mini theatre. A meditation and yoga area supports calmer routines.
Outdoors there is a jogging and skating track, several sports courts and landscaped gardens. Families benefit from a kids' play area and a creche, while a business centre, party area and BBQ lawn cover work and social life.
Approvals
No RERA number is listed for Casagrand Orlena, so check the project's registration on the Karnataka RERA portal. As the project is complete, review the occupancy certificate, khata, latest property tax receipt and approved building plan. Confirm these before paying the developer.
GST does not apply to a completed home with an occupancy certificate. Stamp duty and registration are payable on the purchase price.
Frequently Asked Questions
What is the starting price at Casagrand Orlena?
What configurations and sizes does Casagrand Orlena offer?
Where is Casagrand Orlena located?
Is Casagrand Orlena ready to move in?
Who is the developer of Casagrand Orlena?
About the Builder
Est. 2003
Casagrand, registered as Casagrand Premier Builder Limited, began in Chennai in 2003 and has grown into one of south India's larger residential developers. It reports more than 180 completed landmarks, 88 million sq ft developed and over 55,000 families housed. The company builds in Chennai, Bengaluru, Coimbatore, Hyderabad and Pune, with an office in Dubai, across apartments, independent villas,…
Let the Experts help you find the Best Property
Get instant project details
Home Loan EMI Calculator
Similar Projects
 COMPLETED
Godrej Elements
Hinjawadi, Pune
by Godrej Properties
Completed 2 and 3 BHK apartments by Godrej Properties on Meadows Road, Hinjawadi Phase 1, Pune. 575 homes in 7 towers, 922–1,482 sq ft, now resale only.
 COMPLETED
Shriram Earth Whitefield Plots
Whitefield, Bangalore
by Shriram Properties
Completed plotted layout by Shriram Properties at Kumarapalli, Thubarahalli, Whitefield. 65 plots of 1,500 and 2,400 sq ft, sold out and available on resale.
 COMPLETED
Provident ParkWoods
Thanisandra, Bangalore
by Provident Housing
Ready-to-move 2 and 3 BHK apartments by Provident Housing on Thanisandra Main Road, Bangalore. 424 homes in 6 towers, 1,050–1,430 sq ft, from ₹50 L.
 COMPLETED
HM Indigo
JP Nagar, Bangalore
by HM Constructions
Ready-to-move 2 and 3 BHK apartments by HM Constructions off Kanakapura Road, JP Nagar 9th Phase. 103 homes, 1,164–1,994 sq ft, priced from ₹99 L.
 ONGOING
Godrej Splendour Elevate
Whitefield, Bangalore
by Godrej Properties
Under-construction 1, 2 and 3 BHK homes by Godrej Properties within Godrej Splendour, Whitefield. 1,161 units in 9 towers, 605–1,529 sq ft, from ₹39.99 L.
 COMPLETED
Adarsh Greens
Kogilu, Bangalore
by Adarsh Developers
Completed apartments by Adarsh Developers in Kogilu, North Bangalore. 676 homes in 2 and 3.5 BHK sizes of 955–1,995 sq ft on 26.7 acres, now resale only.