
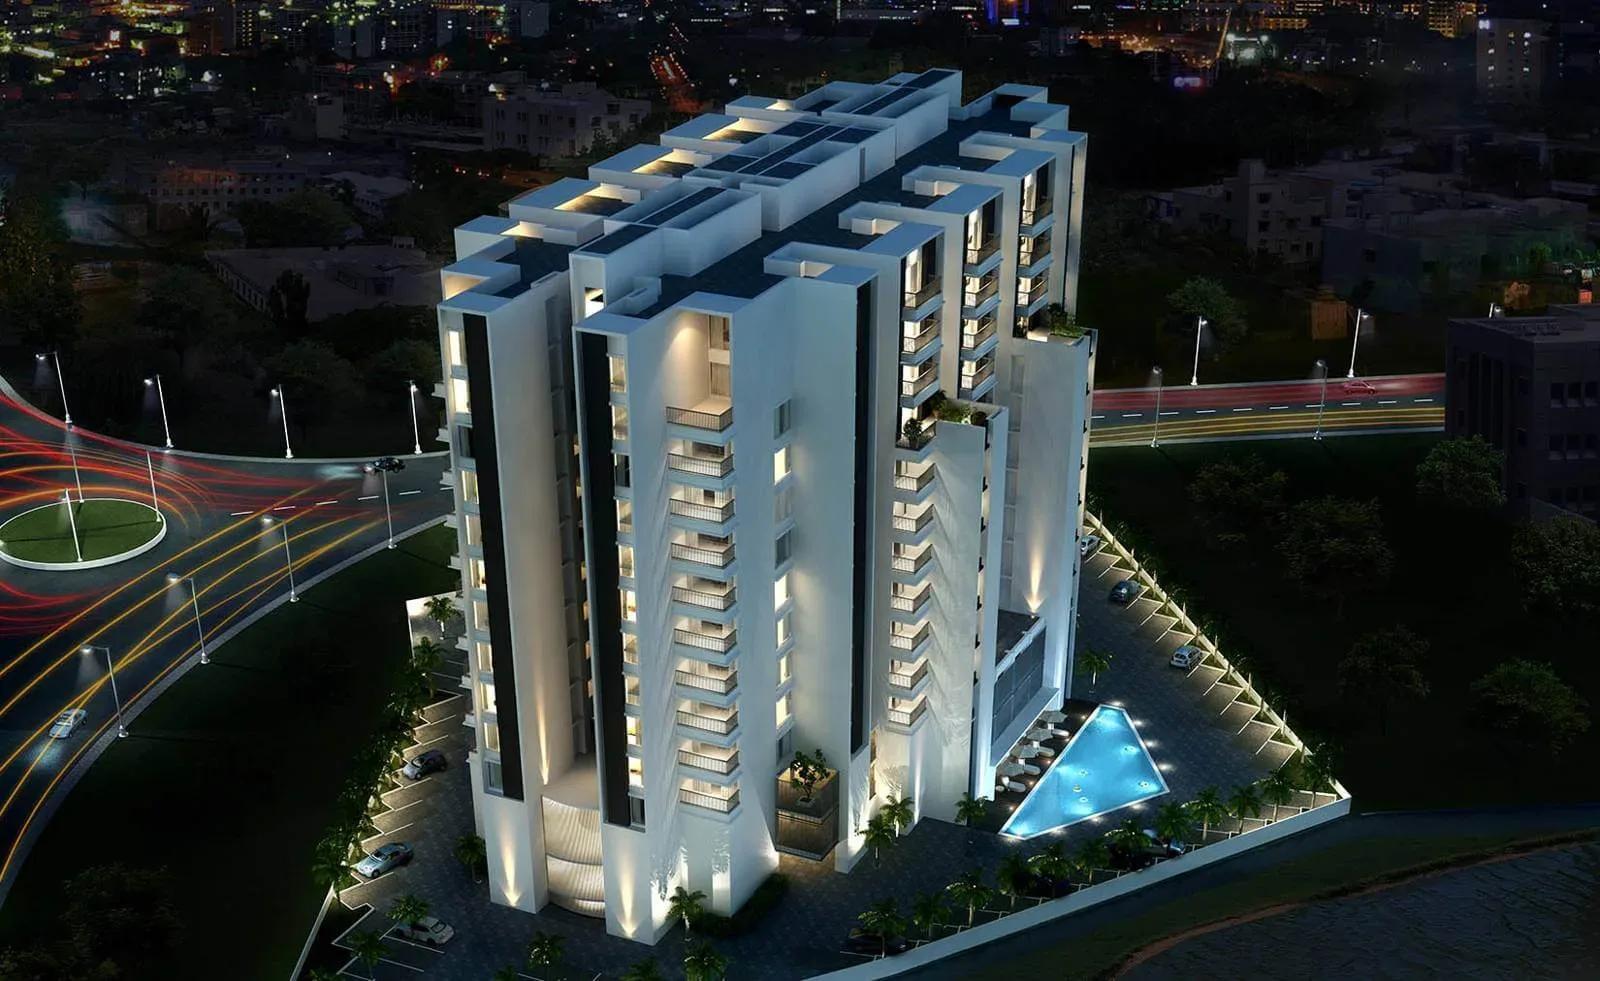
CasaGrand Monte Carlo
CasaGrand Monte Carlo is a completed apartment project by Casagrand in NGR Colony, Saidapet, on the Mount Road side of central Chennai. It holds just 100 homes on 6 acres, in a building that rises to 13 floors. That works out to roughly 17 homes per acre, which is low for this part of the city.
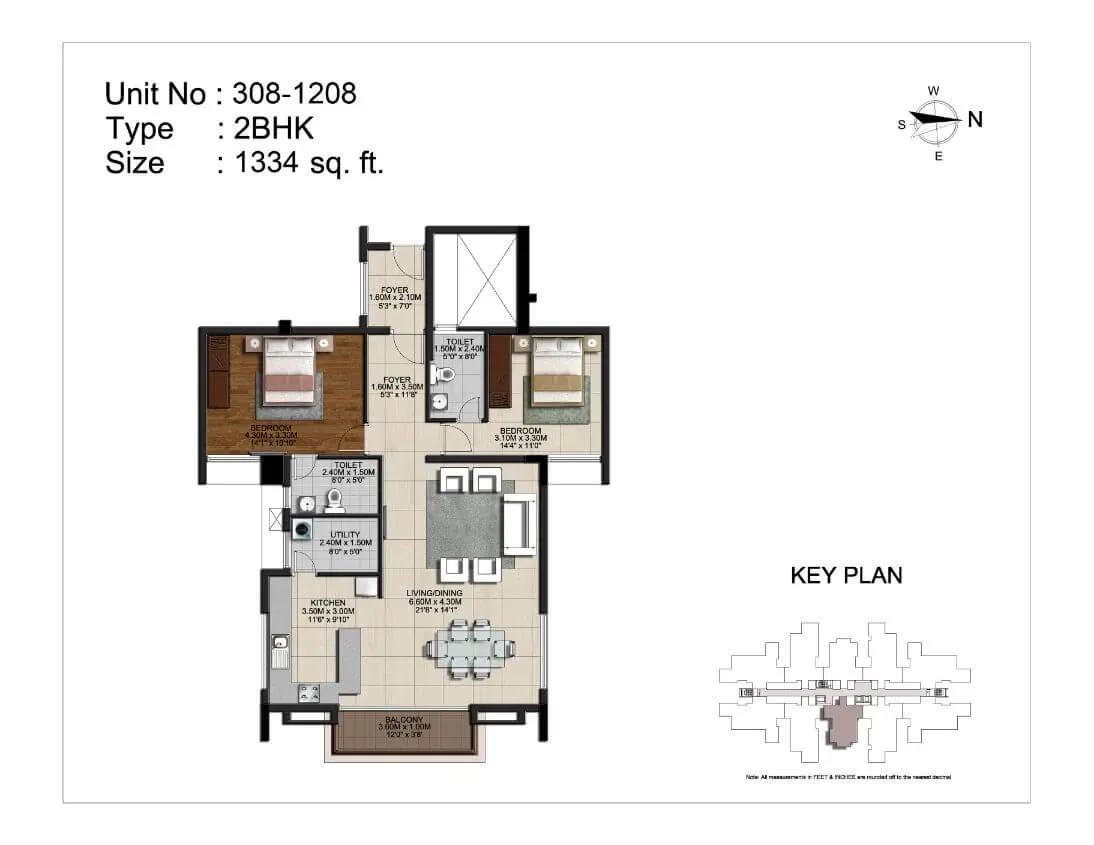
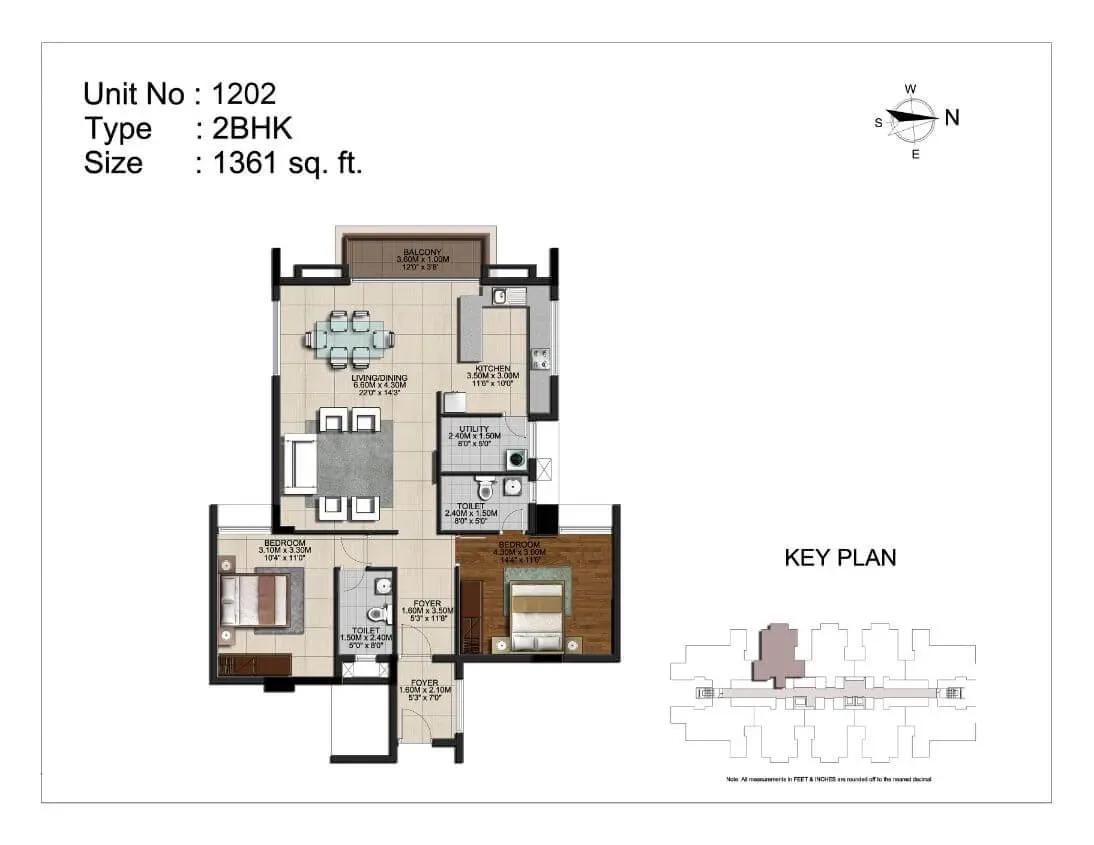
Homes span a 2 BHK of 1,361 sq ft, a 3 BHK of 1,733 sq ft and a 4 BHK of 2,684 sq ft. The project launched from about ₹1.55 Cr, or around ₹11,400 per sq ft on the smallest 2 BHK. Possession was handed over from July 2019.
Every configuration is sold out with the developer, so new buyers can enter only through resale. Because the building is finished, you can inspect the actual unit, common areas and maintenance record before making an offer. Residents share a clubhouse, pool, gym, indoor games, jogging track and party area.
Project Highlights
CasaGrand Monte Carlo Exclusive Price
| Unit Type | Size (SBA) | Approx. All Inclusive Price |
|---|---|---|
| 2 BHK | 1361 Sq.ft | Sold Out |
| 3 BHK | 1733 Sq.ft | Sold Out |
| 4 BHK | 2684 Sq.ft | Sold Out |
Location
NGR Colony, Gotha Medu Housing Board, Saidapet, Chennai, Tamil Nadu 600015
Landmark: NGR Colony, Gotha Medu Housing Board, Saidapet
CasaGrand Monte Carlo stands in NGR Colony, within the Gotha Medu Housing Board area of Saidapet, on the Mount Road side of Chennai. It occupies a 6-acre plot under the 600015 pincode.
With possession dating to July 2019, the surrounding neighbourhood has had years to settle. Since the project is complete, a site visit lets you judge the approach road, traffic and street setting directly.
About Chennai
Chennai, the capital of the state of Chennai, is one of India's most established metropolitan cities and a major hub for real estate investment. Known for its strong economic foundation, excellent infrastructure, and thriving IT, automobile, healthcare, and manufacturing sectors, Chennai continues to attract homebuyers, investors, and businesses from across the country. Historically, Chennai…
Read more about Chennai →Floor Plans
CasaGrand Monte Carlo apartments
CasaGrand Monte Carlo apartments
CasaGrand Monte Carlo apartments
CasaGrand Monte Carlo apartments
CasaGrand Monte Carlo apartments
CasaGrand Monte Carlo apartments
Enquire to receive detailed floor plans on WhatsApp/email.
| Unit Type | Size (Sq.Ft) |
|---|---|
| 2 BHK | 1361 Sq.ft |
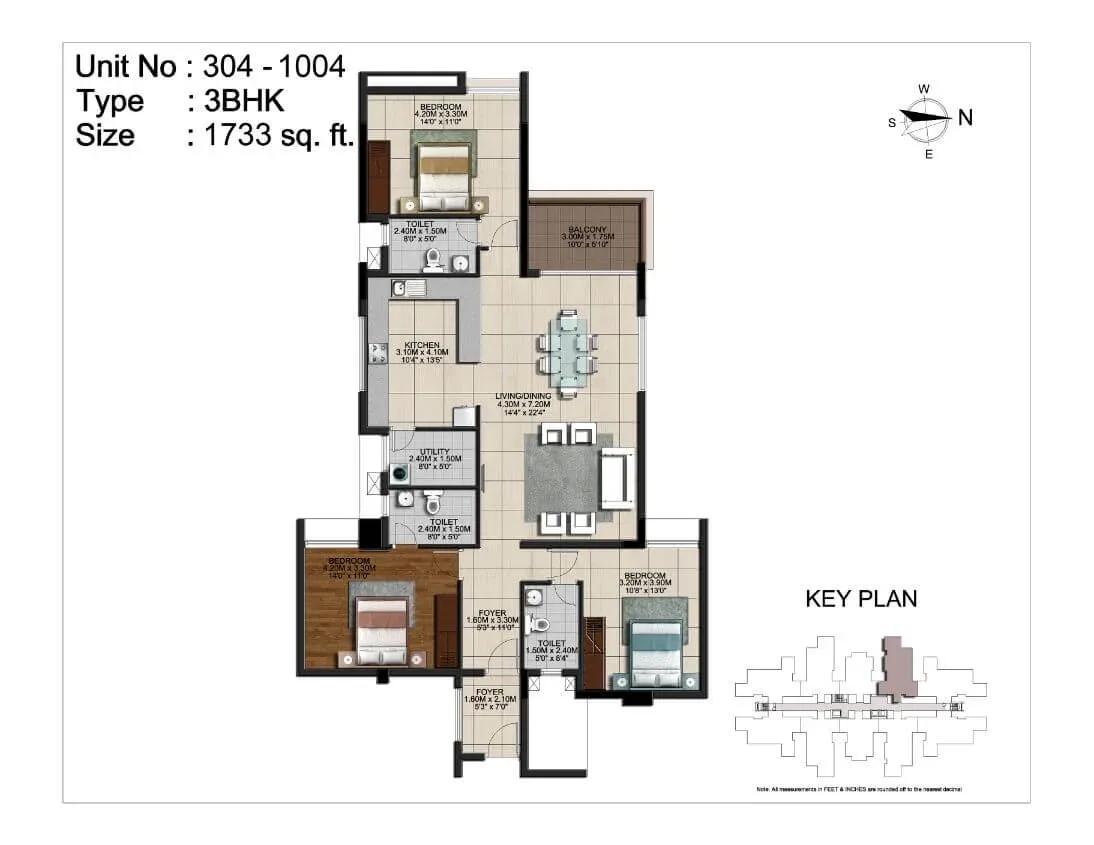
| 3 BHK | 1733 Sq.ft |
| 4 BHK | 2684 Sq.ft |
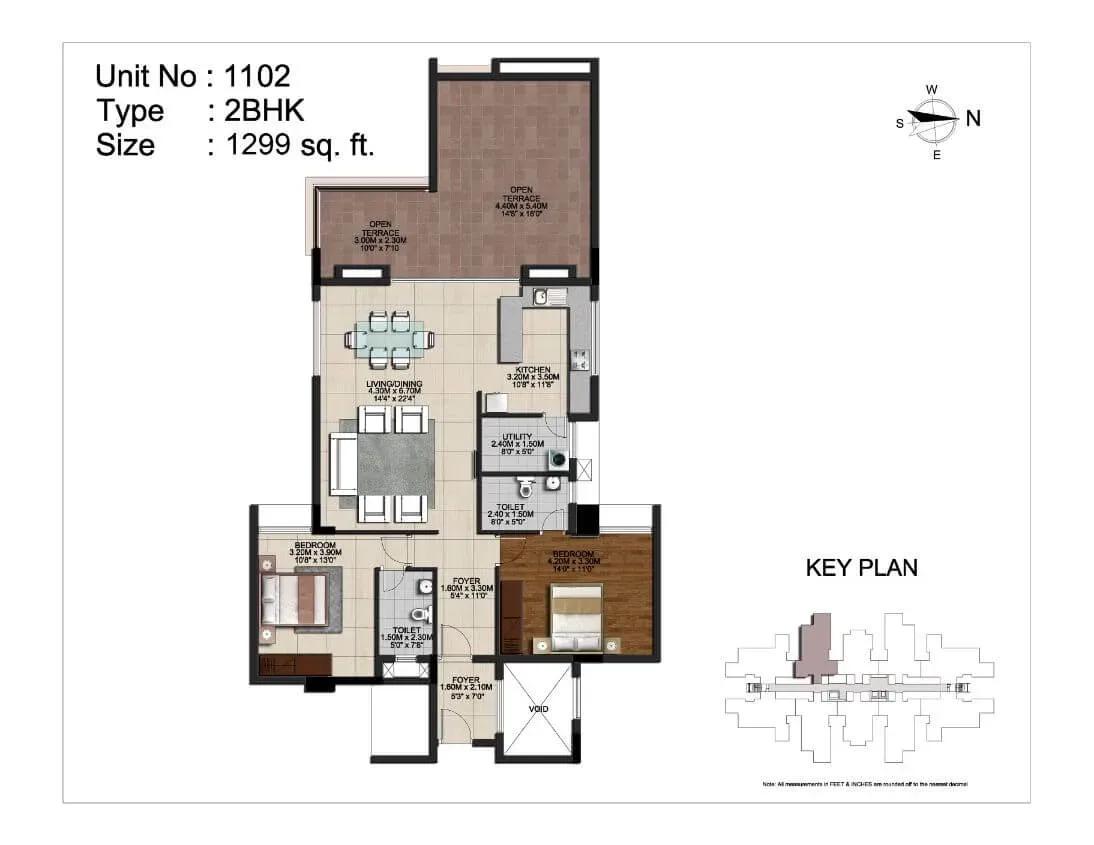
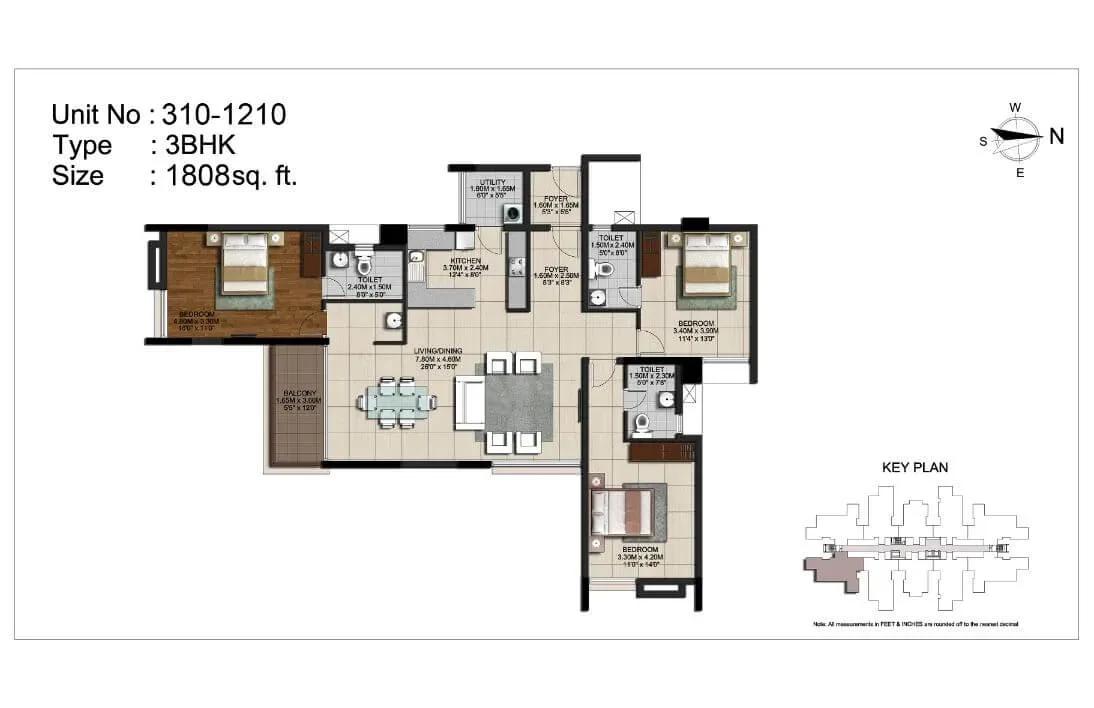
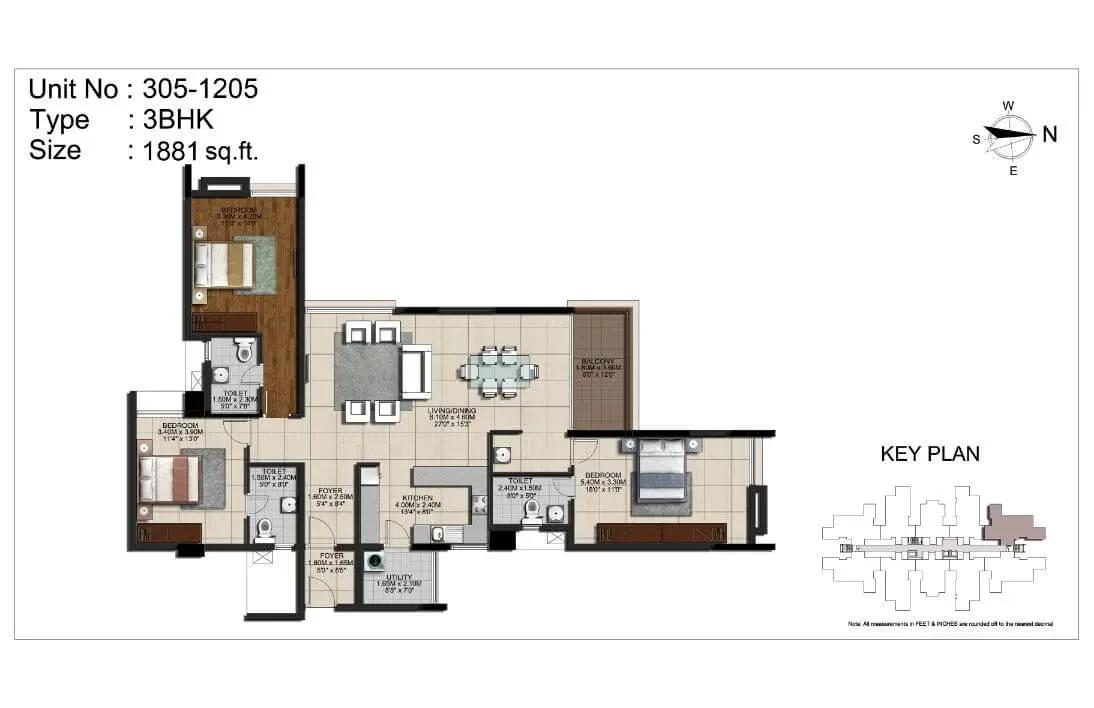
The home mix covers a 2 BHK of 1,361 sq ft, a 3 BHK of 1,733 sq ft and a 4 BHK of 2,684 sq ft. All three share the same 13-floor building.
In a tall building with few homes, floor level and facing drive most of the price gap. Higher floors usually carry a premium for light and views, and units facing open space draw more interest. On resale, confirm the exact floor and facing before comparing prices.
Master Plan
Master Plan
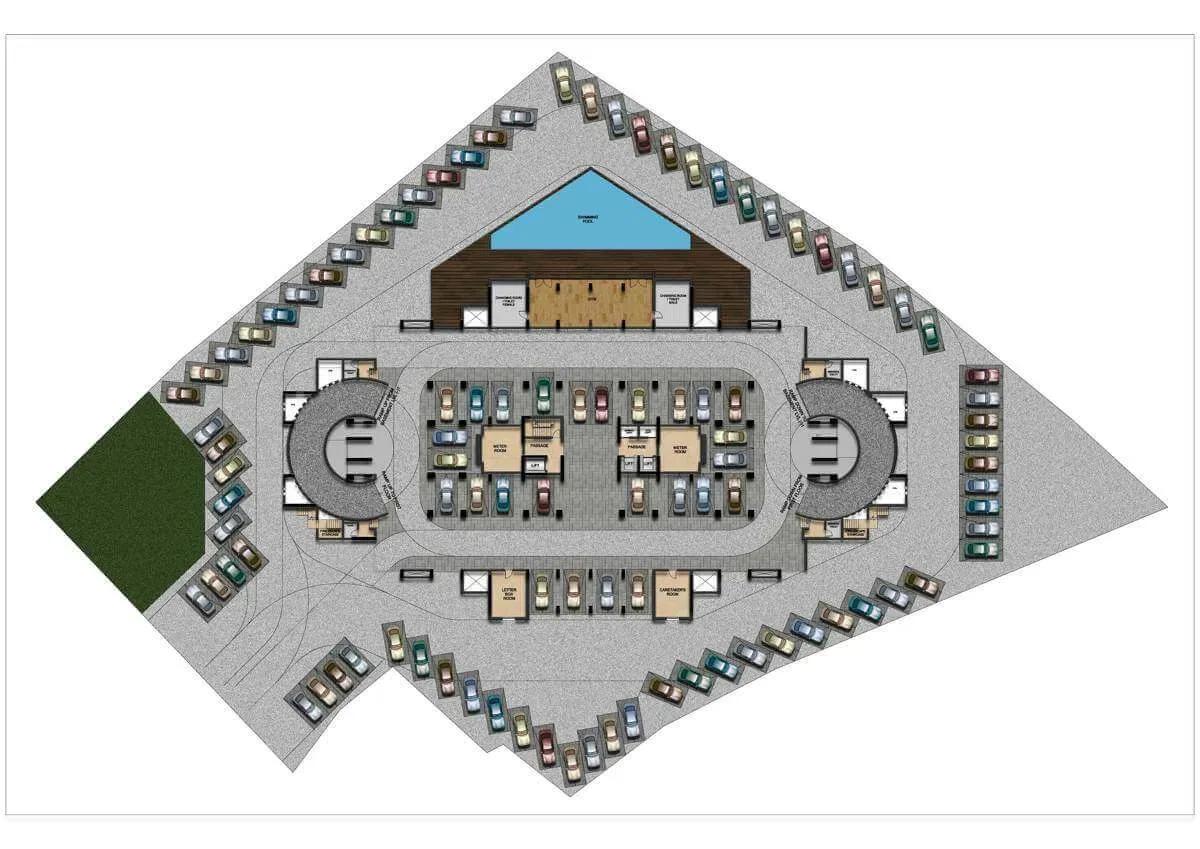
The site plan places 100 homes on 6 acres, with the building rising to 13 floors. Residents are grouped around one core rather than spread across many blocks. Because it is built, you can check setbacks and amenity placement in person.
Gallery
Specifications
Structure
- •RCC-framed structure on a raft foundation, designed for seismic Zone III using Fe 500 TMT steel.
- •Anti-termite treatment carried out.
Flooring
- •Living, dining, kitchen and bedrooms — 800 x 800 mm vitrified tiles.
- •Master bedroom — laminated wooden flooring.
- •Bathrooms and utility — rustic-finish ceramic tiles.
- •Balcony and private terrace — anti-skid ceramic tiles; terrace floor in clay tiles.
Doors & Windows
- •Main door — African teak frame with a 2100 mm double-side veneer skin shutter, tower bolt, door viewer, safety latch, stopper and Godrej or equivalent lock.
- •Bedroom doors — solid wood frame with a 2100 mm double-side veneer skin shutter, Godrej or equivalent locks, thumb turn with key and stopper.
- •Bathroom doors — solid wood frame with a 2100 mm single-side veneer panel shutter and thumb turn with key.
- •Windows — UPVC with clear glass and MS grills on the inner side.
Plumbing & Sanitary
- •CP and sanitary fittings by Bravat, Kohler or equivalent.
- •Floor-mounted WC and health faucet in all bathrooms.
- •Rainwater-harvesting drain pipes included.
Security
- •8-passenger automatic lift.
- •Round-the-clock security with intercom.
- •CCTV cameras at all vantage points.
Electrical
- •3-phase power supply connection.
- •Switches and sockets by Anchor Roma, Schneider or equivalent.
- •Cables and wiring by Finolex, Polycab or equivalent.
- •24x7 generator backup up to 1000 W for 2 BHK and 1500 W for 3 BHK and duplex homes.
Amenities
A clubhouse anchors the amenity set, with a swimming pool and gym for residents. There is also a dedicated room for indoor games.
Outdoors, a jogging track supports daily walks, and a party area hosts gatherings. It is a compact list that suits a 100-home community.
Approvals
No RERA number is listed for CasaGrand Monte Carlo, so check its status on the Tamil Nadu RERA portal. For a resale purchase, verify the occupancy certificate, khata, latest property tax receipt and approved building plan. All documents should be in the seller's name.
Frequently Asked Questions
What is the starting price at CasaGrand Monte Carlo?
What configurations and sizes does CasaGrand Monte Carlo offer?
Where is CasaGrand Monte Carlo located?
Is CasaGrand Monte Carlo ready to move in?
Who is the developer of CasaGrand Monte Carlo?
About the Builder
Est. 2003
Casagrand, registered as Casagrand Premier Builder Limited, began in Chennai in 2003 and has grown into one of south India's larger residential developers. It reports more than 180 completed landmarks, 88 million sq ft developed and over 55,000 families housed. The company builds in Chennai, Bengaluru, Coimbatore, Hyderabad and Pune, with an office in Dubai, across apartments, independent villas,…
Let the Experts help you find the Best Property
Get instant project details
Home Loan EMI Calculator
Similar Projects
 ONGOING
Vian Vayu Apartments
Kollur, Hyderabad
by Vian Properties
Under-construction 3 BHK apartments by Vian Properties in Kollur, Hyderabad — 350 homes in 2 towers of 35 floors on 1.72 acres, 1,790–2,150 sq ft, from ₹90.3 L.
 ONGOING
VBHC Aurora
Yelahanka, Bangalore
by VBHC
Under-construction 3 BHK apartments with private terraces by VBHC in Yelahanka New Town — 1.1 acres, 19 floors, 1,621–1,702 sq ft, from ₹2.26 Cr.
 COMPLETED
Urbanrise Cloud 33
Bachupally, Hyderabad
by Urbanrise
Completed 3 and 4 BHK apartments by Urbanrise in Bachupally, Hyderabad. Five 33-floor towers hold 2,600 homes of 1,110–2,021 sq ft, priced from ₹88.1 L.
 ONGOING
Upcoming Codename Peak Life Apartments
Mysore Road, Bangalore
by Bhadra Group
Under-construction 3 BHK apartments of 2,250 sq ft by Bhadra Group at Fort Kengeri, Mysore Road, Bangalore. 2,016 homes in four 69-floor towers on 20 acres, from ₹3.5 Cr.
 UPCOMING
Upcoming Century Apartments
Yelahanka, Bangalore
by Century Real Estate
Upcoming 2, 2.5 and 3 BHK apartments by Century Real Estate opposite Attur Lake, Yelahanka, North Bangalore. 458 homes in three 14-floor towers on 15 acres, from ₹1.09 Cr.
 ONGOING
Tridasa Rise Apartments
Gachibowli, Hyderabad
by Tridasa Realty
Under-construction 3 & 4 BHK apartments by Tridasa Realty at Nallagandla, near Gachibowli — 952 homes in 7 towers on 10.3 acres, 1,733–2,751 sq ft, from ₹1.41 Cr.