
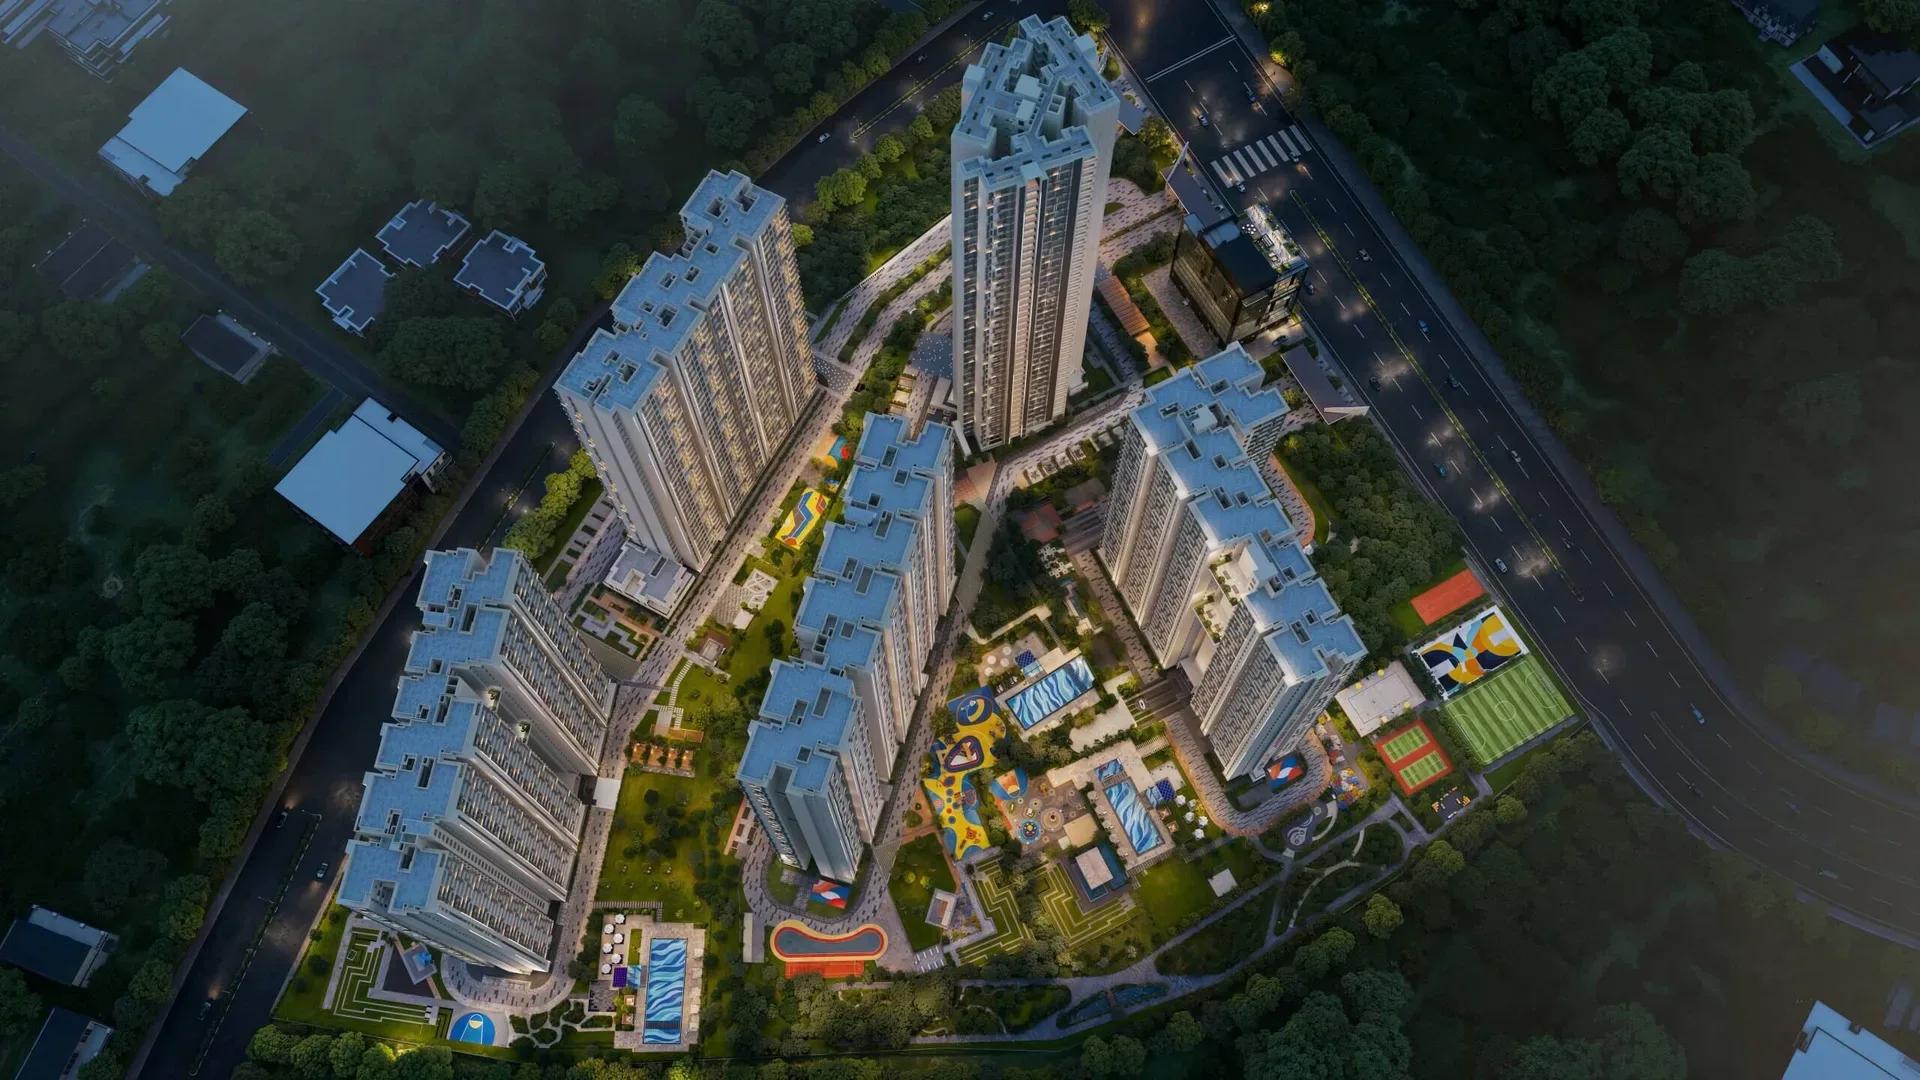
Casagrand Mercury
Casagrand Mercury is a large high-rise community under construction in Perambur, north Chennai, about 10 minutes from Kilpauk. Casagrand is building five towers on 20 acres, with 1,678 homes planned, and 807 of them are already reported sold.
Homes range from a 2 BHK of 1,190–1,330 sq ft to a 5 BHK floor villa of 3,937–3,952 sq ft. In between sit two 3 BHK variants and a 4 BHK of 2,551–2,578 sq ft.
Prices start at ₹1.19 Cr for the 2 BHK, about ₹7,999 per sq ft, and reach ₹4.01 Cr for the floor villa. Per-sq-ft rates climb from about ₹7,749 on the smaller 3 BHK to about ₹8,849 at the top.
The amenity plan runs past 130 features, including three swimming pools, a bowling alley, futsal and cricket, and a Miyawaki forest. The project holds three Tamil Nadu RERA registrations covering different towers.
Project Highlights
Casagrand Mercury Exclusive Price
| Unit Type | Size (SBA) | Approx. All Inclusive Price |
|---|---|---|
| 2 BHK | 1190 Sq.ft | ₹1.19 Cr – ₹1.31 Cr (1,190–1,330 sq ft, ₹7,999/sq ft) |
| 3 BHK | 1679 Sq.ft | ₹1.58 Cr – ₹1.79 Cr (1,679–1,949 sq ft, ₹7,749/sq ft) |
| 3 BHK (Larger) | 2131 Sq.ft | ₹2.12 Cr – ₹2.13 Cr (2,131–2,139 sq ft, ₹8,449/sq ft) |
| 4 BHK | 2551 Sq.ft | ₹2.50 Cr – ₹2.53 Cr (2,551–2,578 sq ft, ₹8,449/sq ft) |
| 5 BHK Floor Villa | 3937 Sq.ft | ₹3.99 Cr – ₹4.01 Cr (3,937–3,952 sq ft, ₹8,849/sq ft) |
Location
Perambur, Chennai
Landmark: About 10 minutes from Kilpauk
Casagrand Mercury is set in Perambur, a long-established north Chennai neighbourhood known for its railway and industrial heritage. The developer places it about 10 minutes from Kilpauk, and no further landmark or street address is given.
A 20-acre, 1,678-home project will add noticeably to local traffic once all five towers are occupied. Visit at peak hours and check commute times to your workplace before committing.
About Chennai
Chennai, the capital of the state of Chennai, is one of India's most established metropolitan cities and a major hub for real estate investment. Known for its strong economic foundation, excellent infrastructure, and thriving IT, automobile, healthcare, and manufacturing sectors, Chennai continues to attract homebuyers, investors, and businesses from across the country. Historically, Chennai…
Read more about Chennai →Floor Plans
| Unit Type | Size (Sq.Ft) |
|---|---|
| 2 BHK | 1190 Sq.ft |
| 3 BHK | 1679 Sq.ft |
| 3 BHK (Larger) | 2131 Sq.ft |
| 4 BHK | 2551 Sq.ft |
| 5 BHK Floor Villa | 3937 Sq.ft |
The 2 BHK is the entry home at 1,190–1,330 sq ft, followed by a 3 BHK at 1,679–1,949 sq ft. A larger 3 BHK of 2,131–2,139 sq ft costs about ₹8,449 per sq ft, well above the smaller variant's ₹7,749.
The 4 BHK spans 2,551–2,578 sq ft at around ₹8,449 per sq ft. At the top, the 5 BHK floor villa covers 3,937–3,952 sq ft at the project's highest rate of about ₹8,849 per sq ft.
Master Plan
The 20-acre master plan holds five high-rise towers with 1,678 homes, of which 807 are reported sold. Floor counts per tower have not been published, so ask for tower-wise elevations.
With this much land, amenities are spread across several zones rather than one clubhouse. Walk through the full site plan with the sales team and check which towers still have stock.
Amenities
More than 130 amenities are grouped into an entrance plaza, kids' zones, sports courts and wellness areas. There are three swimming pools, led by a 3,700 sq ft main pool, plus a separate kids' pool.
Sports include cricket, tennis, squash, basketball, futsal and a bowling alley, along with billiards and foosball. Wellness spaces cover an outdoor gym, yoga deck, zen garden, crossfit nook, steam room and salons for men and women.
Daily needs are served by an ATM, clinic, pharmacy, convenience store, six guest rooms, a learning centre and a co-working space. Green spaces include community organic farming, a butterfly garden, a bird park and a Miyawaki forest, with EV charging and a car wash bay.
Approvals
Casagrand Mercury has three Tamil Nadu RERA registrations: TN/29/Building/055/2024, TN/29/Building/043/2024 and TN/29/Building/0069/2024. Confirm which one covers your tower and verify it on www.rera.tn.gov.in.
There is no occupancy certificate yet, as construction is ongoing. Ask for the approved plan of your tower and the layout approval for the 20-acre site, and match stage payments to progress on site.
Frequently Asked Questions
What is the starting price at Casagrand Mercury?
What configurations and sizes does Casagrand Mercury offer?
Where is Casagrand Mercury located?
Is Casagrand Mercury ready to move in?
Who is the developer of Casagrand Mercury?
About the Builder
Est. 2003
Casagrand, registered as Casagrand Premier Builder Limited, began in Chennai in 2003 and has grown into one of south India's larger residential developers. It reports more than 180 completed landmarks, 88 million sq ft developed and over 55,000 families housed. The company builds in Chennai, Bengaluru, Coimbatore, Hyderabad and Pune, with an office in Dubai, across apartments, independent villas,…
Similar Projects
 NEW LAUNCH
Motherland Codename 81 degree EAST
Tukkuguda , Hyderabad
by Motherland Developers
 ONGOING
Sobha Infinia Phase 1
Koramangala, Bangalore
by Sobha Limited
Wing 5 of the Sobha Infinia campus, Sobha Infinia Phase 1 has 46 homes in Koramangala's Jakkasandra Extension, mostly 3 BHK, with prices from Rs. 4.3 Cr.
 NEW LAUNCH
Sobha Aranya
Sector 80 , Gurugram
by Sobha Limited
 NEW LAUNCH
Sobha One Residences
Hoskote, Bangalore
by Sobha Limited
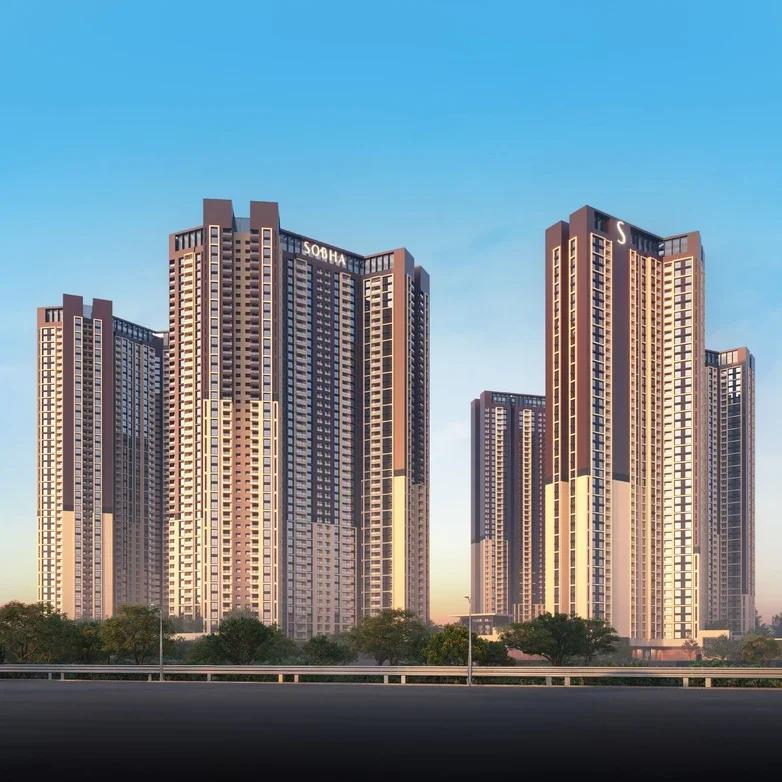
A 14-tower launch by Sobha Limited at Hoskote, Sobha One Residences brings 3,484 flats from 734 up to 2,415 sq ft to the Sobha One World township, registered in six phases.
 NEW LAUNCH
Sattva Water's Edge II
Sancoale, Goa
by Sattva Group
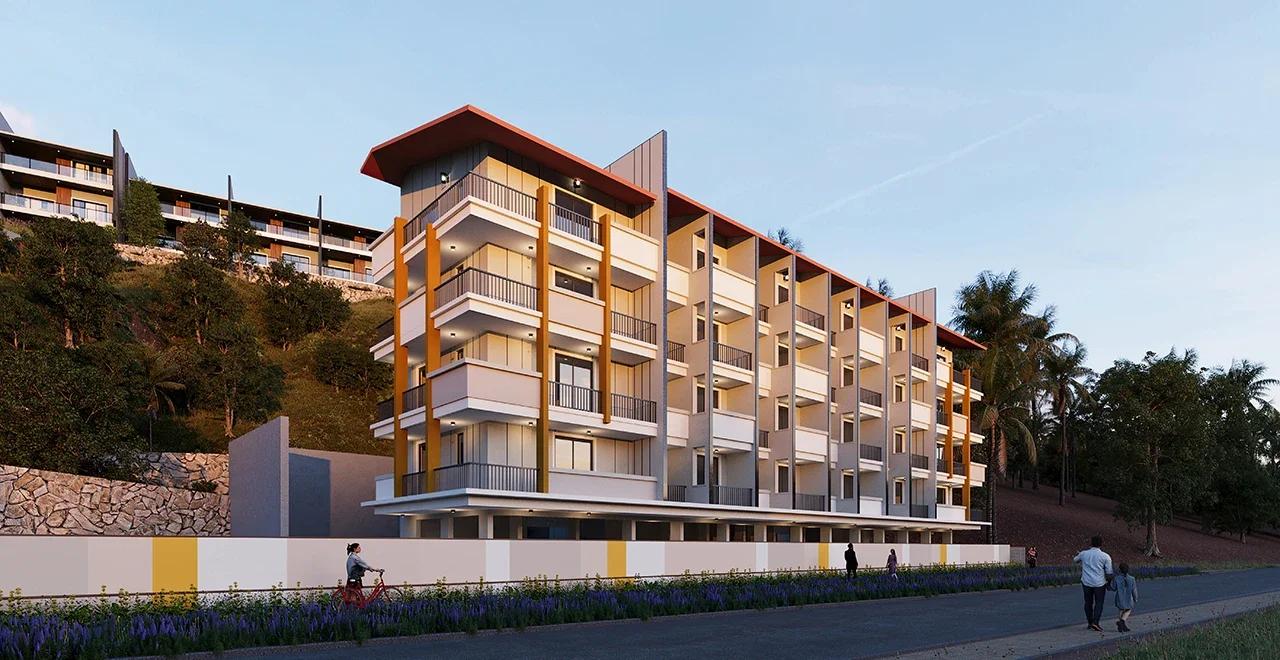
Sattva Water's Edge II adds ten row villas and a 24-flat River block to the Water's Edge campus in Sancoale, South Goa, a short drive from Dabolim Airport. Prices are on request.
 NEW LAUNCH
Bhartiya Garden Enclave Phase 2
Thanisandra, Bangalore
by Bhartiya City
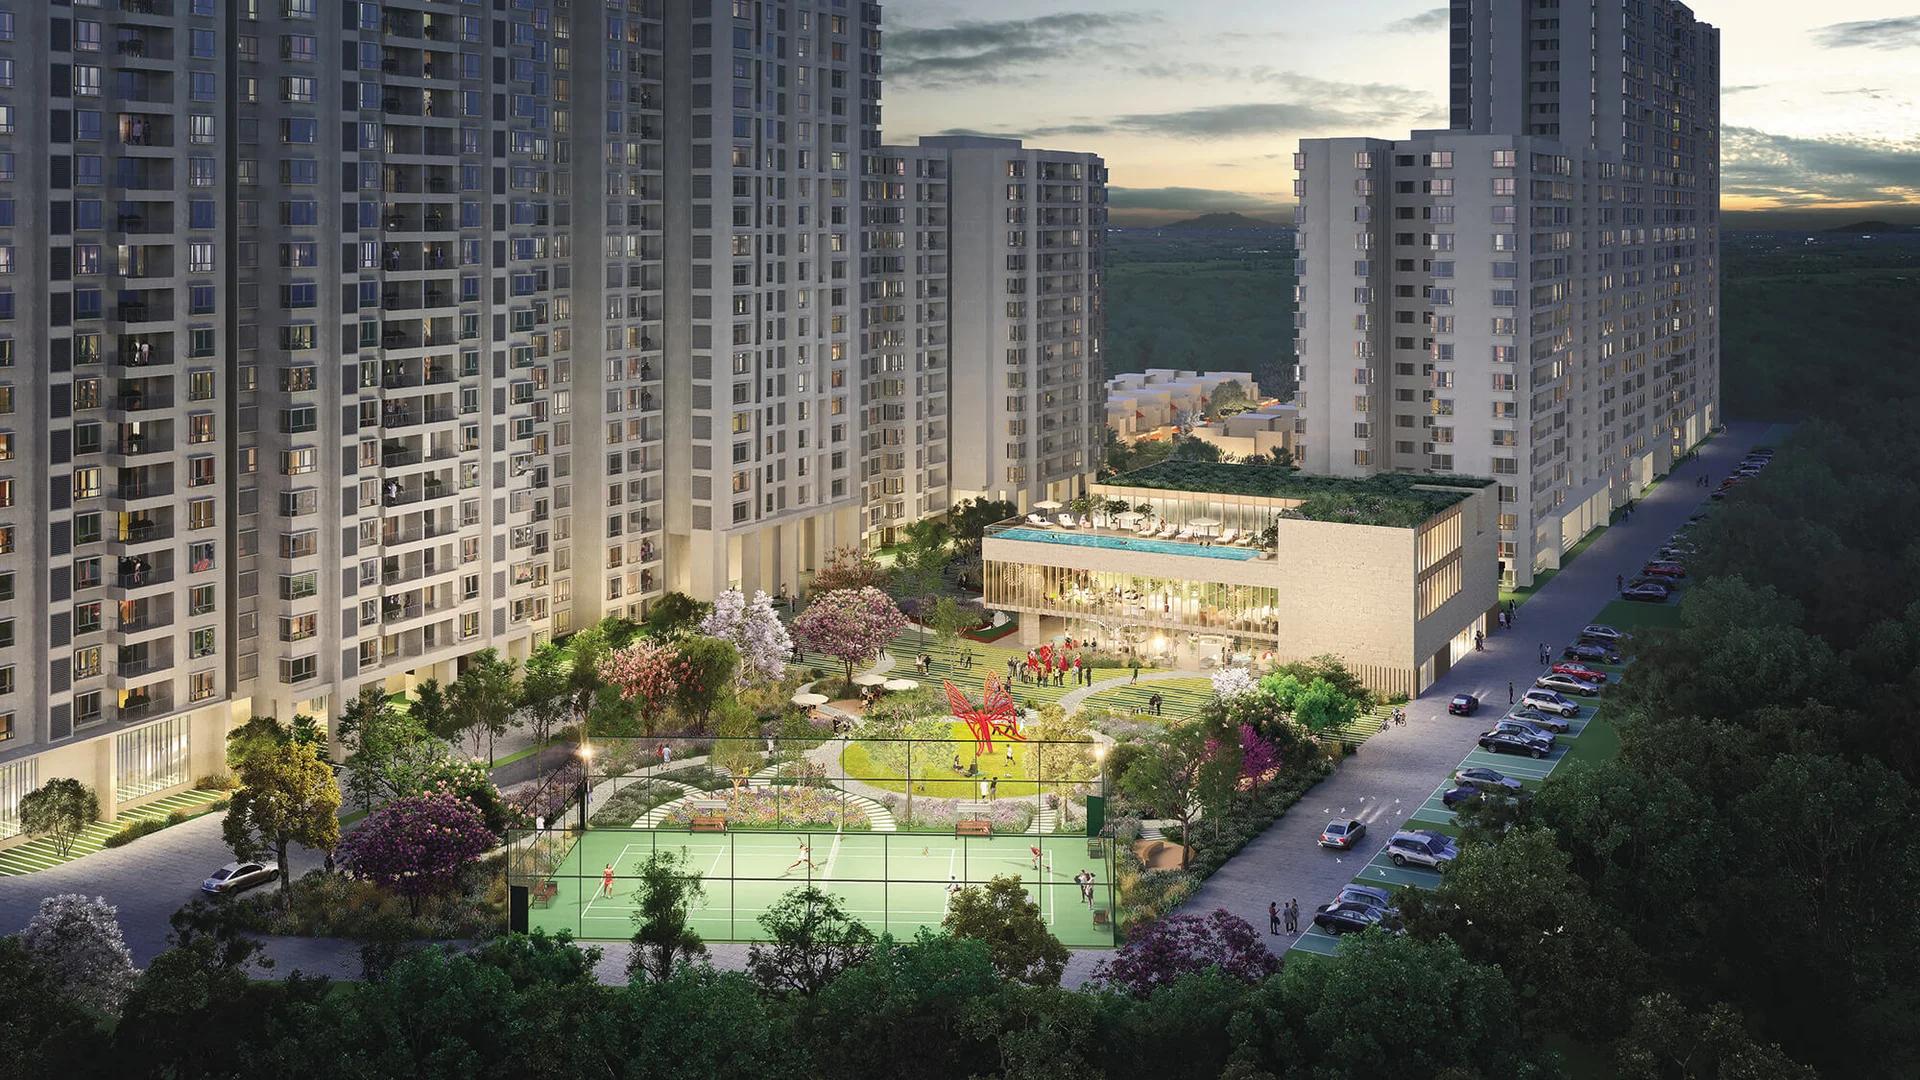
Bhartiya Garden Enclave Phase 2 adds 529 homes to Bhartiya City's Belahalli enclave near Thanisandra: flats from a 501 sq ft studio to a 2,506 sq ft 4 BHK, lofts and row houses, due December 2031.