
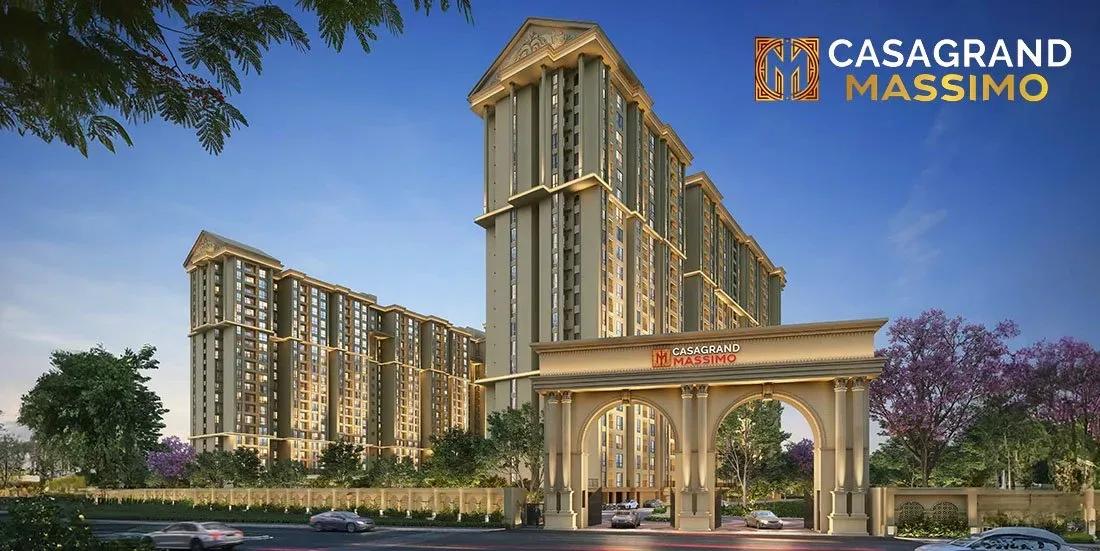
Casagrand Massimo
Casagrand Massimo is an under-construction apartment community on State Highway 113 at Thandalam, in the Kundrathur area of south-west Chennai. Three blocks of up to 21 floors rise on a 7.9-acre site and will hold 853 homes.
A 1,015 sq ft 2 BHK opens at ₹42 L, and 3 BHK homes of 1,326 and 1,655 sq ft start at ₹55 L and ₹68 L. The 2,579 sq ft 4 BHK is priced from ₹1.1 Cr. Possession is planned from 2028 onwards.
The shared spaces carry a Roman theme, led by a Roman clubhouse and a Colosseum-style open theatre. A pool, spa with jacuzzi, gym, sports courts and landscaped tropical gardens complete the picture.
Project Highlights
Casagrand Massimo Exclusive Price
| Unit Type | Size (SBA) | Approx. All Inclusive Price |
|---|---|---|
| 2 BHK | 1015 Sq.ft | ₹42 L onwards |
| 3 BHK | 1326 Sq.ft | ₹55 L onwards |
| 3 BHK | 1655 Sq.ft | ₹68 L onwards |
| 4 BHK | 2579 Sq.ft | ₹1.1 Cr onwards |
Location
2443+3WR, SH 113, Lakhsmi Nagar, Thandalam, Chennai, Tamil Nadu 600069
Landmark: SH 113, Lakshmi Nagar, Thandalam
The project sits on State Highway 113 at Lakshmi Nagar, Thandalam, under pincode 600069. It is listed under Kundrathur, a growing suburb on Chennai's south-western side.
Kundrathur and Porur are reachable by road from the site. Schools, hospitals and daily shopping are available in and around Kundrathur and neighbouring suburbs.
About Chennai
Chennai, the capital of the state of Chennai, is one of India's most established metropolitan cities and a major hub for real estate investment. Known for its strong economic foundation, excellent infrastructure, and thriving IT, automobile, healthcare, and manufacturing sectors, Chennai continues to attract homebuyers, investors, and businesses from across the country. Historically, Chennai…
Read more about Chennai →Floor Plans
Casagrand Massimo apartments
Casagrand Massimo apartments
Casagrand Massimo apartments
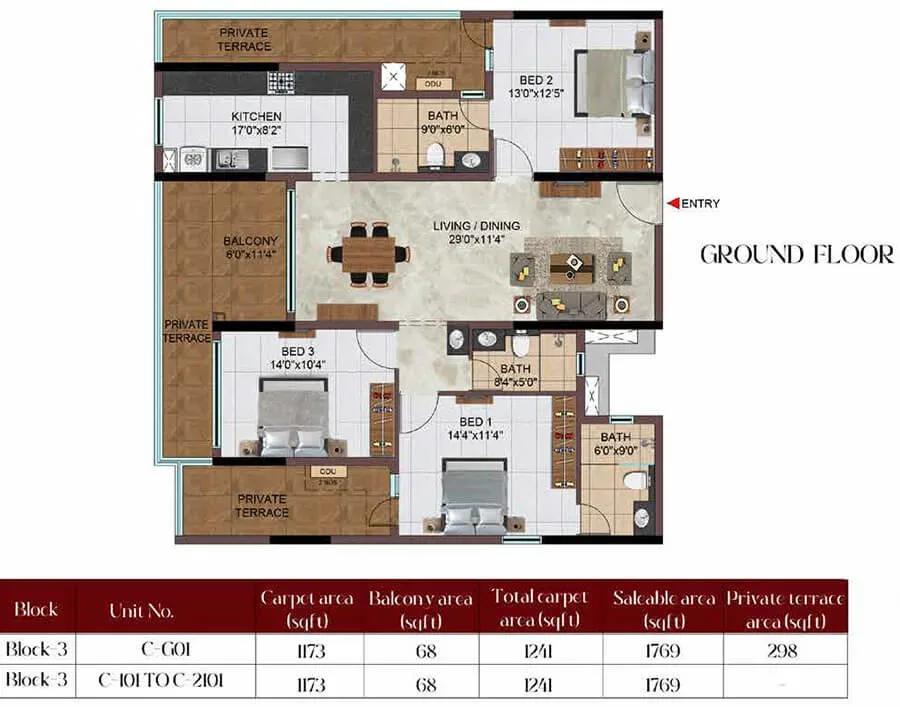
Casagrand Massimo apartments
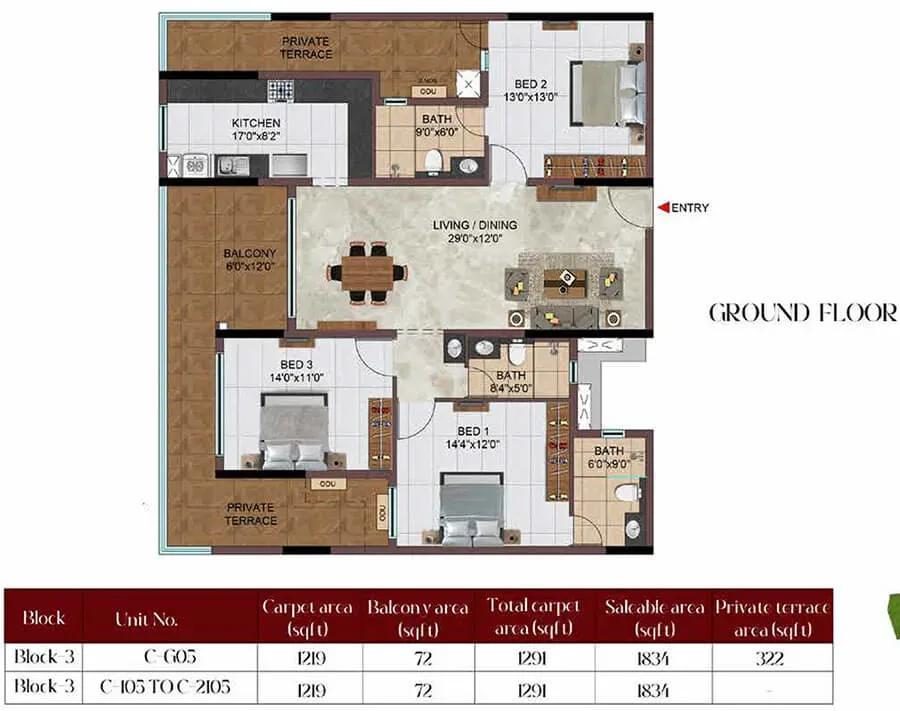
Casagrand Massimo apartments
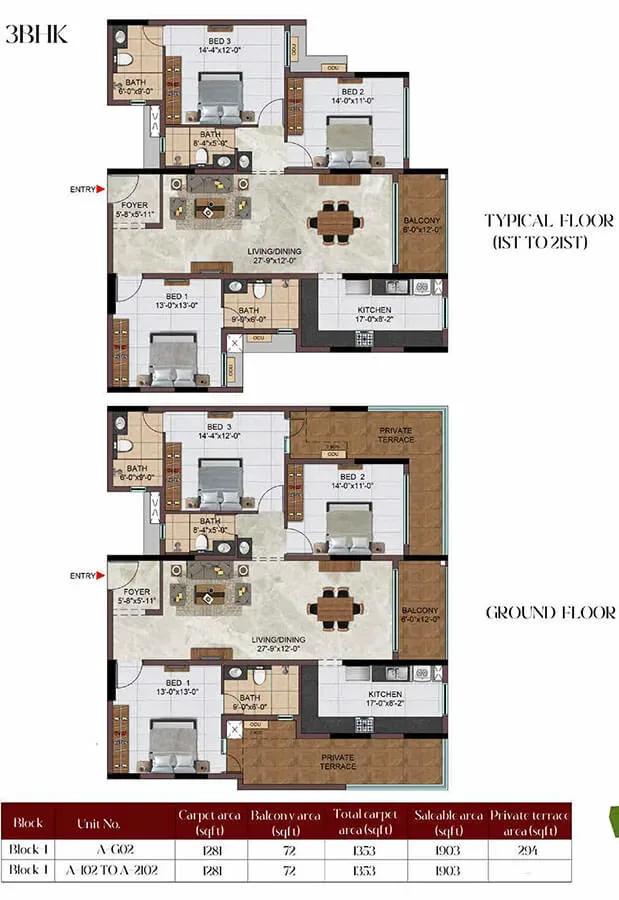
Casagrand Massimo apartments
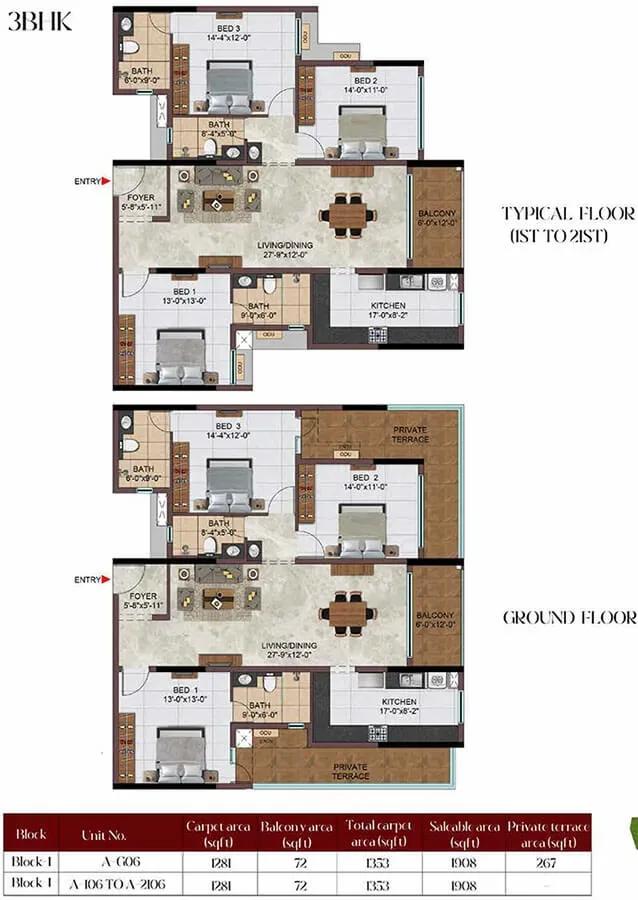
Casagrand Massimo apartments
Enquire to receive detailed floor plans on WhatsApp/email.
| Unit Type | Size (Sq.Ft) |
|---|---|
| 2 BHK | 1015 Sq.ft |
| 3 BHK | 1326 Sq.ft |
| 3 BHK | 1655 Sq.ft |
| 4 BHK | 2579 Sq.ft |
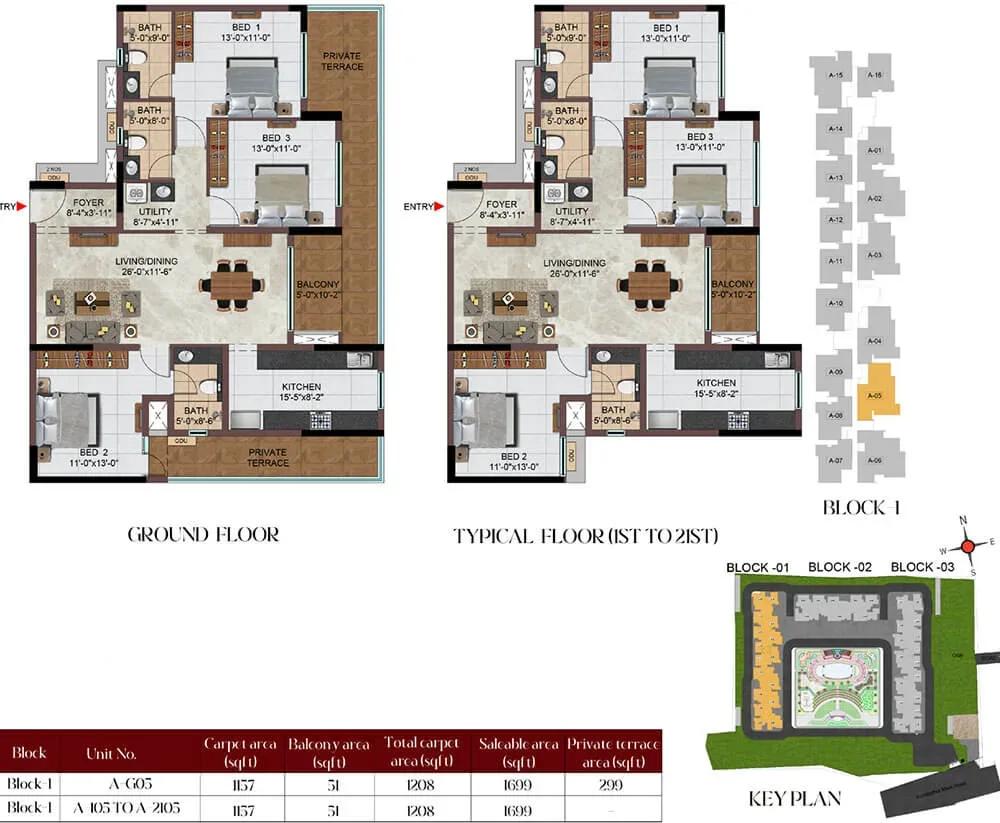
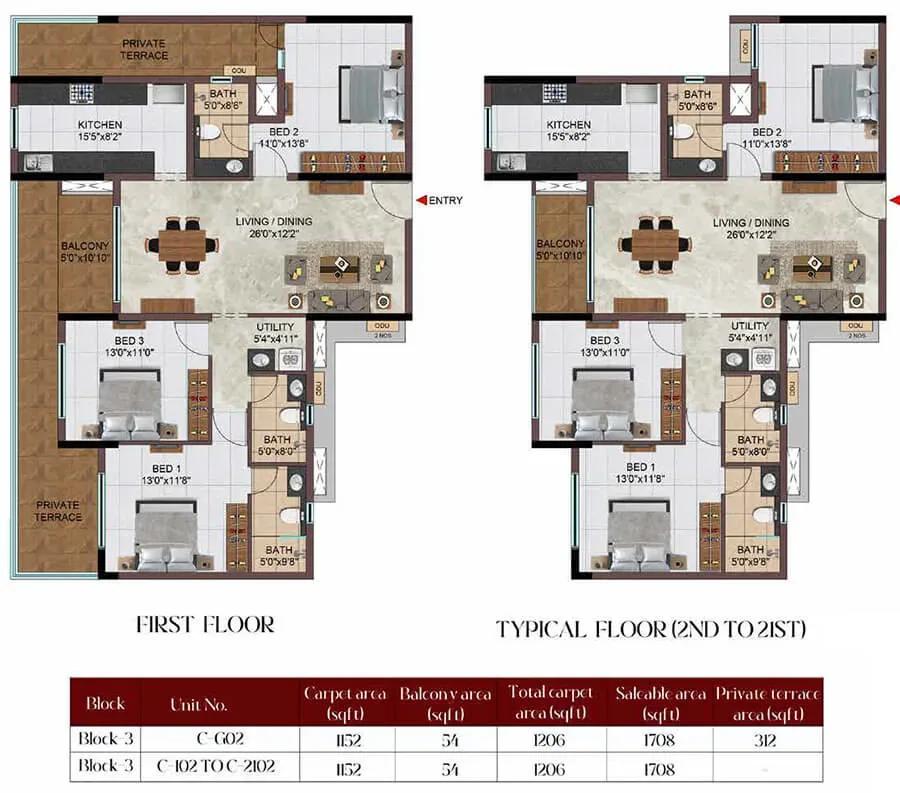
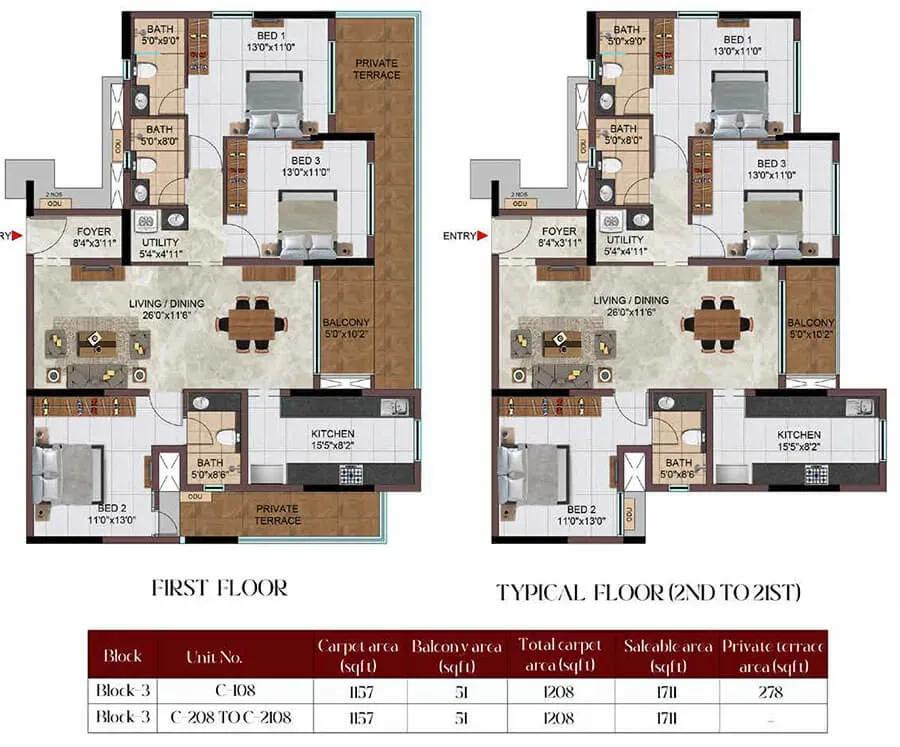
The 2 BHK measures about 1,015 sq ft and starts at ₹42 L, a good fit for couples and first-time buyers. Two 3 BHK sizes follow at 1,326 sq ft from ₹55 L and 1,655 sq ft from ₹68 L.
The 4 BHK spans 2,579 sq ft and is priced from ₹1.1 Cr for larger households. Request the detailed plans to compare room sizes before you book.
Master Plan
The 7.9-acre master plan places 3 blocks of up to 21 floors on the site, holding 853 apartments. Open areas and themed amenity zones surround the blocks.
The Roman clubhouse, Colosseum open theatre, sports courts and tropical gardens are shared by all residents. The plan shows where each block sits relative to these spaces.
Gallery
Specifications
Structure
- •RCC-framed structure designed for seismic compliance (Zone 3).
- •Masonry: 200 mm external walls and 100 mm internal walls.
Flooring
- •Marble flooring in the foyer, living, dining and internal corridor.
- •1200 x 600 mm vitrified tiles in bedrooms and kitchen.
- •600 x 600 mm anti-skid ceramic tiles in bathrooms.
Doors
- •Main door: 1100 x 2300 mm, double-sided veneer finish with full-jamb architrave; Yale or equivalent digital lock, tower bolts, door viewer and magnetic catcher.
- •Bedroom doors: 1000 x 2300 mm, double-sided laminate finish with full-jamb architrave and Yale or equivalent locks.
- •Windows: powder-coated aluminium sliding windows with clear glass and inner MS grill or railing where applicable.
Plumbing and Sanitary
- •Sanitary fixtures and CP fittings of TOTO or equivalent.
- •Rainwater-harvesting drain pipes.
Security
- •Automatic lifts with MS finish.
- •Round-the-clock security with an intercom facility.
- •CCTV cameras at all vantage points.
Electrical
- •3-phase power supply connection.
- •Honeywell or equivalent modular boxes, switches and sockets.
- •Power backup of 350 W (1 BHK), 400 W (2 BHK), 500 W (3 BHK) and 650 W (4 BHK), with 100% backup for common facilities.
Amenities
A Roman-themed clubhouse and a Colosseum-style open theatre set the tone for the shared spaces. Fitness is covered by a gymnasium, swimming pool and a zumba, aerobics and yoga zone.
A spa with salon and jacuzzi supports relaxation, while sports courts and a jogging and skating track keep residents active. Families also get a kids' play area, creche, indoor games, an AV room, party areas and tropical gardens.
Approvals
RERA registration is shown as awaited for this project. Ask Casagrand for the number and check it on the Tamil Nadu RERA portal before paying.
Also review the planning permission, title documents and construction-linked payment plan. These protect you until handover in 2028.
Frequently Asked Questions
What is the starting price at Casagrand Massimo?
What configurations and sizes does Casagrand Massimo offer?
Where is Casagrand Massimo located?
When is possession at Casagrand Massimo?
Who is the developer of Casagrand Massimo?
About the Builder
Est. 2003
Casagrand, registered as Casagrand Premier Builder Limited, began in Chennai in 2003 and has grown into one of south India's larger residential developers. It reports more than 180 completed landmarks, 88 million sq ft developed and over 55,000 families housed. The company builds in Chennai, Bengaluru, Coimbatore, Hyderabad and Pune, with an office in Dubai, across apartments, independent villas,…
Let the Experts help you find the Best Property
Get instant project details
Home Loan EMI Calculator
Similar Projects
 ONGOING
Vian Vayu Apartments
Kollur, Hyderabad
by Vian Properties
Under-construction 3 BHK apartments by Vian Properties in Kollur, Hyderabad — 350 homes in 2 towers of 35 floors on 1.72 acres, 1,790–2,150 sq ft, from ₹90.3 L.
 ONGOING
VBHC Aurora
Yelahanka, Bangalore
by VBHC
Under-construction 3 BHK apartments with private terraces by VBHC in Yelahanka New Town — 1.1 acres, 19 floors, 1,621–1,702 sq ft, from ₹2.26 Cr.
 COMPLETED
Urbanrise Cloud 33
Bachupally, Hyderabad
by Urbanrise
Completed 3 and 4 BHK apartments by Urbanrise in Bachupally, Hyderabad. Five 33-floor towers hold 2,600 homes of 1,110–2,021 sq ft, priced from ₹88.1 L.
 ONGOING
Upcoming Codename Peak Life Apartments
Mysore Road, Bangalore
by Bhadra Group
Under-construction 3 BHK apartments of 2,250 sq ft by Bhadra Group at Fort Kengeri, Mysore Road, Bangalore. 2,016 homes in four 69-floor towers on 20 acres, from ₹3.5 Cr.
 UPCOMING
Upcoming Century Apartments
Yelahanka, Bangalore
by Century Real Estate
Upcoming 2, 2.5 and 3 BHK apartments by Century Real Estate opposite Attur Lake, Yelahanka, North Bangalore. 458 homes in three 14-floor towers on 15 acres, from ₹1.09 Cr.
 ONGOING
Tridasa Rise Apartments
Gachibowli, Hyderabad
by Tridasa Realty
Under-construction 3 & 4 BHK apartments by Tridasa Realty at Nallagandla, near Gachibowli — 952 homes in 7 towers on 10.3 acres, 1,733–2,751 sq ft, from ₹1.41 Cr.