
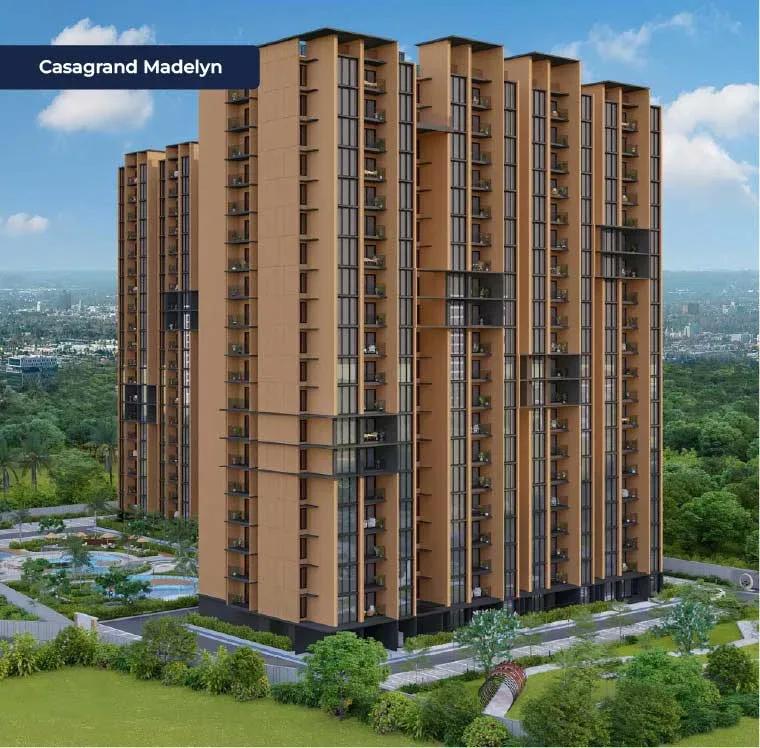
Casagrand Madelyn
Casagrand Madelyn is an under-construction apartment project in Chromepet, one of south Chennai's established residential corridors along GST Road. It holds 394 homes on 6.4 acres, rising to basement, ground and 19 floors. The project is registered under TN/1/Building/0605/2024.
The 2 BHK comes in 1,218 sq ft and 1,561 sq ft sizes, priced ₹70 L and ₹86 L. The 3 BHK comes in 1,673 sq ft and 1,903 sq ft sizes, priced ₹88 L and ₹98 L. The entry home works out to about ₹5,750 per sq ft.
An 8,500 sq ft swimming pool and an 11,500 sq ft clubhouse are the main shared spaces. A gym, a yoga studio, a co-working space, game lounges, a cafe and a spa add to them. Landscaped gardens with fruit orchards and medicinal plants add green cover.
Project Highlights
Casagrand Madelyn Exclusive Price
| Unit Type | Size (SBA) | Approx. All Inclusive Price |
|---|---|---|
| 2 BHK | 1218 Sq.ft | ₹70 L |
| 2 BHK | 1561 Sq.ft | ₹86 L |
| 3 BHK | 1673 Sq.ft | ₹88 L |
| 3 BHK | 1903 Sq.ft | ₹98 L |
Location
Chromepet, Chennai, Tamil Nadu
Landmark: Chromepet
Casagrand Madelyn is in Chromepet, part of the older and well-served Pallavaram belt in south Chennai. The developer's catchment covers Thirumudivakkam, Pallavaram, Pammal, Tambaram, Guindy and Alandur. That gives quick links to both the airport side and the southern suburbs.
No street address, pincode or landmark is published. Confirm the exact plot and access roads on a site visit before booking.
About Chennai
Chennai, the capital of the state of Chennai, is one of India's most established metropolitan cities and a major hub for real estate investment. Known for its strong economic foundation, excellent infrastructure, and thriving IT, automobile, healthcare, and manufacturing sectors, Chennai continues to attract homebuyers, investors, and businesses from across the country. Historically, Chennai…
Read more about Chennai →Floor Plans
| Unit Type | Size (Sq.Ft) |
|---|---|
| 2 BHK | 1218 Sq.ft |
| 2 BHK | 1561 Sq.ft |
| 3 BHK | 1673 Sq.ft |
| 3 BHK | 1903 Sq.ft |
The 2 BHK is offered at 1,218 sq ft and 1,561 sq ft, a spread of 343 sq ft. The 3 BHK is offered at 1,673 sq ft and 1,903 sq ft, a spread of 230 sq ft. The larger plans usually add a bigger balcony, utility area or master bedroom.
Compare the per sq ft rate across all four sizes before choosing. Verify final plans with the developer, as the project is still under construction.
Master Plan
The 6.4-acre site holds 394 apartments rising to basement, ground and 19 floors. The 11,500 sq ft clubhouse and 8,500 sq ft pool anchor the shared zone. The developer has not published a tower count or block-wise split.
Ask for the tower-wise site plan and check how far your block is from the clubhouse and pool. Floor level and facing are also worth comparing across blocks.
Amenities
The 8,500 sq ft swimming pool and 11,500 sq ft clubhouse are the largest shared spaces. A gymnasium, a yoga studio and a kids' playground cover fitness and family needs. A co-working space and game lounges support work and play.
A cafe and a spa round out the lifestyle offer. The landscaped gardens include fruit orchards and medicinal plants.
Approvals
Casagrand Madelyn is registered under Tamil Nadu RERA number TN/1/Building/0605/2024. Check its status and the approved building plan on the TN RERA portal before booking.
The occupancy certificate will follow completion. Until then, use the RERA progress filings to track construction against the 394-home plan.
Frequently Asked Questions
What is the starting price at Casagrand Madelyn?
What configurations and sizes does Casagrand Madelyn offer?
Where is Casagrand Madelyn located?
Is Casagrand Madelyn ready to move in?
Who is the developer of Casagrand Madelyn?
What is the RERA number of Casagrand Madelyn?
About the Builder
Est. 2003
Casagrand, registered as Casagrand Premier Builder Limited, began in Chennai in 2003 and has grown into one of south India's larger residential developers. It reports more than 180 completed landmarks, 88 million sq ft developed and over 55,000 families housed. The company builds in Chennai, Bengaluru, Coimbatore, Hyderabad and Pune, with an office in Dubai, across apartments, independent villas,…
Let the Experts help you find the Best Property
Get instant project details
Home Loan EMI Calculator
Similar Projects
 ONGOING
Prestige Marathahalli-Whitefield
Whitefield, Bangalore
by Prestige Group
Under-construction 3, 3.5 & 4 BHK apartments by Prestige Group at Ramagondanahalli, Whitefield — 306 homes in 2 towers on 6.58 acres, 1,773–2,616 sq ft, from ₹2.65 Cr.
 ONGOING
Prestige Apartments
Bannerghatta Road, Bangalore
by Prestige Group
Under-construction 1, 2, 3 & 4 BHK apartments by Prestige Group in DLF Newtown, Akshayanagar, off Bannerghatta Road — 14 towers on 35 acres, 690–2,700 sq ft, from ₹85 L.
 NEW LAUNCH
Upcoming Godrej Hoskote
Hoskote, Bangalore
by Godrej Properties
Newly launched 2 & 3 BHK apartments by Godrej Properties at Sarakariguttahalli, Hoskote, Bangalore — 1,130 homes in 5 towers of 28 floors, 1,050–1,750 sq ft, from ₹1.17 Cr.
 UPCOMING
Upcoming Luxury Apartments
Whitefield, Bangalore
Upcoming 3.5, 4 & 5 BHK luxury apartments in Whitefield, East Bangalore — 8 acres, six high-rise towers, 2,500–3,800 sq ft, from ₹4 Cr. Developer not yet disclosed.
 ONGOING
Upcoming Divyasree Apartments
Yelahanka, Bangalore
by Divyasree Developers
Under-construction 3 & 3.5 BHK apartments and duplexes by Divyasree Developers in Yelahanka New Town. 270 homes in 3 towers on 5.5 acres, 1,968–3,000 sq ft, from ₹2.25 Cr.
 PRE LAUNCH
Upcoming Lodha Sadahalli Apartments
Sadahalli, Bangalore
by Lodha Group
Pre-launch 3, 3.5 & 4 BHK apartments by Lodha Group at Sadahalli, off Airport Road, Bangalore. About 500 homes on 70 acres, 2,300–3,500 sq ft, from ₹3.1 Cr.