
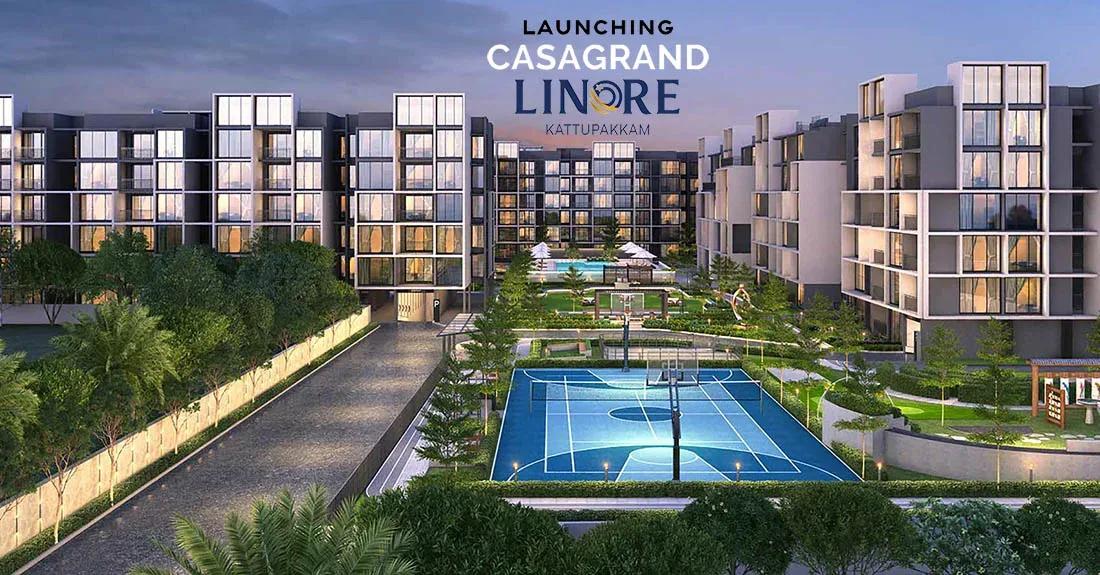
Casagrand Linore
Casagrand Linore is a newly completed low-rise community on Goparasanallur Main Road in Kattupakkam, a suburb on Chennai's western edge near Porur. It places 275 apartments in buildings of up to five floors on a 3-acre plot. Possession opened in April 2026, so the homes are ready to occupy.
Three sizes cover most family needs. The 2 BHK of 1,169 sq ft starts at ₹71 lakh and the 3 BHK of 1,581 sq ft at ₹95 lakh. At the top, a 2,498 sq ft 4 BHK is priced from ₹1.57 Cr for larger households.
Interiors lean premium for the price band, with Italian marble in the living and dining areas and Kohler or American Standard fittings. Buying a finished home also means you can inspect the exact unit and its finishes before you commit.
Residents share a clubhouse, swimming pool, gym, sports courts and a jogging track. A mini theatre, creche, café and retail spaces add everyday convenience inside the gates.
Project Highlights
Casagrand Linore Exclusive Price
| Unit Type | Size (SBA) | Approx. All Inclusive Price |
|---|---|---|
| 2 BHK | 1169 Sq.ft | ₹71 L onwards |
| 3 BHK | 1581 Sq.ft | ₹95 L onwards |
| 4 BHK | 2498 Sq.ft | ₹1.57 Cr onwards |
Location
Goparasanallur Main Rd, Kattupakkam, Chennai, Tamil Nadu 600056
Landmark: Goparasanallur Main Road
Casagrand Linore sits on Goparasanallur Main Road in Kattupakkam, pincode 600056. Kattupakkam is a residential suburb on Chennai's western side, close to the Porur junction.
Porur and Poonamallee are both reachable by road, which helps residents commuting across west Chennai. Schools, hospitals and daily shopping are available in Kattupakkam and the surrounding suburbs.
About Chennai
Chennai, the capital of the state of Chennai, is one of India's most established metropolitan cities and a major hub for real estate investment. Known for its strong economic foundation, excellent infrastructure, and thriving IT, automobile, healthcare, and manufacturing sectors, Chennai continues to attract homebuyers, investors, and businesses from across the country. Historically, Chennai…
Read more about Chennai →Floor Plans
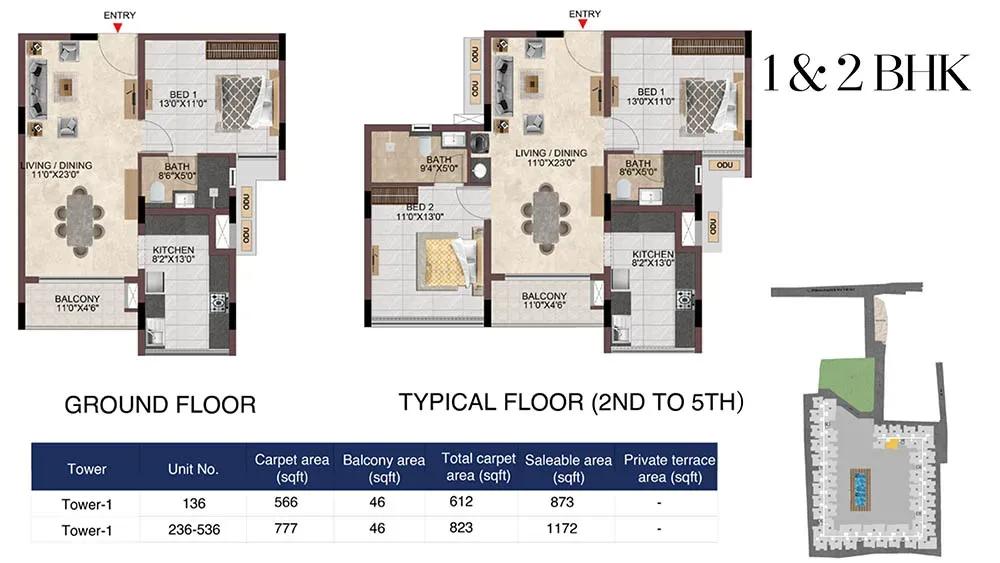
Casagrand Linore apartments floor plan
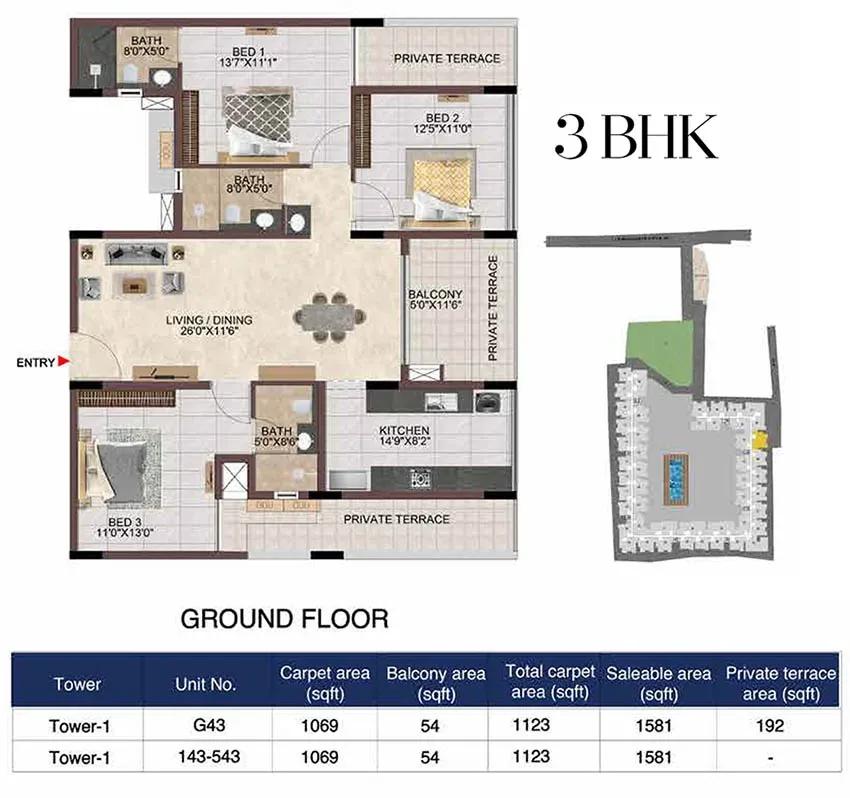
Casagrand Linore apartments floor plan
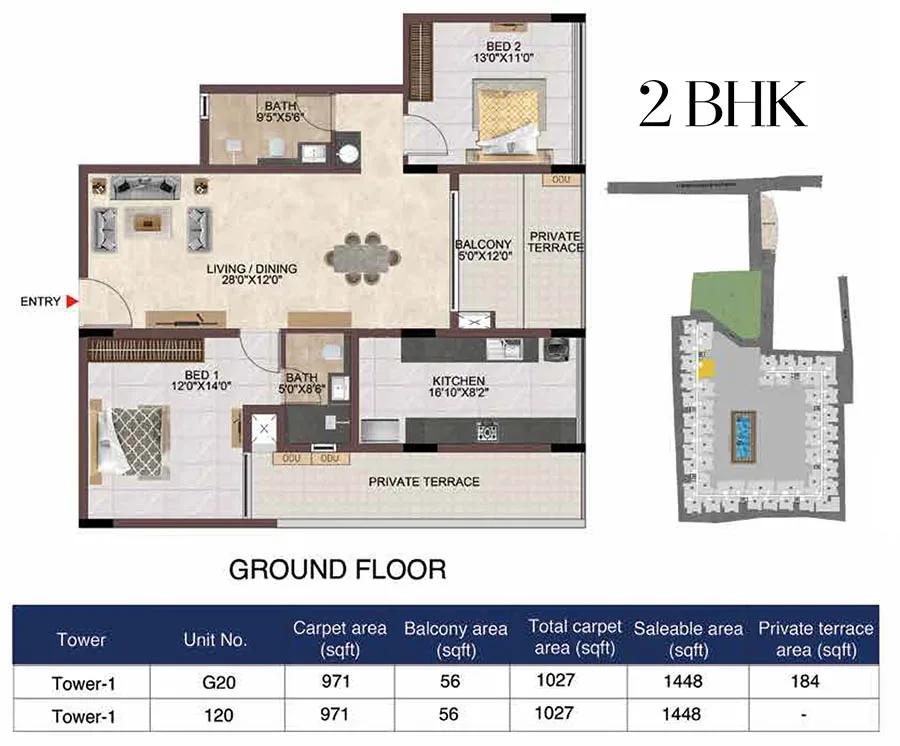
Casagrand Linore apartments floor plan
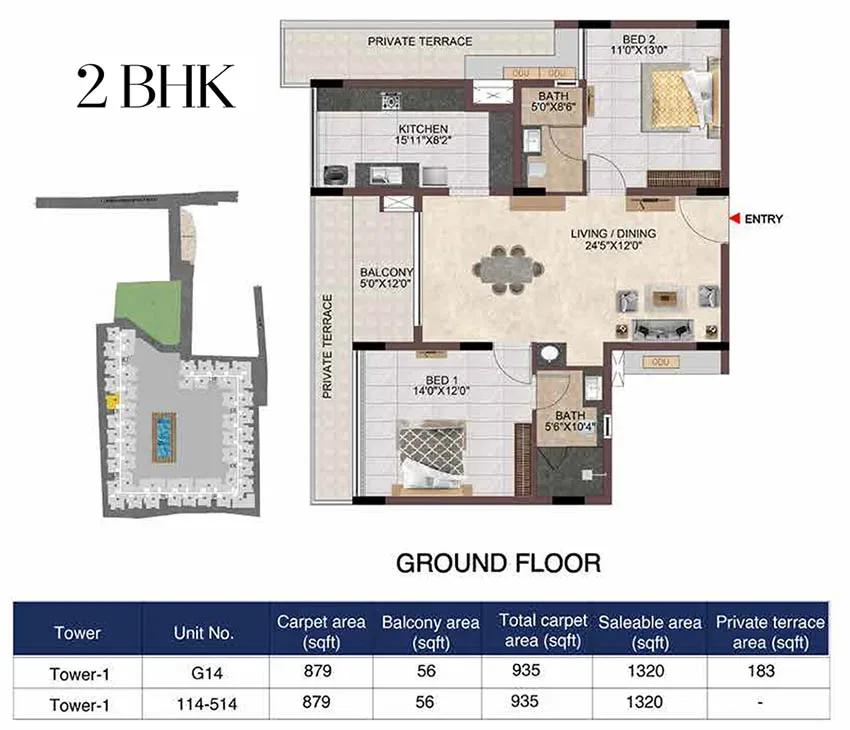
Casagrand Linore apartments floor plan
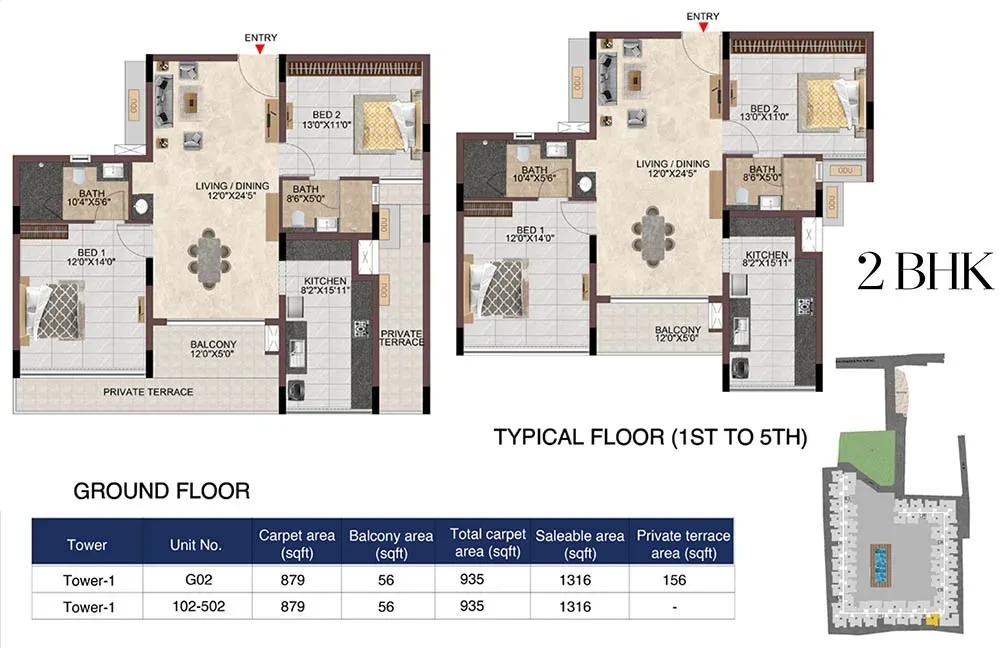
Casagrand Linore apartments floor plan
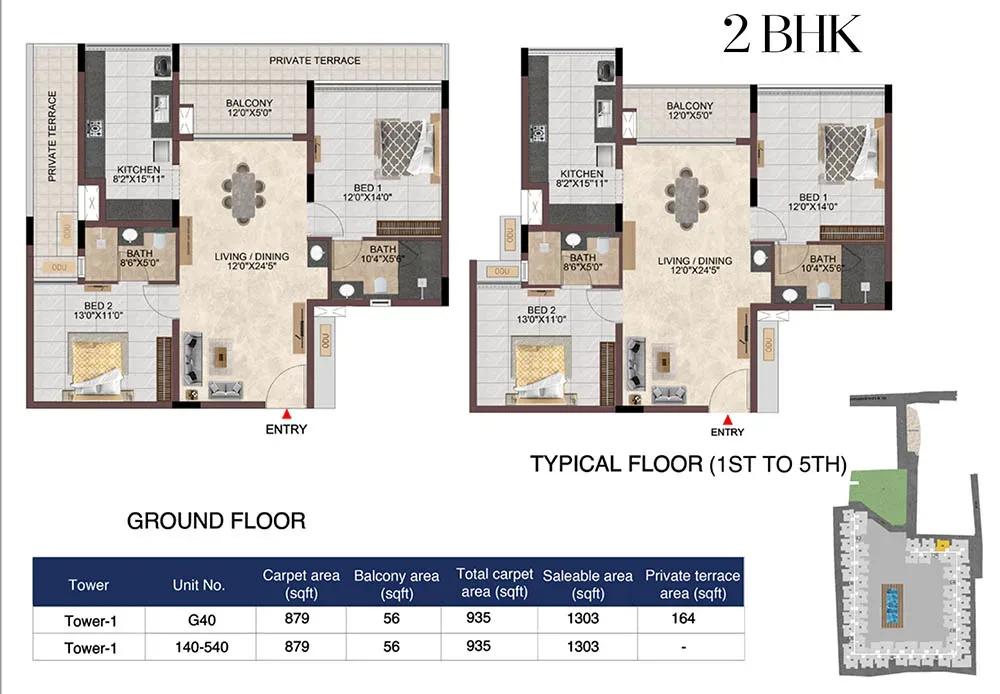
Casagrand Linore apartments floor plan
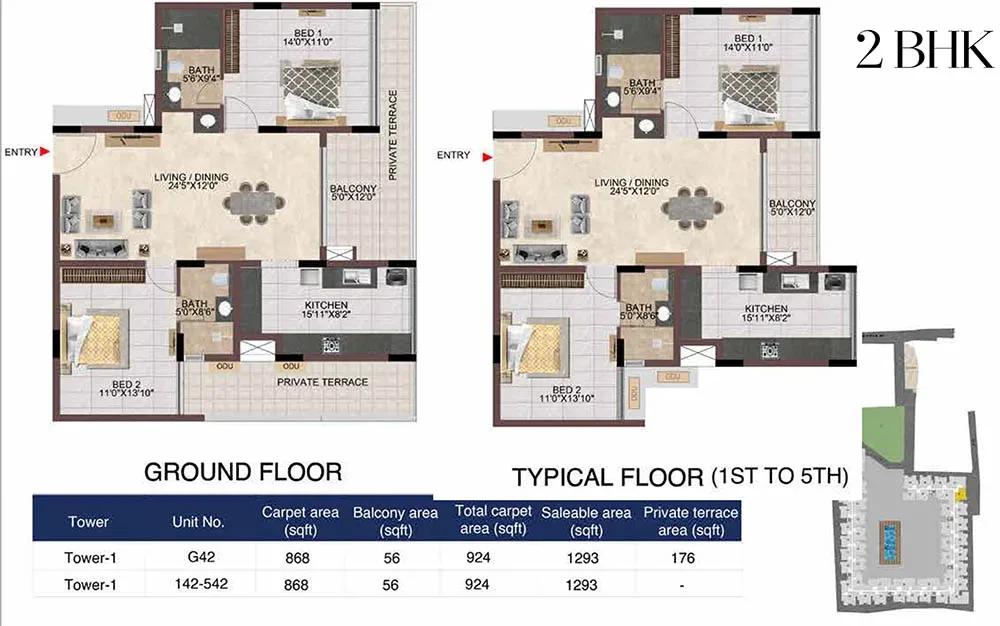
Casagrand Linore apartments floor plan
Enquire to receive detailed floor plans on WhatsApp/email.
| Unit Type | Size (Sq.Ft) |
|---|---|
| 2 BHK | 1169 Sq.ft |
| 3 BHK | 1581 Sq.ft |
| 4 BHK | 2498 Sq.ft |
The 2 BHK spans about 1,169 sq ft from ₹71 lakh, a sensible fit for couples and small families. The 3 BHK adds a bedroom at 1,581 sq ft from ₹95 lakh.
For bigger households, the 4 BHK offers 2,498 sq ft from ₹1.57 Cr. Ask for the detailed layouts to compare room sizes and balconies before choosing.
Master Plan
The 3-acre site holds 275 apartments in low-rise buildings of up to five floors, with 2 to 4 BHK homes mixed across them. Keeping the buildings low leaves space for gardens and courts.
The clubhouse, pool, sports courts and landscaped gardens are shared by every resident. Check where your shortlisted unit sits relative to these areas on the site plan.
Gallery
Specifications
Structure
- •RCC-framed structure designed for seismic compliance (Zone 3).
- •Masonry of 200 mm for external walls and 100 mm for internal walls.
Flooring
- •Italian marble in the living and dining areas.
- •Vitrified tiles of 1200 x 600 mm in the bedrooms and kitchen.
- •Anti-skid tiles of 300 x 300 mm in the bathrooms.
Doors
- •Main door — full-jamb frame of 1200 x 2300 mm with a veneer-finish shutter and decorative side panel, plus a Yale or equivalent digital lock, tower bolts, door viewer, safety latch and magnetic catcher.
- •Bedroom doors — full-jamb frame with a double-side laminated shutter of 1000 x 2300 mm, with Godrej or equivalent lock, door bush, tower bolt and magnetic catcher.
- •Windows — powder-coated aluminium sliding windows with see-through plain glass and an inner MS grill where applicable.
Plumbing & Sanitary
- •CP and sanitary fixtures from Kohler, American Standard or equivalent.
- •Master bathroom — wall-mounted WC with cistern, health faucet, single-lever diverter, shower panel with rain and hand shower, counter-mounted basin, glass partition with door, 2 ft trench drain and granite in the shower area.
- •Rainwater-harvesting drain pipes included.
Security
- •Automatic lifts with MS finish in each block.
- •Round-the-clock security with intercom.
- •CCTV cameras at all vantage points.
Electrical
- •Modular boxes, switches and sockets from Schneider, Anchor, Legrand or equivalent.
- •Fire-retardant low-smoke (FRLS) copper wiring from Polycab or an equivalent BIS brand.
- •Power backup of 350 W (1 BHK), 400 W (2 BHK), 500 W (3 BHK) and 650 W (4 BHK).
Amenities
A clubhouse with a gymnasium and swimming pool forms the core of shared life. Sports courts, a jogging track and an activity and yoga area keep residents active.
Families benefit from a kids' play area and creche, while an indoor games area, mini theatre and party areas cover leisure. A café, retail spaces and landscaped gardens complete the list.
Frequently Asked Questions
What is the starting price at Casagrand Linore?
What configurations and sizes does Casagrand Linore offer?
Where is Casagrand Linore located?
Is Casagrand Linore ready to move in?
Who is the developer of Casagrand Linore?
About the Builder
Est. 2003
Casagrand, registered as Casagrand Premier Builder Limited, began in Chennai in 2003 and has grown into one of south India's larger residential developers. It reports more than 180 completed landmarks, 88 million sq ft developed and over 55,000 families housed. The company builds in Chennai, Bengaluru, Coimbatore, Hyderabad and Pune, with an office in Dubai, across apartments, independent villas,…
Similar Projects
 NEW LAUNCH
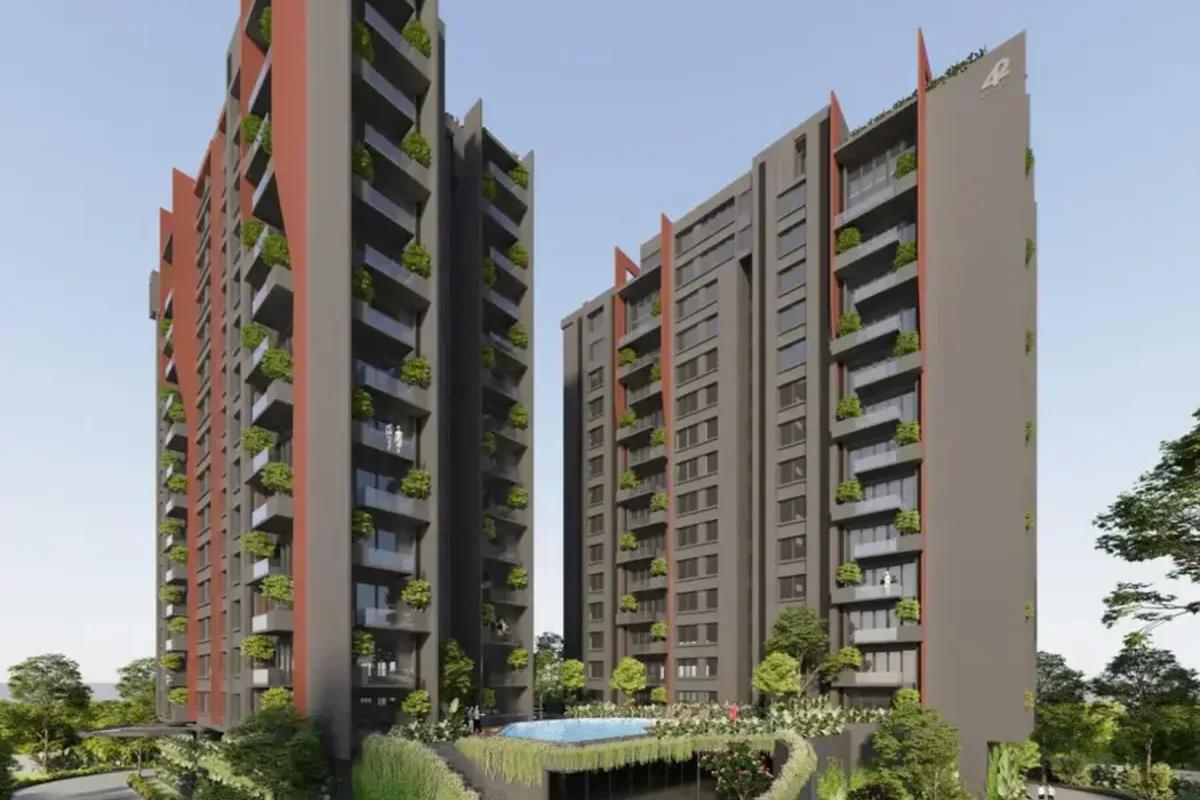
42 Estates Codename Light of South
Bannerghatta Road, Bangalore
by 42 Estates
 ONGOING
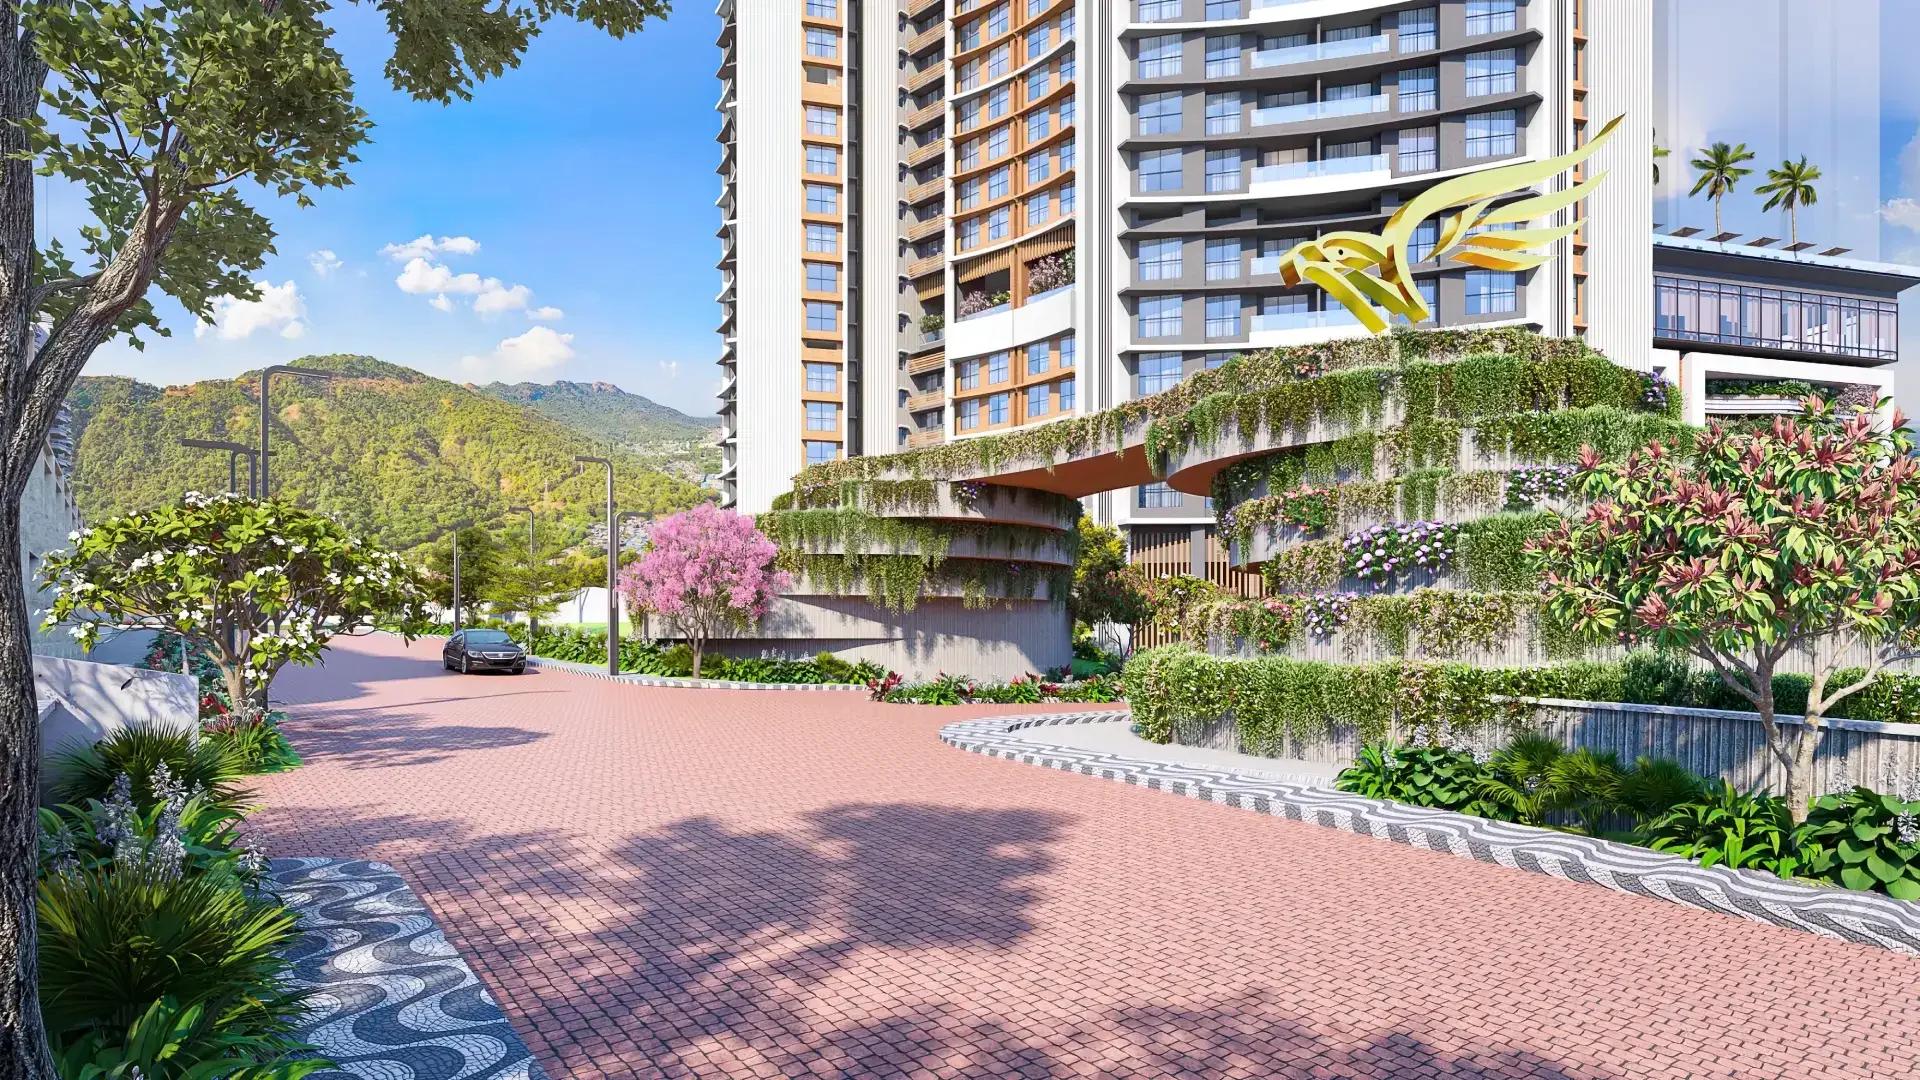
The Prestige City Mulund
Mulund West , Mumbai
by Prestige Group
Prestige Group's hill city in Mulund West spans more than 30 acres beside Sanjay Gandhi National Park. Siesta is sold out, Bellanza is due in 2027 and Forest Hills is the newest launch.
 ONGOING
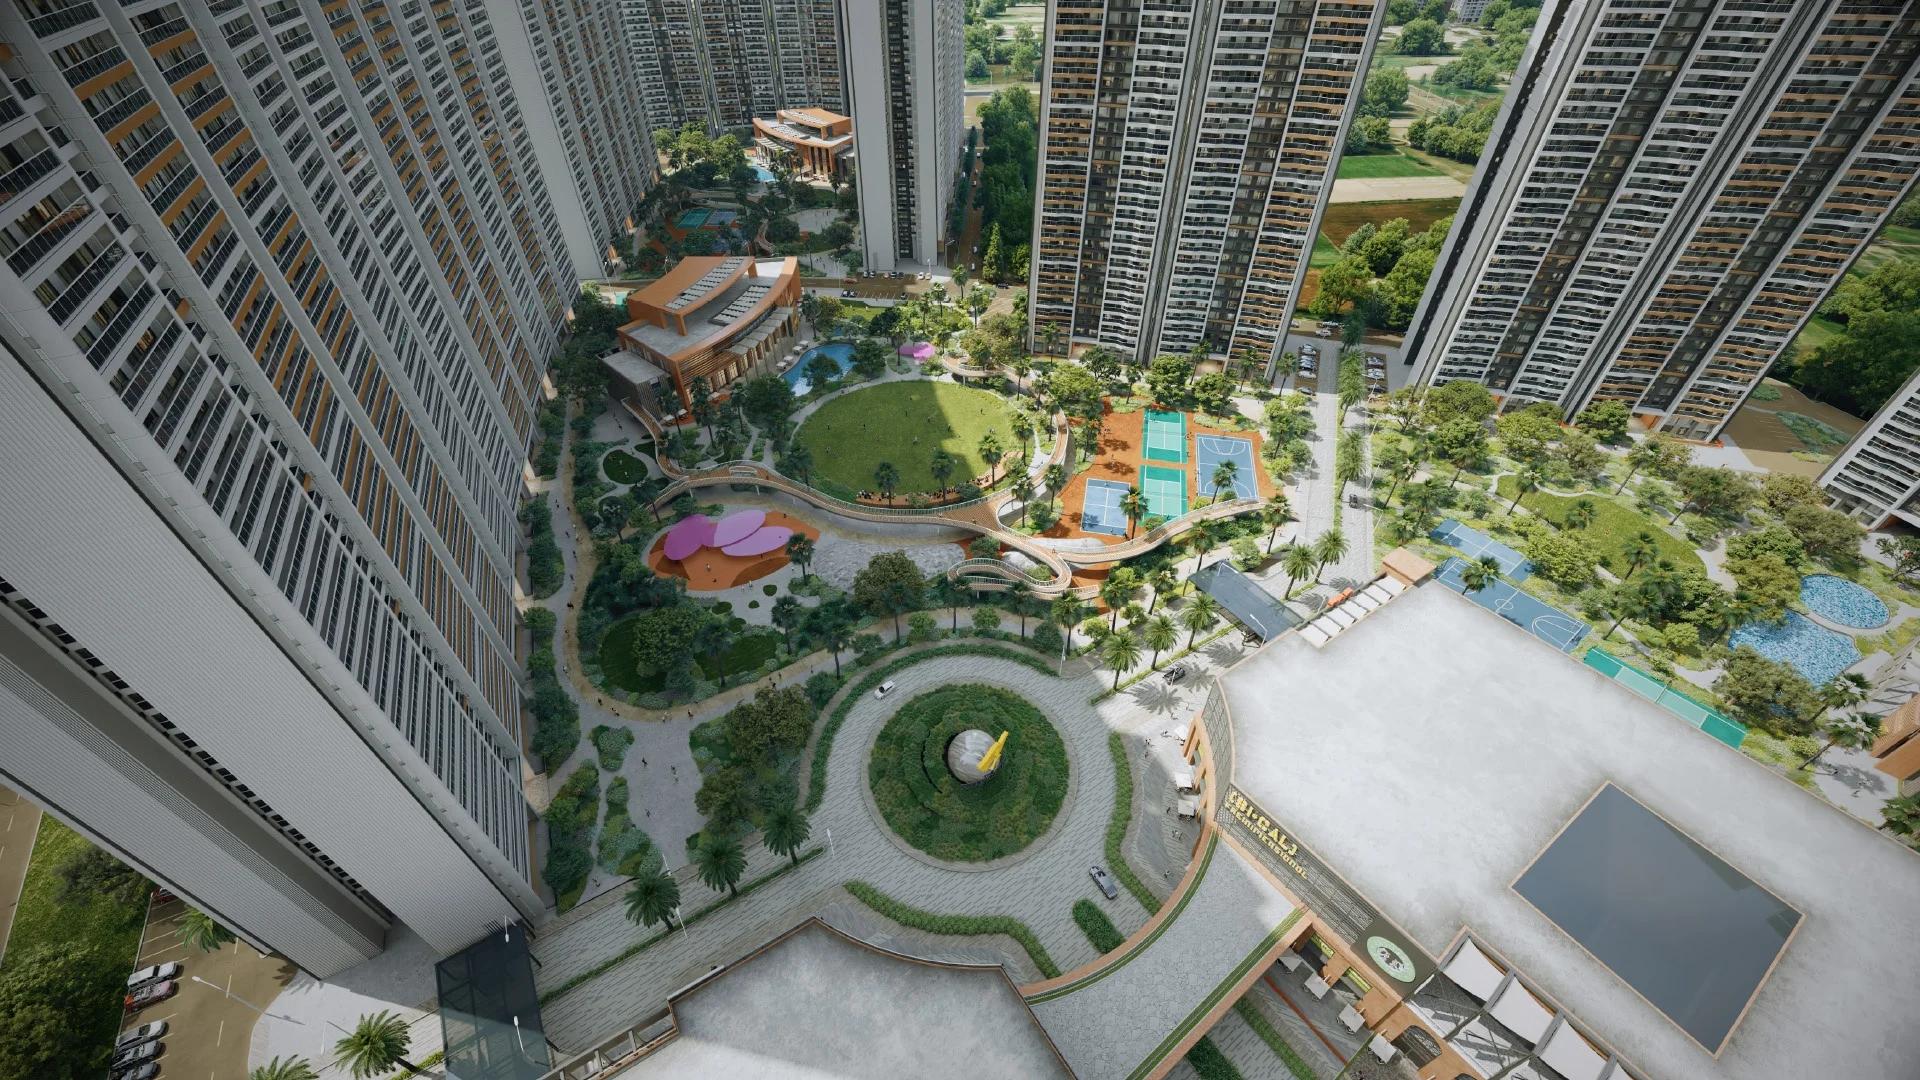
The Prestige City Indirapuram
Indirapuram, Delhi-NCR
by Prestige Group
The Prestige City Indirapuram sets 23 Prestige towers around a car-free central park of over 25 acres on NH-24, Ghaziabad; entry prices are Rs. 3.50 Crore.
 ONGOING
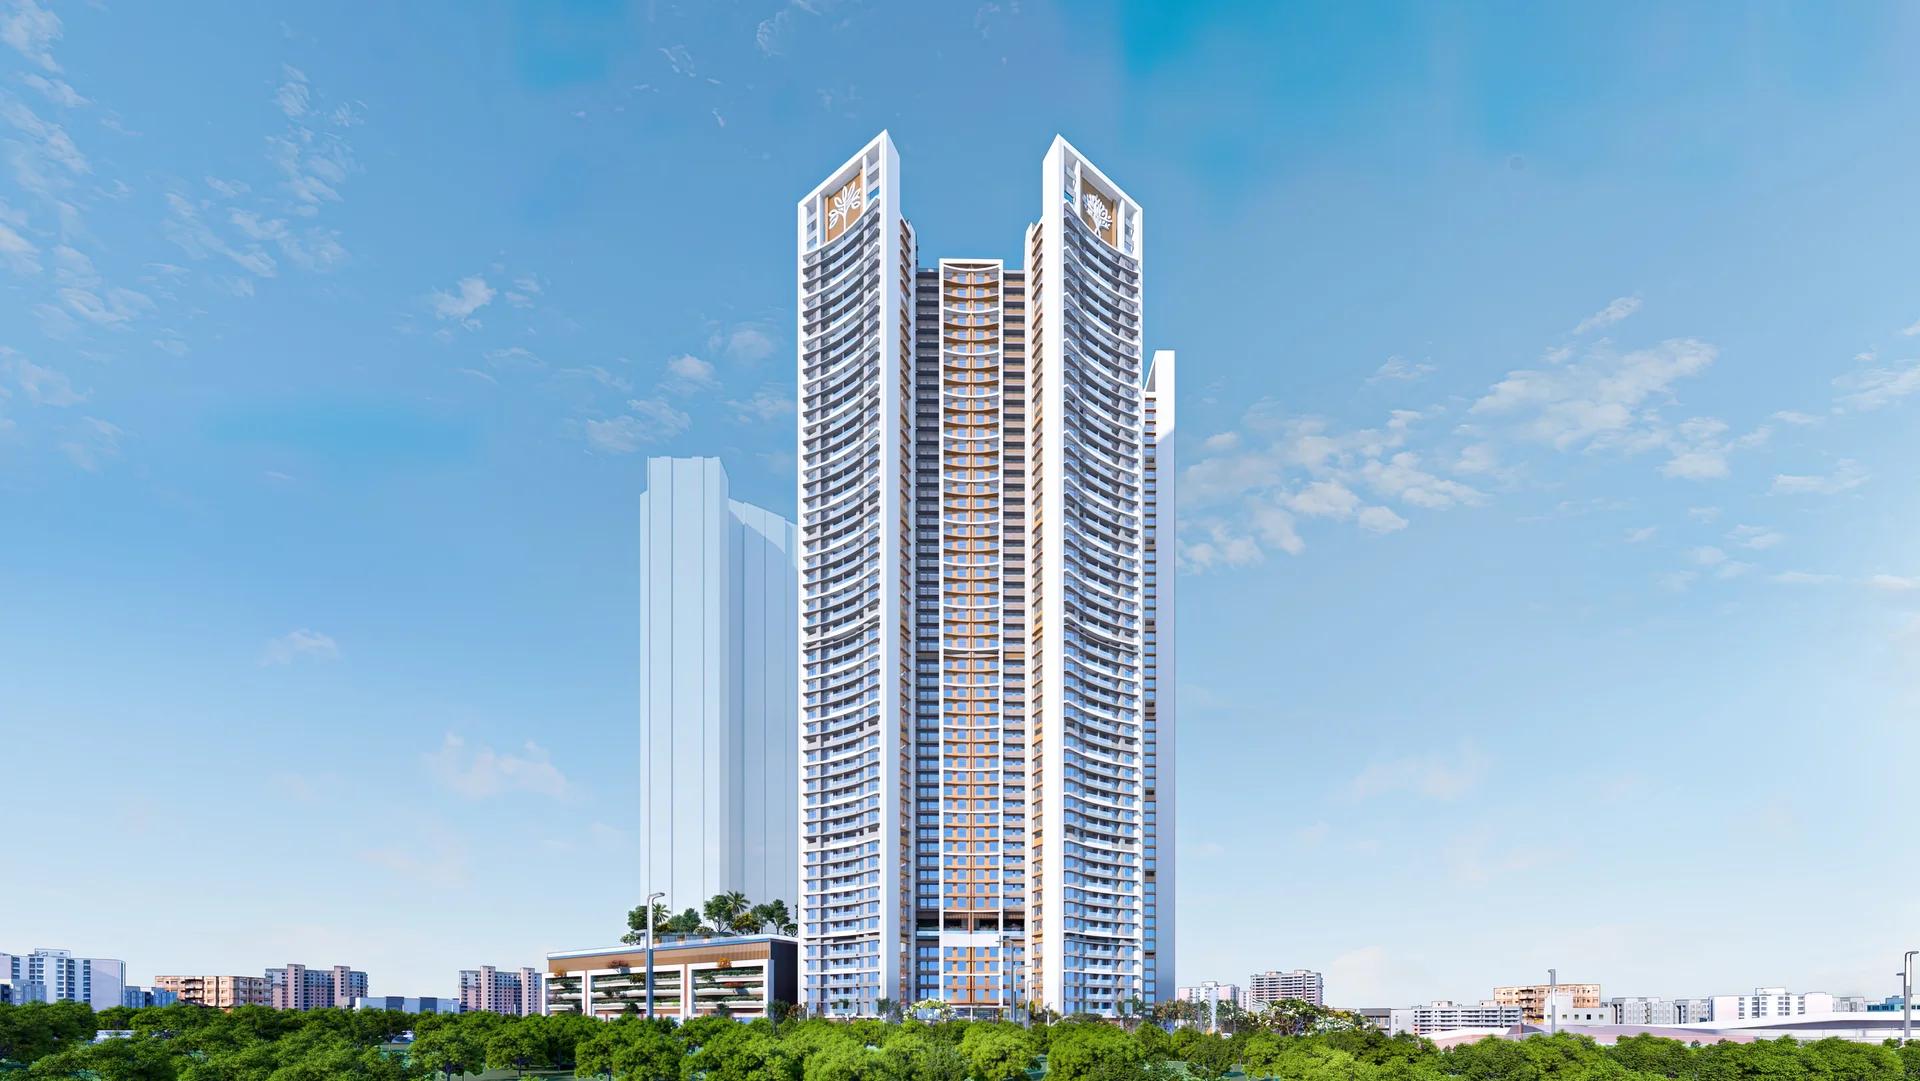
Prestige Bellanza
Mulund West , Mumbai
by Prestige Group
A Prestige Group project of six wings in the Yogi Hills part of Mulund West, Prestige Bellanza offers flats from 2 BHK to 3 BHK as well as duplexes. Its two phases are due in April and October 2027.
 COMPLETED
Prestige Siesta
Mulund West , Mumbai
by Prestige Group
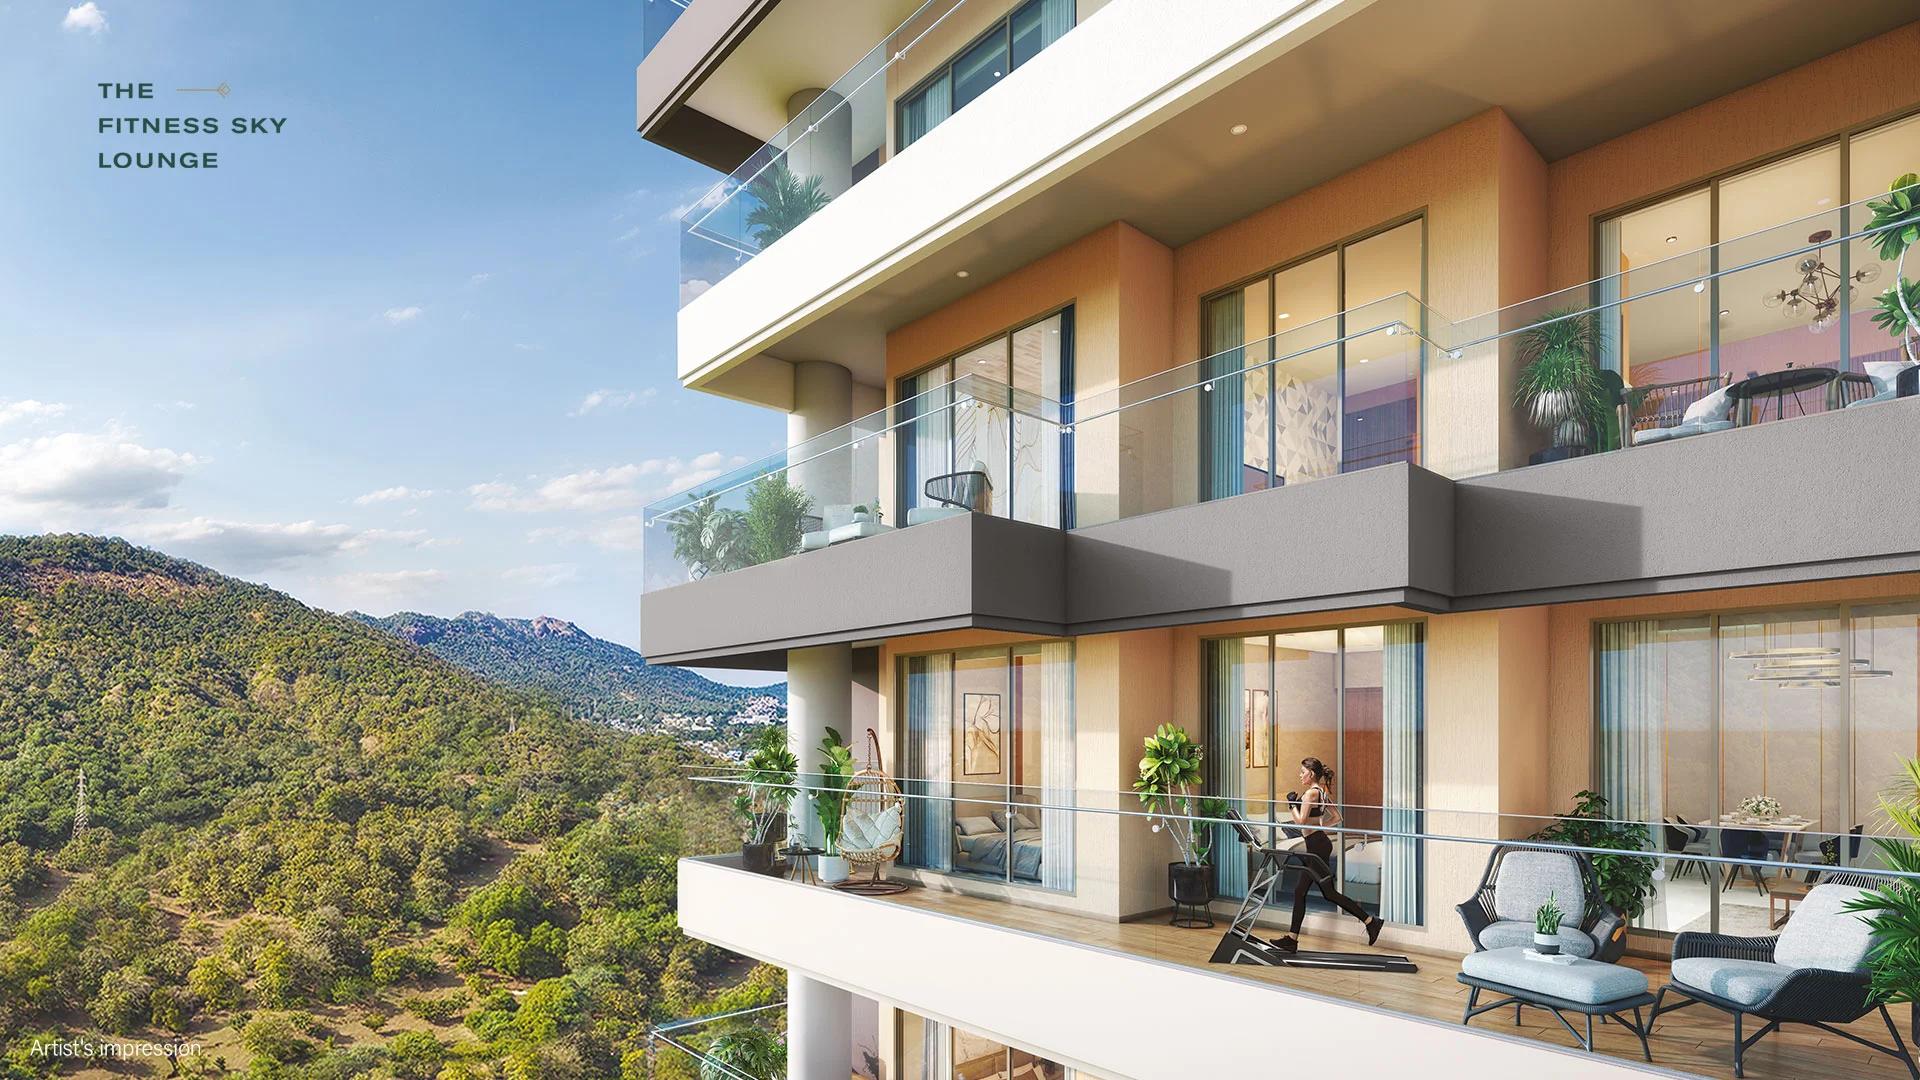
Prestige Siesta is Prestige Group's completed 54-storey tower in The Prestige City, Mulund West, with 3 BHK homes and decks as large as 450 sq ft. It is sold out, with resale flats only.
 COMPLETED
Prestige Valley Crest
Bejai, Mangalore
by Prestige Group
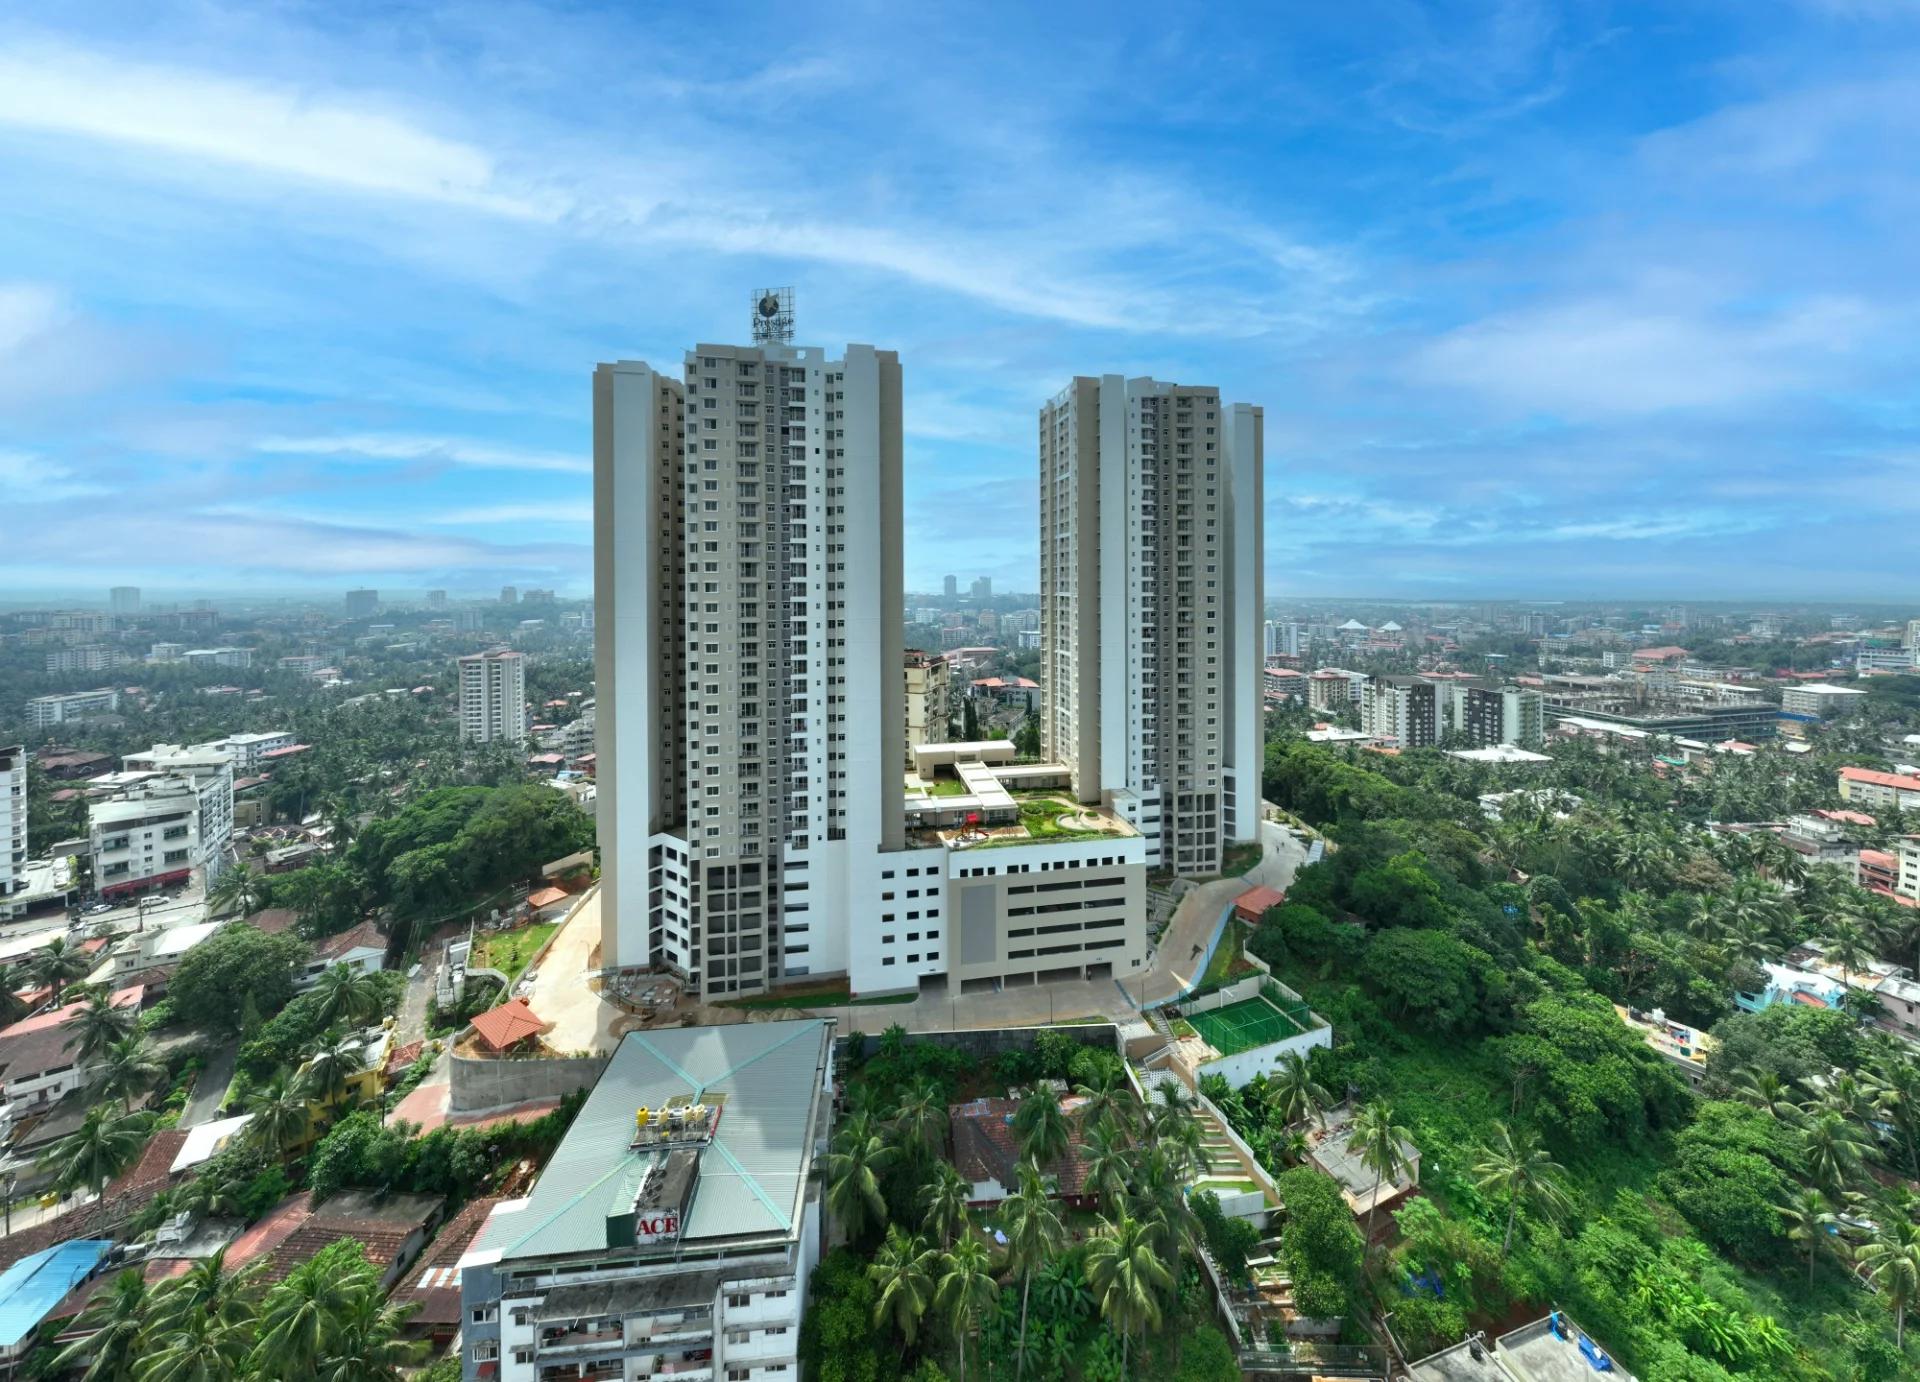
Prestige Valley Crest in Bejai, Mangaluru: two Prestige Group towers with 510 homes from 677 to 1,625 sq ft, complete since February 2023. Sold out; resale flats on request.