
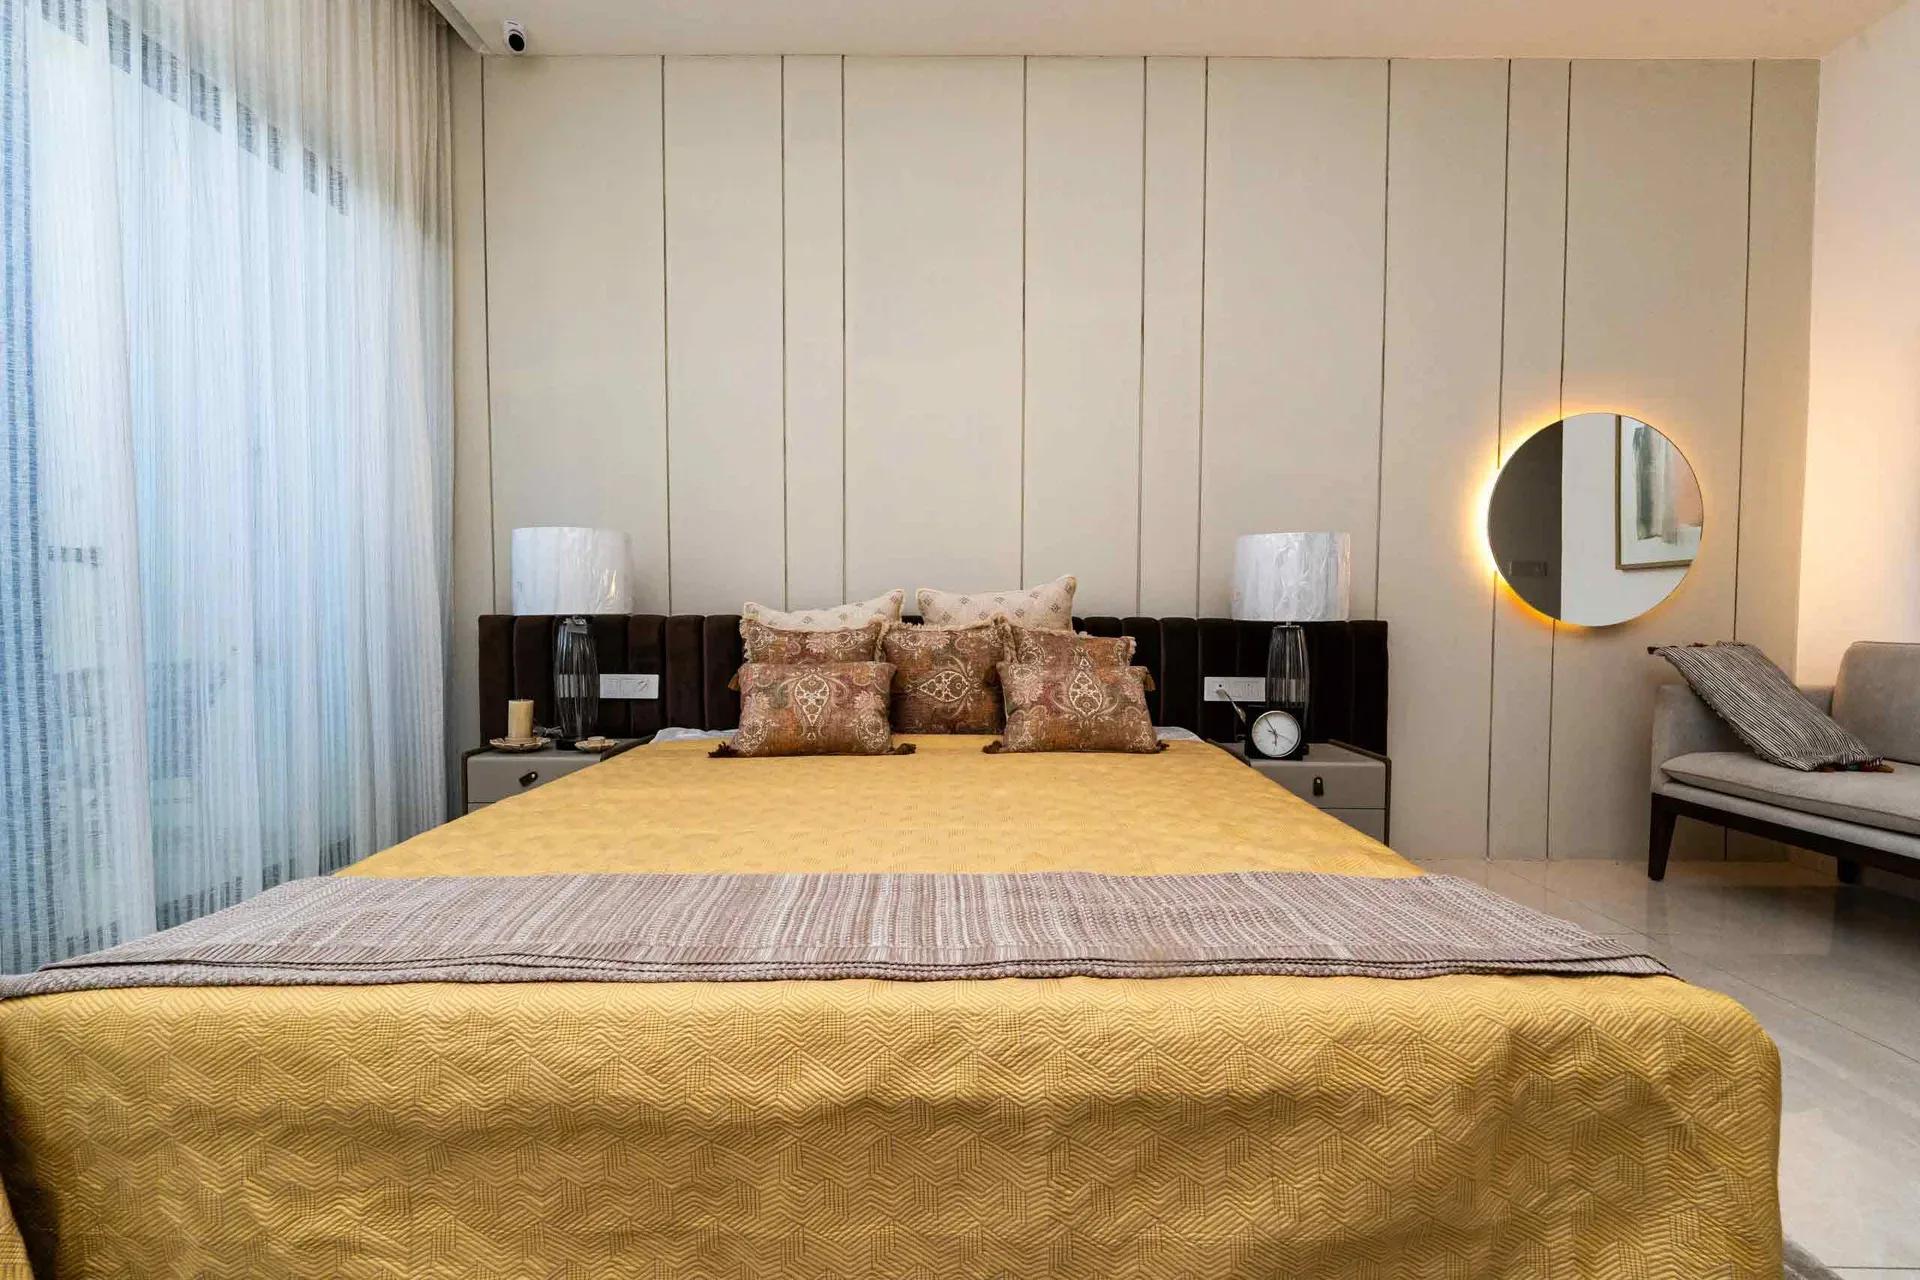
Casagrand Laurels
Casagrand Laurels is a single premium tower of 5 BHK floor villas at Karanai in Navalur, on Chennai's OMR belt. Each home fills a full floor-plate layout of 3,628 to 3,638 sq ft. Prices start at ₹2.3 Cr.
The tower rises to a basement, ground and 13 floors on a 3-acre site and holds 126 homes. The developer reports 48 already sold. Construction is on, with August 2026 named as the latest milestone, and the project is registered under TN/35/Building/027/2024.
Shared life revolves around a 10,500 sq ft clubhouse with a lap pool, a kids' pool and a wide range of indoor games. Outdoors, a grass amphitheatre, a water cascade, sunken courts and a tennis court fill the grounds. A creche, a car charging bay, a car wash bay and an ATM add daily convenience.
Project Highlights
Casagrand Laurels Exclusive Price
| Unit Type | Size (SBA) | Approx. All Inclusive Price |
|---|---|---|
| 5 BHK Floor Villa | 3628 Sq.ft | ₹2.3 Cr onwards |
Location
Karanai, Navalur, Chennai, Tamil Nadu
Landmark: Karanai
Casagrand Laurels is at Karanai, part of the wider Navalur belt on south Chennai's OMR corridor. Navalur has matured over the past decade into a dense residential hub for IT professionals. Casagrand has more than one project nearby.
Ask for the exact plot location so you do not confuse it with a neighbouring Casagrand site. A site visit settles this quickly and shows you the approach roads.
About Chennai
Chennai, the capital of the state of Chennai, is one of India's most established metropolitan cities and a major hub for real estate investment. Known for its strong economic foundation, excellent infrastructure, and thriving IT, automobile, healthcare, and manufacturing sectors, Chennai continues to attract homebuyers, investors, and businesses from across the country. Historically, Chennai…
Read more about Chennai →Floor Plans
| Unit Type | Size (Sq.Ft) |
|---|---|
| 5 BHK Floor Villa | 3628 Sq.ft |
All 126 homes are 5 BHK floor villas measuring 3,628 to 3,638 sq ft. There is no smaller or larger option, which keeps the choice simple for large families. Each home takes a full floor layout rather than sharing a landing.
Since every unit is nearly the same size, floor level and facing drive both price and views. Ask for the full floor-plan set early to compare options.
Master Plan
The 3-acre site holds a single tower of basement, ground and 13 floors, marketed as a premium villa tower. It houses 126 floor villas, of which 48 are already sold. This is a vertical format, not a low-rise villa layout.
The 10,500 sq ft clubhouse takes a sizeable share of the grounds. Ask where it sits relative to the tower and main entrance.
Amenities
The 10,500 sq ft clubhouse has indoor and terrace zones, with a lap pool, a kids' pool and poolside seating. Games include shuffle board, foosball, VR games, air hockey, board games, table tennis and arcade games. A mini theatre, a multipurpose hall, an indoor sports court and a gym add more options.
Outdoors, residents get a grass amphitheatre, a water cascade, sculpture and sunken courts and a tennis court. A walking and jogging track, a creche and kids' play areas serve families. A car wash bay, a car charging bay and an ATM handle daily needs.
Approvals
Casagrand Laurels is registered under Tamil Nadu RERA number TN/35/Building/027/2024. Verify it on the TN RERA portal and check that the registered count of 126 homes matches the sales figures. There is no occupancy certificate yet, as the tower is under construction.
Ask for the approved building plan and the layout approval for the 3-acre site. Payments should follow construction stages you can check on site.
Frequently Asked Questions
What is the starting price at Casagrand Laurels?
What configuration and size does Casagrand Laurels offer?
Where is Casagrand Laurels located?
When is possession at Casagrand Laurels?
Who is the developer of Casagrand Laurels?
What is a floor villa at Casagrand Laurels?
About the Builder
Est. 2003
Casagrand, registered as Casagrand Premier Builder Limited, began in Chennai in 2003 and has grown into one of south India's larger residential developers. It reports more than 180 completed landmarks, 88 million sq ft developed and over 55,000 families housed. The company builds in Chennai, Bengaluru, Coimbatore, Hyderabad and Pune, with an office in Dubai, across apartments, independent villas,…
Similar Projects
 NEW LAUNCH
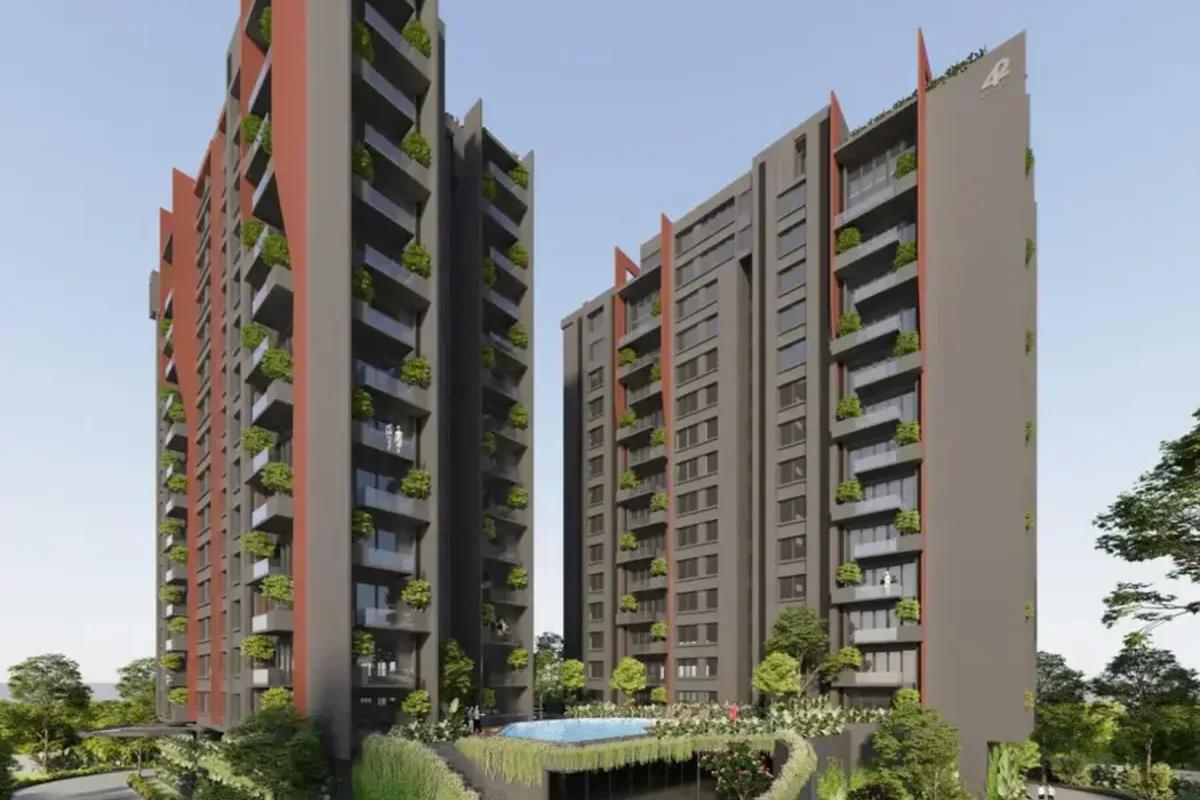
42 Estates Codename Light of South
Bannerghatta Road, Bangalore
by 42 Estates
 ONGOING
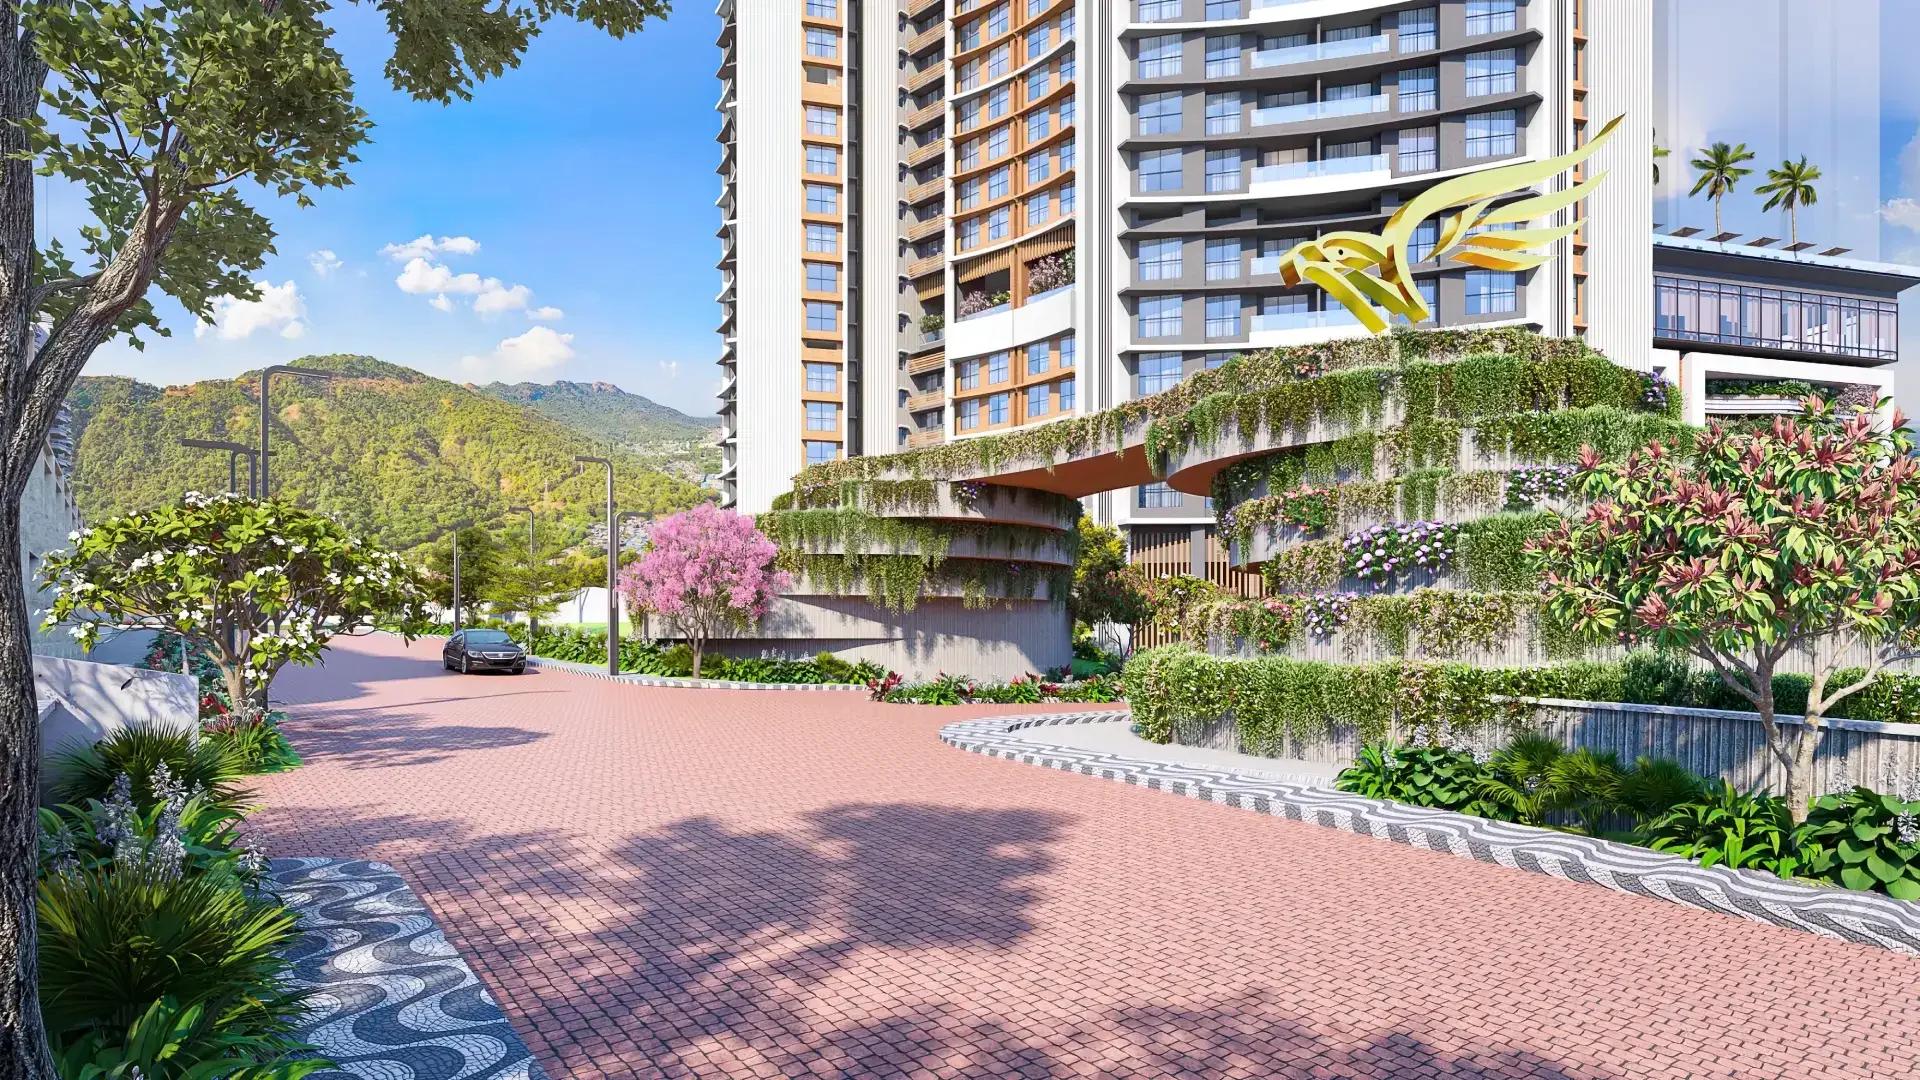
The Prestige City Mulund
Mulund West , Mumbai
by Prestige Group
Prestige Group's hill city in Mulund West spans more than 30 acres beside Sanjay Gandhi National Park. Siesta is sold out, Bellanza is due in 2027 and Forest Hills is the newest launch.
 ONGOING
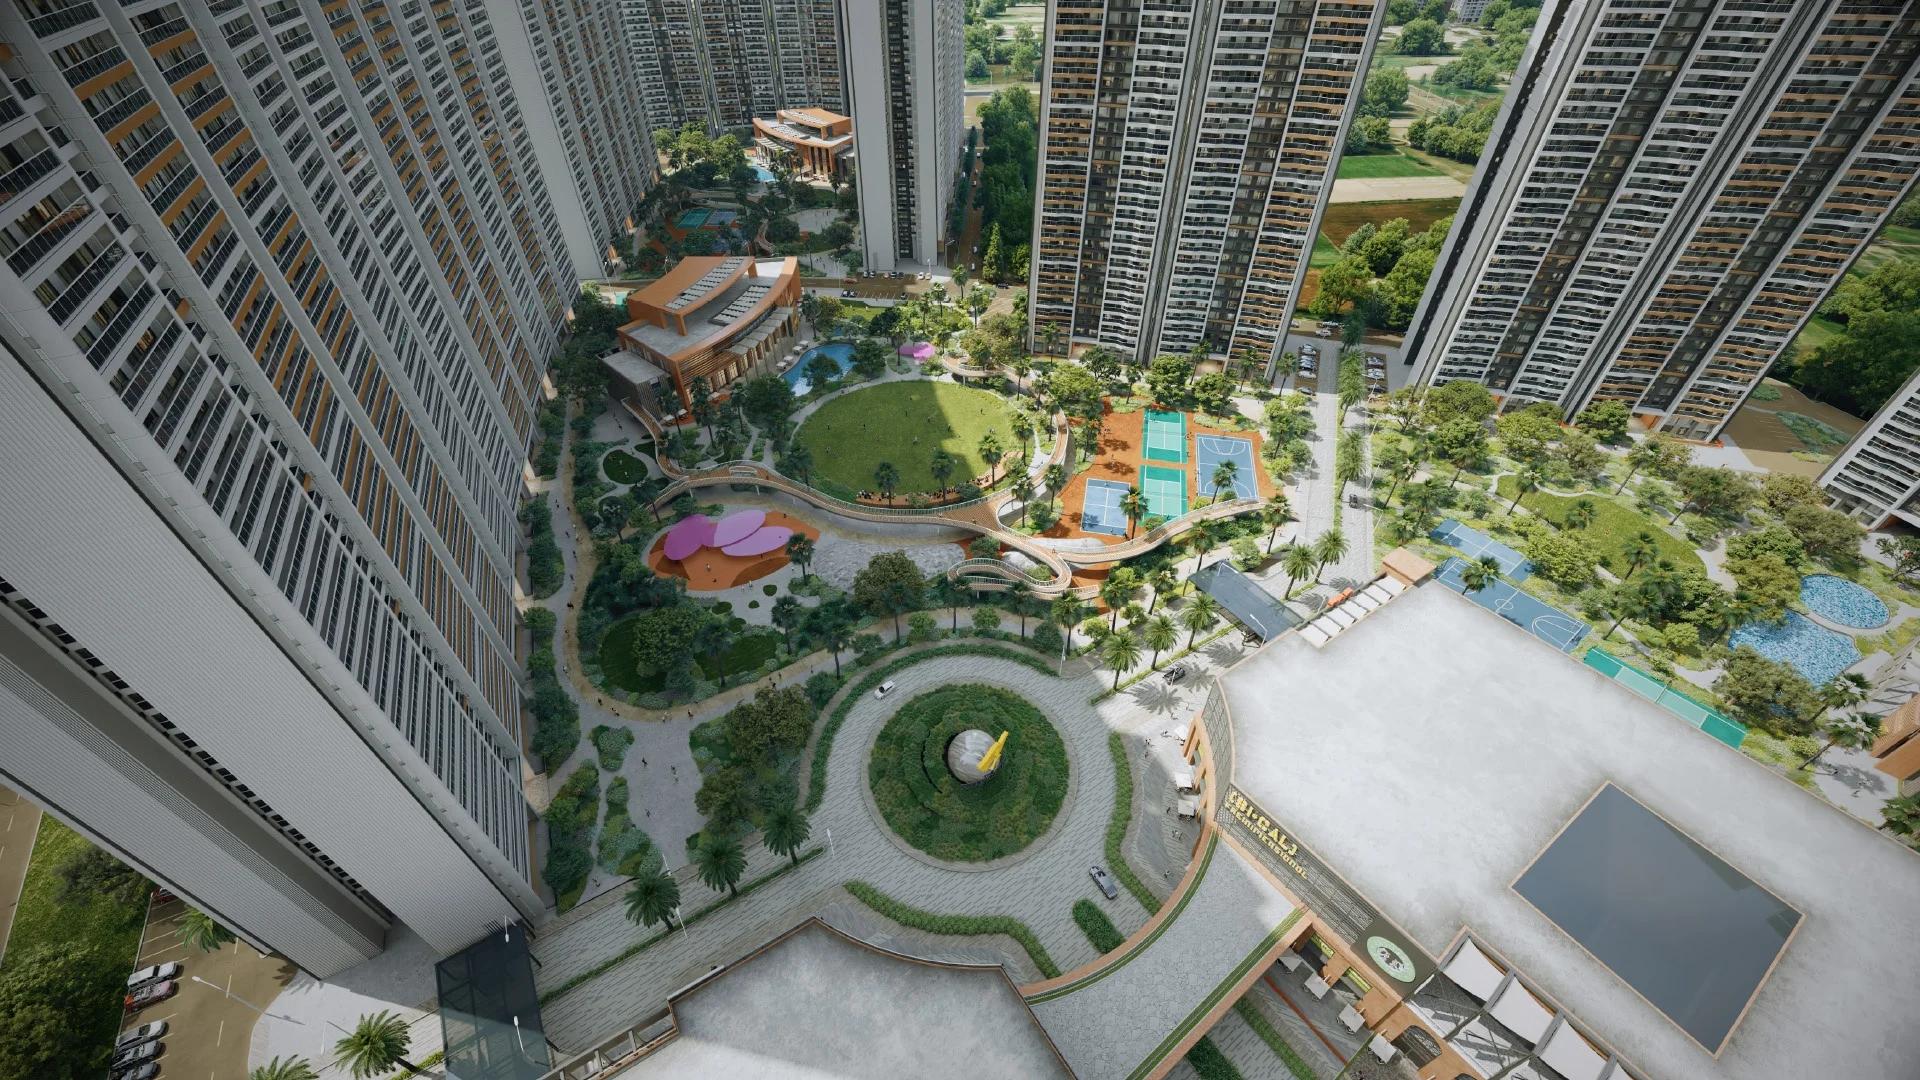
The Prestige City Indirapuram
Indirapuram, Delhi-NCR
by Prestige Group
The Prestige City Indirapuram sets 23 Prestige towers around a car-free central park of over 25 acres on NH-24, Ghaziabad; entry prices are Rs. 3.50 Crore.
 ONGOING
Prestige Bellanza
Mulund West , Mumbai
by Prestige Group
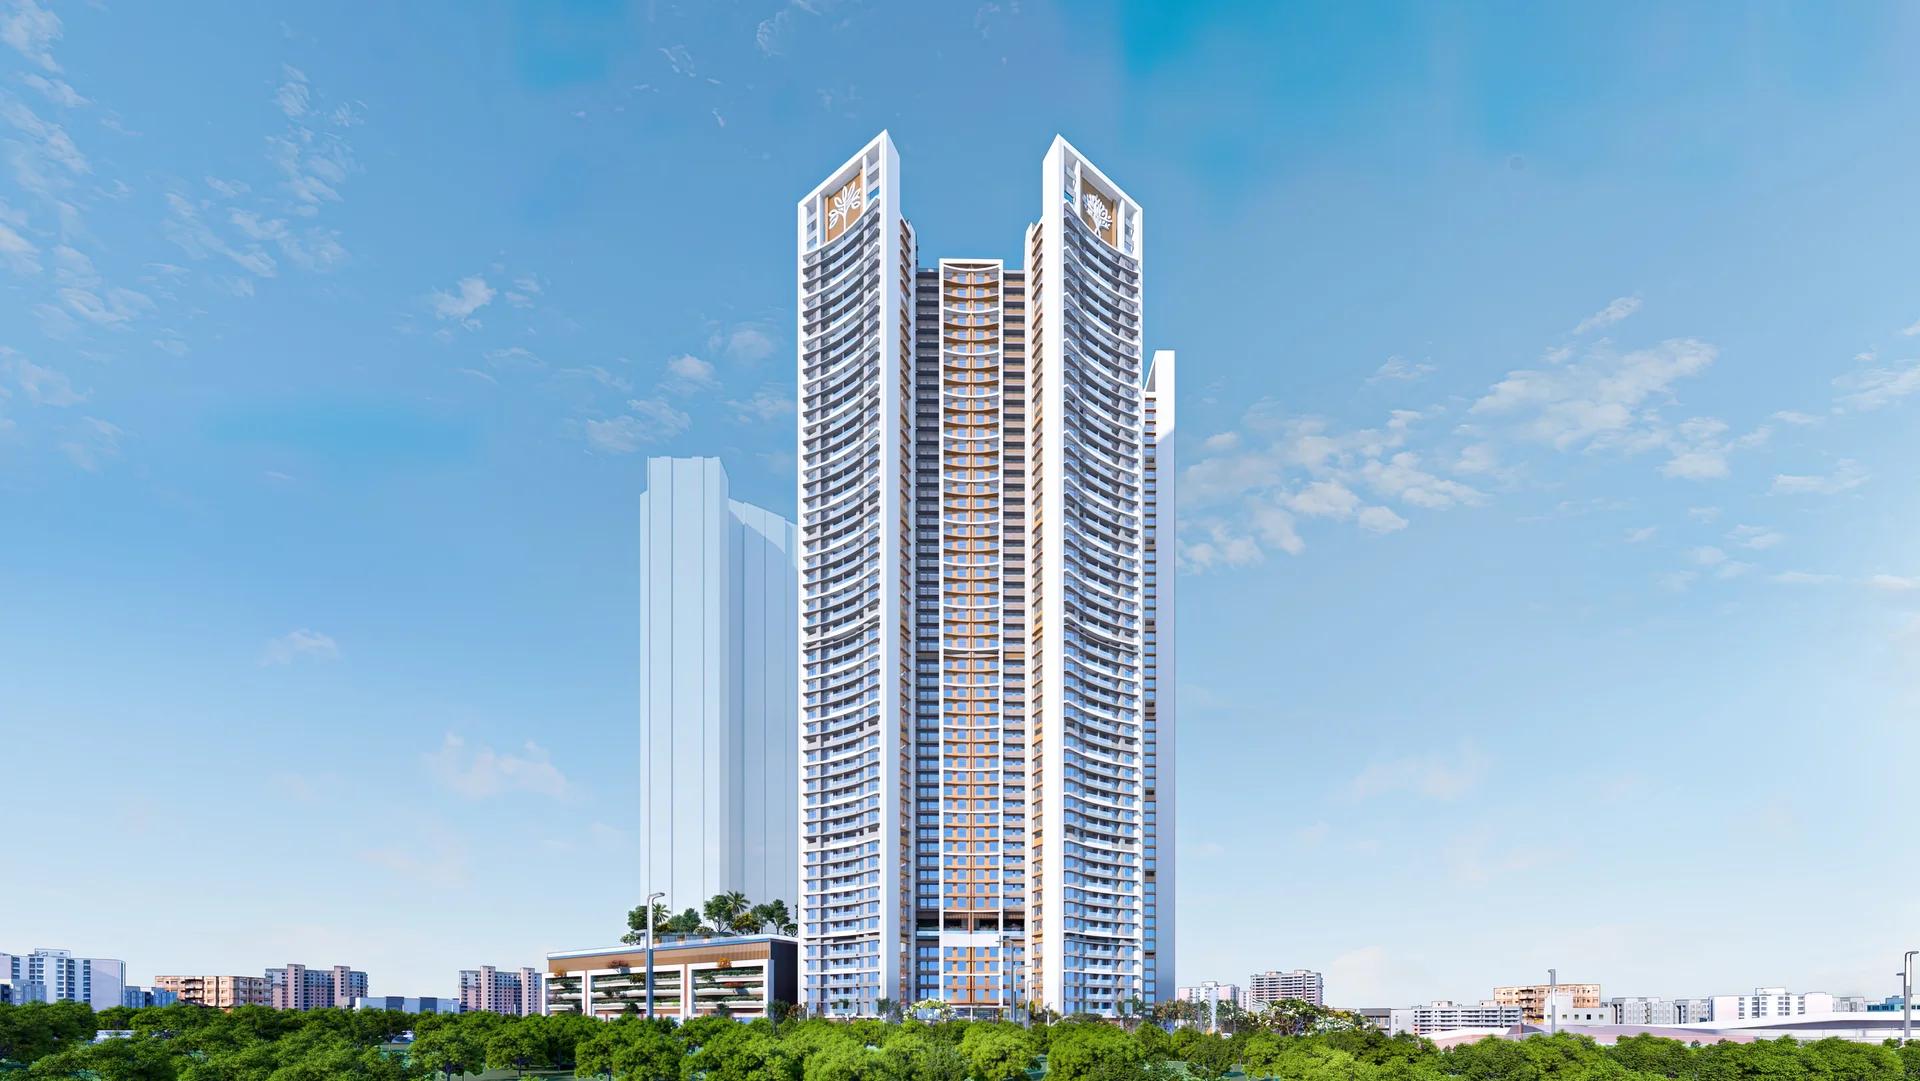
A Prestige Group project of six wings in the Yogi Hills part of Mulund West, Prestige Bellanza offers flats from 2 BHK to 3 BHK as well as duplexes. Its two phases are due in April and October 2027.
 COMPLETED
Prestige Siesta
Mulund West , Mumbai
by Prestige Group
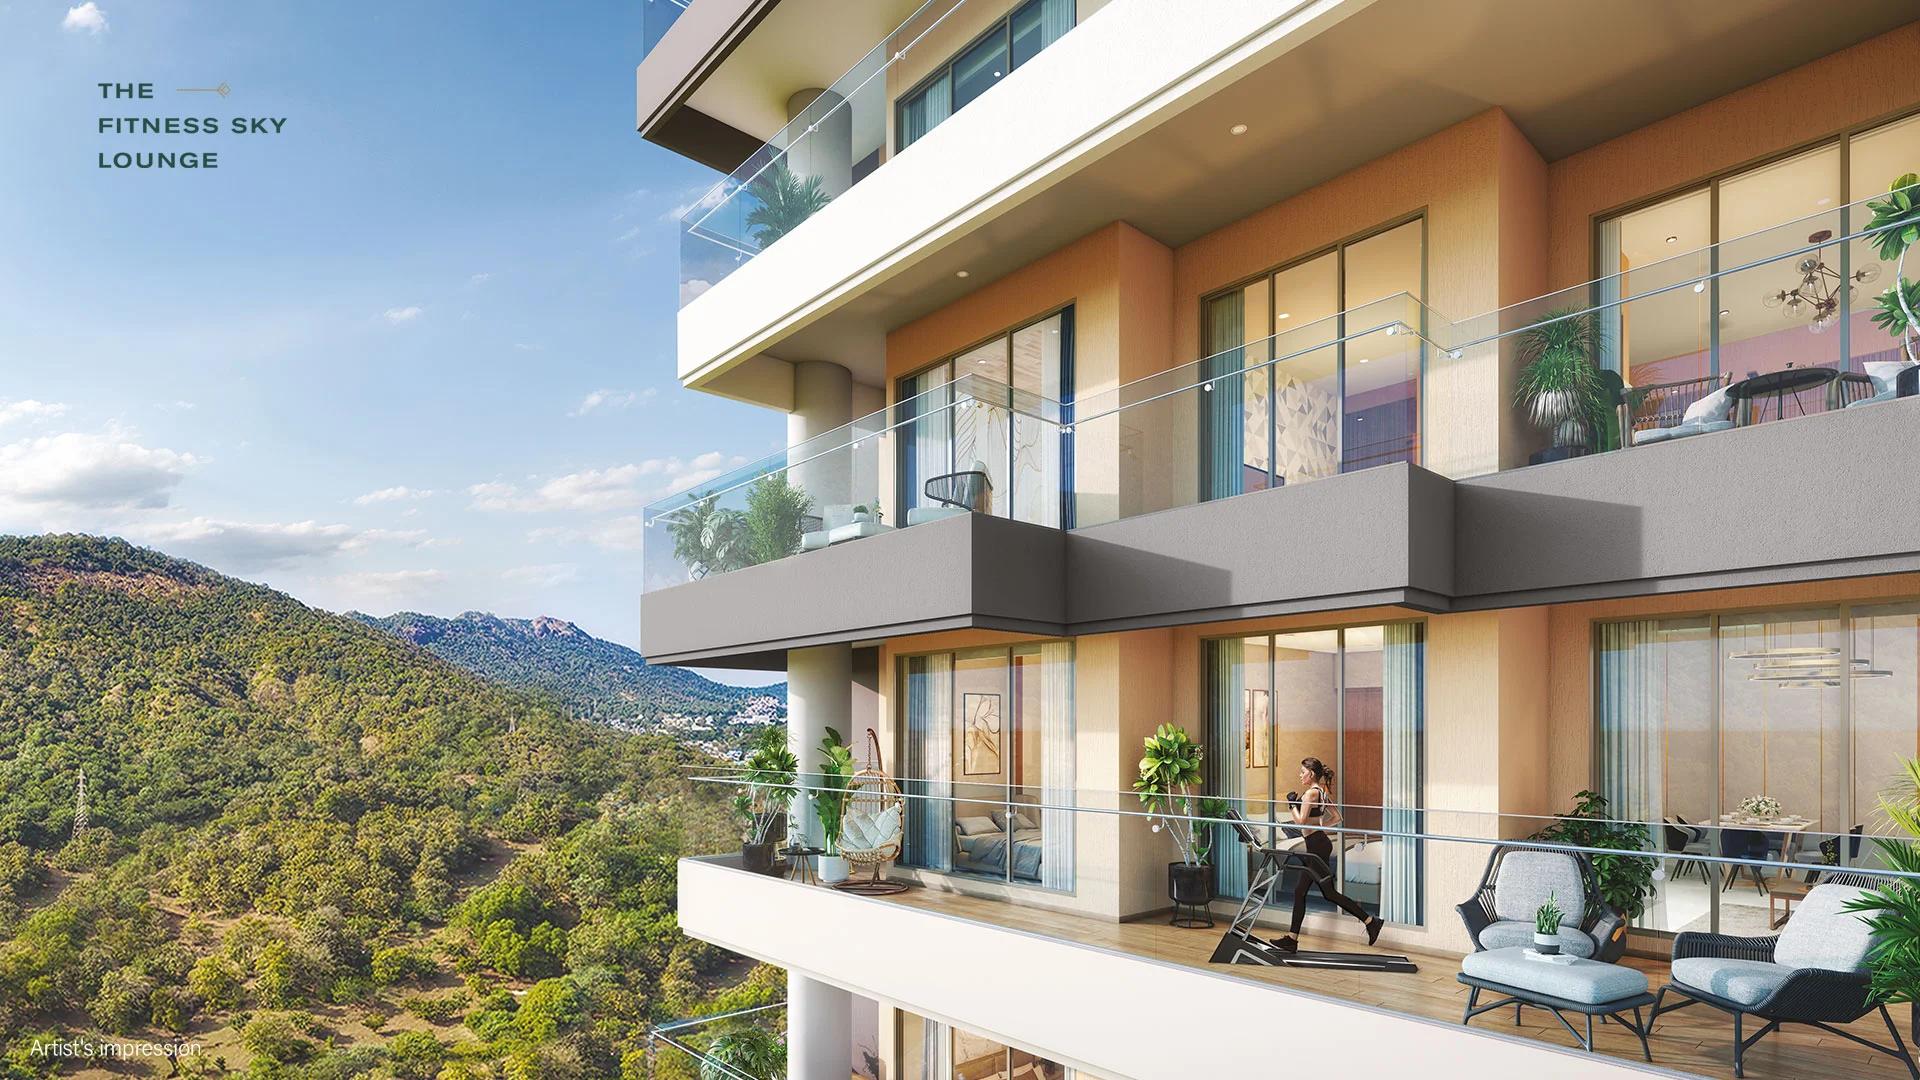
Prestige Siesta is Prestige Group's completed 54-storey tower in The Prestige City, Mulund West, with 3 BHK homes and decks as large as 450 sq ft. It is sold out, with resale flats only.
 COMPLETED
Prestige Valley Crest
Bejai, Mangalore
by Prestige Group
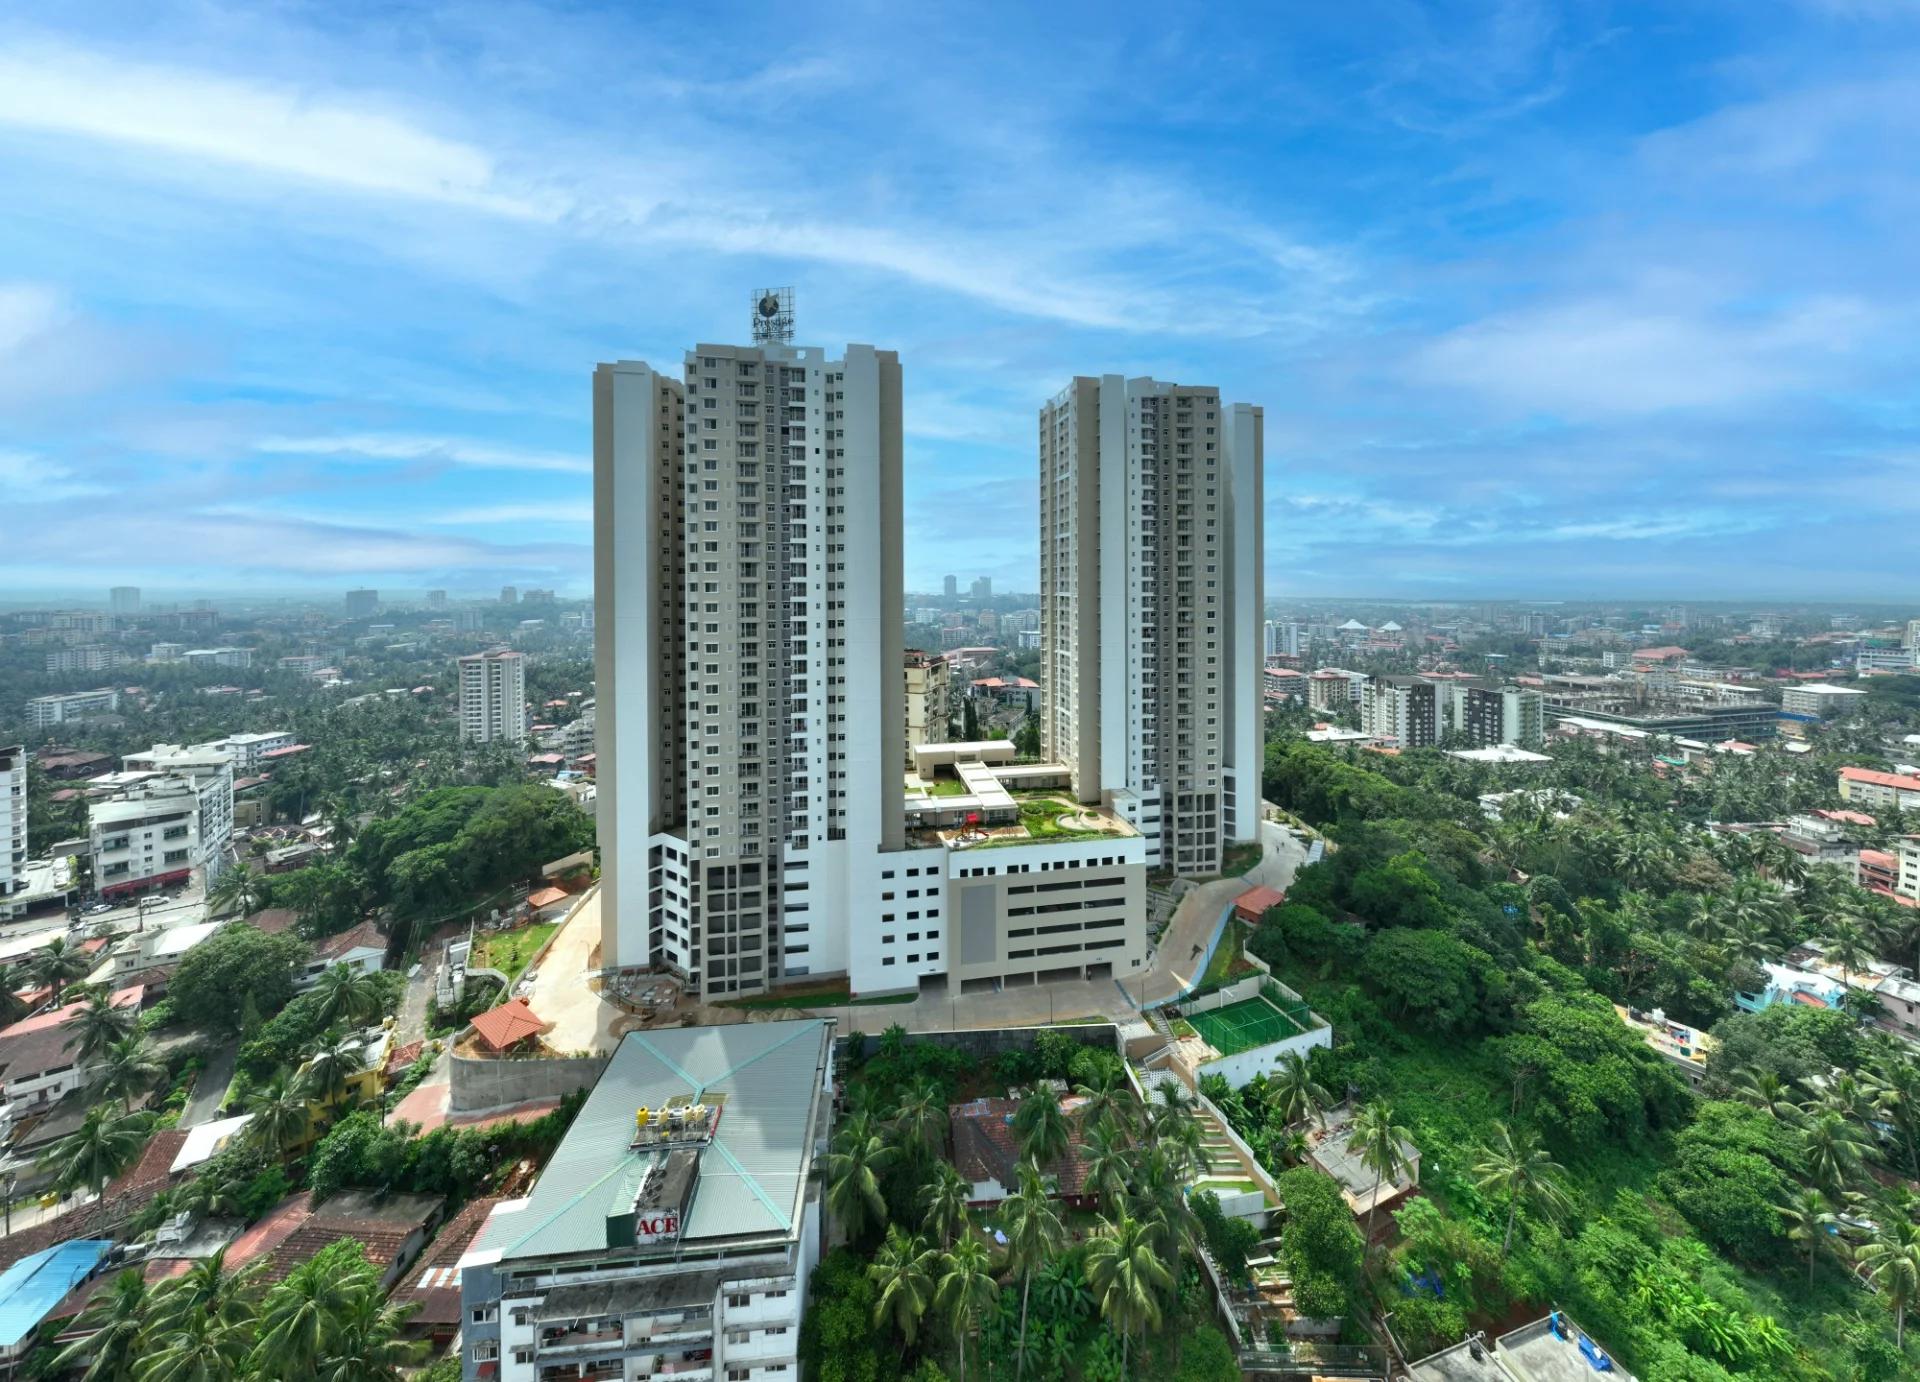
Prestige Valley Crest in Bejai, Mangaluru: two Prestige Group towers with 510 homes from 677 to 1,625 sq ft, complete since February 2023. Sold out; resale flats on request.