
Casagrand Hoodi
Casagrand Hoodi is a completed low-rise community by Casagrand on Kurudusonnehalli Main Road in Ayyappa Nagar, Krishnarajapura, on the Whitefield side of East Bangalore. The 4.05-acre site holds 277 homes in blocks of just four floors. Possession has run from December 2019, so the homes are lived in and open to inspection.
The mix runs from a 597 sq ft 1 BHK to a 2,118 sq ft 4 BHK, with several terrace variants in between. There are 1 BHK homes of 597 to 813 sq ft, 3 BHK terrace homes of 1,545 and 1,879 sq ft, and 4 BHK homes from 2,090 to 2,118 sq ft. The developer has sold every unit, so new buyers can only enter through resale.
The project launched at ₹34 lakh for the smallest 1 BHK, near ₹5,700 per sq ft, which now serves as a resale reference point. Residents share a clubhouse, swimming pool, gym, yoga deck, games room and outdoor courts.
Project Highlights
Casagrand Hoodi Exclusive Price
| Unit Type | Size (SBA) | Approx. All Inclusive Price |
|---|---|---|
| 1 BHK | 597 Sq.ft | Sold Out |
| 1 BHK | 686 Sq.ft | Sold Out |
| 1 BHK + Terrace | 597 Sq.ft | Sold Out |
| 1 BHK + Terrace | 813 Sq.ft | Sold Out |
| 3 BHK + Terrace | 1545 Sq.ft | Sold Out |
| 3 BHK + Terrace | 1879 Sq.ft | Sold Out |
| 4 BHK | 2090 Sq.ft | Sold Out |
| 4 BHK | 2107 Sq.ft | Sold Out |
| 4 BHK + Terrace | 2112 Sq.ft | Sold Out |
| 4 BHK + Terrace | 2118 Sq.ft | Sold Out |
Location
Kurudusonnehalli Main Road, Ayyappa Nagar, Krishnarajapura, Bengaluru, Karnataka 560049
Landmark: Kurudusonnehalli Main Road, Ayyappa Nagar
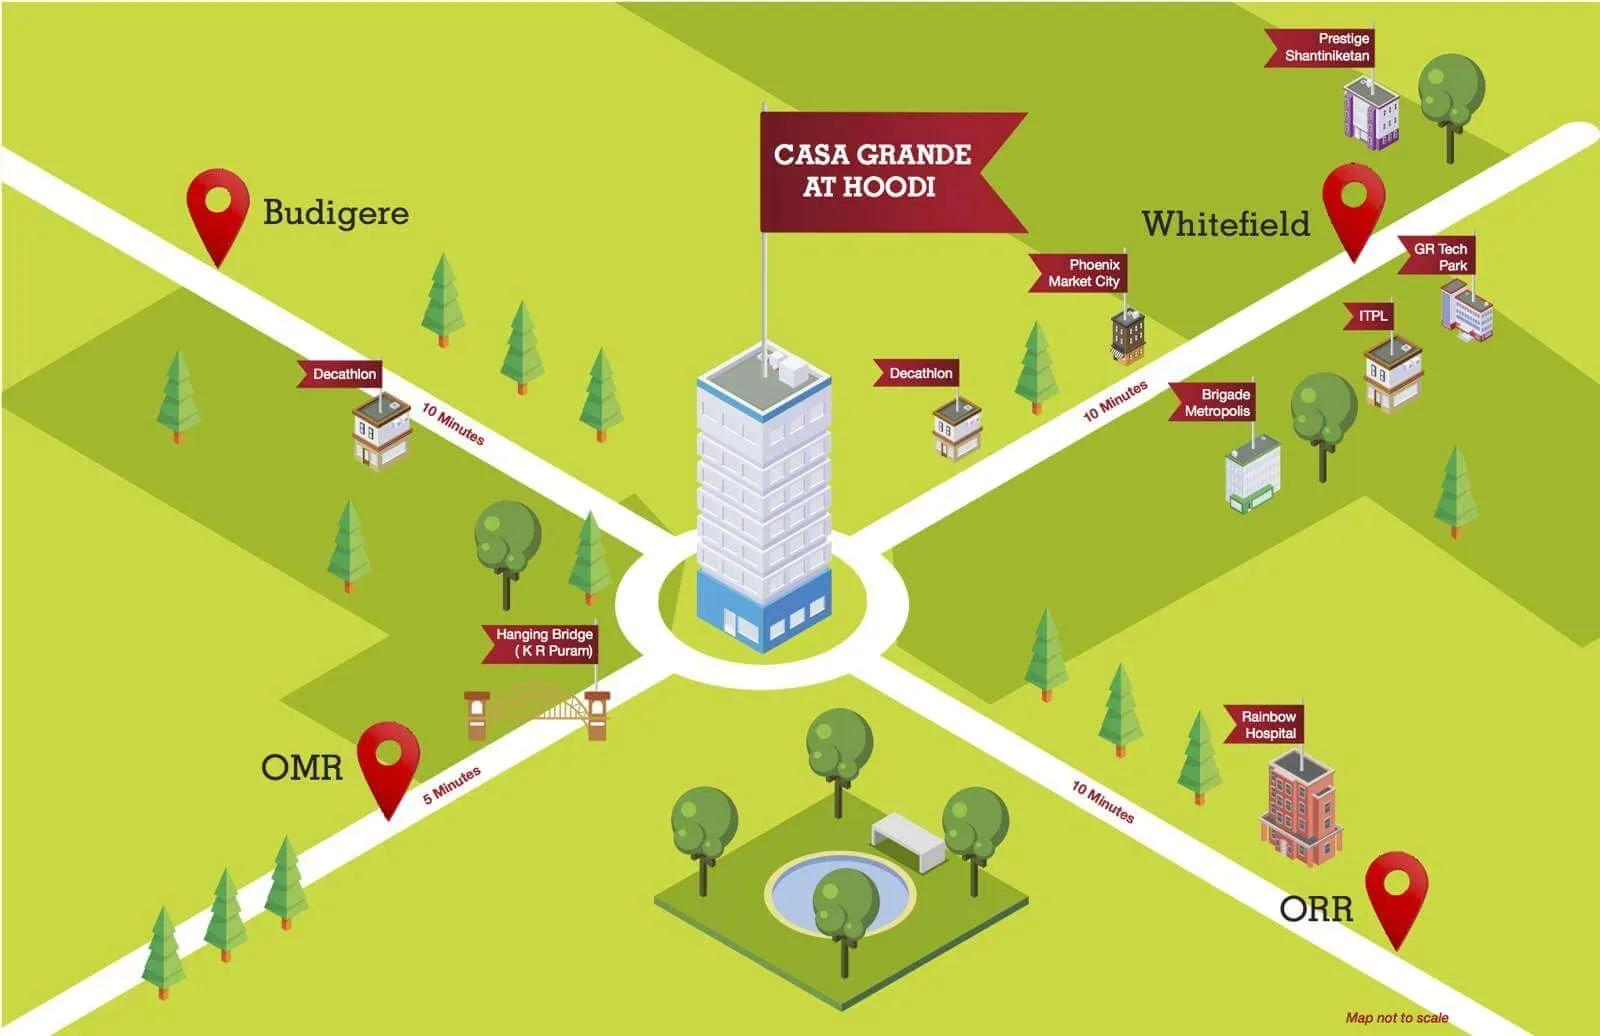
Casagrand Hoodi stands on Kurudusonnehalli Main Road in Ayyappa Nagar, Krishnarajapura, on the Whitefield side of East Bangalore. The address falls under pincode 560049. The project has been ready since December 2019, so the surrounding neighbourhood has had years to settle.
Judge this stretch by its immediate roads rather than the wider zone label alone. A site visit shows traffic on the main road and the shops and services nearby. It also lets you see the finished homes and common areas in person.
About Bangalore
Bangalore, officially known as Bengaluru, is the capital of Karnataka and one of India's most dynamic metropolitan cities. Renowned as the country's Silicon Valley, Bangalore has evolved from a peaceful garden city into a global technology and innovation hub. The city is home to leading IT companies, multinational corporations, startups, research institutions, and business parks, making it a…
Read more about Bangalore →Floor Plans
| Unit Type | Size (Sq.Ft) |
|---|---|
| 1 BHK | 597 Sq.ft |
| 1 BHK | 686 Sq.ft |
| 1 BHK + Terrace | 597 Sq.ft |
| 1 BHK + Terrace | 813 Sq.ft |
| 3 BHK + Terrace | 1545 Sq.ft |
| 3 BHK + Terrace | 1879 Sq.ft |
| 4 BHK | 2090 Sq.ft |
| 4 BHK | 2107 Sq.ft |
| 4 BHK + Terrace | 2112 Sq.ft |
| 4 BHK + Terrace | 2118 Sq.ft |
The 1 BHK comes in plain versions of 597 and 686 sq ft, and terrace versions of 597 and 813 sq ft. The 3 BHK is offered only with a terrace, at 1,545 and 1,879 sq ft. A terrace mainly adds outdoor space and price rather than extra rooms.
At the top end, plain 4 BHK homes measure 2,090 and 2,107 sq ft, while terrace versions measure 2,112 and 2,118 sq ft. Every plan is sold out with the developer, so compare them against resale listings. On resale, a unit's floor and facing matter as much as its plan.
Master Plan
The master plan spreads 277 homes across 4.05 acres in low-rise blocks of four floors each. This scale keeps density well below the high-rise towers common elsewhere in Bangalore. Stairs stay a practical option on every floor, though lifts are provided in each block.
As the project is complete, you can walk the grounds and see the blocks as built. Check how the blocks face each other and how much daylight individual units receive.
Gallery
Specifications
Structure
- •RCC-framed building.
- •Solid concrete block masonry — 200 mm exterior walls and 100 mm interior walls.
Flooring
- •Premium vitrified flooring in the living and dining areas.
- •Premium anti-skid ceramic tile flooring.
Doors
- •Main door — engineered frame with a veneer-finished shutter, quality hardware and a security eye.
- •Bathroom doors — frames with shutters in veneer outside and laminate inside, with quality hinges and a thumb-turn lock.
Plumbing & Sanitary
- •Premium CP fittings (Roca / Jaguar / Kohler / American Standard / Grohe / Moen or equivalent).
- •Sanitary fixtures by Kohler / Toto / Roca / Hindware / Jaguar / Parryware / American Standard or equivalent.
- •Rainwater-harvesting drain pipes.
Security
- •Automatic passenger lifts in each block, with an emergency phone to the security cabin and DG backup.
- •Round-the-clock security with intercom.
- •CCTV cameras at all vantage points.
Electrical
- •BESCOM grid power to each home.
- •Premium modular switches.
- •Concealed copper wiring throughout.
- •100% DG backup for common-area lighting, pumps and lifts.
Amenities
A clubhouse with a swimming pool and gymnasium sits at the centre of Casagrand Hoodi. Residents also get a games room, outdoor courts and a dedicated yoga deck. A jogging track, landscaped gardens and a kids' play area cover outdoor time.
A party area hosts gatherings, and retail spaces inside the project handle small errands. CCTV coverage runs across the campus.
Approvals
No RERA number is listed for Casagrand Hoodi, so check its status on the Karnataka RERA portal. For a resale deal, ask for the occupancy certificate, khata, latest tax receipt and approved building plan. Make sure every document is in the seller's name.
Frequently Asked Questions
What was the starting price at Casagrand Hoodi?
What configurations and sizes does Casagrand Hoodi offer?
Where is Casagrand Hoodi located?
Is Casagrand Hoodi ready to move in?
Who is the developer of Casagrand Hoodi?
About the Builder
Est. 2003
Casagrand, registered as Casagrand Premier Builder Limited, began in Chennai in 2003 and has grown into one of south India's larger residential developers. It reports more than 180 completed landmarks, 88 million sq ft developed and over 55,000 families housed. The company builds in Chennai, Bengaluru, Coimbatore, Hyderabad and Pune, with an office in Dubai, across apartments, independent villas,…
Let the Experts help you find the Best Property
Get instant project details
Home Loan EMI Calculator
Similar Projects
 ONGOING
Vian Vayu Apartments
Kollur, Hyderabad
by Vian Properties
Under-construction 3 BHK apartments by Vian Properties in Kollur, Hyderabad — 350 homes in 2 towers of 35 floors on 1.72 acres, 1,790–2,150 sq ft, from ₹90.3 L.
 ONGOING
VBHC Aurora
Yelahanka, Bangalore
by VBHC
Under-construction 3 BHK apartments with private terraces by VBHC in Yelahanka New Town — 1.1 acres, 19 floors, 1,621–1,702 sq ft, from ₹2.26 Cr.
 COMPLETED
Vaishnodevi Natureview Plots
Mysore Road, Bangalore
by Vaishnodevi Group
Completed villa-plot layout by Vaishnodevi Group at Kumbalgodu on Mysore Road, West Bangalore. 69 plots on 2.2 acres, priced from ₹67.9 L to ₹1.35 Cr.
 COMPLETED
Urbanrise Cloud 33
Bachupally, Hyderabad
by Urbanrise
Completed 3 and 4 BHK apartments by Urbanrise in Bachupally, Hyderabad. Five 33-floor towers hold 2,600 homes of 1,110–2,021 sq ft, priced from ₹88.1 L.
 ONGOING
Upcoming Codename Peak Life Apartments
Mysore Road, Bangalore
by Bhadra Group
Under-construction 3 BHK apartments of 2,250 sq ft by Bhadra Group at Fort Kengeri, Mysore Road, Bangalore. 2,016 homes in four 69-floor towers on 20 acres, from ₹3.5 Cr.
 UPCOMING
Upcoming Century Apartments
Yelahanka, Bangalore
by Century Real Estate
Upcoming 2, 2.5 and 3 BHK apartments by Century Real Estate opposite Attur Lake, Yelahanka, North Bangalore. 458 homes in three 14-floor towers on 15 acres, from ₹1.09 Cr.