
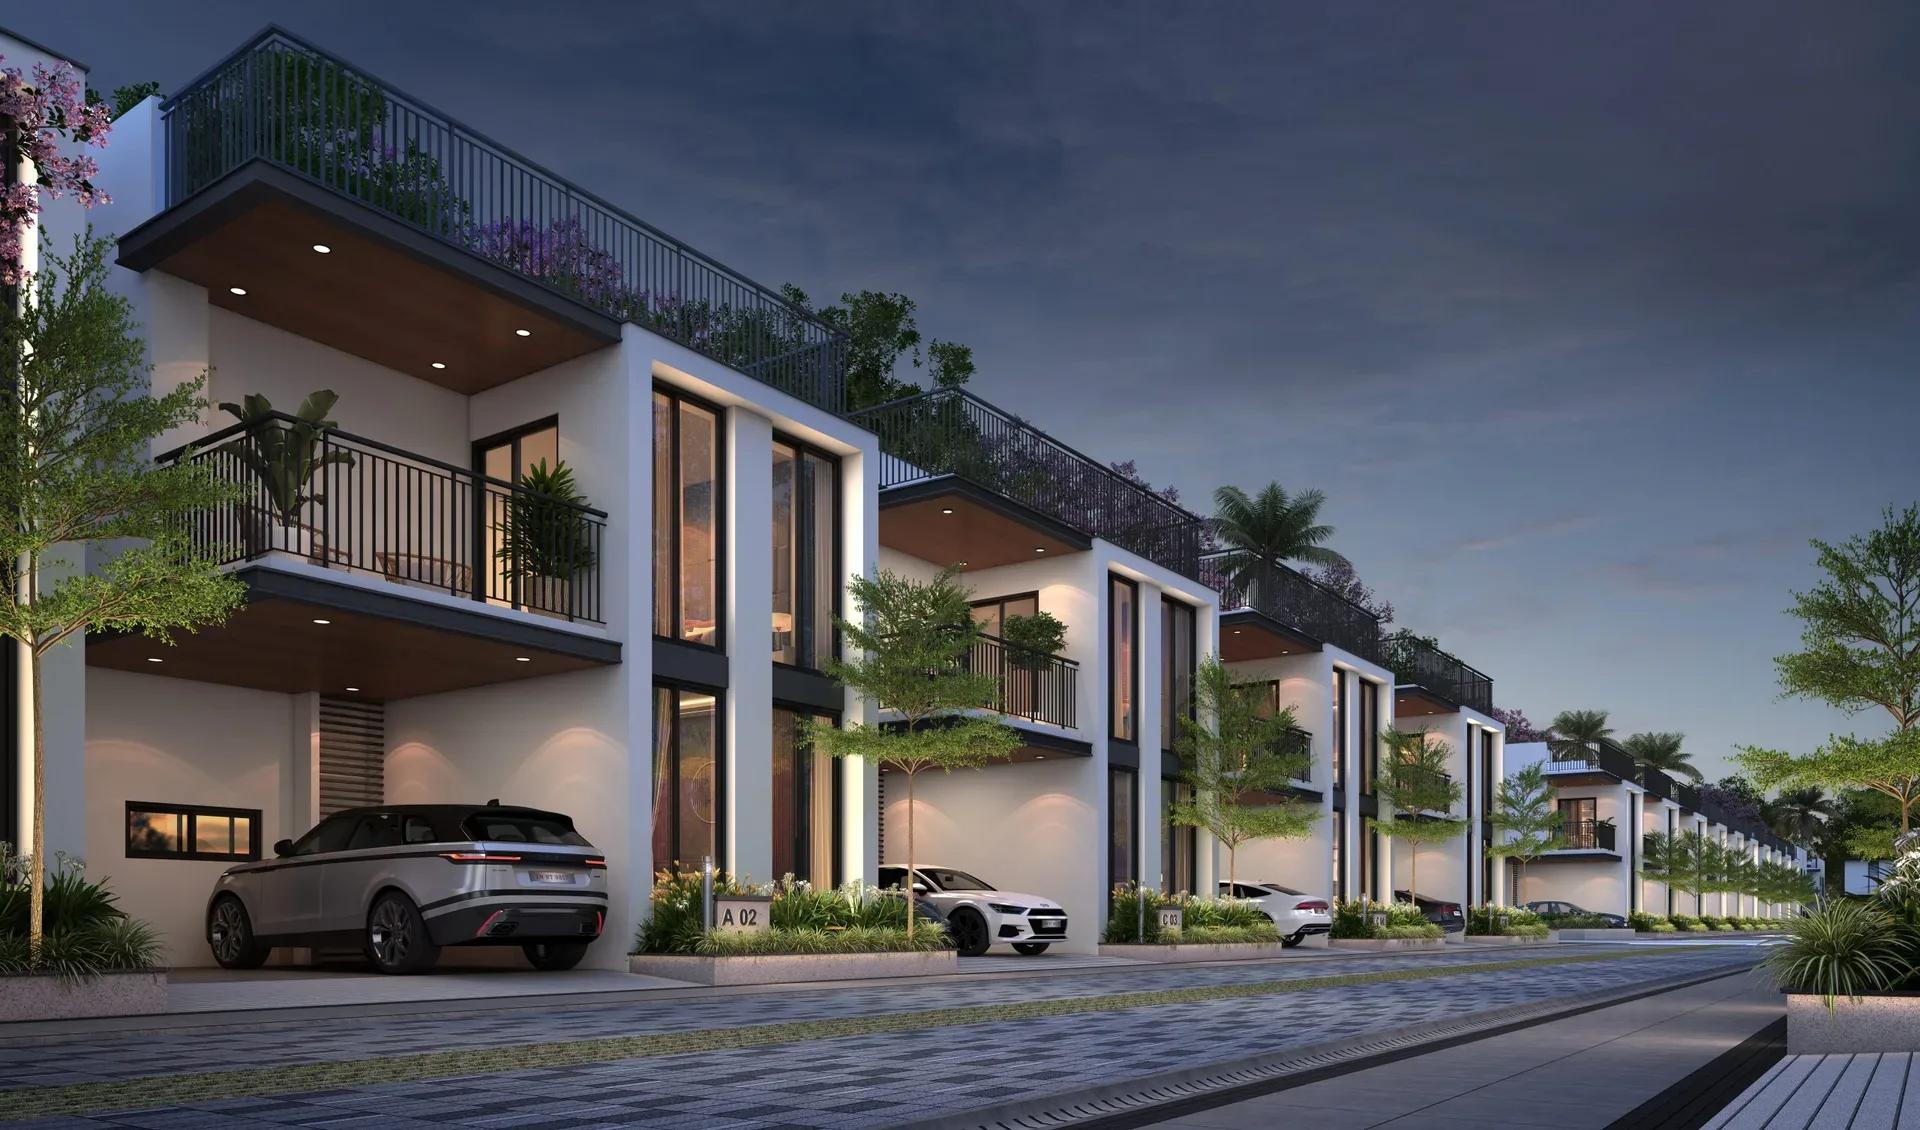
Casagrand Glenmere
Casagrand Glenmere is a low-density residential project by Casagrand at Thaiyur, on the southern stretch of OMR in Chennai. Just 110 homes are planned on 6.3 acres, and it is registered under TNRERA/35/BLG/0085/2026.
Both 3 BHK types share a generous 2,212 sq ft built-up area and differ only in bathroom count. The 3,024 sq ft 4 BHK has already sold out, and 30 homes in all are reported sold.
The standard 3 BHK is priced from ₹1.57 Cr to ₹1.64 Cr, while the three-bathroom version ranges from ₹1.62 Cr to ₹2.01 Cr. Construction is under way, but no possession date has been published yet.
Amenities are rich for a project of this size, led by a pool with a kids' splash pool and sun deck, a gym and a banquet hall. A pet park, cycling loop, barbeque station and stargazing deck add outdoor appeal.
Project Highlights
Casagrand Glenmere Exclusive Price
| Unit Type | Size (SBA) | Approx. All Inclusive Price |
|---|---|---|
| 3 BHK | 2212 Sq.ft | ₹1.57 Cr – ₹1.64 Cr onwards |
| 3 BHK - 3T | 2212 Sq.ft | ₹1.62 Cr – ₹2.01 Cr onwards |
| 4 BHK | 3024 Sq.ft | Sold Out |
Location
Thaiyur, OMR, Chennai
Landmark: OMR
Casagrand Glenmere sits at Thaiyur on OMR, the IT expressway that runs south from Chennai. The developer positions it for Kelambakkam, Kovalam, Thiruporur, Navallur, Siruseri, Pudhupakkam and Mambakkam.
No street address, pincode or specific landmarks are published. Check travel times to your workplace yourself before deciding.
About Chennai
Chennai, the capital of the state of Chennai, is one of India's most established metropolitan cities and a major hub for real estate investment. Known for its strong economic foundation, excellent infrastructure, and thriving IT, automobile, healthcare, and manufacturing sectors, Chennai continues to attract homebuyers, investors, and businesses from across the country. Historically, Chennai…
Read more about Chennai →Floor Plans
| Unit Type | Size (Sq.Ft) |
|---|---|
| 3 BHK | 2212 Sq.ft |
| 3 BHK - 3T | 2212 Sq.ft |
| 4 BHK | 3024 Sq.ft |
Both 3 BHK layouts measure 2,212 sq ft, so the real choice is between two and three attached bathrooms. Compare the price gap against the value of that extra bathroom.
The 3,024 sq ft 4 BHK has sold out. As construction is ongoing, use the sample flat or drawings for now, and confirm the carpet area alongside the built-up figure.
Master Plan
The master plan places 110 homes on 6.3 acres around a shared amenity zone. At this density, most residents are only a short walk from the pool and clubhouse.
Ask for the block and floor plan that shows where your unit sits. With 30 homes sold, check which floors and facings remain in each 3 BHK type.
Amenities
The pool comes with a separate children's splash pool and a sun deck, and a gym covers fitness. A banquet hall with a dining zone suits family events and gatherings.
Children get a creative studio and a multipurpose green court, while pets have their own recreation park. A cycling loop with parking, a barbeque station and a stargazing deck complete the landscaped grounds.
Approvals
Casagrand Glenmere is registered with Tamil Nadu RERA under TNRERA/35/BLG/0085/2026. Verify it on the state portal before booking.
Review the approved building plan, sale agreement, construction-linked payment schedule and allotment letter. Budget for GST, stamp duty, registration and any maintenance deposit on top of the base price.
Frequently Asked Questions
What is the starting price at Casagrand Glenmere?
What configurations and sizes does Casagrand Glenmere offer?
Where is Casagrand Glenmere located?
Is Casagrand Glenmere ready to move in?
Who is the developer of Casagrand Glenmere?
About the Builder
Est. 2003
Casagrand, registered as Casagrand Premier Builder Limited, began in Chennai in 2003 and has grown into one of south India's larger residential developers. It reports more than 180 completed landmarks, 88 million sq ft developed and over 55,000 families housed. The company builds in Chennai, Bengaluru, Coimbatore, Hyderabad and Pune, with an office in Dubai, across apartments, independent villas,…
Let the Experts help you find the Best Property
Get instant project details
Home Loan EMI Calculator
Similar Projects
 ONGOING
Prestige Marathahalli-Whitefield
Whitefield, Bangalore
by Prestige Group
Under-construction 3, 3.5 & 4 BHK apartments by Prestige Group at Ramagondanahalli, Whitefield — 306 homes in 2 towers on 6.58 acres, 1,773–2,616 sq ft, from ₹2.65 Cr.
 ONGOING
Prestige Apartments
Bannerghatta Road, Bangalore
by Prestige Group
Under-construction 1, 2, 3 & 4 BHK apartments by Prestige Group in DLF Newtown, Akshayanagar, off Bannerghatta Road — 14 towers on 35 acres, 690–2,700 sq ft, from ₹85 L.
 NEW LAUNCH
Upcoming Godrej Hoskote
Hoskote, Bangalore
by Godrej Properties
Newly launched 2 & 3 BHK apartments by Godrej Properties at Sarakariguttahalli, Hoskote, Bangalore — 1,130 homes in 5 towers of 28 floors, 1,050–1,750 sq ft, from ₹1.17 Cr.
 UPCOMING
Upcoming Luxury Apartments
Whitefield, Bangalore
Upcoming 3.5, 4 & 5 BHK luxury apartments in Whitefield, East Bangalore — 8 acres, six high-rise towers, 2,500–3,800 sq ft, from ₹4 Cr. Developer not yet disclosed.
 ONGOING
Upcoming Divyasree Apartments
Yelahanka, Bangalore
by Divyasree Developers
Under-construction 3 & 3.5 BHK apartments and duplexes by Divyasree Developers in Yelahanka New Town. 270 homes in 3 towers on 5.5 acres, 1,968–3,000 sq ft, from ₹2.25 Cr.
 PRE LAUNCH
Upcoming Lodha Sadahalli Apartments
Sadahalli, Bangalore
by Lodha Group
Pre-launch 3, 3.5 & 4 BHK apartments by Lodha Group at Sadahalli, off Airport Road, Bangalore. About 500 homes on 70 acres, 2,300–3,500 sq ft, from ₹3.1 Cr.