
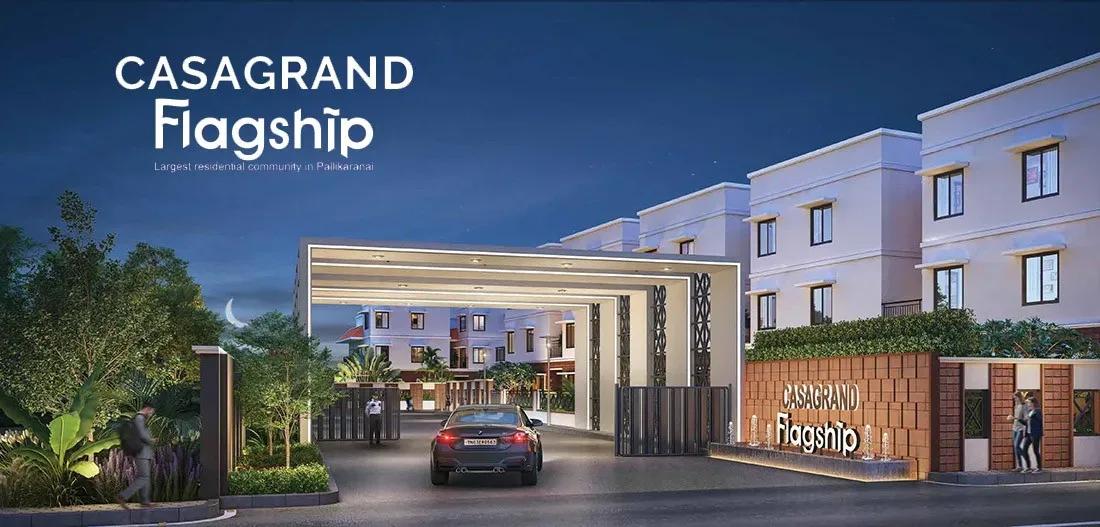
Casagrand Flagship
Casagrand Flagship is a large, completed community by Casagrand at Jalladiampet in Pallikaranai, south Chennai. The 17.58-acre campus holds 887 homes in low-rise buildings of up to 5 floors. Possession began in September 2025, so homes are ready to occupy.
Two home types are listed: a 4 BHK of about 1,900 sq ft from ₹2 crore and a 3 BHK of about 2,854 sq ft from ₹2.2 crore. The low-rise format and generous land area keep density modest for a project of this size. Villa and Tudor-style apartment blocks sit within the same gated campus.
A 34,000 sq ft clubhouse is the social hub, with a pool and lounge, a spa, sauna, jacuzzi and salon. A mini theatre, a yoga deck and a jogging and cycling trail add variety. Yale digital locks and American Standard fittings feature in the homes.
Project Highlights
Casagrand Flagship Exclusive Price
| Unit Type | Size (SBA) | Approx. All Inclusive Price |
|---|---|---|
| 4 BHK | 1900 Sq.ft | ₹2.0 Cr onwards |
| 3 BHK | 2854 Sq.ft | ₹2.2 Cr onwards |
Location
Ward 191, Jalladiampet, Pallikaranai, Chennai, Tamil Nadu 600100
Landmark: Jalladiampet
Casagrand Flagship is at Jalladiampet in Pallikaranai, pincode 600100. Pallikaranai is a south Chennai residential area named after the nearby marshland. The wetland setting gives the locality a greener feel than denser inner suburbs.
Velachery and Medavakkam are both reachable by road. The Old Mahabalipuram Road IT corridor is also within driving distance. Schools, hospitals and shopping are available across the surrounding localities.
About Chennai
Chennai, the capital of the state of Chennai, is one of India's most established metropolitan cities and a major hub for real estate investment. Known for its strong economic foundation, excellent infrastructure, and thriving IT, automobile, healthcare, and manufacturing sectors, Chennai continues to attract homebuyers, investors, and businesses from across the country. Historically, Chennai…
Read more about Chennai →Floor Plans
| Unit Type | Size (Sq.Ft) |
|---|---|
| 4 BHK | 1900 Sq.ft |
| 3 BHK | 2854 Sq.ft |
Casagrand Flagship lists two home types. The 4 BHK measures about 1,900 sq ft and is priced from ₹2 crore. The 3 BHK measures about 2,854 sq ft and is priced from ₹2.2 crore.
The 4 BHK suits families who need an extra bedroom in a compact plan. The larger 3 BHK suits buyers who prefer bigger rooms over more rooms. Request the detailed plans to compare room sizes before you book.
Master Plan
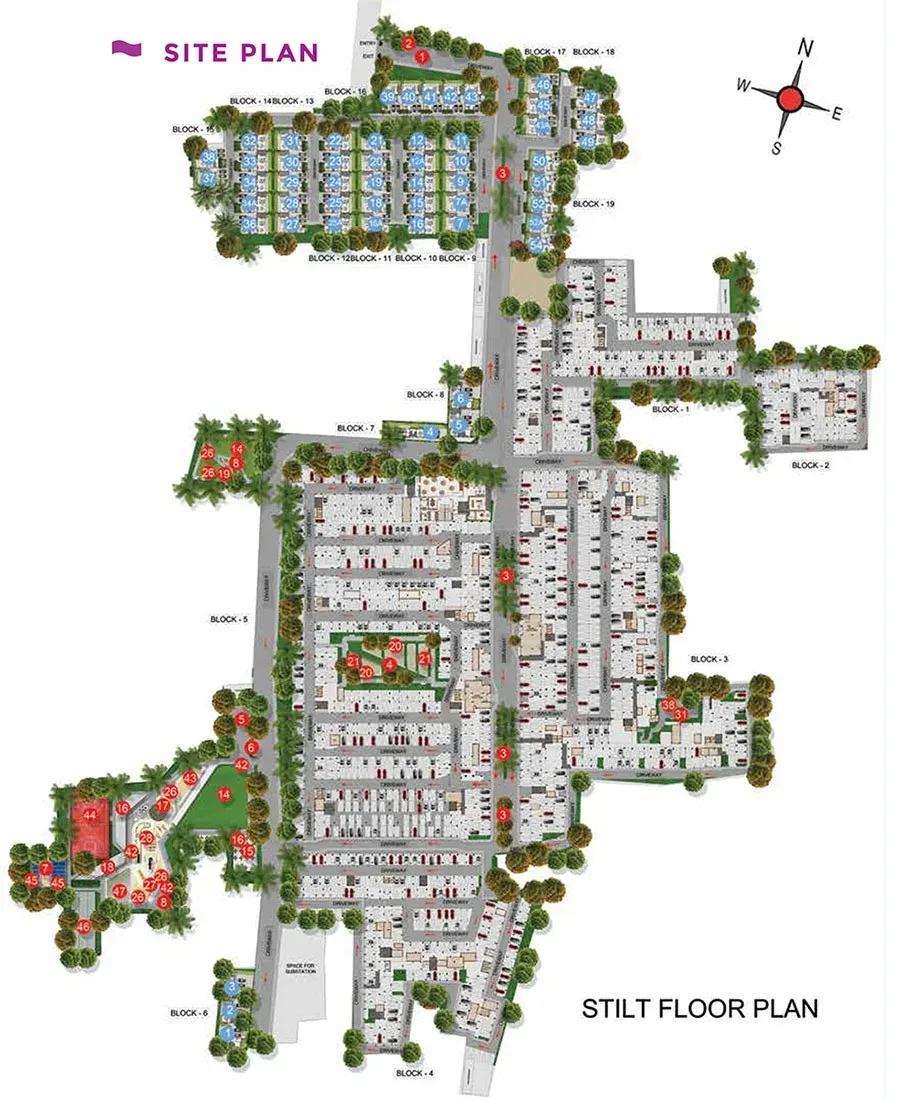
Master Plan
The 17.58-acre master plan holds 887 homes in buildings of up to 5 floors. Landscaped gardens and a jogging and cycling trail form the open spaces. The 34,000 sq ft clubhouse, pool and sports court are shared, as the plan image shows.
Gallery
Specifications
Structure
- •RCC-framed structure designed for seismic Zone 3 compliance.
- •Masonry: 200 mm external walls and 100 mm internal walls.
Flooring
- •Foyer, living, dining, bedrooms and kitchen: 600 x 1200 mm vitrified tiles.
- •Bathrooms: 300 x 300 mm anti-skid ceramic tiles.
- •Balcony: 600 x 600 mm anti-skid ceramic tiles.
- •Villas: pressed-tile finish on the terrace; Shahabad / Kota stone finish in car parking.
Doors & Windows
- •Main door: 1050 x 2100 mm polished veneer door with Yale or equivalent digital lock, tower bolts, door viewer, safety latch and magnetic catcher.
- •Bedroom doors: 900 x 2100 mm painted skin doors with Yale or equivalent lock, tower bolt and magnetic catcher.
- •Windows: aluminium sliding windows with see-through plain glass and inner MS grill where applicable.
Plumbing & Sanitary
- •Sanitary fixtures and CP fittings: American Standard or equivalent.
- •Attached bathrooms: wall-mounted WC with cistern, health faucet, single-lever diverter, rain shower with hand shower and counter-mounted washbasin.
- •Villas: spa jets and a glass partition in one bathroom.
- •Rainwater-harvesting drain pipes.
Lifts & Security
- •Automatic 10-passenger elevators.
- •CCTV cameras at key points around the buildings.
- •Entrance security booth supported by MyGate.
- •1800 mm compound wall with entry gates around the site perimeter, as per landscape design.
Electrical
- •3-phase power supply for each home.
- •Schneider or equivalent modular boxes, switches and sockets.
- •FRLS copper wiring by Polycab or equivalent.
- •Backup — Superior: 2 BHK 600 W, 3 and 4 BHK 750 W; Elite: 1 BHK 400 W, 2 BHK 500 W, 3 BHK 600 W.
Amenities
The 34,000 sq ft clubhouse houses most of the shared facilities. A gymnasium, a swimming pool with lounge, and a spa with sauna, jacuzzi and salon cover wellness. A meditation and yoga deck adds a quieter space.
A multipurpose sports court and a jogging and cycling trail serve active residents. An indoor games area and mini theatre provide entertainment. Families get a kids' play area, a creche, a party hall and landscaped gardens.
Frequently Asked Questions
What is the starting price at Casagrand Flagship?
What configurations and sizes does Casagrand Flagship offer?
Where is Casagrand Flagship located?
Is Casagrand Flagship ready to move in?
Who is the developer of Casagrand Flagship?
About the Builder
Est. 2003
Casagrand, registered as Casagrand Premier Builder Limited, began in Chennai in 2003 and has grown into one of south India's larger residential developers. It reports more than 180 completed landmarks, 88 million sq ft developed and over 55,000 families housed. The company builds in Chennai, Bengaluru, Coimbatore, Hyderabad and Pune, with an office in Dubai, across apartments, independent villas,…
Let the Experts help you find the Best Property
Get instant project details
Home Loan EMI Calculator
Similar Projects
 ONGOING
Vian Vayu Apartments
Kollur, Hyderabad
by Vian Properties
Under-construction 3 BHK apartments by Vian Properties in Kollur, Hyderabad — 350 homes in 2 towers of 35 floors on 1.72 acres, 1,790–2,150 sq ft, from ₹90.3 L.
 ONGOING
VBHC Aurora
Yelahanka, Bangalore
by VBHC
Under-construction 3 BHK apartments with private terraces by VBHC in Yelahanka New Town — 1.1 acres, 19 floors, 1,621–1,702 sq ft, from ₹2.26 Cr.
 COMPLETED
Urbanrise Cloud 33
Bachupally, Hyderabad
by Urbanrise
Completed 3 and 4 BHK apartments by Urbanrise in Bachupally, Hyderabad. Five 33-floor towers hold 2,600 homes of 1,110–2,021 sq ft, priced from ₹88.1 L.
 ONGOING
Upcoming Codename Peak Life Apartments
Mysore Road, Bangalore
by Bhadra Group
Under-construction 3 BHK apartments of 2,250 sq ft by Bhadra Group at Fort Kengeri, Mysore Road, Bangalore. 2,016 homes in four 69-floor towers on 20 acres, from ₹3.5 Cr.
 UPCOMING
Upcoming Century Apartments
Yelahanka, Bangalore
by Century Real Estate
Upcoming 2, 2.5 and 3 BHK apartments by Century Real Estate opposite Attur Lake, Yelahanka, North Bangalore. 458 homes in three 14-floor towers on 15 acres, from ₹1.09 Cr.
 ONGOING
Tridasa Rise Apartments
Gachibowli, Hyderabad
by Tridasa Realty
Under-construction 3 & 4 BHK apartments by Tridasa Realty at Nallagandla, near Gachibowli — 952 homes in 7 towers on 10.3 acres, 1,733–2,751 sq ft, from ₹1.41 Cr.