
Casagrand Elinor
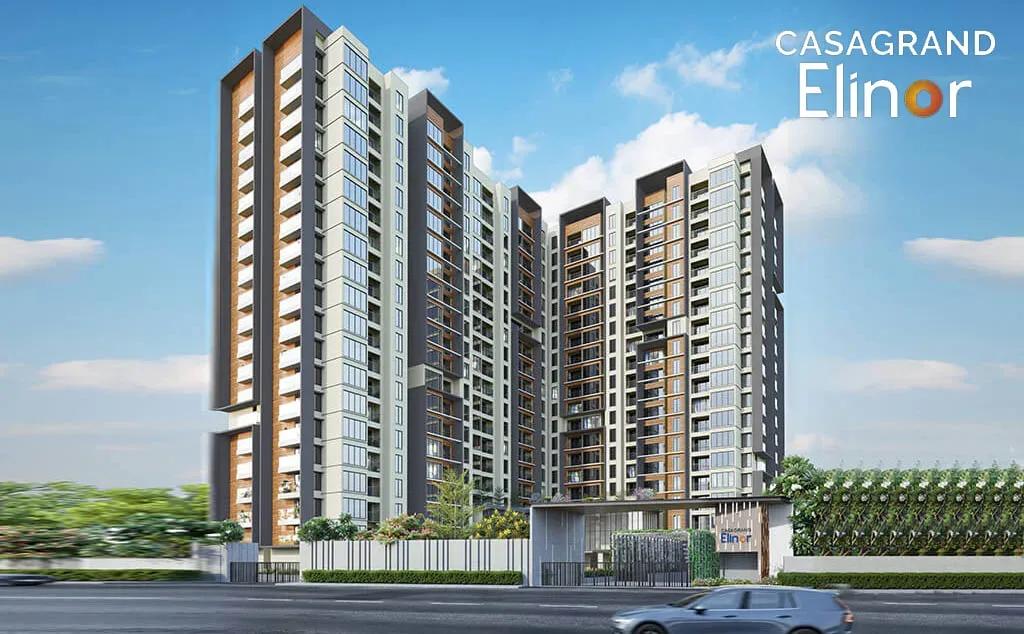
Casagrand Elinor is a recently delivered high-rise community on Thalambur Link Road in Semmancheri, part of the Navalur belt along Chennai's OMR corridor. The 5-acre site holds 548 homes in buildings rising to 19 floors. Possession has been offered since July 2025, and the project is registered under TN RERA as TN/01/Building/0163/2023.
Two configurations keep the choice focused. The 2 BHK Elite of 1,109 sq ft starts at ₹42.1 L, about ₹3,800 per sq ft. The 3 BHK Elite of 1,531 sq ft starts at ₹58.1 L, and floor or facing can add a premium on either.
Amenities lean towards families, with a pool and kids' pool, a gym and outdoor gym, a skating rink and a pet park. A mini theatre, library, learning centre, daycare and co-working space serve every age group.
Project Highlights
Casagrand Elinor Exclusive Price
| Unit Type | Size (SBA) | Approx. All Inclusive Price |
|---|---|---|
| 2 BHK Elite | 1109 Sq.ft | ₹42.1 L onwards |
| 3 BHK Elite | 1531 Sq.ft | ₹58.1 L onwards |
Location
Thalambur Link Rd, Semmancheri, Chennai, Tamil Nadu 600130
Landmark: Thalambur Link Road, Semmancheri
The project sits on Thalambur Link Road in Semmancheri, pincode 600130, within the wider Navalur area of south Chennai. No further landmark is named for the address, so plan a site visit to judge the surroundings.
Because the homes are finished, you can drive the approach roads and time your commute before booking. Visiting at different hours also helps you gauge traffic and noise on the link road.
About Chennai
Chennai, the capital of the state of Chennai, is one of India's most established metropolitan cities and a major hub for real estate investment. Known for its strong economic foundation, excellent infrastructure, and thriving IT, automobile, healthcare, and manufacturing sectors, Chennai continues to attract homebuyers, investors, and businesses from across the country. Historically, Chennai…
Read more about Chennai →Floor Plans
Casagrand Elinor apartments
Casagrand Elinor apartments
Casagrand Elinor apartments
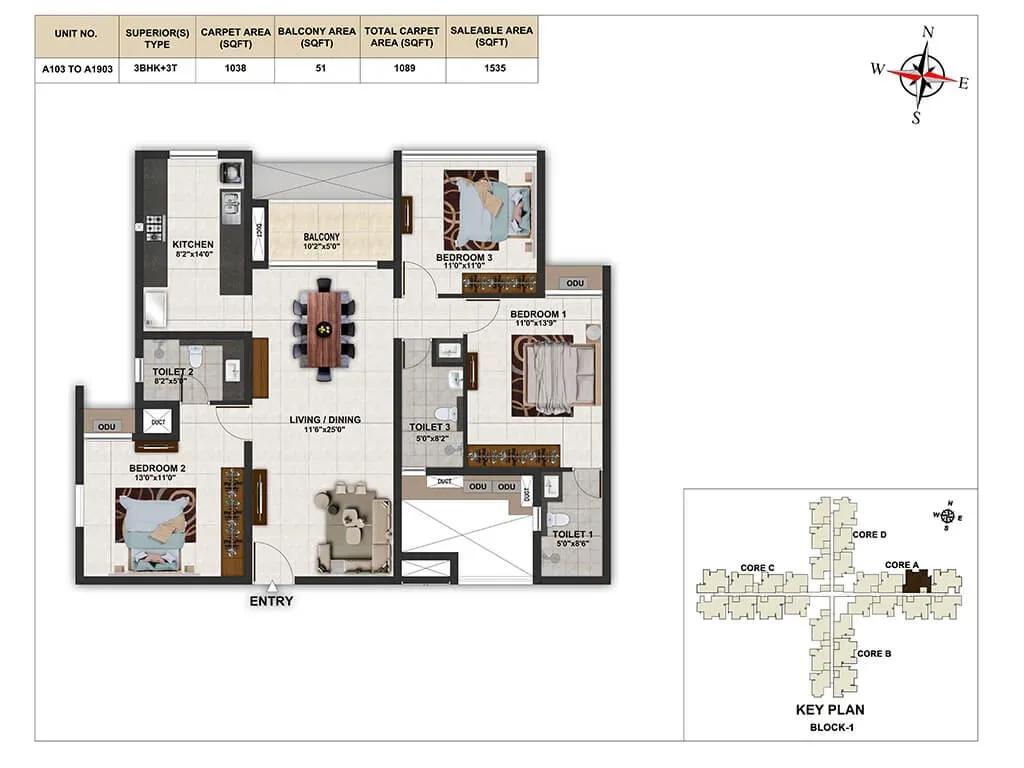
Casagrand Elinor apartments
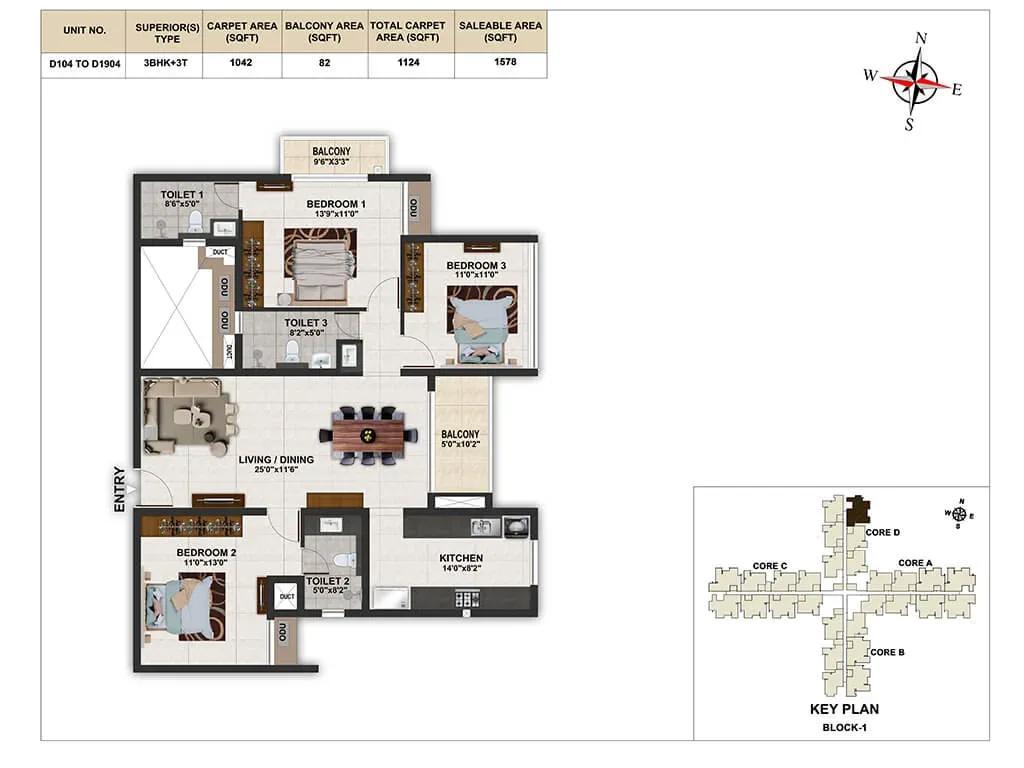
Casagrand Elinor apartments
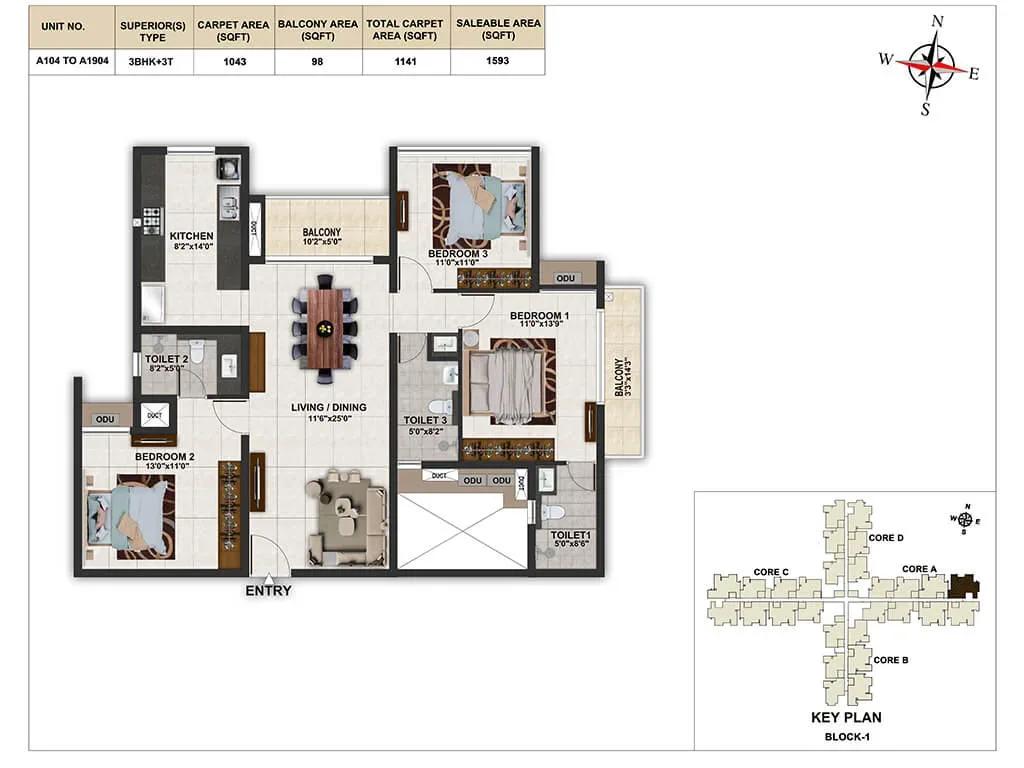
Casagrand Elinor apartments
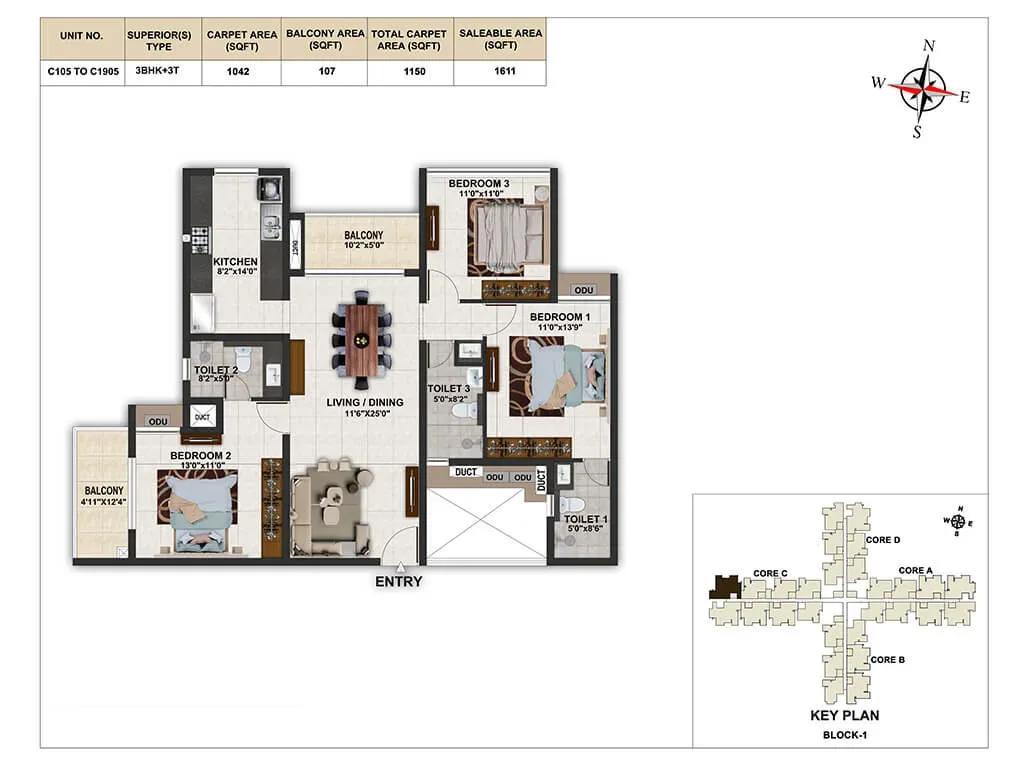
Casagrand Elinor apartments
Casagrand Elinor apartments
Casagrand Elinor apartments
Casagrand Elinor apartments
Casagrand Elinor apartments
Casagrand Elinor apartments
Enquire to receive detailed floor plans on WhatsApp/email.
| Unit Type | Size (Sq.Ft) |
|---|---|
| 2 BHK Elite | 1109 Sq.ft |
| 3 BHK Elite | 1531 Sq.ft |
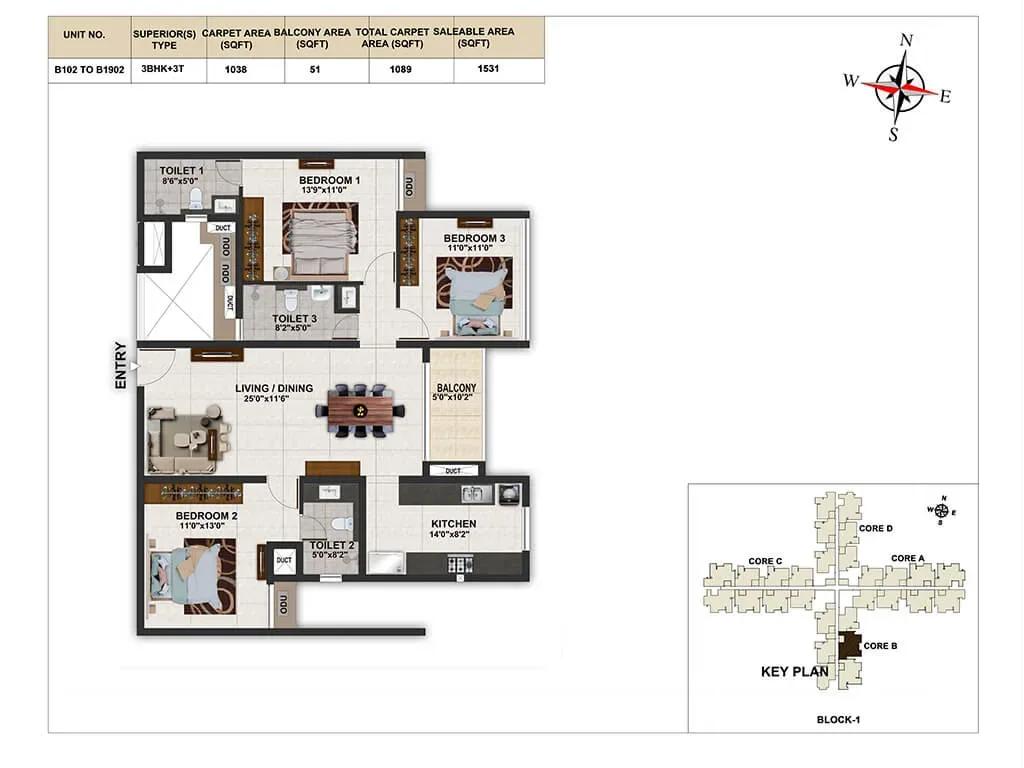
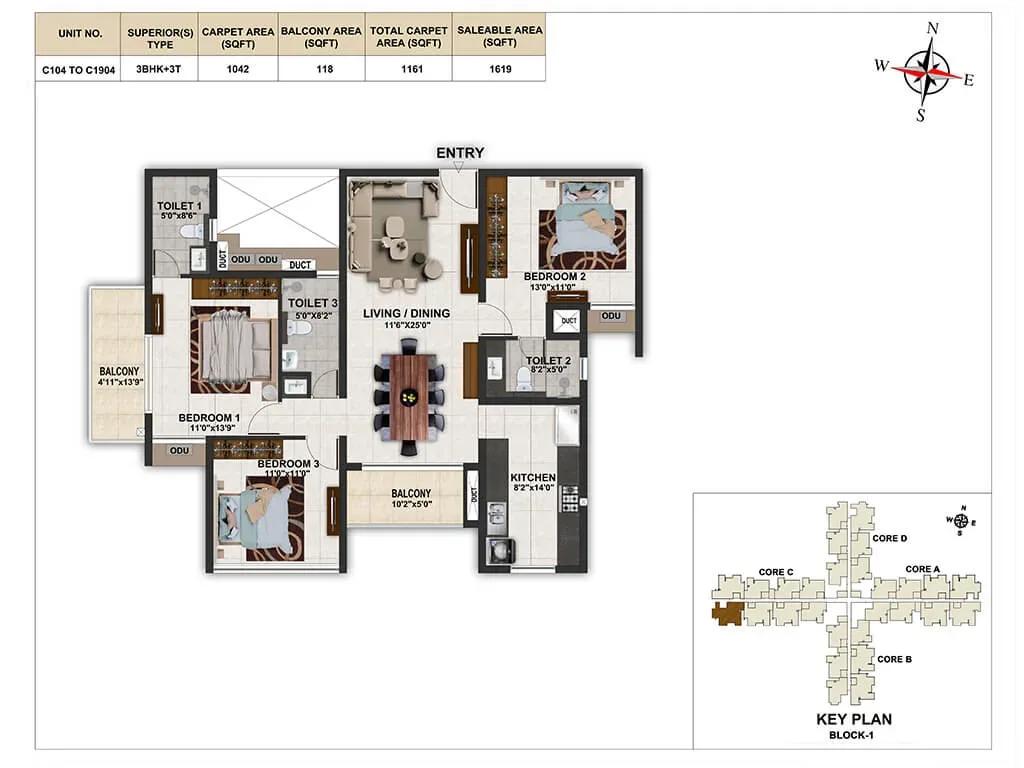
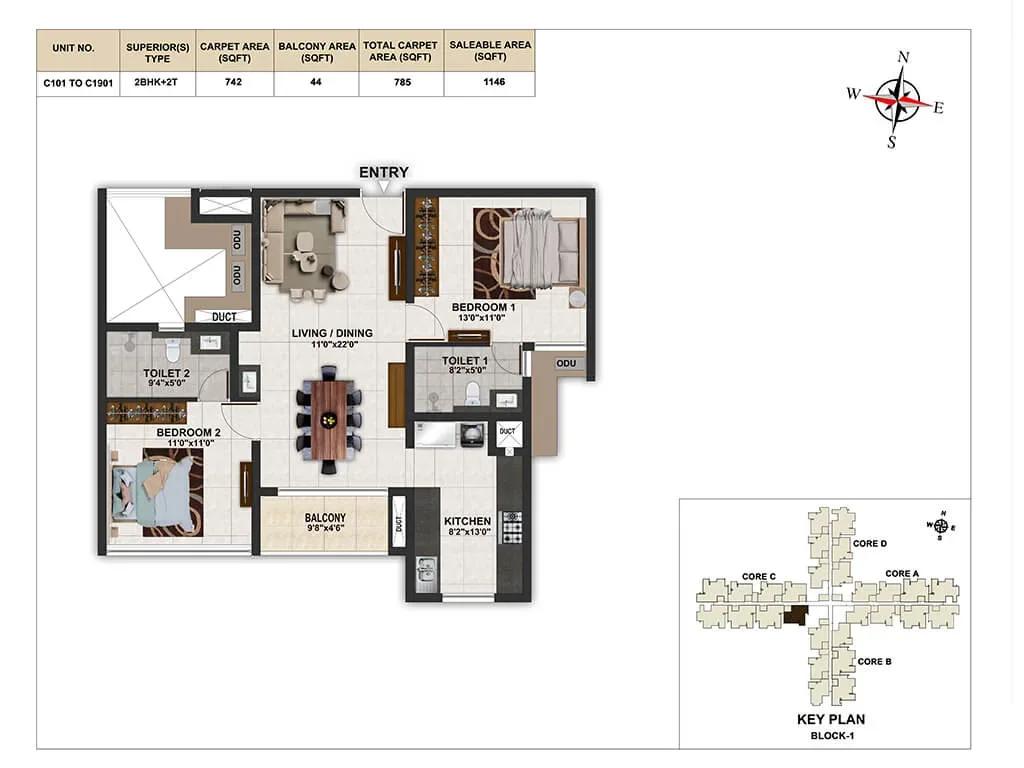
The price list shows two base plans. The 2 BHK Elite measures 1,109 sq ft from ₹42.1 L, and the 3 BHK Elite measures 1,531 sq ft from ₹58.1 L. The difference of over 400 sq ft matters for a growing family.
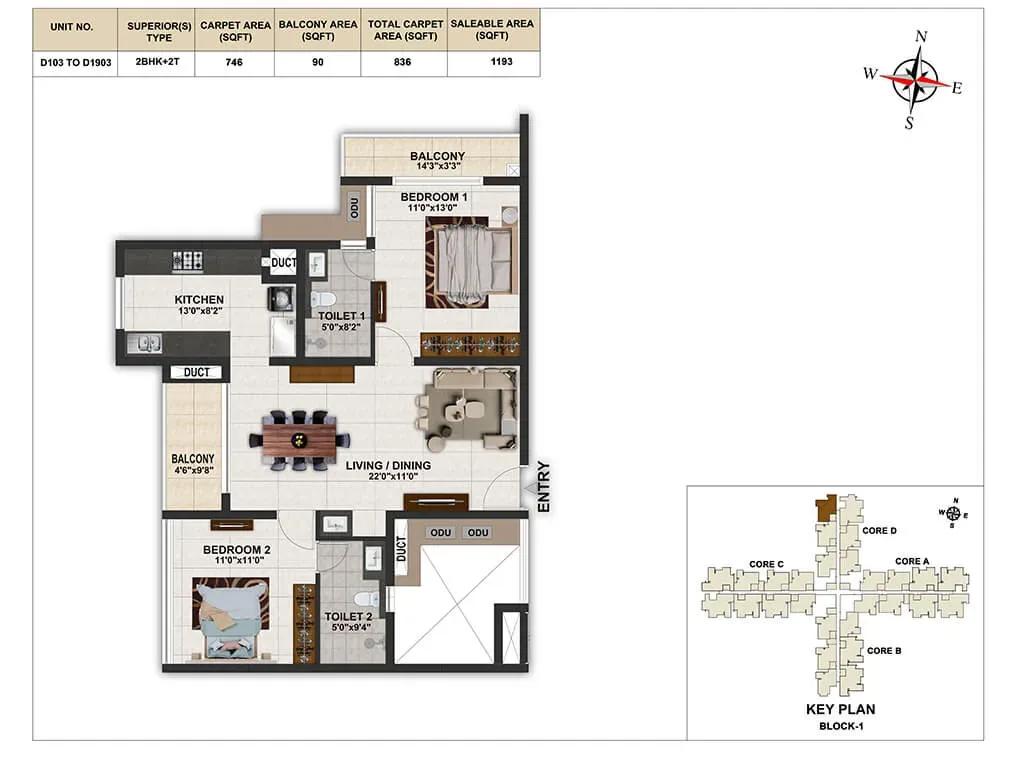
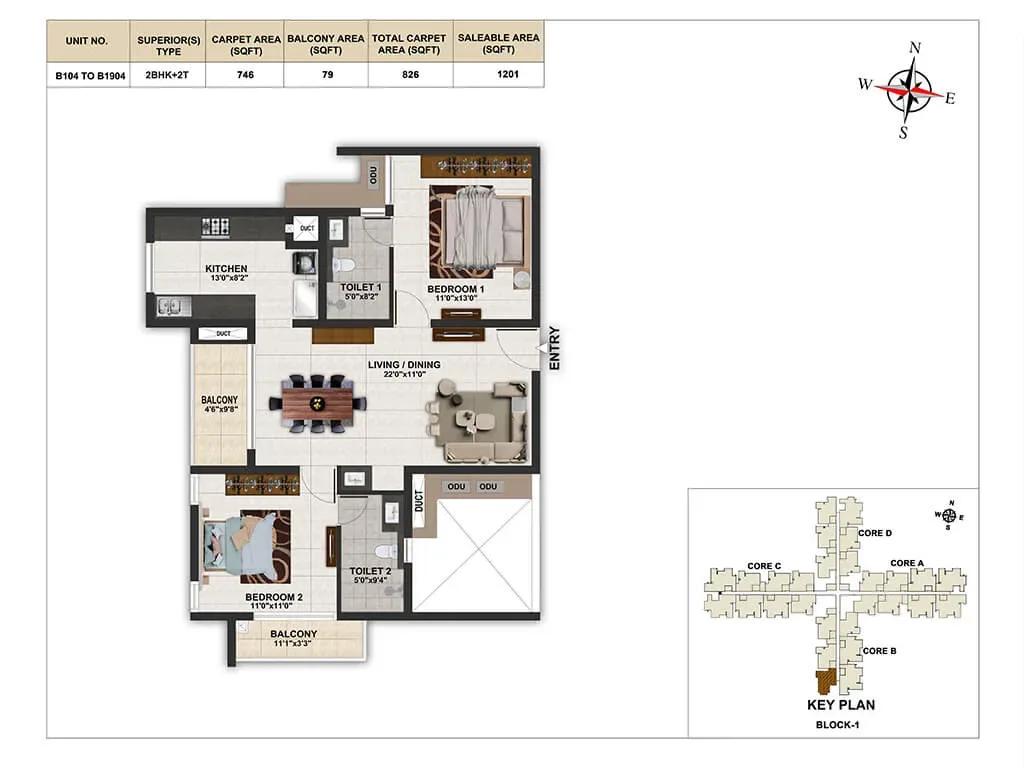
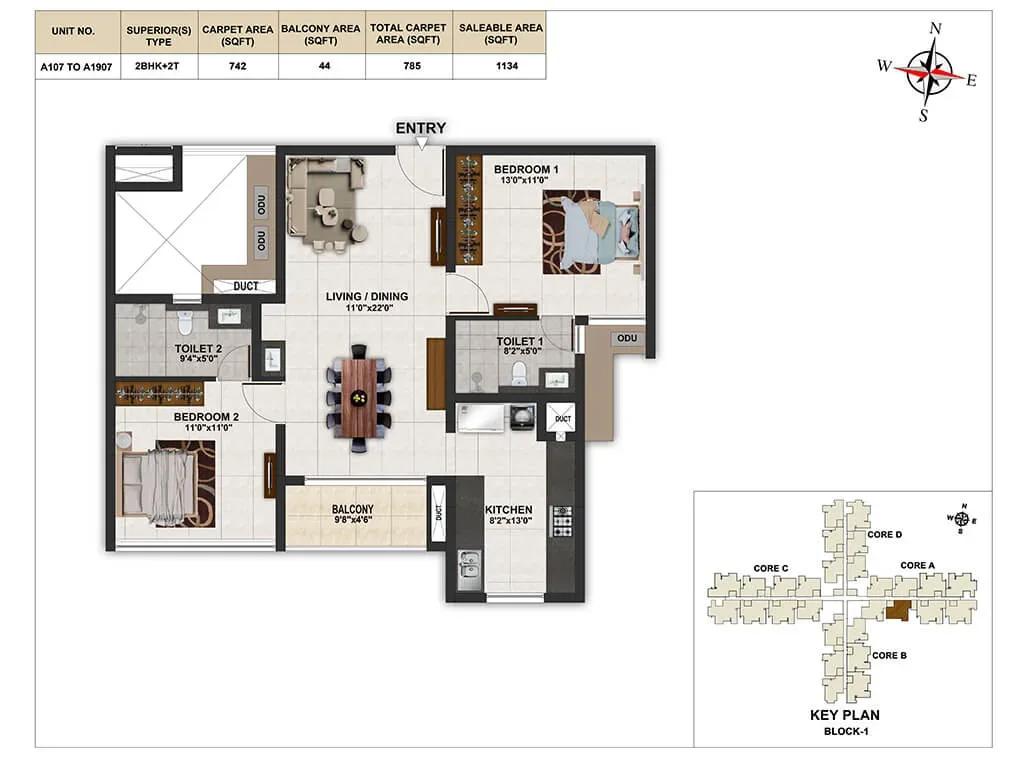
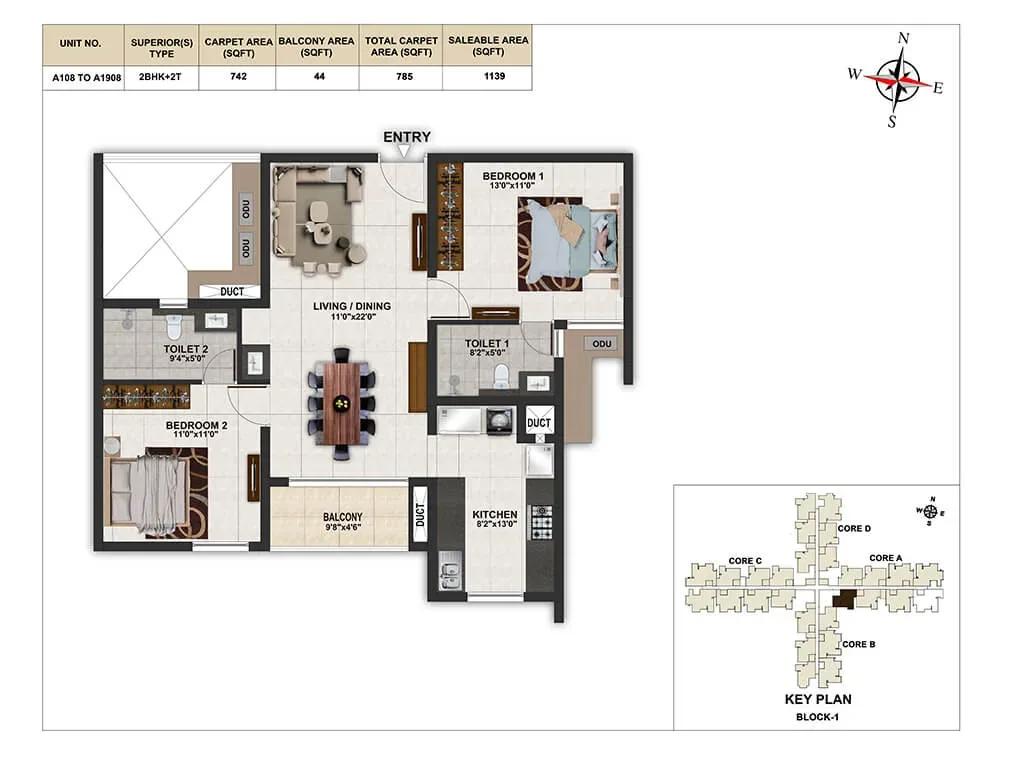
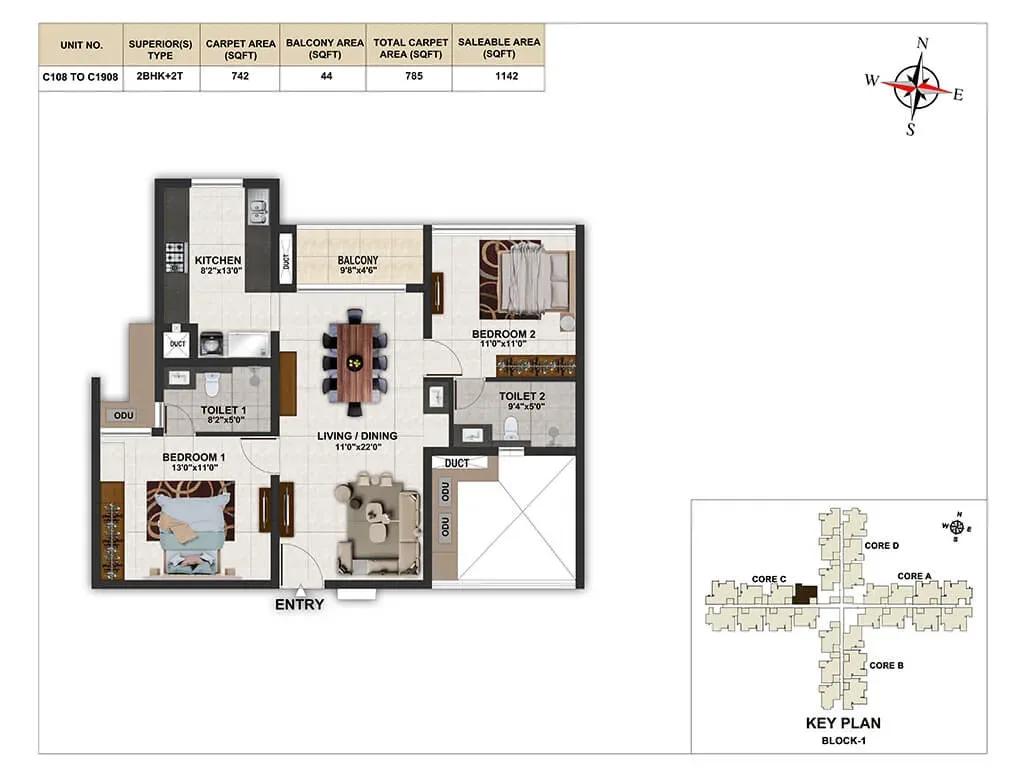
Plan drawings also show 2 BHK variants of 1,134 to 1,201 sq ft and 3 BHK variants up to 1,619 sq ft. Ask for the exact price of a specific unit, since floor, facing and corner position change the rate.
Master Plan
The 5-acre site holds 548 homes in buildings that rise to 19 floors, a dense and vertical layout. As the project is built, the plan can be checked on the ground rather than from a rendering. Walk the site to see how far your unit is from the lift lobby and the entrance.
Gallery
Specifications
Structure
- •RCC-framed structural system.
- •Masonry — 200 mm external walls and 100 mm internal walls.
Flooring
- •600 x 1200 mm vitrified tiles in the foyer, living, dining, bedrooms, kitchen and utility.
- •300 x 300 mm anti-skid ceramic tiles in bathrooms.
- •600 x 600 mm anti-skid ceramic tiles on balconies and private terraces.
Doors & Windows
- •Main door — wide 1050 x 2100 mm designer-panel door with veneer finish, Yale or equivalent digital lock, tower bolts, viewer, safety latch and magnetic catcher.
- •Bedroom doors — 900 x 2100 mm with double-side laminated shutters.
- •Windows — powder-coated aluminium sliding shutters with plain glass.
Plumbing & Sanitary
- •CP and sanitary fixtures by American Standard, Kohler or equivalent.
- •Attached bathroom — wall-mounted WC with cistern, health faucet, single-lever diverter with rain shower, and granite counter with countertop basin.
- •Rainwater-harvesting drain pipes.
Security & Lifts
- •Automatic lift and service lift in each block.
- •CCTV cameras at key points around the building at ground level.
- •Compound wall with entry gates around the site.
Electrical
- •3-phase power supply connection.
- •Modular boxes, switches and sockets by Schneider, Anchor Roma or equivalent.
- •FRLS (fire-retardant, low-smoke) copper wiring of a good IS brand.
- •100% power backup for the clubhouse, lifts, STP, WTP and selected common-area lighting.
Amenities
Water and wellness are well covered, with a swimming pool, kids' pool, jacuzzi and sauna. A gym, outdoor gym, jogging track, skating rink and multipurpose court suit active residents.
A mini theatre, library, amphitheatre and indoor games room handle leisure, while a banquet hall, party lawn and BBQ corner host gatherings. A learning centre, daycare, co-working space, cafe, convenience store, pet park and aroma garden complete the list.
Approvals
Casagrand Elinor is registered with TN RERA under TN/01/Building/0163/2023. Verify the entry on the Tamil Nadu RERA portal before paying. For a finished home, also ask for the occupancy certificate, the latest tax receipt and the approved building plan.
Frequently Asked Questions
What is the starting price at Casagrand Elinor?
What configurations and sizes does Casagrand Elinor offer?
Where is Casagrand Elinor located?
Is Casagrand Elinor ready to move in?
Who is the developer of Casagrand Elinor?
About the Builder
Est. 2003
Casagrand, registered as Casagrand Premier Builder Limited, began in Chennai in 2003 and has grown into one of south India's larger residential developers. It reports more than 180 completed landmarks, 88 million sq ft developed and over 55,000 families housed. The company builds in Chennai, Bengaluru, Coimbatore, Hyderabad and Pune, with an office in Dubai, across apartments, independent villas,…
Let the Experts help you find the Best Property
Get instant project details
Home Loan EMI Calculator
Similar Projects
 ONGOING
Vian Vayu Apartments
Kollur, Hyderabad
by Vian Properties
Under-construction 3 BHK apartments by Vian Properties in Kollur, Hyderabad — 350 homes in 2 towers of 35 floors on 1.72 acres, 1,790–2,150 sq ft, from ₹90.3 L.
 ONGOING
VBHC Aurora
Yelahanka, Bangalore
by VBHC
Under-construction 3 BHK apartments with private terraces by VBHC in Yelahanka New Town — 1.1 acres, 19 floors, 1,621–1,702 sq ft, from ₹2.26 Cr.
 COMPLETED
Urbanrise Cloud 33
Bachupally, Hyderabad
by Urbanrise
Completed 3 and 4 BHK apartments by Urbanrise in Bachupally, Hyderabad. Five 33-floor towers hold 2,600 homes of 1,110–2,021 sq ft, priced from ₹88.1 L.
 ONGOING
Upcoming Codename Peak Life Apartments
Mysore Road, Bangalore
by Bhadra Group
Under-construction 3 BHK apartments of 2,250 sq ft by Bhadra Group at Fort Kengeri, Mysore Road, Bangalore. 2,016 homes in four 69-floor towers on 20 acres, from ₹3.5 Cr.
 UPCOMING
Upcoming Century Apartments
Yelahanka, Bangalore
by Century Real Estate
Upcoming 2, 2.5 and 3 BHK apartments by Century Real Estate opposite Attur Lake, Yelahanka, North Bangalore. 458 homes in three 14-floor towers on 15 acres, from ₹1.09 Cr.
 ONGOING
Tridasa Rise Apartments
Gachibowli, Hyderabad
by Tridasa Realty
Under-construction 3 & 4 BHK apartments by Tridasa Realty at Nallagandla, near Gachibowli — 952 homes in 7 towers on 10.3 acres, 1,733–2,751 sq ft, from ₹1.41 Cr.