
CasaGrand ECR14 Signature
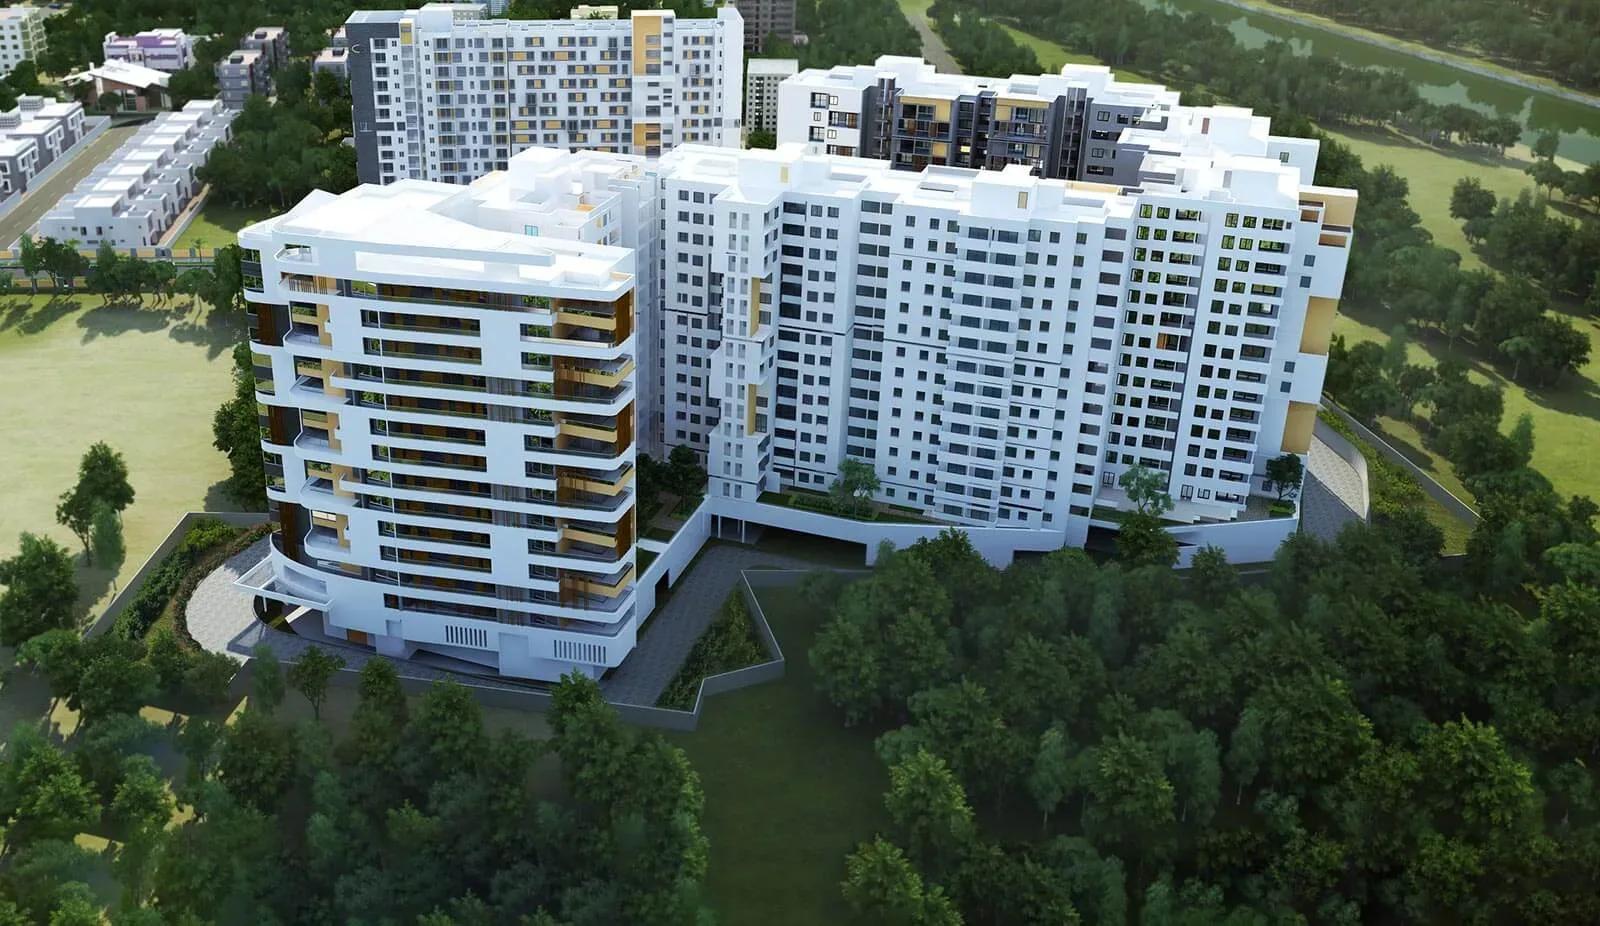
CasaGrand ECR14 Signature is a completed low-density residence by Casagrand on Maya Street in Kanathur Reddikuppam, along Chennai's East Coast Road. Only 26 homes occupy a 7.14-acre site, in a building that rises 13 floors. Possession has been available since January 2021.
Every home is a large 4 BHK Signature of 5,037 sq ft or 5,093 sq ft, and two of the bigger units add a private terrace. The listed launch price began at ₹1 Cr for the smallest home. All units are now sold out, so any purchase today happens on resale.
Interiors are finished with Italian marble in the living areas, wooden flooring in the master bedroom and deck flooring on terraces. A digital lock and video door phone come with each home. Shared amenities include a clubhouse, pool, gym, mini theatre, business center and outdoor courts.
Project Highlights
CasaGrand ECR14 Signature Exclusive Price
| Unit Type | Size (SBA) | Approx. All Inclusive Price |
|---|---|---|
| 4 BHK Signature | 5037 Sq.ft | Sold Out |
| 4 BHK Signature | 5093 Sq.ft | Sold Out |
| 4 BHK Signature + Terrace | 5093 Sq.ft | Sold Out |
| 4 BHK Signature + Terrace | 5093 Sq.ft | Sold Out |
Location
Maya Street, Kanathur Reddikuppam, Chennai, Tamil Nadu 603112
Landmark: Kanathur Reddikuppam, ECR
CasaGrand ECR14 Signature is on Maya Street in Kanathur Reddikuppam, along the East Coast Road in Chennai 603112. This coastal stretch is known for spacious, low-density homes rather than crowded high-rise clusters. The listing does not name specific nearby landmarks.
Check drive times along ECR to your workplace before you shortlist. As the project has been complete since 2021, a visit shows the real road access and neighbourhood.
About Chennai
Chennai, the capital of the state of Chennai, is one of India's most established metropolitan cities and a major hub for real estate investment. Known for its strong economic foundation, excellent infrastructure, and thriving IT, automobile, healthcare, and manufacturing sectors, Chennai continues to attract homebuyers, investors, and businesses from across the country. Historically, Chennai…
Read more about Chennai →Floor Plans
CasaGrand ECR14 Signature apartments
CasaGrand ECR14 Signature apartments
CasaGrand ECR14 Signature apartments
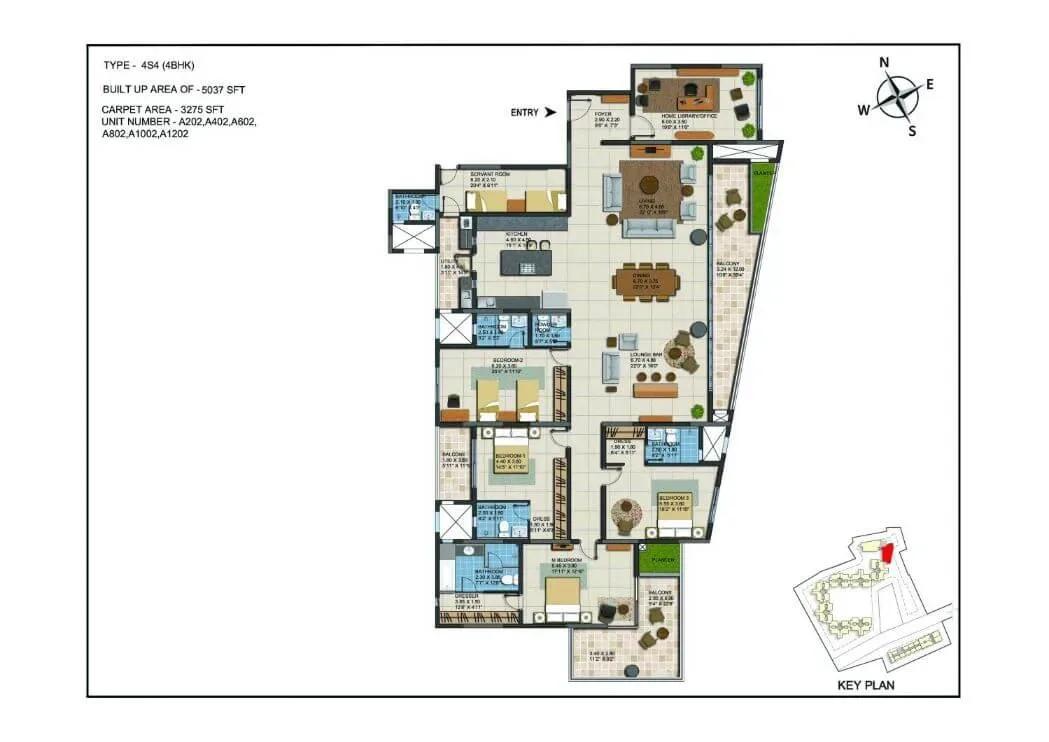
CasaGrand ECR14 Signature apartments
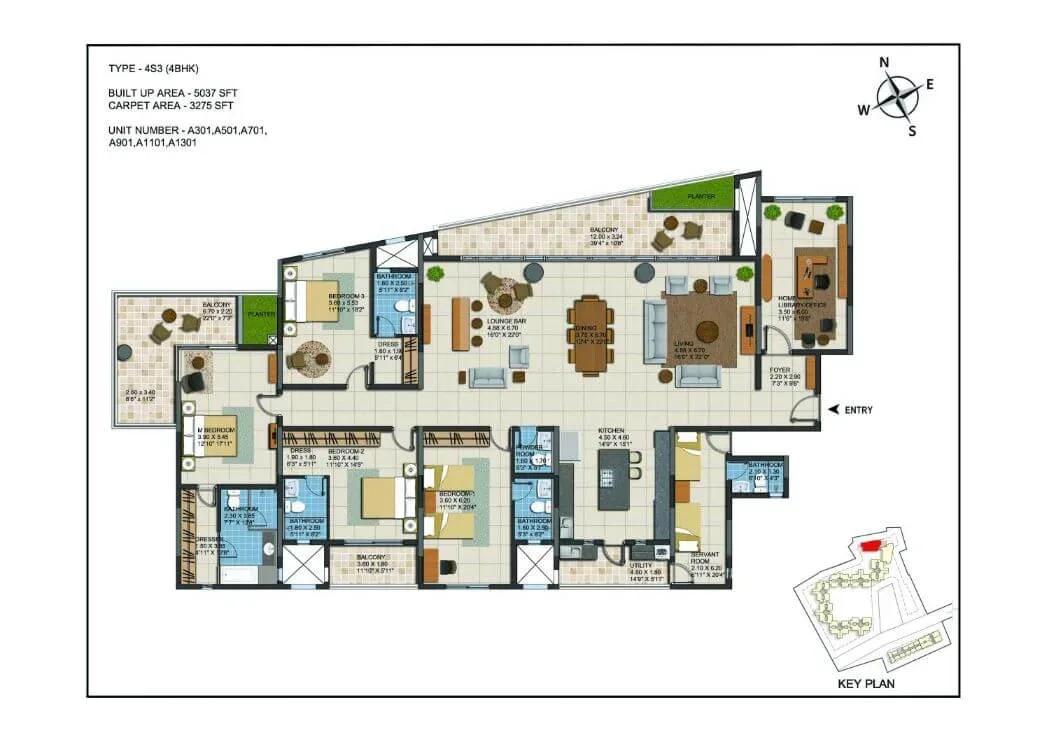
CasaGrand ECR14 Signature apartments
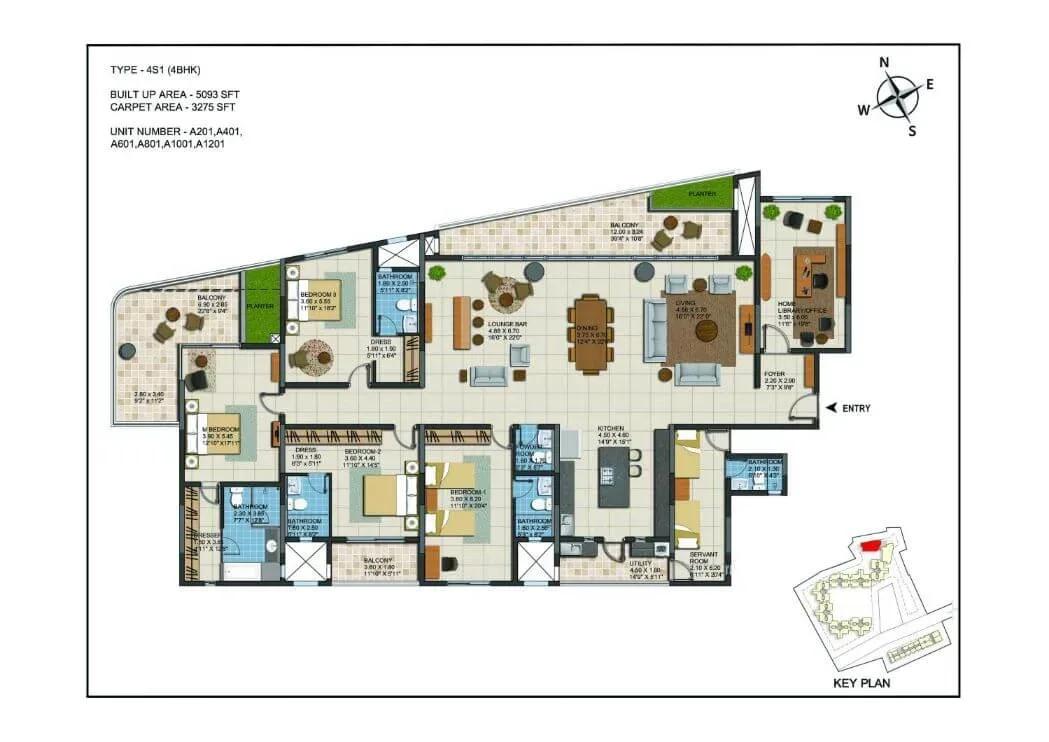
CasaGrand ECR14 Signature apartments
Enquire to receive detailed floor plans on WhatsApp/email.
| Unit Type | Size (Sq.Ft) |
|---|---|
| 4 BHK Signature | 5037 Sq.ft |
| 4 BHK Signature | 5093 Sq.ft |
| 4 BHK Signature + Terrace | 5093 Sq.ft |
| 4 BHK Signature + Terrace | 5093 Sq.ft |
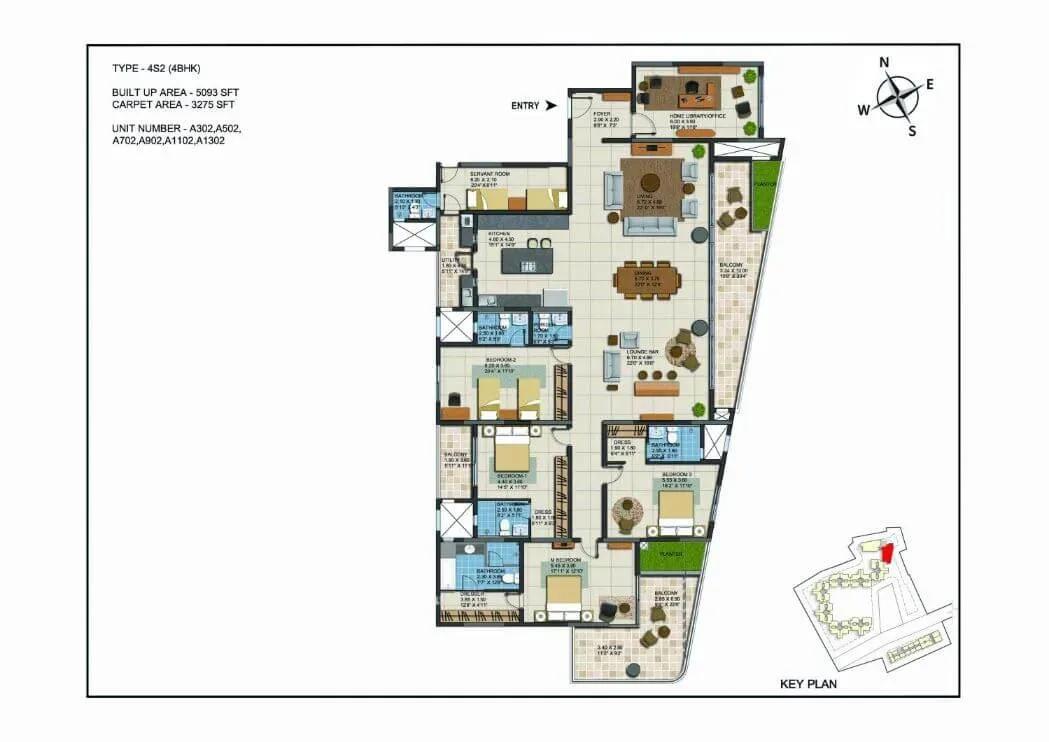
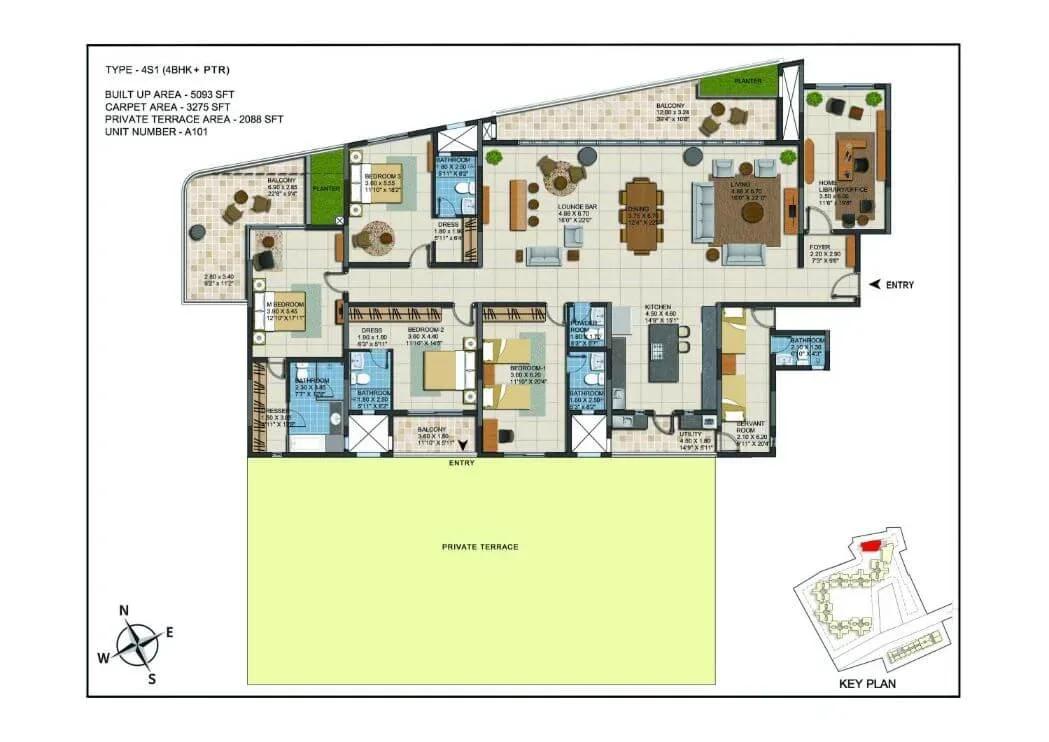
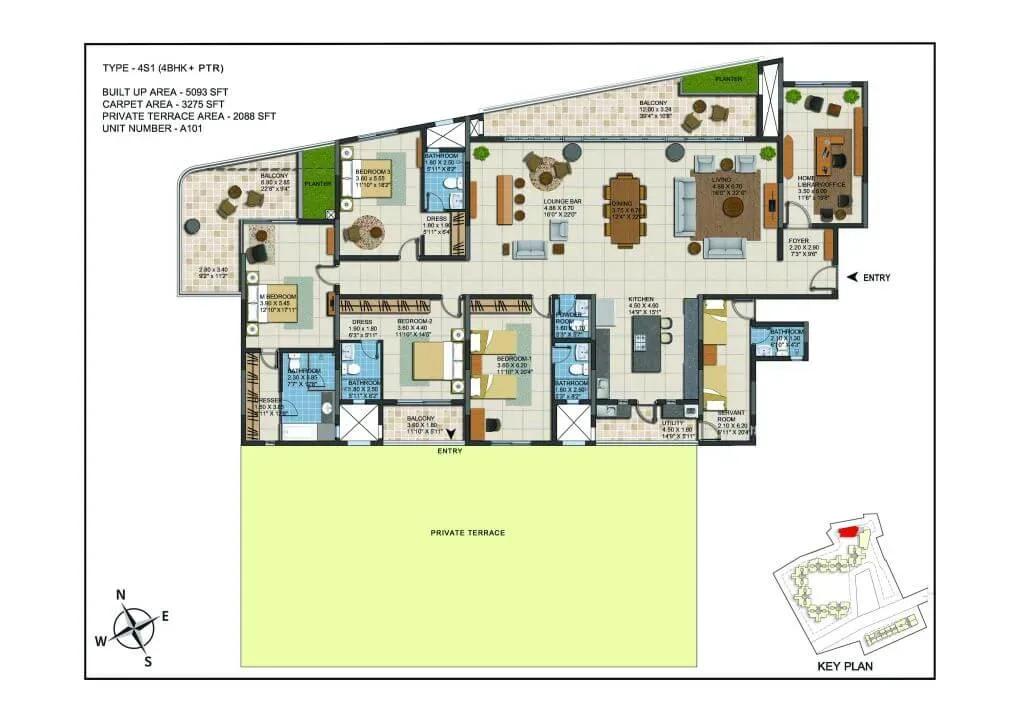
The project has one configuration built at a large scale. The 4 BHK Signature comes in 5,037 sq ft and 5,093 sq ft versions. Two of the 5,093 sq ft homes also include a private terrace.
All four records fall within 56 sq ft of each other, so the terrace is the main difference between units. When comparing resale listings, confirm the floor of any terrace unit before you weigh its price.
Master Plan
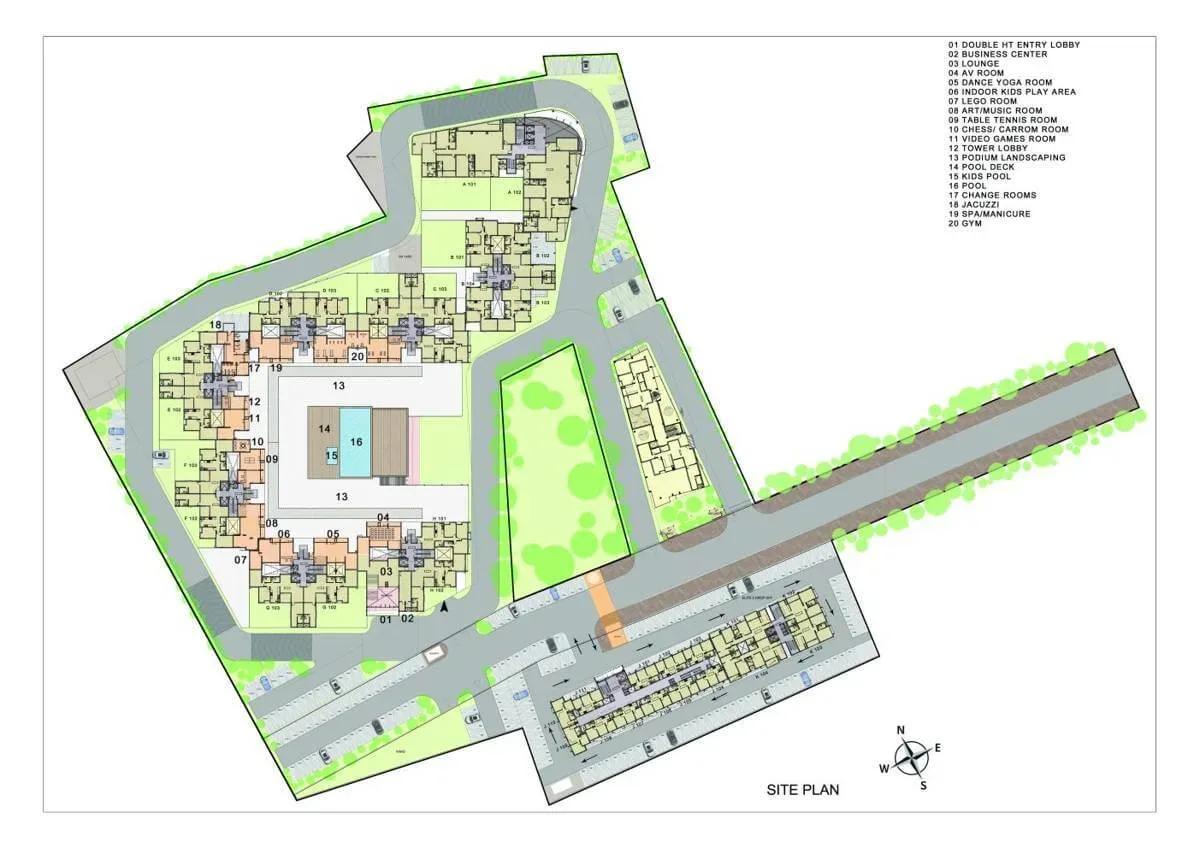
Master Plan
The 7.14-acre master plan holds a single 13-floor building with only 26 homes. That works out to roughly two residences per floor, with far more open land per home than a typical tower. Fewer neighbours per landing is one of the project's defining traits.
With nothing left to buy from the developer, use the master plan to compare a resale unit's floor and facing. The small pool of 26 homes makes each listing easy to benchmark.
Gallery
Specifications
Structure
- •RCC-framed structure.
- •Solid concrete blocks — 200 mm for outer walls and 100 mm for internal partitions.
Flooring
- •Italian marble in the foyer, living and dining.
- •Parquet wooden flooring in the master bedroom.
- •900 x 900 mm imported vitrified tiles in the kitchen, other bedrooms, home office and dressing area.
- •300 x 300 mm matte ceramic tiles in all bathrooms, utility, servant's room and servant's bathroom.
- •Deck flooring on the balcony and private terrace.
Doors & Windows
- •Main door — 8 ft teak frame with double-side veneer flush shutter, tower bolt, door viewer, safety latch, stopper and Godrej or equivalent locks.
- •Internal doors — 8 ft double-side veneer skin shutters with Godrej or equivalent locks, thumb-turn with key and stopper.
- •UPVC windows with clear glass and MS grills where applicable.
Plumbing & Sanitary
- •Wall-mounted WC with health faucet, American Standard/Grohe or equivalent, in all bathrooms.
- •American Standard/Grohe or equivalent CP and sanitary fittings.
- •Concealed wall mixer, American Standard/Grohe or equivalent.
- •Rainwater-harvesting drain pipes.
Security
- •8-passenger automatic lifts with marble or granite cladding.
- •Digital lock with video door phone in every apartment.
- •Round-the-clock security with intercom.
- •CCTV cameras at all vantage points.
Electrical
- •3-phase power supply to all apartments.
- •Legrand/Schneider or equivalent switches and sockets.
- •Finolex or equivalent cables and wiring.
- •24x7 generator backup (100%) for apartments, lifts and common areas.
Amenities
The amenity list centres on fitness and leisure, with a gymnasium, clubhouse, swimming pool and indoor games room. An activity area, jogging trail, outdoor courts and mini theatre add recreation. Landscaped gardens, a kids' play area, a business center and a party area complete the set.
The facilities have been in use since January 2021, so inspect their condition during a site visit. Upkeep of shared spaces also shapes the maintenance charge a resale buyer inherits.
Approvals
No RERA number is listed for CasaGrand ECR14 Signature, so check its status on the Tamil Nadu RERA portal. For a resale deal, review the occupancy certificate, khata, latest tax receipt and approved building plan. Also confirm the seller's name matches the title documents.
Frequently Asked Questions
What is the starting price at CasaGrand ECR14 Signature?
What configurations and sizes does CasaGrand ECR14 Signature offer?
Where is CasaGrand ECR14 Signature located?
Is CasaGrand ECR14 Signature ready to move in?
Who is the developer of CasaGrand ECR14 Signature?
About the Builder
Est. 2003
Casagrand, registered as Casagrand Premier Builder Limited, began in Chennai in 2003 and has grown into one of south India's larger residential developers. It reports more than 180 completed landmarks, 88 million sq ft developed and over 55,000 families housed. The company builds in Chennai, Bengaluru, Coimbatore, Hyderabad and Pune, with an office in Dubai, across apartments, independent villas,…
Let the Experts help you find the Best Property
Get instant project details
Home Loan EMI Calculator
Similar Projects
 COMPLETED
Godrej Elements
Hinjawadi, Pune
by Godrej Properties
Completed 2 and 3 BHK apartments by Godrej Properties on Meadows Road, Hinjawadi Phase 1, Pune. 575 homes in 7 towers, 922–1,482 sq ft, now resale only.
 COMPLETED
Provident ParkWoods
Thanisandra, Bangalore
by Provident Housing
Ready-to-move 2 and 3 BHK apartments by Provident Housing on Thanisandra Main Road, Bangalore. 424 homes in 6 towers, 1,050–1,430 sq ft, from ₹50 L.
 COMPLETED
HM Indigo
JP Nagar, Bangalore
by HM Constructions
Ready-to-move 2 and 3 BHK apartments by HM Constructions off Kanakapura Road, JP Nagar 9th Phase. 103 homes, 1,164–1,994 sq ft, priced from ₹99 L.
 ONGOING
Godrej Splendour Elevate
Whitefield, Bangalore
by Godrej Properties
Under-construction 1, 2 and 3 BHK homes by Godrej Properties within Godrej Splendour, Whitefield. 1,161 units in 9 towers, 605–1,529 sq ft, from ₹39.99 L.
 COMPLETED
Adarsh Greens
Kogilu, Bangalore
by Adarsh Developers
Completed apartments by Adarsh Developers in Kogilu, North Bangalore. 676 homes in 2 and 3.5 BHK sizes of 955–1,995 sq ft on 26.7 acres, now resale only.
 COMPLETED
Sobha Dream Heights
GIFT City, Gandhinagar
by Sobha Limited
Completed 1 and 2 BHK apartments by Sobha Limited in GIFT City, Gandhinagar. 474 homes in 2 towers of 33 floors, 827–1,095 sq ft, now available on resale.