
Casagrand Casablanca
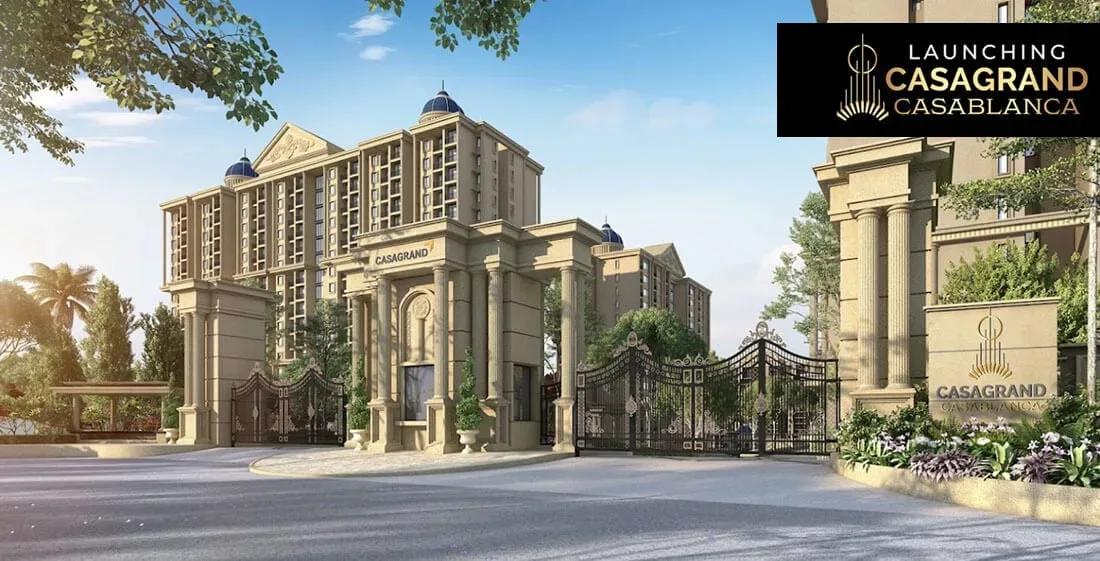
Casagrand Casablanca is a large mixed-format community by Casagrand on Holiday Village Road at Mallasandra, off Kanakapura Road in south Bangalore. Four towers of up to 17 floors stand on an 18-acre site, holding 805 homes. The project is listed as ready to move, with possession shown from June 2027 onwards.
The range is unusually wide, running from 325 sq ft studios to a 3,987 sq ft floor villa. Studios start at ₹44.54 lakh, 2 BHK homes at ₹1.17 crore and 3 BHK homes at ₹1.99 crore. The 4 BHK opens at ₹2.82 crore, penthouses at ₹3.82 crore and the floor villa at ₹3.97 crore.
Italian marble in living areas, MIVAN construction and face-recognition digital locks set the specification apart. A clubhouse with pool, gym, spa, salon and jacuzzi leads the amenities. A business centre, library, retail stores and an on-site clinic add daily convenience.
Project Highlights
Casagrand Casablanca Exclusive Price
| Unit Type | Size (SBA) | Approx. All Inclusive Price |
|---|---|---|
| Studio | 325 Sq.ft | ₹44.54 L onwards |
| 2 BHK | 905 Sq.ft | ₹1.17 Cr onwards |
| 2 BHK (M) | 1098 Sq.ft | ₹1.76 Cr onwards |
| 3 BHK | 1269 Sq.ft | ₹1.99 Cr onwards |
| 4 BHK | 3039 Sq.ft | ₹2.82 Cr onwards |
| Penthouse | 3787 Sq.ft | ₹3.85 Cr onwards |
| Penthouse | 3800 Sq.ft | ₹3.82 Cr onwards |
| Penthouse | 3884 Sq.ft | ₹3.95 Cr onwards |
| Floor Villa | 3987 Sq.ft | ₹3.97 Cr onwards |
Location
Holiday Village Rd, Mallasandra, Bengaluru, Karnataka 560062
Landmark: Holiday Village Road, Mallasandra
Casagrand Casablanca is on Holiday Village Road at Mallasandra, pincode 560062, just off Kanakapura Road. Kanakapura Road is one of south Bangalore's fastest-growing residential corridors. The setting blends greenery with steadily improving infrastructure.
The road connects the area to JP Nagar, Banashankari and the NICE Road. The Namma Metro Green Line runs along part of Kanakapura Road, easing daily commutes. Schools, hospitals and shopping are spread along the corridor.
About Bangalore
Bangalore, officially known as Bengaluru, is the capital of Karnataka and one of India's most dynamic metropolitan cities. Renowned as the country's Silicon Valley, Bangalore has evolved from a peaceful garden city into a global technology and innovation hub. The city is home to leading IT companies, multinational corporations, startups, research institutions, and business parks, making it a…
Read more about Bangalore →Floor Plans
Casagrand Casablanca apartments
Casagrand Casablanca apartments
Casagrand Casablanca apartments
Casagrand Casablanca apartments
Casagrand Casablanca apartments
Casagrand Casablanca apartments
Casagrand Casablanca apartments
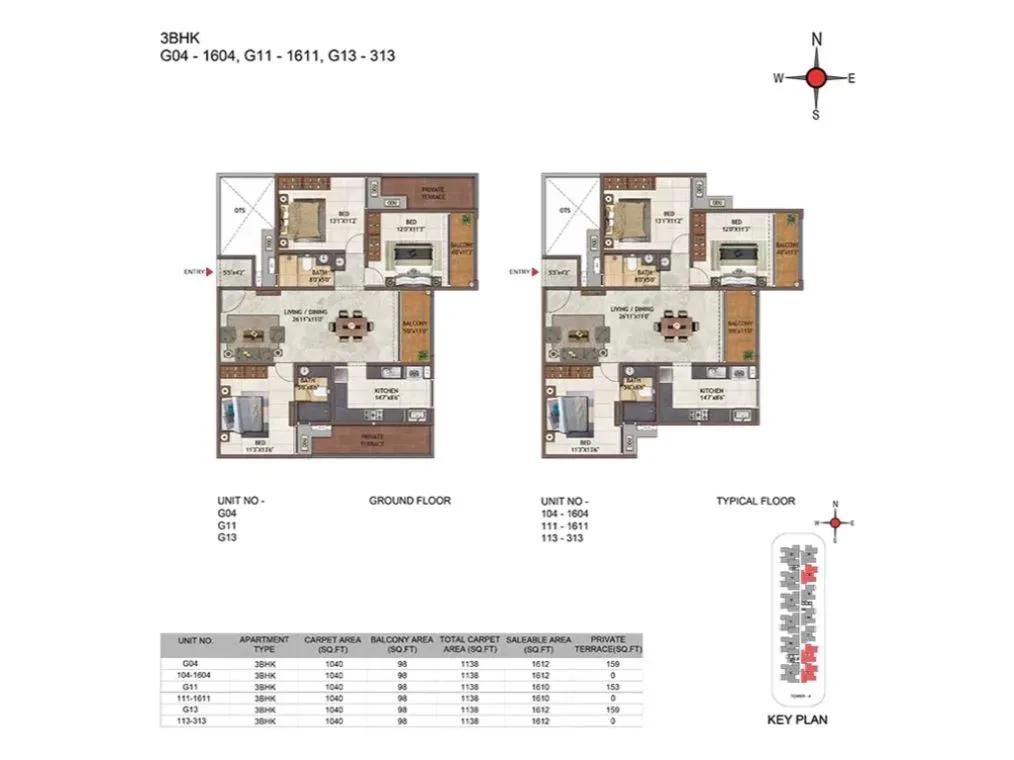
Casagrand Casablanca apartments
Enquire to receive detailed floor plans on WhatsApp/email.
| Unit Type | Size (Sq.Ft) |
|---|---|
| Studio | 325 Sq.ft |
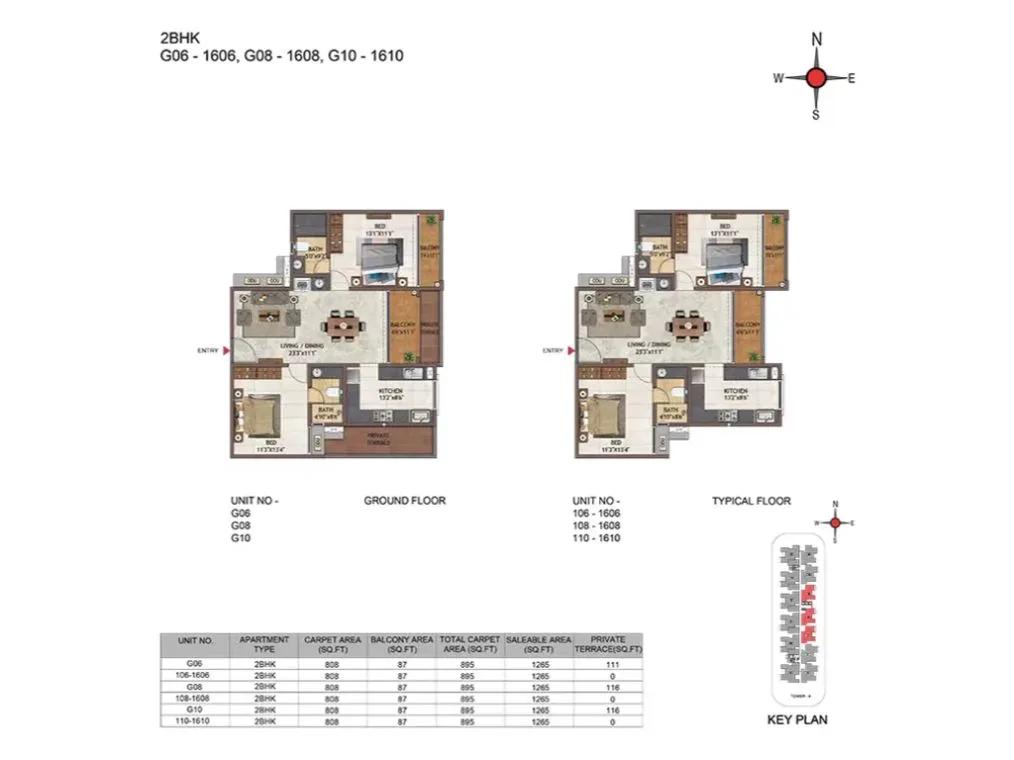
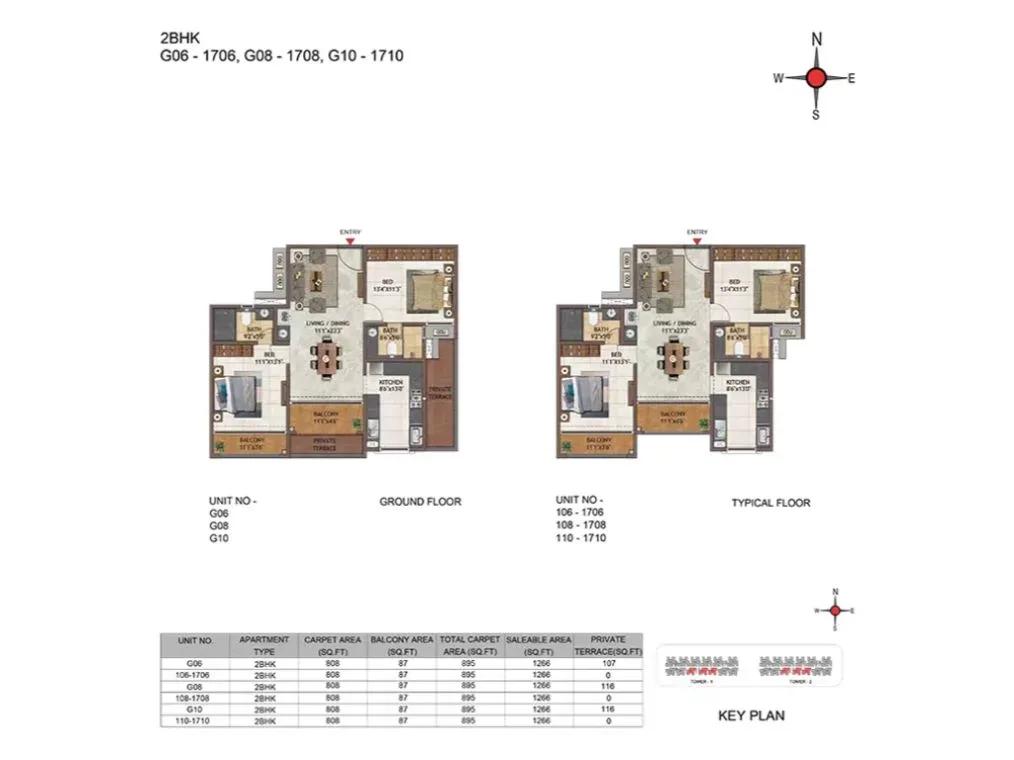
| 2 BHK | 905 Sq.ft |
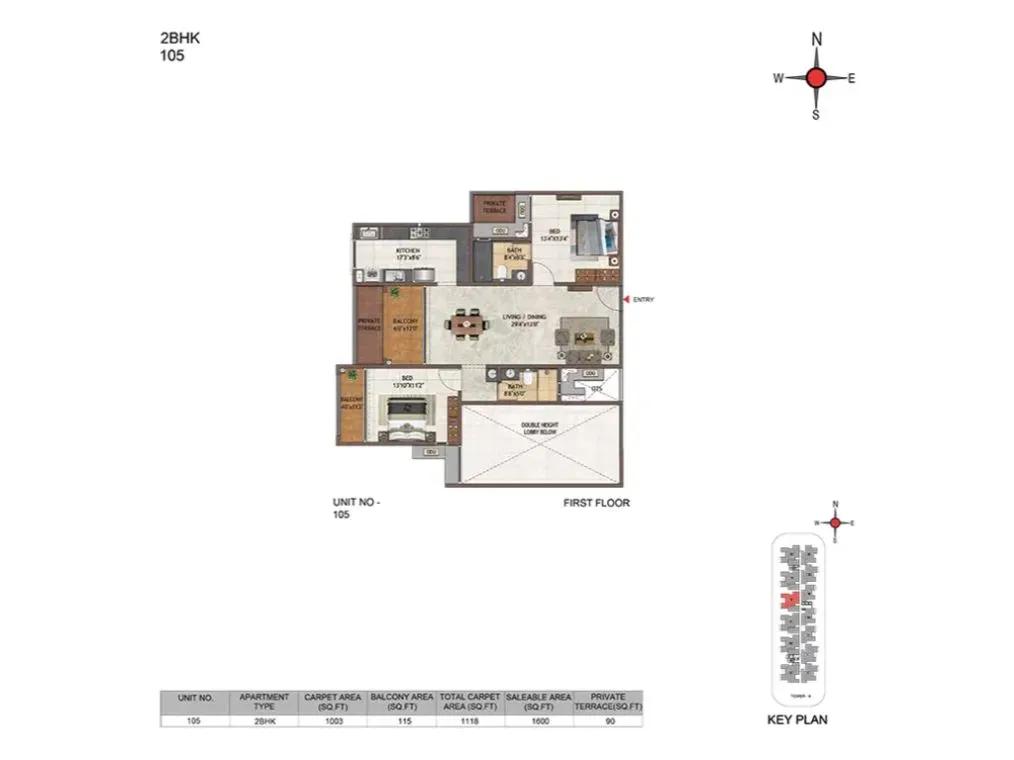
| 2 BHK (M) | 1098 Sq.ft |
| 3 BHK | 1269 Sq.ft |
| 4 BHK | 3039 Sq.ft |
| Penthouse | 3787 Sq.ft |
| Penthouse | 3800 Sq.ft |
| Penthouse | 3884 Sq.ft |
| Floor Villa | 3987 Sq.ft |
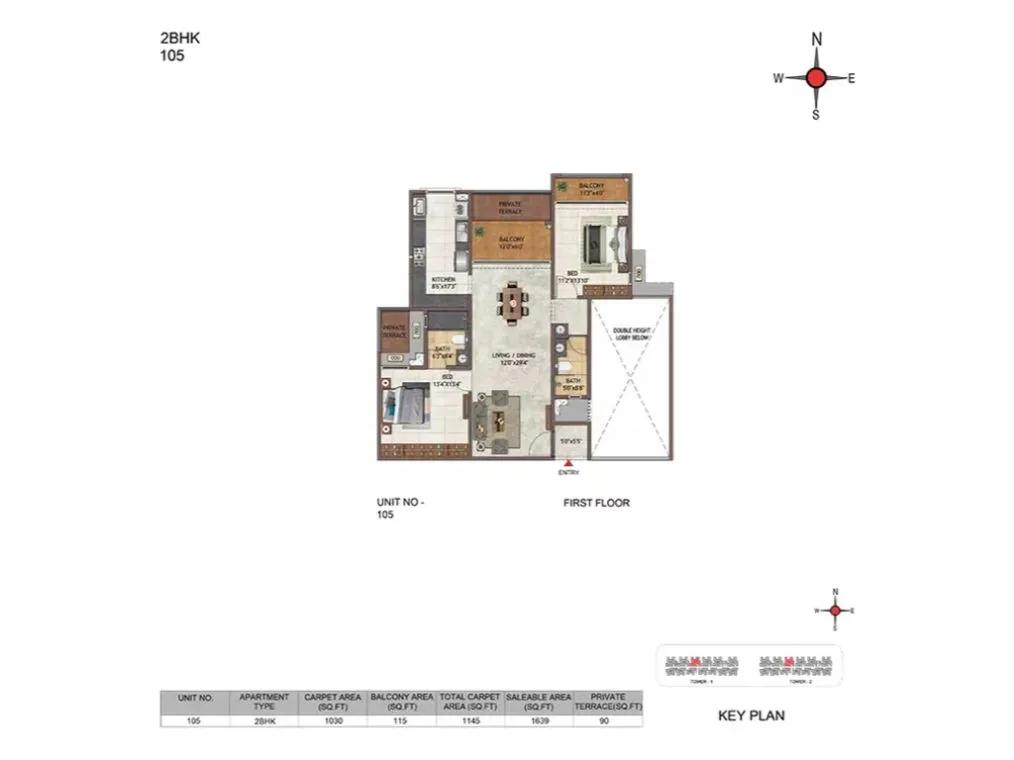
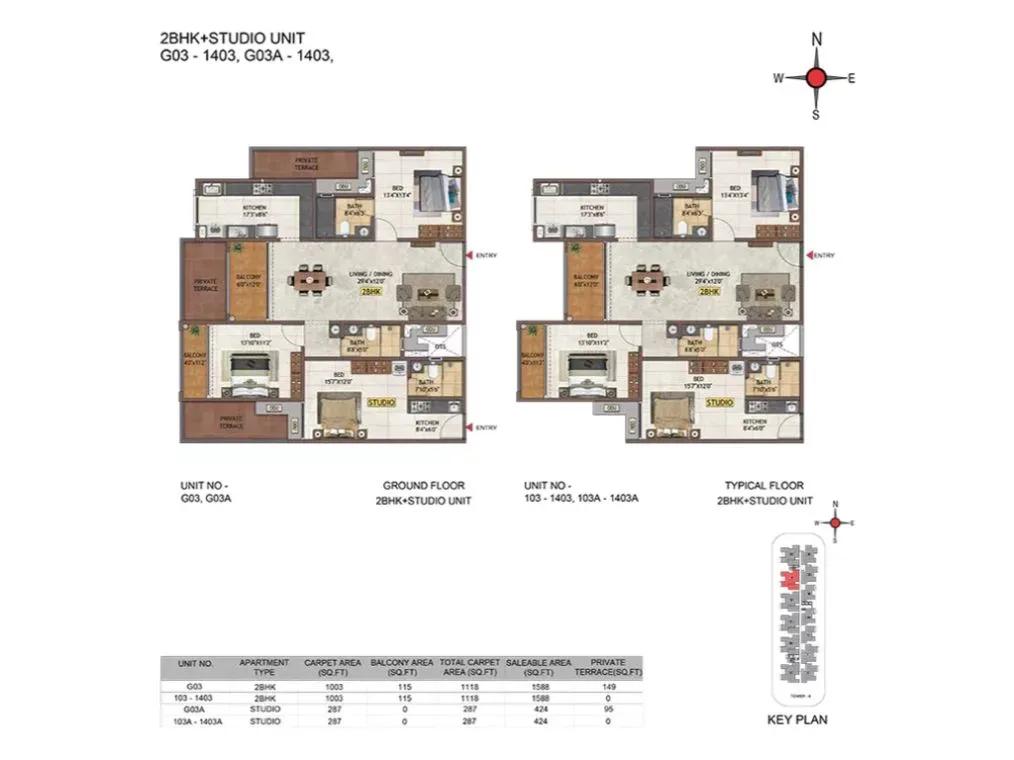
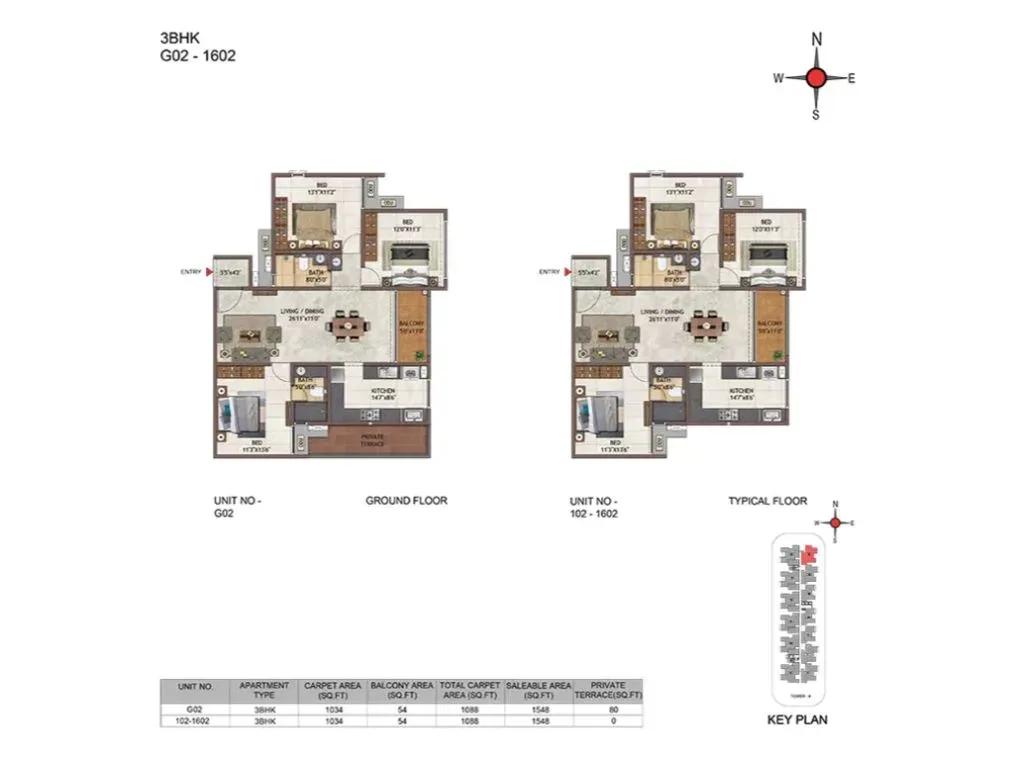
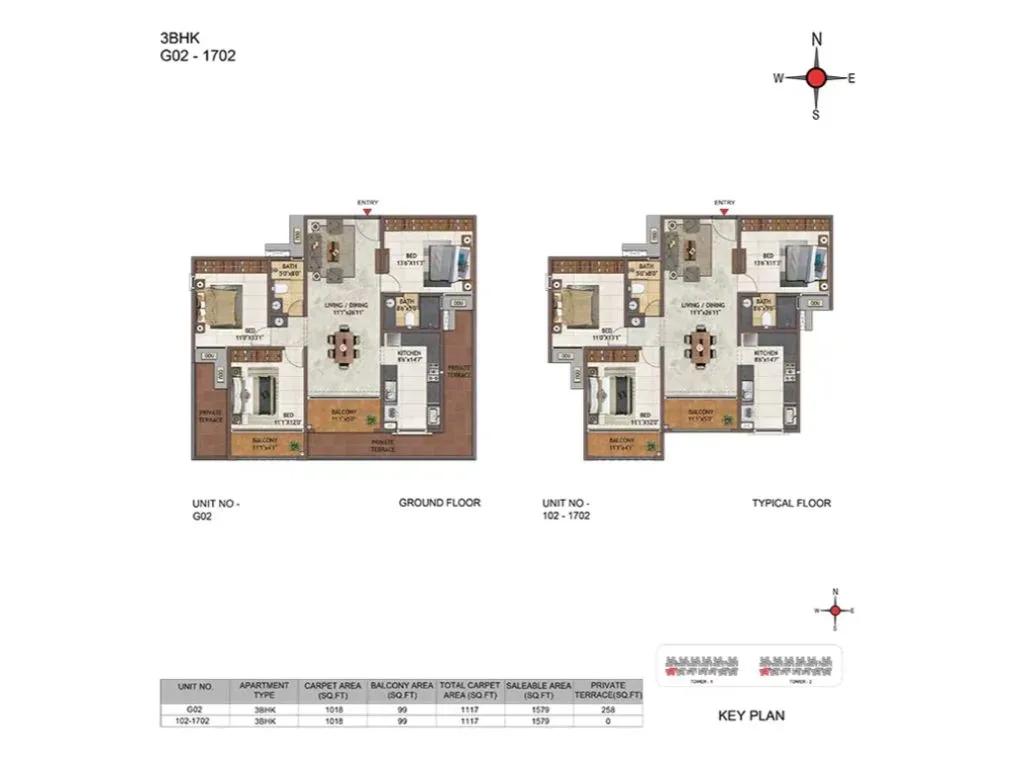
Studios of about 325 sq ft start at ₹44.54 lakh and suit singles or investors. The 2 BHK measures 905 sq ft from ₹1.17 crore, while the larger 2 BHK (M) spans 1,098 sq ft from ₹1.76 crore. The 3 BHK covers 1,269 sq ft from ₹1.99 crore.
The 4 BHK spans 3,039 sq ft from ₹2.82 crore. Penthouses range from 3,787 sq ft to 3,884 sq ft, priced from ₹3.82 crore to ₹3.95 crore. The 3,987 sq ft floor villa, from ₹3.97 crore, is the largest home on offer.
Master Plan
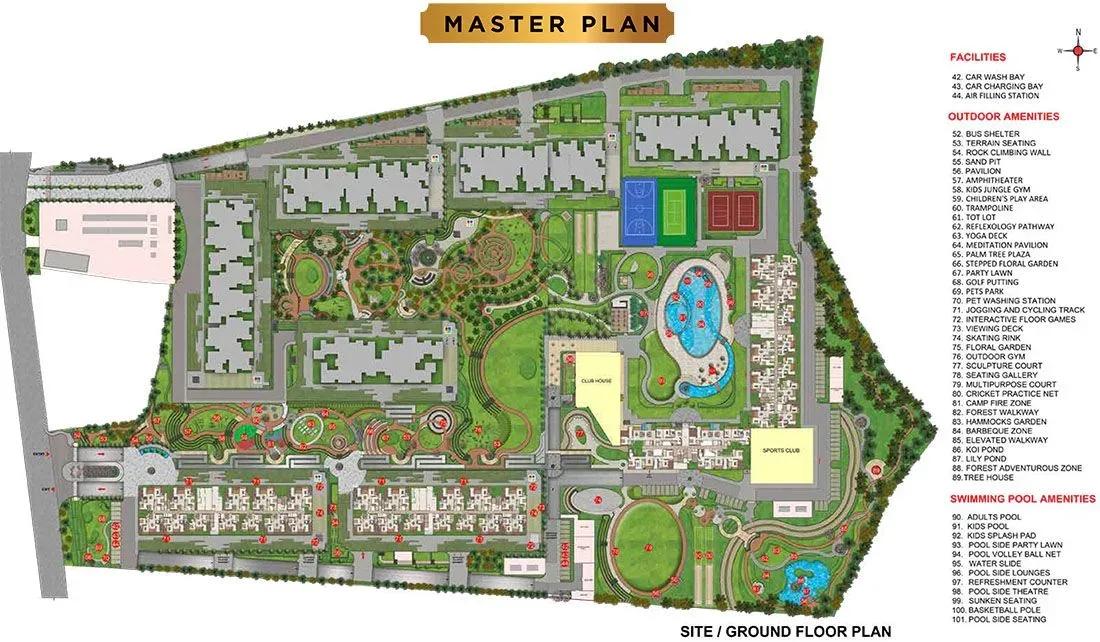
Master Plan
The 18-acre master plan places four towers of up to 17 floors on the site, together holding 805 homes. Formats range from studios to penthouses and floor villas. The clubhouse, pool, sports courts and landscaped gardens are shared, as the plan image shows.
Gallery
Specifications
Structure
- •RCC wall (MIVAN) structure designed for seismic Zone 2 compliance.
Flooring
- •Foyer, living and dining: Italian marble.
- •Bedrooms, kitchen and dress: 1200 x 600 mm vitrified tiles.
- •Bathrooms: 600 x 600 mm anti-skid ceramic tiles.
- •Balconies and terraces: 600 x 600 mm Kota stone tiles.
Doors & Windows
- •Main door: 1200 x 2400 mm double-side veneer shutter with designer side panel, polished; Yale or equivalent face-recognition digital lock, tower bolts, door viewer and magnetic catchers.
- •Bedroom doors: full-jamb engineered frames with 1050 x 2100 mm double-side laminated shutters; Yale or equivalent locks, designer handles, magnetic catchers and tower bolts.
- •Windows: aluminium sliding shutters with see-through plain glass.
Plumbing & Sanitary
- •CP fittings and sanitary fixtures: TOTO / American Standard / Kohler or equivalent.
- •Wall-mounted WC with cistern, health faucet, single-lever diverter, rain shower with hand shower, granite-counter washbasin, glass shower partition, pest-free drain and granite flooring in the shower area.
- •Rainwater-harvesting drain pipes.
Lifts & Security
- •Automatic elevators with automatic rescue device (ARD) and emergency call to security.
- •Round-the-clock security with intercom.
- •CCTV cameras at all vantage points.
Electrical
- •Single-phase supply for 2 BHK; three-phase for 3 BHK and penthouses.
- •Modular boxes, switches and sockets of a good-quality IS brand.
- •FRLS copper wiring of a good-quality IS brand.
- •100% backup for elevators, common areas and pumps; in-home backup of 400 W (2 BHK), 500 W (3 BHK) and 650 W (penthouse).
Amenities
A clubhouse with a gymnasium and swimming pool anchors the facilities. A spa, salon and jacuzzi cover wellness and grooming. Multiple sports courts, an indoor games area and a jogging and skating track keep residents active.
Families have kids' play areas and a creche, plus a multipurpose party area and landscaped gardens. Remote workers can use the business centre, library and workspace. Retail spaces, stores and a clinic sit within the campus.
Frequently Asked Questions
What is the starting price at Casagrand Casablanca?
What configurations and sizes does Casagrand Casablanca offer?
Where is Casagrand Casablanca located?
Is Casagrand Casablanca ready to move in?
Who is the developer of Casagrand Casablanca?
About the Builder
Est. 2003
Casagrand, registered as Casagrand Premier Builder Limited, began in Chennai in 2003 and has grown into one of south India's larger residential developers. It reports more than 180 completed landmarks, 88 million sq ft developed and over 55,000 families housed. The company builds in Chennai, Bengaluru, Coimbatore, Hyderabad and Pune, with an office in Dubai, across apartments, independent villas,…
Let the Experts help you find the Best Property
Get instant project details
Home Loan EMI Calculator
Similar Projects
 ONGOING
Vian Vayu Apartments
Kollur, Hyderabad
by Vian Properties
Under-construction 3 BHK apartments by Vian Properties in Kollur, Hyderabad — 350 homes in 2 towers of 35 floors on 1.72 acres, 1,790–2,150 sq ft, from ₹90.3 L.
 ONGOING
VBHC Aurora
Yelahanka, Bangalore
by VBHC
Under-construction 3 BHK apartments with private terraces by VBHC in Yelahanka New Town — 1.1 acres, 19 floors, 1,621–1,702 sq ft, from ₹2.26 Cr.
 COMPLETED
Vaishnodevi Natureview Plots
Mysore Road, Bangalore
by Vaishnodevi Group
Completed villa-plot layout by Vaishnodevi Group at Kumbalgodu on Mysore Road, West Bangalore. 69 plots on 2.2 acres, priced from ₹67.9 L to ₹1.35 Cr.
 COMPLETED
Urbanrise Cloud 33
Bachupally, Hyderabad
by Urbanrise
Completed 3 and 4 BHK apartments by Urbanrise in Bachupally, Hyderabad. Five 33-floor towers hold 2,600 homes of 1,110–2,021 sq ft, priced from ₹88.1 L.
 ONGOING
Upcoming Codename Peak Life Apartments
Mysore Road, Bangalore
by Bhadra Group
Under-construction 3 BHK apartments of 2,250 sq ft by Bhadra Group at Fort Kengeri, Mysore Road, Bangalore. 2,016 homes in four 69-floor towers on 20 acres, from ₹3.5 Cr.
 UPCOMING
Upcoming Century Apartments
Yelahanka, Bangalore
by Century Real Estate
Upcoming 2, 2.5 and 3 BHK apartments by Century Real Estate opposite Attur Lake, Yelahanka, North Bangalore. 458 homes in three 14-floor towers on 15 acres, from ₹1.09 Cr.