
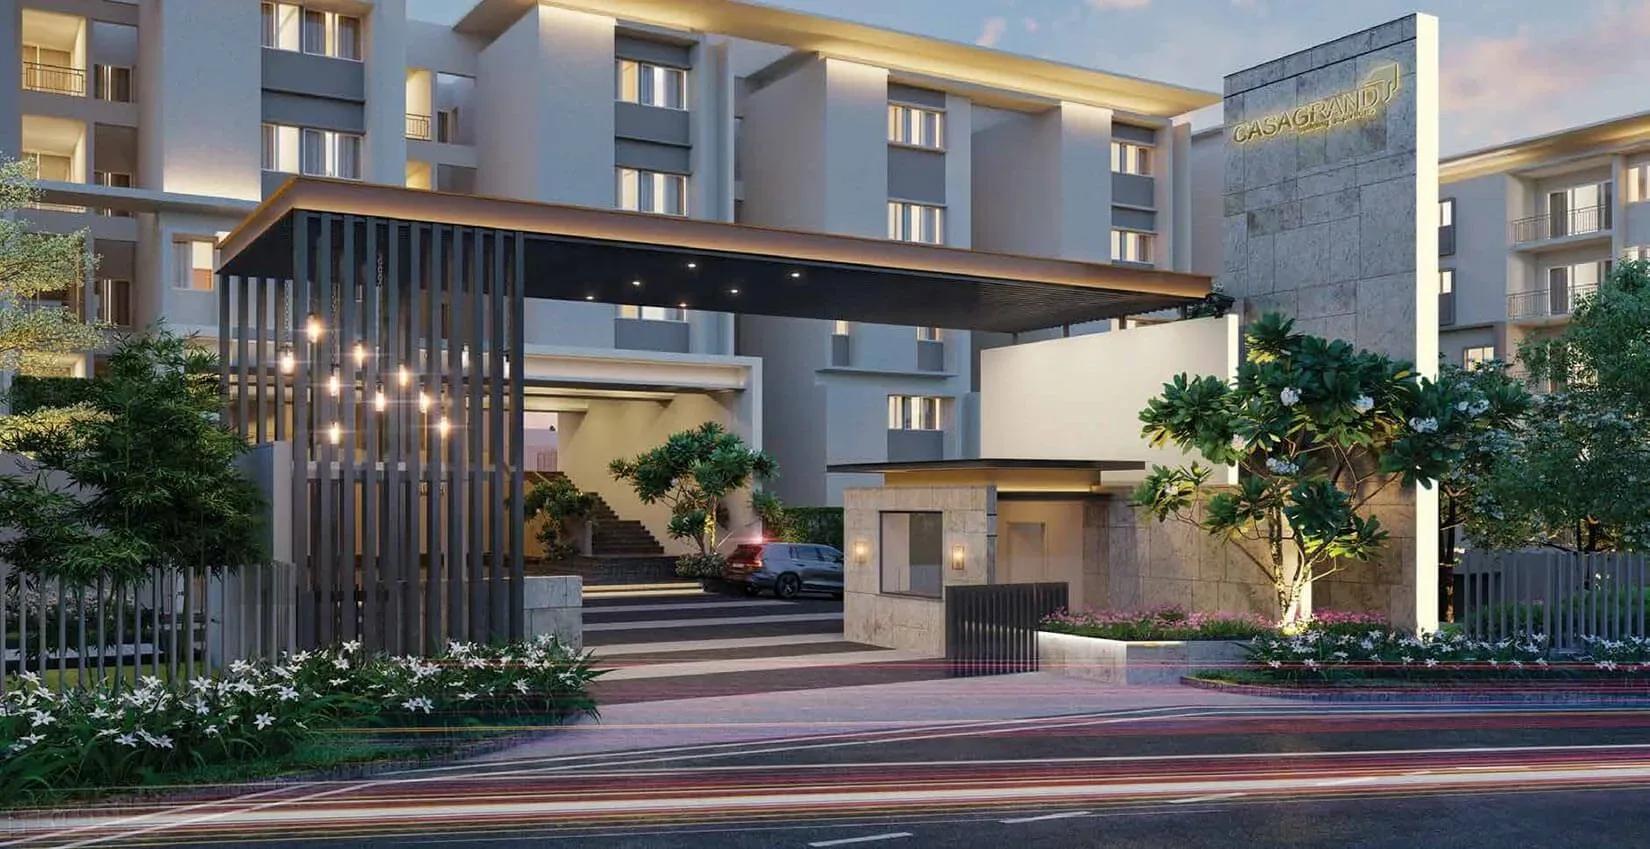
Casagrand Boulevard
Casagrand Boulevard is a completed apartment community by Casagrand on Chikkagubbi Road, just off Hennur Road in north-east Bangalore. The 7.67-acre campus holds 528 homes in buildings of up to 4 floors. Possession has been offered since July 2023.
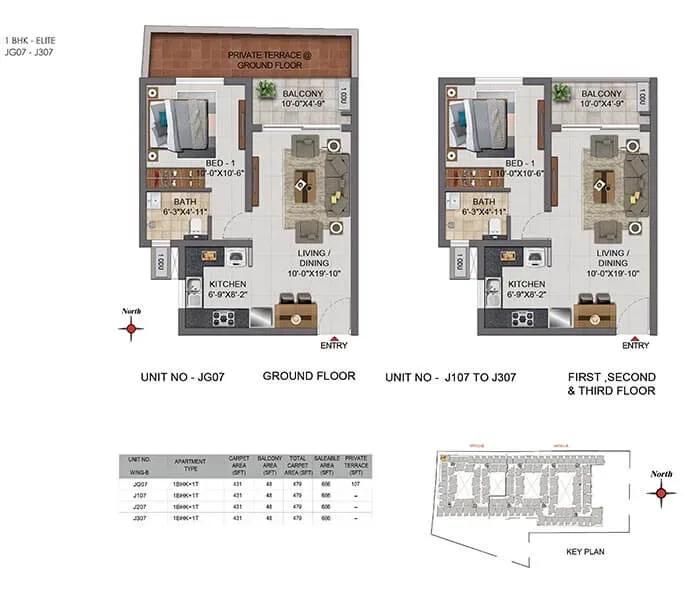
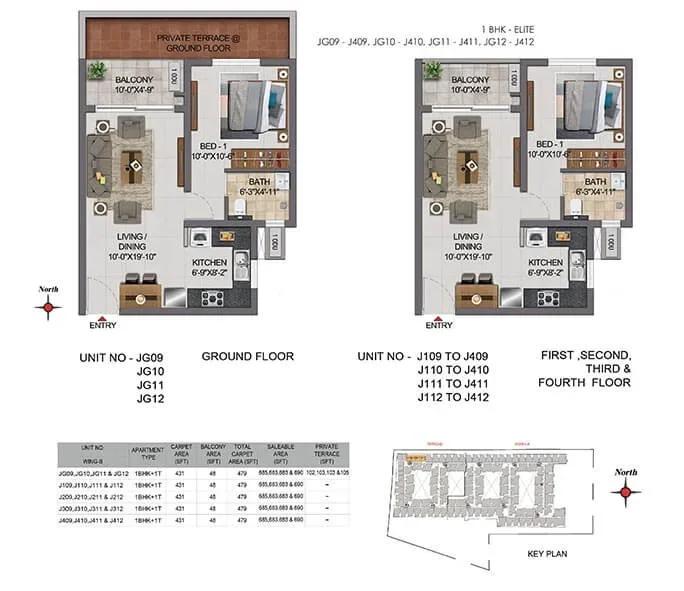
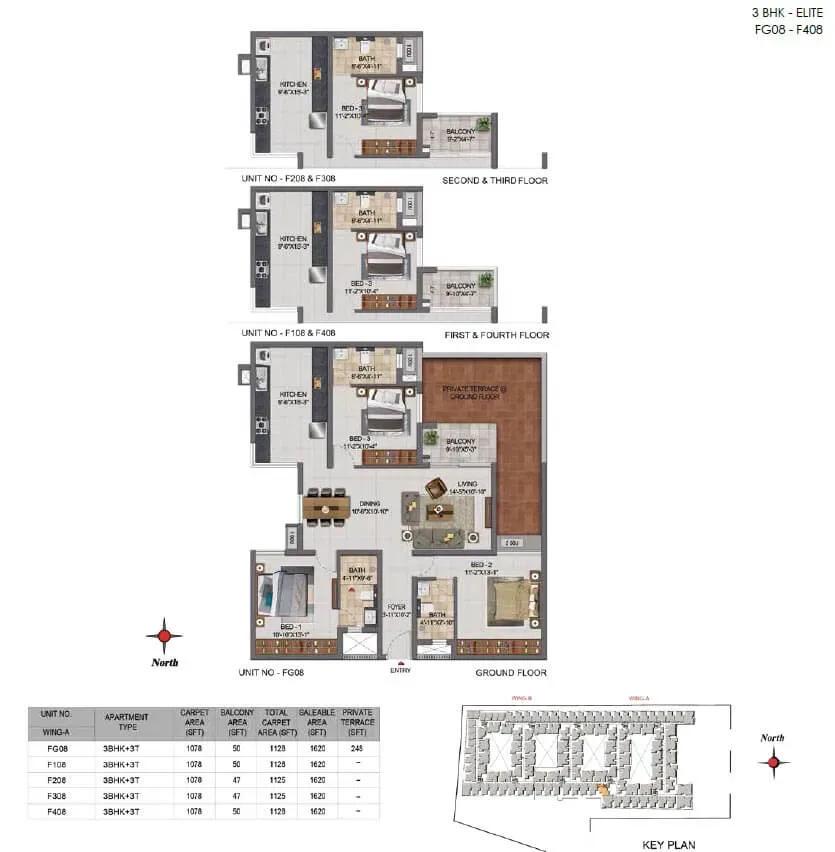
Buyers can choose from 1 BHK, 2 BHK Elite, 3 BHK Elite and 4 BHK Signature layouts, spanning 683 sq ft to 2,181 sq ft. The 1 BHK opens at ₹35 lakh, the 2 BHK at ₹58 lakh and the 3 BHK at ₹82 lakh. The 4 BHK Signature starts at ₹1.10 crore.
A clubhouse, pool and gym form the core of the shared facilities. Multiple outdoor courts, a sunken amphitheatre and a spa and sauna health centre add depth. Manyata Tech Park is reachable by road, which keeps rental demand steady.
Project Highlights
Casagrand Boulevard Exclusive Price
| Unit Type | Size (SBA) | Approx. All Inclusive Price |
|---|---|---|
| 1 BHK | 683 Sq.ft | ₹35 L onwards |
| 2 BHK Elite | 1099 Sq.ft | ₹58 L onwards |
| 3 BHK Elite | 1620 Sq.ft | ₹82 L onwards |
| 4 BHK Signature | 2181 Sq.ft | ₹1.10 Cr onwards |
Location
Chikkagubbi Road, Doddagubbi 254, Post, Sonam Layout, Visthar, Bengaluru, Karnataka 560077
Landmark: Chikkagubbi Road, Sonam Layout
Casagrand Boulevard is on Chikkagubbi Road at Doddagubbi, near Sonam Layout in Visthar, pincode 560077. The location sits off Hennur Road, one of north-east Bangalore's main residential corridors. It offers a quieter setting while staying linked to the city.
Hennur Road connects to the Outer Ring Road and Kalyan Nagar. Manyata Tech Park, a major employment hub, is reachable by road. Schools, hospitals and daily shopping line the Hennur Road stretch.
About Bangalore
Bangalore, officially known as Bengaluru, is the capital of Karnataka and one of India's most dynamic metropolitan cities. Renowned as the country's Silicon Valley, Bangalore has evolved from a peaceful garden city into a global technology and innovation hub. The city is home to leading IT companies, multinational corporations, startups, research institutions, and business parks, making it a…
Read more about Bangalore →Floor Plans
Casagrand Boulevard apartments
Casagrand Boulevard apartments
Casagrand Boulevard apartments
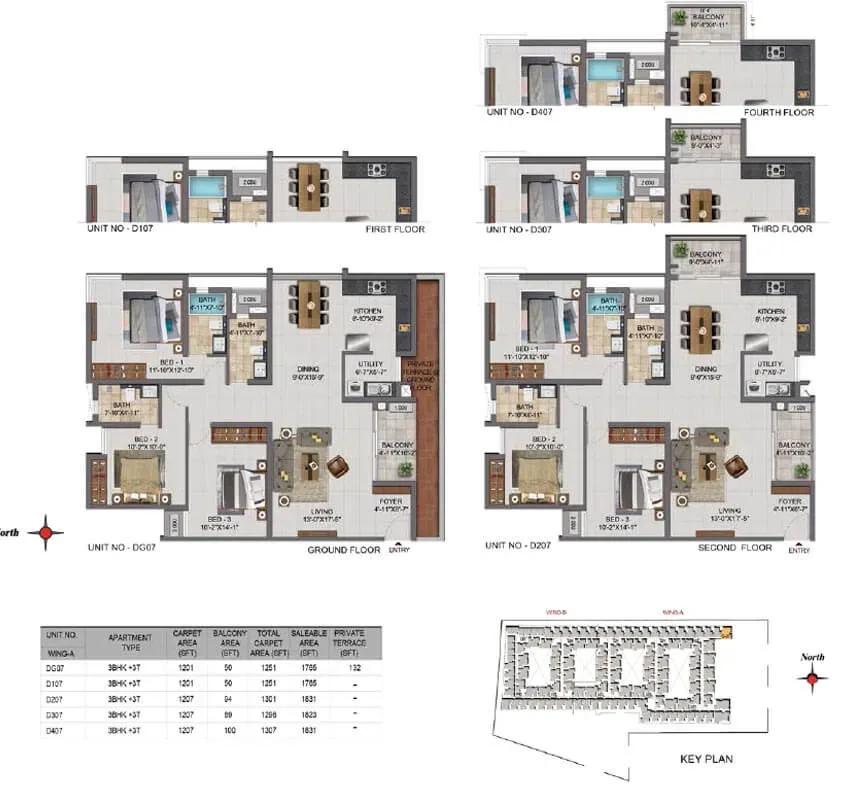
Casagrand Boulevard apartments
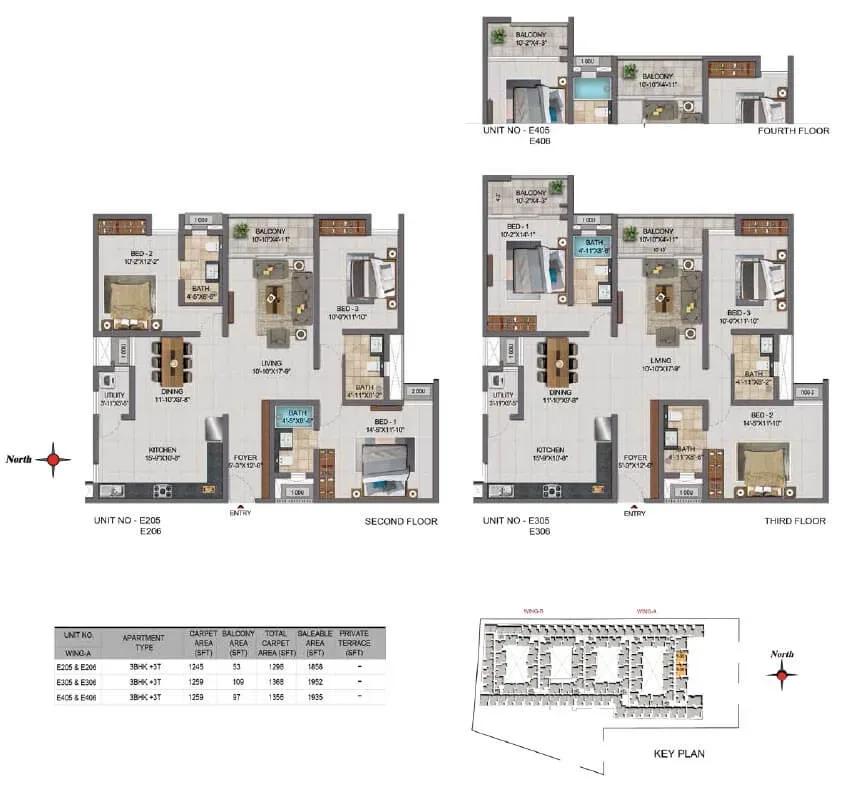
Casagrand Boulevard apartments
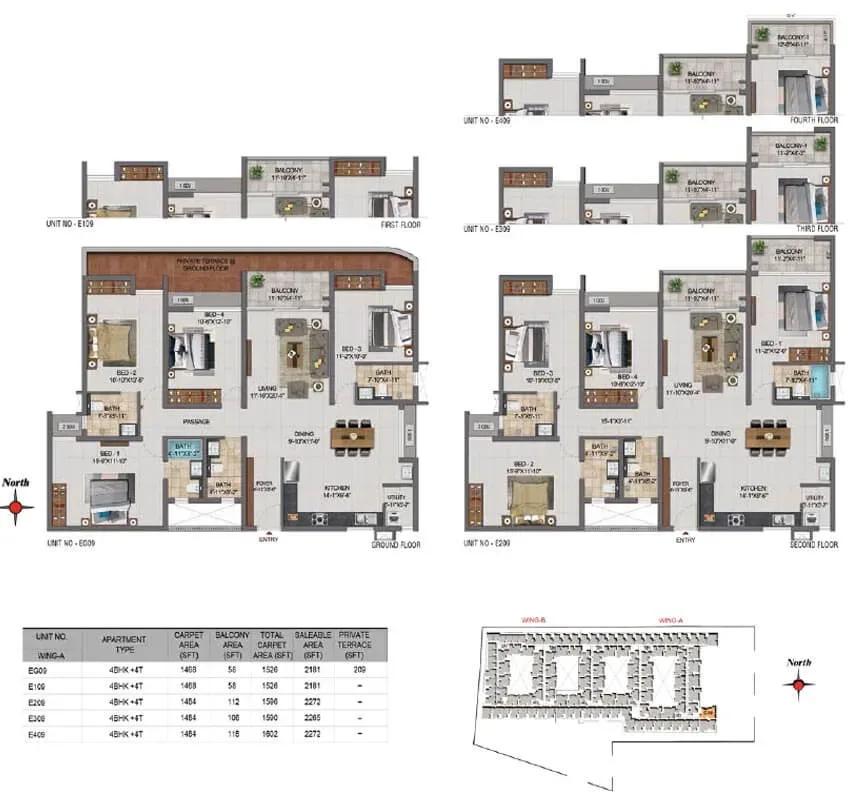
Casagrand Boulevard apartments
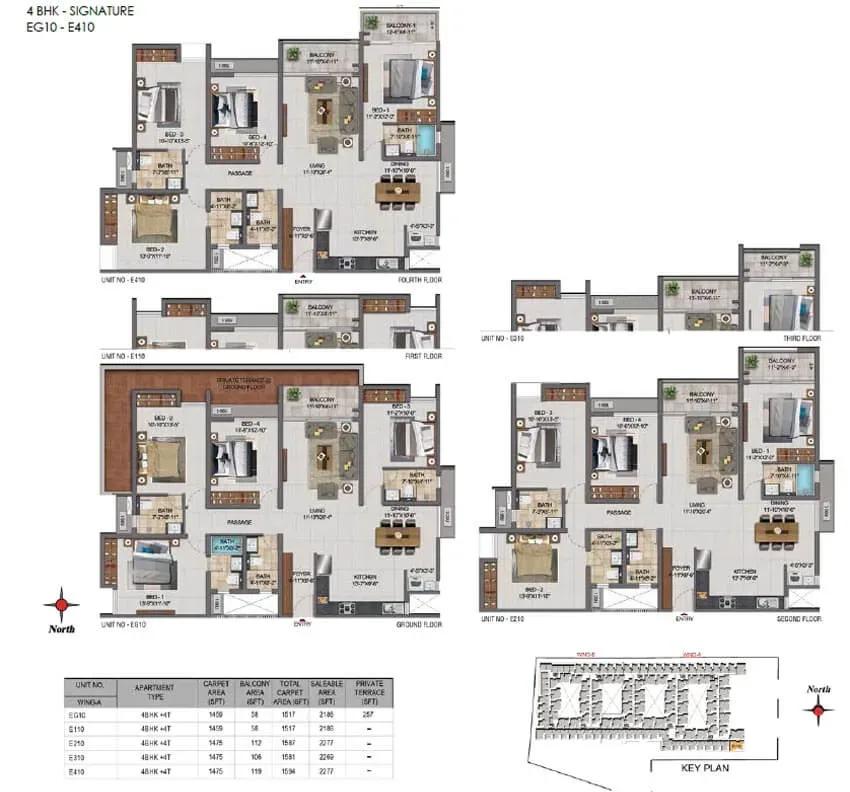
Casagrand Boulevard apartments
Casagrand Boulevard apartments
Casagrand Boulevard apartments
Casagrand Boulevard apartments
Casagrand Boulevard apartments
Casagrand Boulevard apartments
Enquire to receive detailed floor plans on WhatsApp/email.
| Unit Type | Size (Sq.Ft) |
|---|---|
| 1 BHK | 683 Sq.ft |
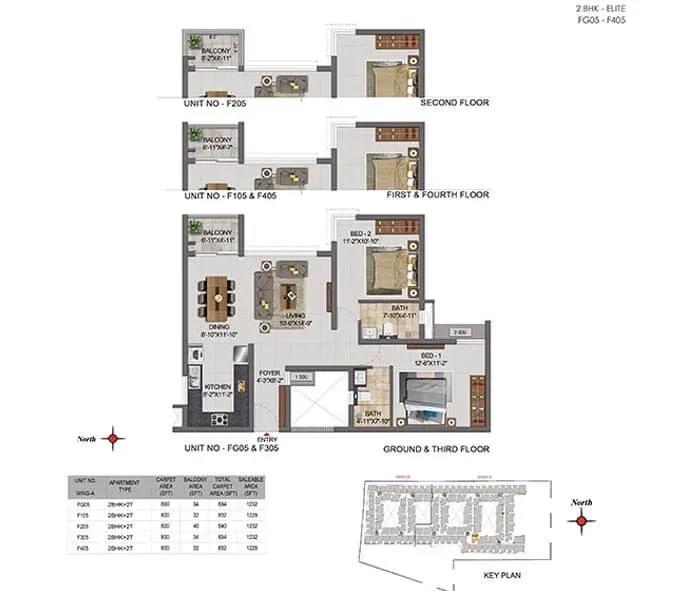
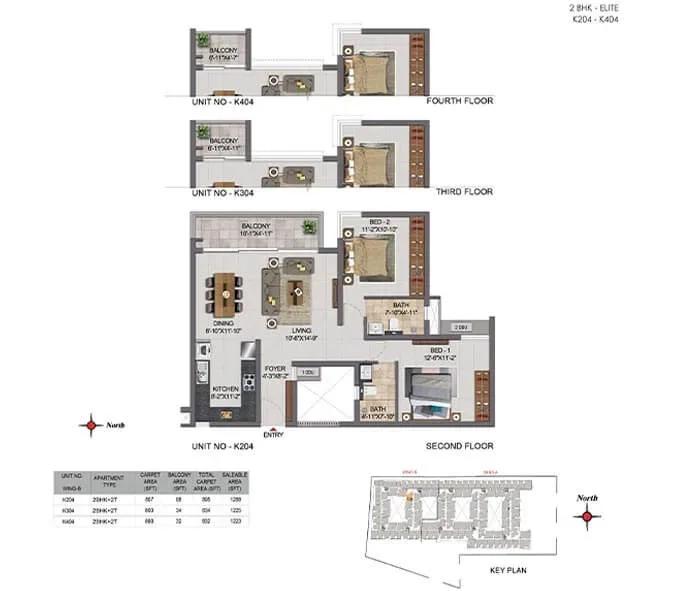
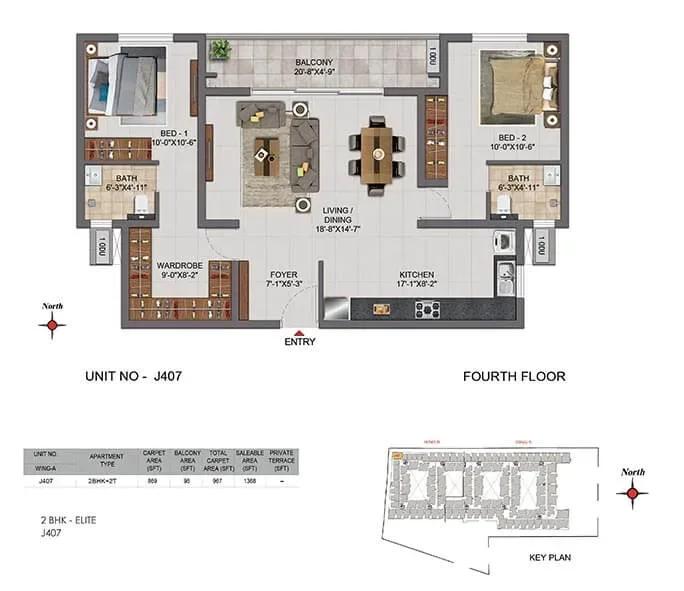
| 2 BHK Elite | 1099 Sq.ft |
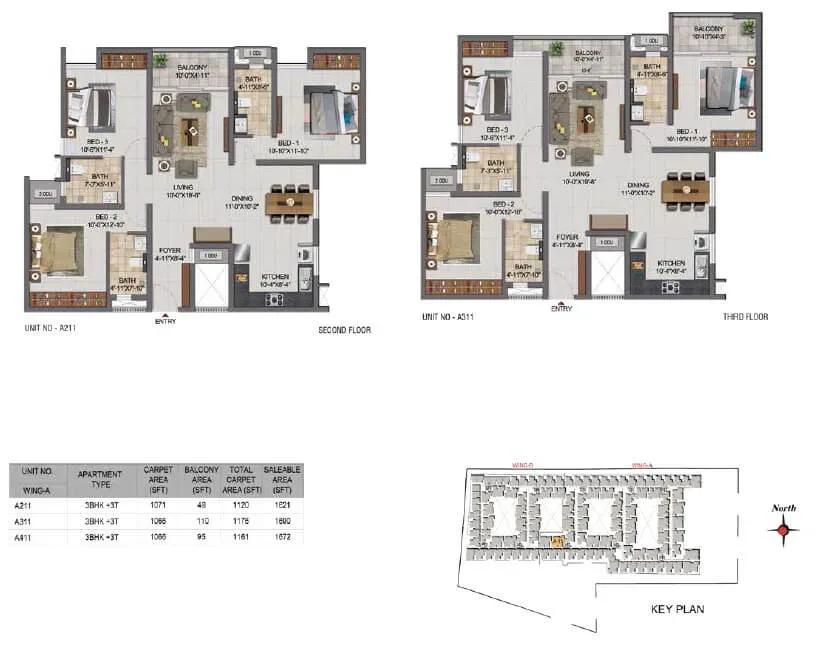
| 3 BHK Elite | 1620 Sq.ft |
| 4 BHK Signature | 2181 Sq.ft |
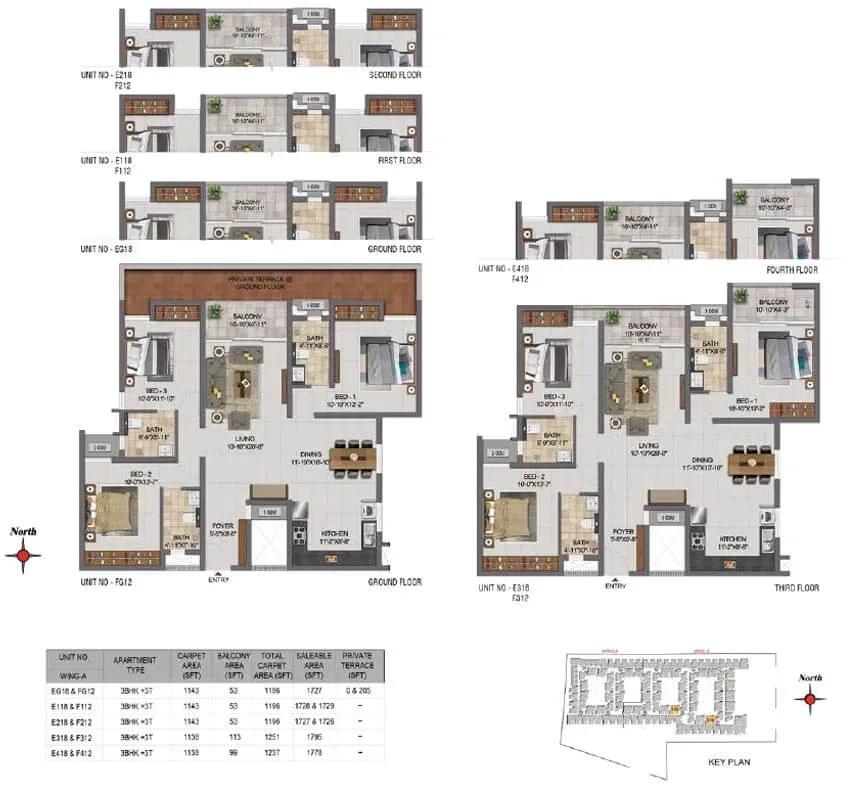
Four home types are available at Casagrand Boulevard. The 1 BHK covers about 683 sq ft and the 2 BHK Elite about 1,099 sq ft. The 3 BHK Elite measures about 1,620 sq ft, while the 4 BHK Signature is the largest at 2,181 sq ft.
The 1 BHK suits singles and investors, and the 2 BHK fits couples or small families. The 3 and 4 BHK plans work for growing households that need extra rooms. Request the detailed floor plans to compare sizes before booking.
Master Plan
Master Plan
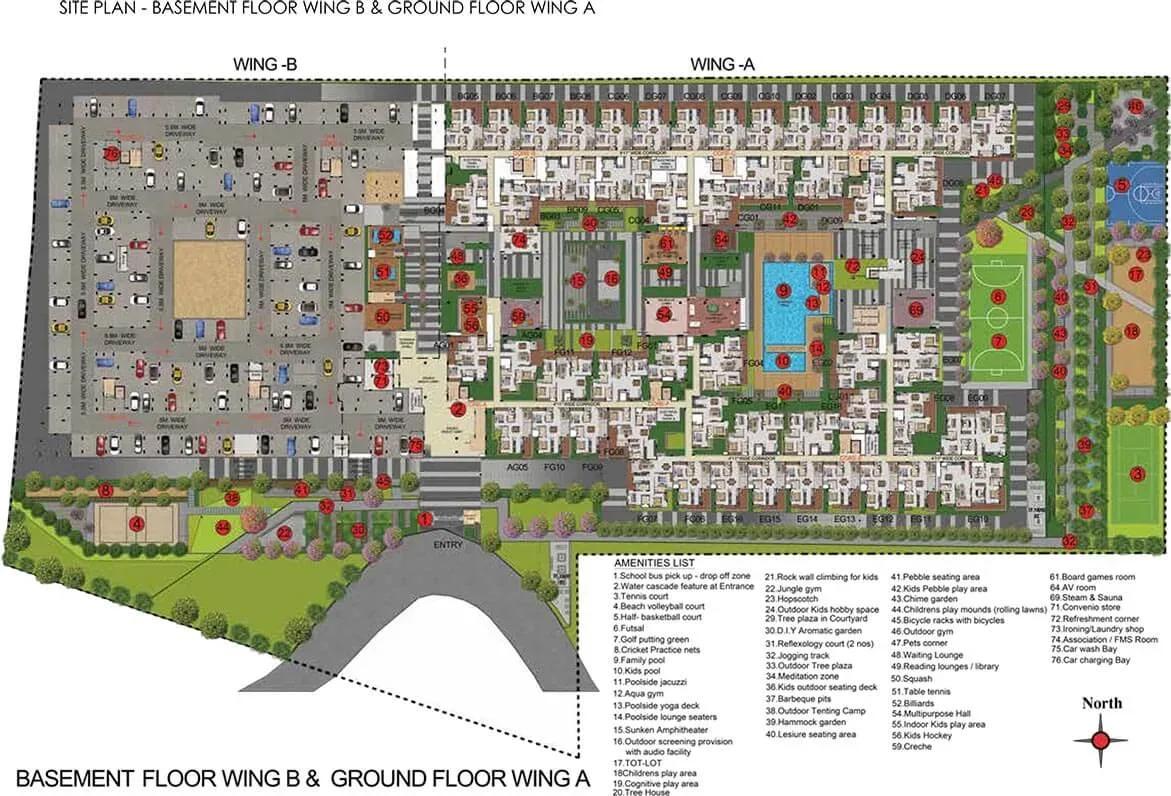
The 7.67-acre master plan holds 528 apartments in buildings of up to 4 floors. Landscaped gardens, outdoor courts and a jogging track make up the open spaces. The clubhouse, pool and sunken amphitheatre are shared, and the plan image shows the full layout.
Gallery
Specifications
Structure
- •RCC-framed structure designed for seismic Zone 3 compliance.
- •Masonry: 200 mm external walls and 100 mm internal walls.
- •Floor-to-floor height (including slab) maintained at 2.95 m.
Flooring
- •Foyer, living and dining: 600 x 1200 mm vitrified tiles.
- •Bedrooms, kitchen and utility: 600 x 1200 mm vitrified tiles.
- •Balcony: 300 x 300 mm anti-skid ceramic tiles or wooden-finish anti-skid tiles.
Doors & Windows
- •Main door: wide 3'6" x 7'0" door with African teak wood frame, double-side veneer finish and an extra side panel.
- •Bedroom doors: quality frames with double-panel skin shutters, 2100 mm (7'0") high.
- •Bathroom doors: quality frames with 2100 mm FRP moulded shutters, waterproofed on the inner side.
- •Windows: UPVC sliding/openable shutters with see-through plain glass.
Plumbing & Sanitary
- •Sanitary fixtures: Jaquar / Roca or equivalent.
- •CP fittings: Jaquar / Roca or equivalent.
- •Other bathrooms: wall-mounted WC with cistern, health faucet, single-lever concealed diverter with overhead shower and arm, wall-mounted washbasin.
- •Rainwater-harvesting drain pipes.
Lifts & Security
- •Automatic 13-passenger lifts with interior finish in every core.
- •Round-the-clock security with intercom.
- •CCTV cameras at all vantage points.
Electrical
- •3-phase BESCOM grid power to each home.
- •Anchor / Roma / Schneider or equivalent modular boxes, switches and sockets.
- •FRLS copper wiring by Finolex / Polycab / Anchor Roma or equivalent.
- •Power backup: 750 W for 4 BHK, 600 W for 3 BHK, 500 W for 2 BHK and 400 W for 1 BHK.
Amenities
The clubhouse is the social centre, paired with a gymnasium and a swimming pool. A spa and sauna health centre and a meditation and yoga area support wellness. Multiple outdoor courts and a jogging track cater to sport.
A games room and an AV room add indoor leisure for all ages. Families have a kids' play area and a creche on site. A sunken amphitheatre, party area and landscaped gardens host community gatherings.
Frequently Asked Questions
What is the starting price at Casagrand Boulevard?
What configurations and sizes does Casagrand Boulevard offer?
Where is Casagrand Boulevard located?
Is Casagrand Boulevard ready to move in?
Who is the developer of Casagrand Boulevard?
About the Builder
Est. 2003
Casagrand, registered as Casagrand Premier Builder Limited, began in Chennai in 2003 and has grown into one of south India's larger residential developers. It reports more than 180 completed landmarks, 88 million sq ft developed and over 55,000 families housed. The company builds in Chennai, Bengaluru, Coimbatore, Hyderabad and Pune, with an office in Dubai, across apartments, independent villas,…
Let the Experts help you find the Best Property
Get instant project details
Home Loan EMI Calculator
Similar Projects
 ONGOING
Vian Vayu Apartments
Kollur, Hyderabad
by Vian Properties
Under-construction 3 BHK apartments by Vian Properties in Kollur, Hyderabad — 350 homes in 2 towers of 35 floors on 1.72 acres, 1,790–2,150 sq ft, from ₹90.3 L.
 ONGOING
VBHC Aurora
Yelahanka, Bangalore
by VBHC
Under-construction 3 BHK apartments with private terraces by VBHC in Yelahanka New Town — 1.1 acres, 19 floors, 1,621–1,702 sq ft, from ₹2.26 Cr.
 COMPLETED
Vaishnodevi Natureview Plots
Mysore Road, Bangalore
by Vaishnodevi Group
Completed villa-plot layout by Vaishnodevi Group at Kumbalgodu on Mysore Road, West Bangalore. 69 plots on 2.2 acres, priced from ₹67.9 L to ₹1.35 Cr.
 COMPLETED
Urbanrise Cloud 33
Bachupally, Hyderabad
by Urbanrise
Completed 3 and 4 BHK apartments by Urbanrise in Bachupally, Hyderabad. Five 33-floor towers hold 2,600 homes of 1,110–2,021 sq ft, priced from ₹88.1 L.
 ONGOING
Upcoming Codename Peak Life Apartments
Mysore Road, Bangalore
by Bhadra Group
Under-construction 3 BHK apartments of 2,250 sq ft by Bhadra Group at Fort Kengeri, Mysore Road, Bangalore. 2,016 homes in four 69-floor towers on 20 acres, from ₹3.5 Cr.
 UPCOMING
Upcoming Century Apartments
Yelahanka, Bangalore
by Century Real Estate
Upcoming 2, 2.5 and 3 BHK apartments by Century Real Estate opposite Attur Lake, Yelahanka, North Bangalore. 458 homes in three 14-floor towers on 15 acres, from ₹1.09 Cr.