
Casagrand Aspires
Casagrand Aspires is a single high-rise in Karanai, a pocket of the Navalur micro-market on Chennai's OMR side. The tower stands on 1.76 acres and rises to basement, stilt and 19 upper floors. It holds 316 apartments in all and is still being built.
Two plans were offered: the 2 BHK Elite of 968 sq ft and the 3 BHK Elite of 1,165 sq ft. The developer now lists both as sold out, with 293 of the 316 homes already taken. Launch pricing started at ₹50 lakh, so treat that figure as history rather than a live quote.
The last rates shown were about ₹4,399 per sq ft for the 2 BHK and ₹3,999 per sq ft for the 3 BHK. The other 23 units are not offered as fresh stock, so resale is the realistic entry route. The project is registered with TN RERA as TN/01/Building/0158/2023.
Project Highlights
Casagrand Aspires Exclusive Price
| Unit Type | Size (SBA) | Approx. All Inclusive Price |
|---|---|---|
| 2 BHK Elite | 968 Sq.ft | Sold Out |
| 3 BHK Elite | 1165 Sq.ft | Sold Out |
Location
Karanai, Navalur, Chennai, Tamil Nadu
Landmark: Karanai
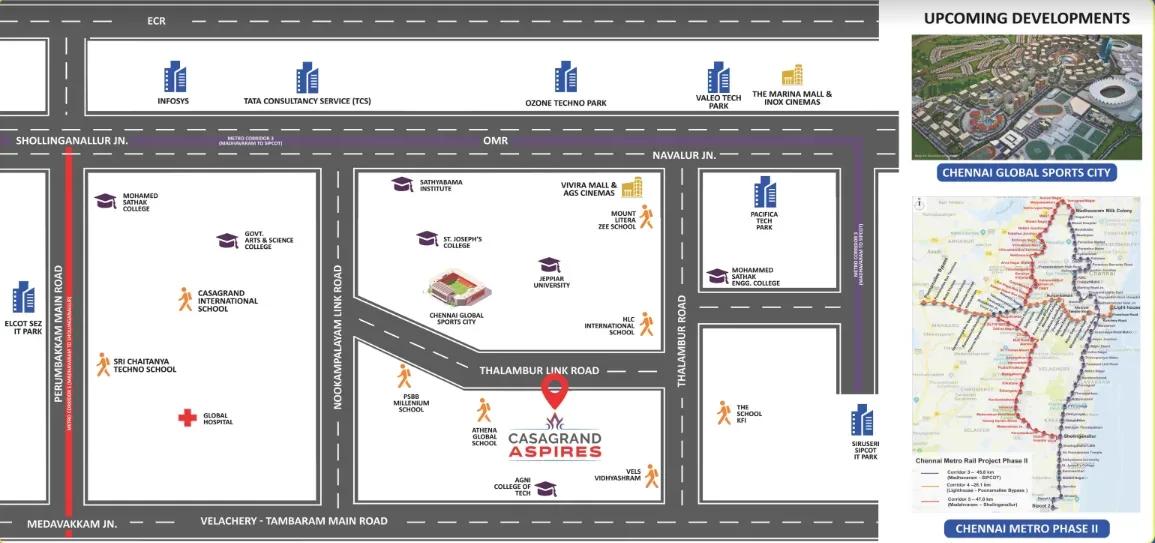
Casagrand Aspires sits in Karanai, a residential pocket counted within the larger Navalur area of south Chennai. Navalur lies along the Old Mahabalipuram Road IT corridor, where apartment demand is driven by tech-park jobs. The developer lists only the locality, not a full street address.
With 293 of 316 homes already booked, the address has clearly found buyers. Still, map your own daily commute before committing, and ask how neighbouring plots are zoned. On a compact 1.76-acre site, what gets built next door can shape light and views.
About Chennai
Chennai, the capital of the state of Chennai, is one of India's most established metropolitan cities and a major hub for real estate investment. Known for its strong economic foundation, excellent infrastructure, and thriving IT, automobile, healthcare, and manufacturing sectors, Chennai continues to attract homebuyers, investors, and businesses from across the country. Historically, Chennai…
Read more about Chennai →Floor Plans
| Unit Type | Size (Sq.Ft) |
|---|---|
| 2 BHK Elite | 968 Sq.ft |
| 3 BHK Elite | 1165 Sq.ft |
Aspires was planned around just two layouts. The 2 BHK Elite spans 968 sq ft and the 3 BHK Elite spans 1,165 sq ft, a gap of roughly 200 sq ft. Both are shown as sold out with the developer.
The 2 BHK was last quoted near ₹4,399 per sq ft and the 3 BHK near ₹3,999 per sq ft. Sizes are super built-up, so ask for the RERA carpet area of any unit you consider. Resale listings may be priced above those original rates.
Master Plan
The whole project is one tower of basement, stilt and 19 floors on 1.76 acres. A single tall block on a small plot means shared facilities cluster around the podium and base. The 3,000 sq ft pool and the aqua amphitheatre are the largest features in this footprint.
With about 93 percent of homes sold, construction should be well along. Ask for recent site photographs or visit in person to gauge progress before paying for any unit.
Amenities
Outdoors, residents get a cricket pitch, an outdoor gym, a basketball dribbling court, a skating rink and BBQ stations beside a party lawn. The 3,000 sq ft swimming pool comes with a kids' pool, a pool deck with loungers and a poolside cabana. An aqua amphitheatre with a stage, a pet's park, a yoga deck, a meditation pod and a reading nook complete the open-air list.
Indoor spaces include a multi-purpose party hall, a pre-function hall and a mini theatre. The games room covers foosball, darts, air hockey, billiards and table tennis, with a video games lounge alongside. A gym with crossfit and TRX areas, a yoga and aerobics room, a senior citizen park and car wash and charging bays round it out.
Approvals
Casagrand Aspires is registered with Tamil Nadu RERA under TN/01/Building/0158/2023. You can check the registration and approved plans at rera.tn.gov.in. No possession date is printed on the listing.
Before paying for one of the remaining units, ask for the approved building plan and land title papers. Also check the occupancy certificate status as the tower nears completion.
Frequently Asked Questions
What was the starting price at Casagrand Aspires?
What configurations and sizes does Casagrand Aspires offer?
Where is Casagrand Aspires located?
Is Casagrand Aspires ready to move in?
Who is the developer of Casagrand Aspires?
About the Builder
Est. 2003
Casagrand, registered as Casagrand Premier Builder Limited, began in Chennai in 2003 and has grown into one of south India's larger residential developers. It reports more than 180 completed landmarks, 88 million sq ft developed and over 55,000 families housed. The company builds in Chennai, Bengaluru, Coimbatore, Hyderabad and Pune, with an office in Dubai, across apartments, independent villas,…
Let the Experts help you find the Best Property
Get instant project details
Home Loan EMI Calculator
Similar Projects
 ONGOING
Prestige Marathahalli-Whitefield
Whitefield, Bangalore
by Prestige Group
Under-construction 3, 3.5 & 4 BHK apartments by Prestige Group at Ramagondanahalli, Whitefield — 306 homes in 2 towers on 6.58 acres, 1,773–2,616 sq ft, from ₹2.65 Cr.
 ONGOING
Prestige Apartments
Bannerghatta Road, Bangalore
by Prestige Group
Under-construction 1, 2, 3 & 4 BHK apartments by Prestige Group in DLF Newtown, Akshayanagar, off Bannerghatta Road — 14 towers on 35 acres, 690–2,700 sq ft, from ₹85 L.
 NEW LAUNCH
Upcoming Godrej Hoskote
Hoskote, Bangalore
by Godrej Properties
Newly launched 2 & 3 BHK apartments by Godrej Properties at Sarakariguttahalli, Hoskote, Bangalore — 1,130 homes in 5 towers of 28 floors, 1,050–1,750 sq ft, from ₹1.17 Cr.
 UPCOMING
Upcoming Luxury Apartments
Whitefield, Bangalore
Upcoming 3.5, 4 & 5 BHK luxury apartments in Whitefield, East Bangalore — 8 acres, six high-rise towers, 2,500–3,800 sq ft, from ₹4 Cr. Developer not yet disclosed.
 ONGOING
Upcoming Divyasree Apartments
Yelahanka, Bangalore
by Divyasree Developers
Under-construction 3 & 3.5 BHK apartments and duplexes by Divyasree Developers in Yelahanka New Town. 270 homes in 3 towers on 5.5 acres, 1,968–3,000 sq ft, from ₹2.25 Cr.
 PRE LAUNCH
Upcoming Lodha Sadahalli Apartments
Sadahalli, Bangalore
by Lodha Group
Pre-launch 3, 3.5 & 4 BHK apartments by Lodha Group at Sadahalli, off Airport Road, Bangalore. About 500 homes on 70 acres, 2,300–3,500 sq ft, from ₹3.1 Cr.