
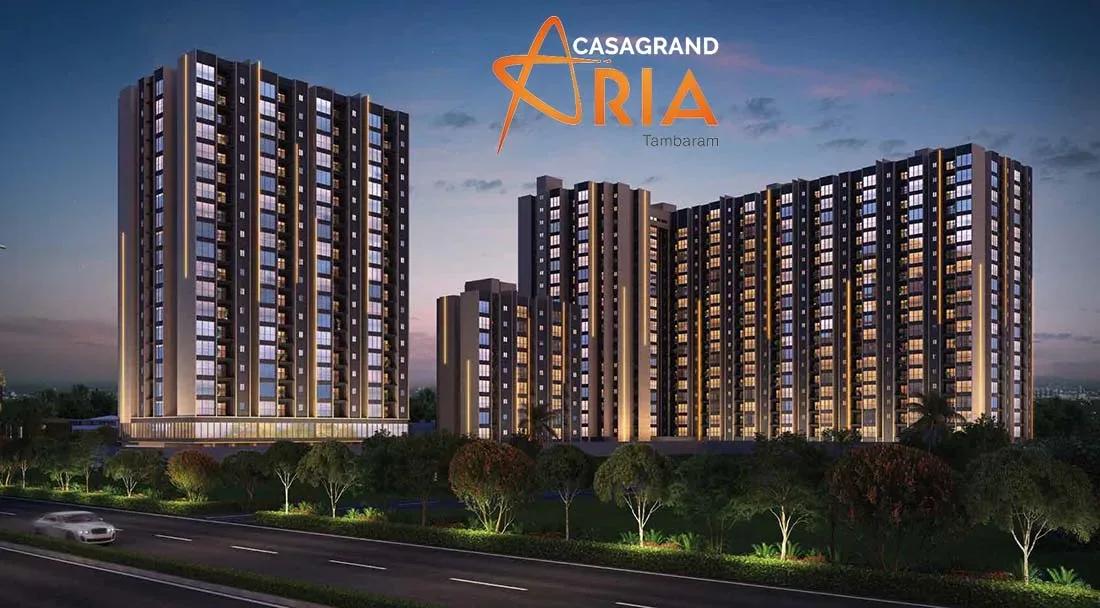
Casagrand Aria
Casagrand Aria is a completed apartment community on Mudichur Road in Tambaram, one of South Chennai's busiest residential belts. Three blocks of 19 floors hold 817 homes on a compact 4-acre campus. Possession runs from December 2025 onwards, so buyers can inspect finished homes before booking.
Two layouts keep the choice simple. The 1 BHK Compact covers 526 sq ft from ₹29 lakh, about ₹5,500 per sq ft, and suits singles, couples or investors. The 2 BHK Elite spans 824 sq ft from ₹34 lakh for families who need an extra room.
Floor and facing can lift the price above the base rate, so compare specific units across blocks. Units with an occupancy certificate carry no GST, although stamp duty and registration still apply.
The campus offers a clubhouse, pool with lounge, gym and multiple outdoor courts. A jogging and cycling track, mini theatre, amphitheatre and on-site retail add everyday convenience.
Project Highlights
Casagrand Aria Exclusive Price
| Unit Type | Size (SBA) | Approx. All Inclusive Price |
|---|---|---|
| 1 BHK Compact | 526 Sq.ft | ₹29 L onwards |
| 2 BHK Elite | 824 Sq.ft | ₹34 L onwards |
Location
Mudichur Rd, Sri Krishna Nagar, Mannivakkam, Tamil Nadu 600048
Landmark: Mudichur Road
Casagrand Aria stands on Mudichur Road in Sri Krishna Nagar, Mannivakkam, part of the wider Tambaram belt in South Chennai. This stretch has grown into a dense residential pocket in recent years. The 4-acre campus places all three blocks on a single, compact site.
The listing does not name nearby landmarks, so check travel times to work and daily needs yourself. Since the project is complete, a visit lets you judge traffic, road width and surroundings first-hand.
About Chennai
Chennai, the capital of the state of Chennai, is one of India's most established metropolitan cities and a major hub for real estate investment. Known for its strong economic foundation, excellent infrastructure, and thriving IT, automobile, healthcare, and manufacturing sectors, Chennai continues to attract homebuyers, investors, and businesses from across the country. Historically, Chennai…
Read more about Chennai →Floor Plans
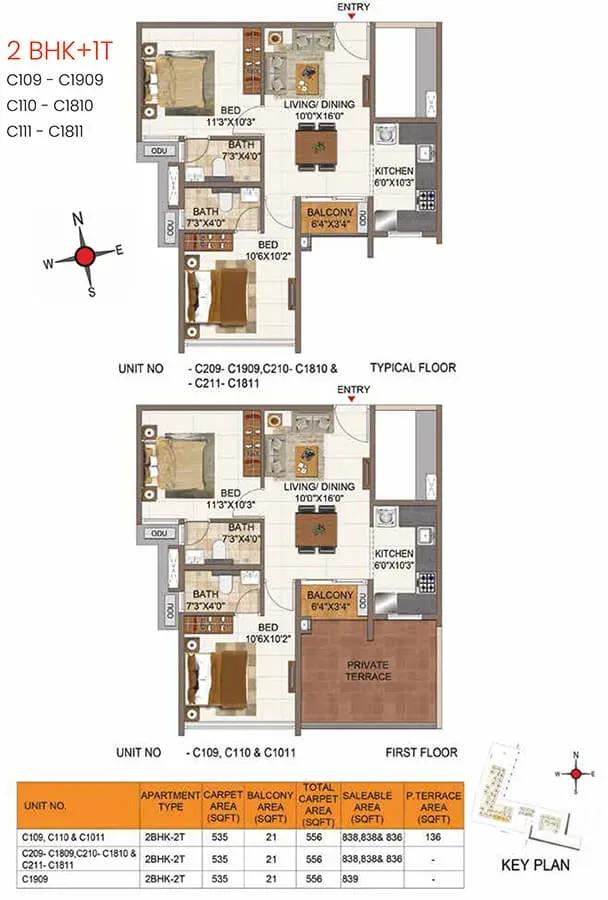
Casagrand Aria apartments
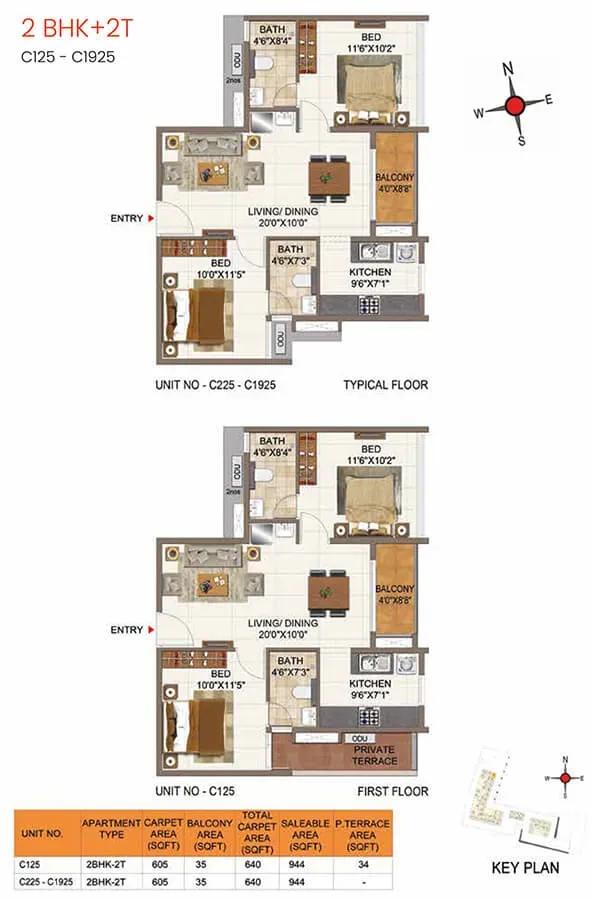
Casagrand Aria apartments
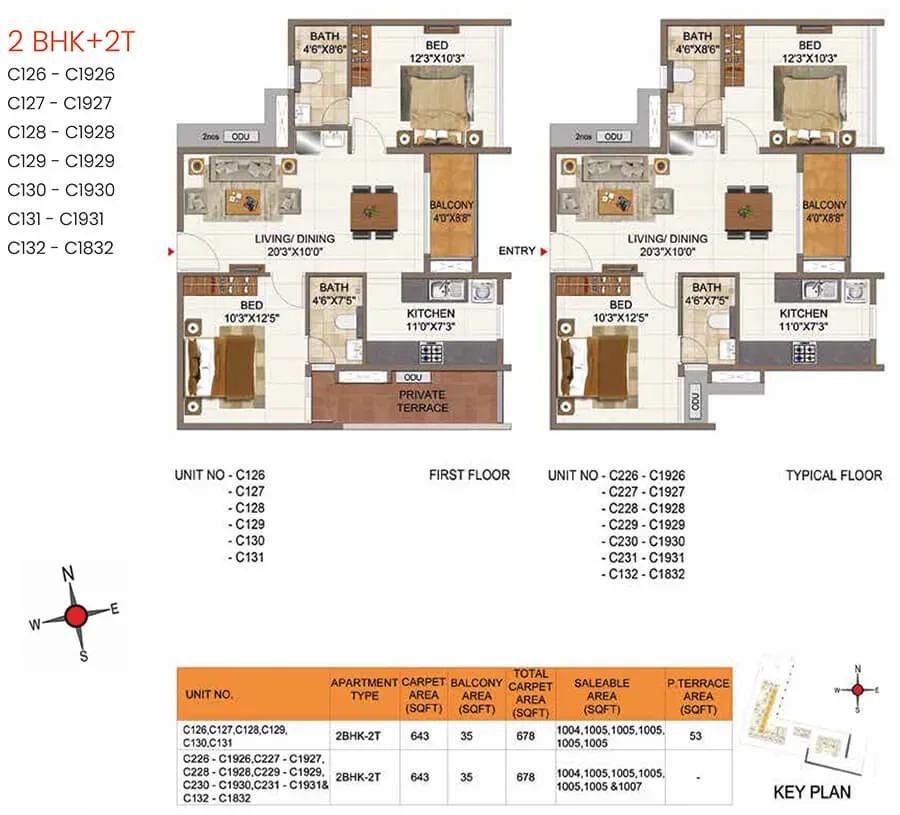
Casagrand Aria apartments
Casagrand Aria apartments
Casagrand Aria apartments
Enquire to receive detailed floor plans on WhatsApp/email.
| Unit Type | Size (Sq.Ft) |
|---|---|
| 1 BHK Compact | 526 Sq.ft |
| 2 BHK Elite | 824 Sq.ft |
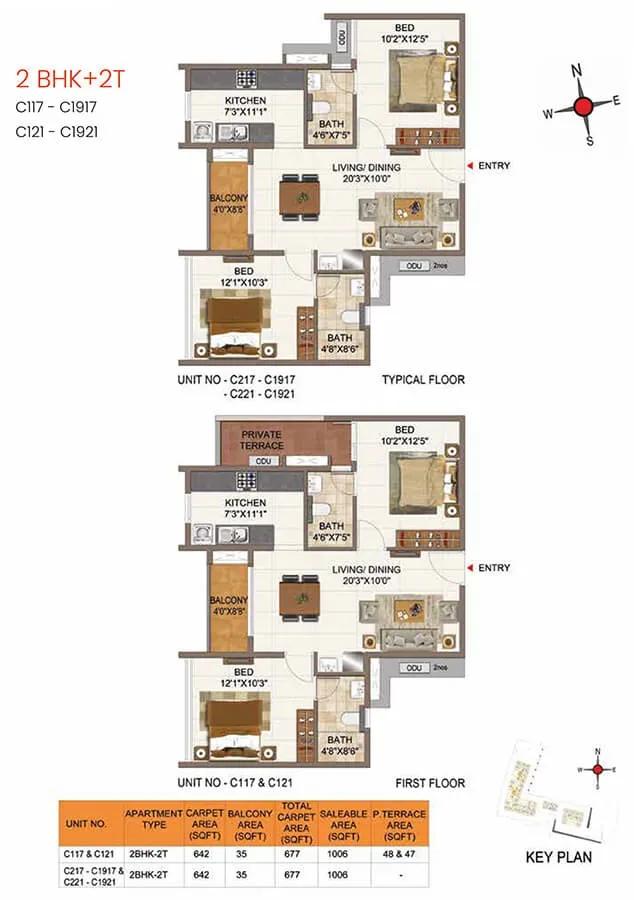
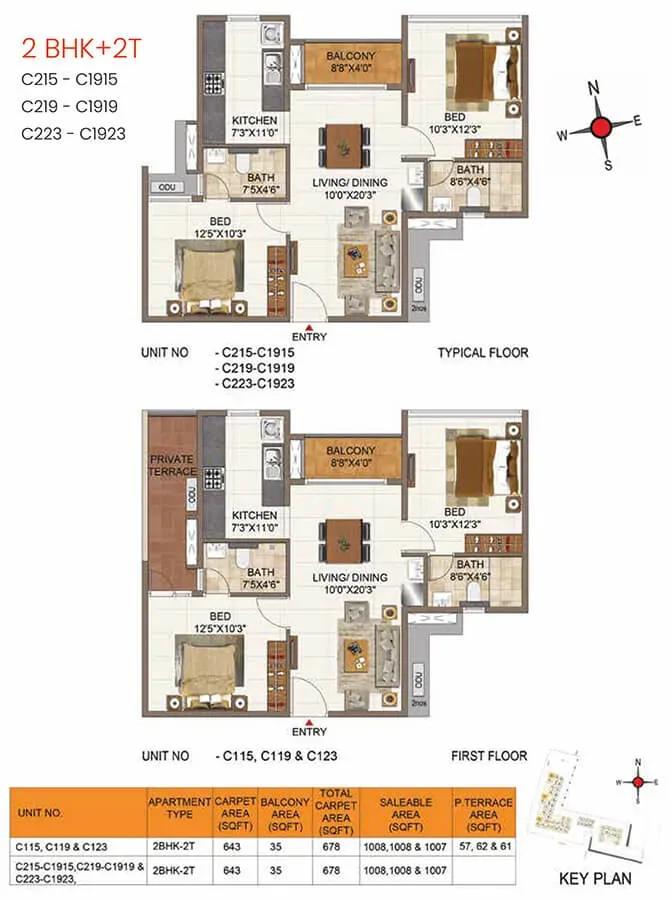
Two layouts are on offer across 817 homes. The 1 BHK Compact measures 526 sq ft from ₹29 lakh, while the 2 BHK Elite measures 824 sq ft from ₹34 lakh. The 1 BHK fits smaller households and investors, and the 2 BHK suits families.
The price gap between them is about ₹5 lakh, so weigh it against the extra space. Because the homes are finished, you can check the actual carpet area against the quoted built-up size before booking.
Master Plan
Master Plan
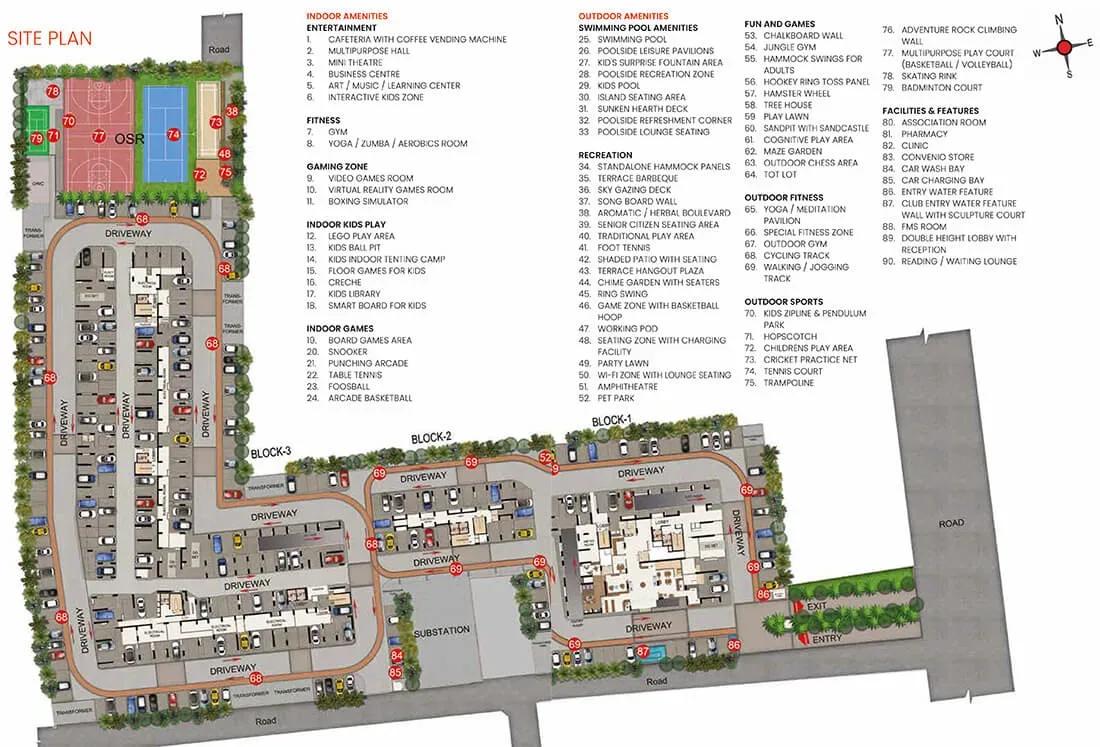
The 4-acre master plan organises the campus into three blocks of 19 floors each. Shared facilities such as the clubhouse, pool and outdoor courts are placed to serve all three. With 817 homes on the site, ask about block spacing and how it affects light and ventilation for your unit.
Gallery
Specifications
Structure
- •RCC wall structure designed for seismic compliance (Zone 3).
- •160 mm external RCC walls and 100 mm internal RCC walls.
Flooring
- •600 x 1200 mm vitrified tiles in the living, dining, bedrooms and kitchen.
- •300 x 300 mm anti-skid ceramic tiles in bathrooms.
- •600 x 600 mm anti-skid vitrified tiles on balconies.
Doors & Windows
- •Main door — wide 1050 x 2100 mm engineered frame and veneer-finish shutter with architrave; Dormakaba/Yale digital lock, tower bolt, door viewer and magnetic catcher.
- •Bedroom doors — 900 x 2100 mm skin-moulded shutters with paint finish; Dormakaba/Yale or equivalent lock, magnetic catcher and tower bolt.
- •Aluminium sliding windows with clear glass and an inner MS grill (wherever applicable).
Plumbing & Sanitary
- •Sanitary fixtures and CP fittings by Roca or equivalent.
- •Elite bathrooms — wall-mounted WC with cistern, health faucet, single-lever diverter, rain shower, hand shower and wall-hung wash basin.
- •Rainwater-harvesting drain pipes.
Security
- •Round-the-clock security with an intercom in each unit.
- •1800 mm compound wall with entry gates around the site perimeter.
- •CCTV cameras at key ground-level points around the building.
Electrical
- •3-phase power supply to each unit.
- •Schneider or equivalent modular switches and sockets.
- •FRLS copper wiring by Polycab or equivalent.
- •Backup of 500 W for 2 BHK and 400 W for 1 BHK, with 100% backup for common facilities.
Amenities
Fitness and leisure lead the amenity line-up, with a gym, clubhouse and a swimming pool with lounge. Multiple outdoor courts, a jogging and cycling track and a yoga plaza with meditation space keep residents active. A VR and indoor games zone, mini theatre and amphitheatre cover entertainment.
Families get a kids' play area with a creche, plus a multipurpose business hall. A cafeteria and cafe, retail spaces and a pharmacy handle daily errands inside the gates.
Approvals
No RERA number is listed for Casagrand Aria, so check its registration on the Tamil Nadu RERA portal. As a completed project, ask for the occupancy certificate of the unit you are buying. Also review the approved building plan, latest tax receipt and clear title before paying.
Frequently Asked Questions
What is the starting price at Casagrand Aria?
What configurations and sizes does Casagrand Aria offer?
Where is Casagrand Aria located?
Is Casagrand Aria ready to move in?
Who is the developer of Casagrand Aria?
About the Builder
Est. 2003
Casagrand, registered as Casagrand Premier Builder Limited, began in Chennai in 2003 and has grown into one of south India's larger residential developers. It reports more than 180 completed landmarks, 88 million sq ft developed and over 55,000 families housed. The company builds in Chennai, Bengaluru, Coimbatore, Hyderabad and Pune, with an office in Dubai, across apartments, independent villas,…
Similar Projects
 NEW LAUNCH
42 Estates Codename Light of South
Bannerghatta Road, Bangalore
by 42 Estates
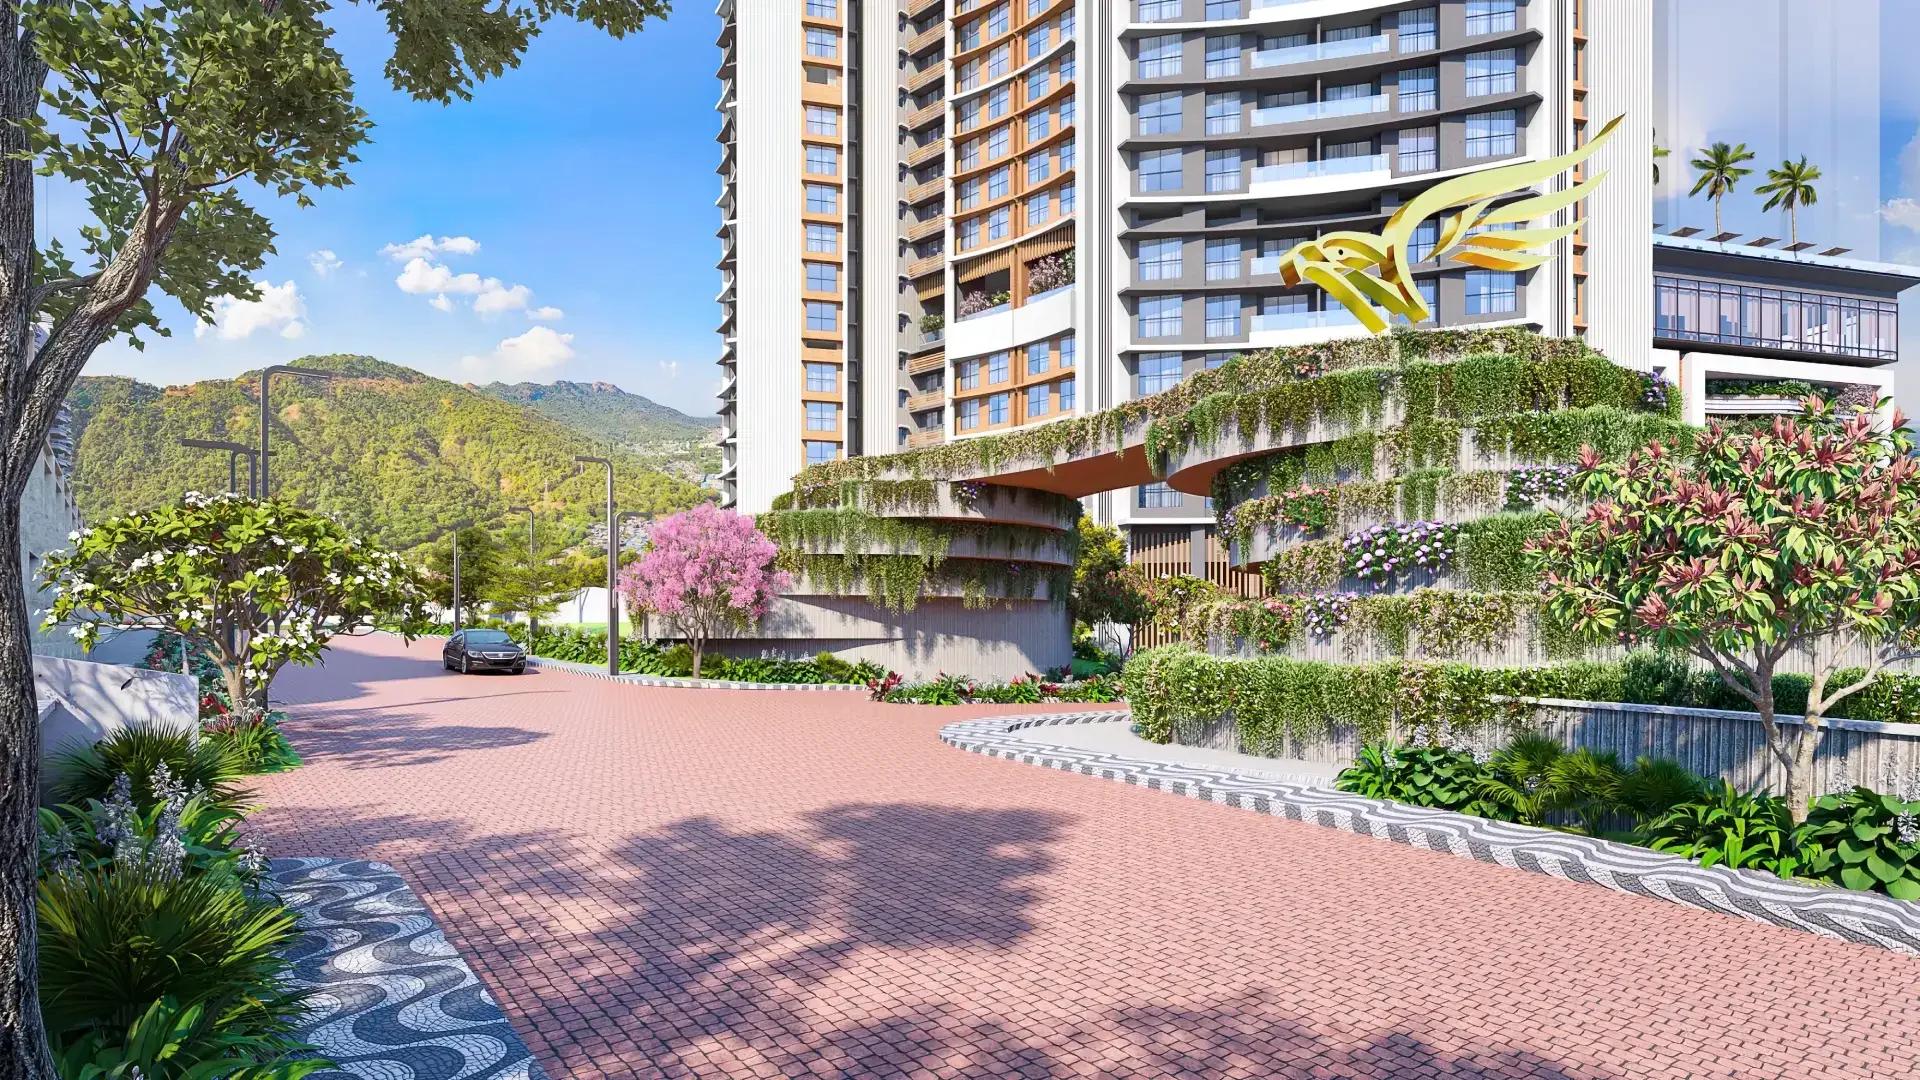 ONGOING
The Prestige City Mulund
Mulund West , Mumbai
by Prestige Group
Prestige Group's hill city in Mulund West spans more than 30 acres beside Sanjay Gandhi National Park. Siesta is sold out, Bellanza is due in 2027 and Forest Hills is the newest launch.
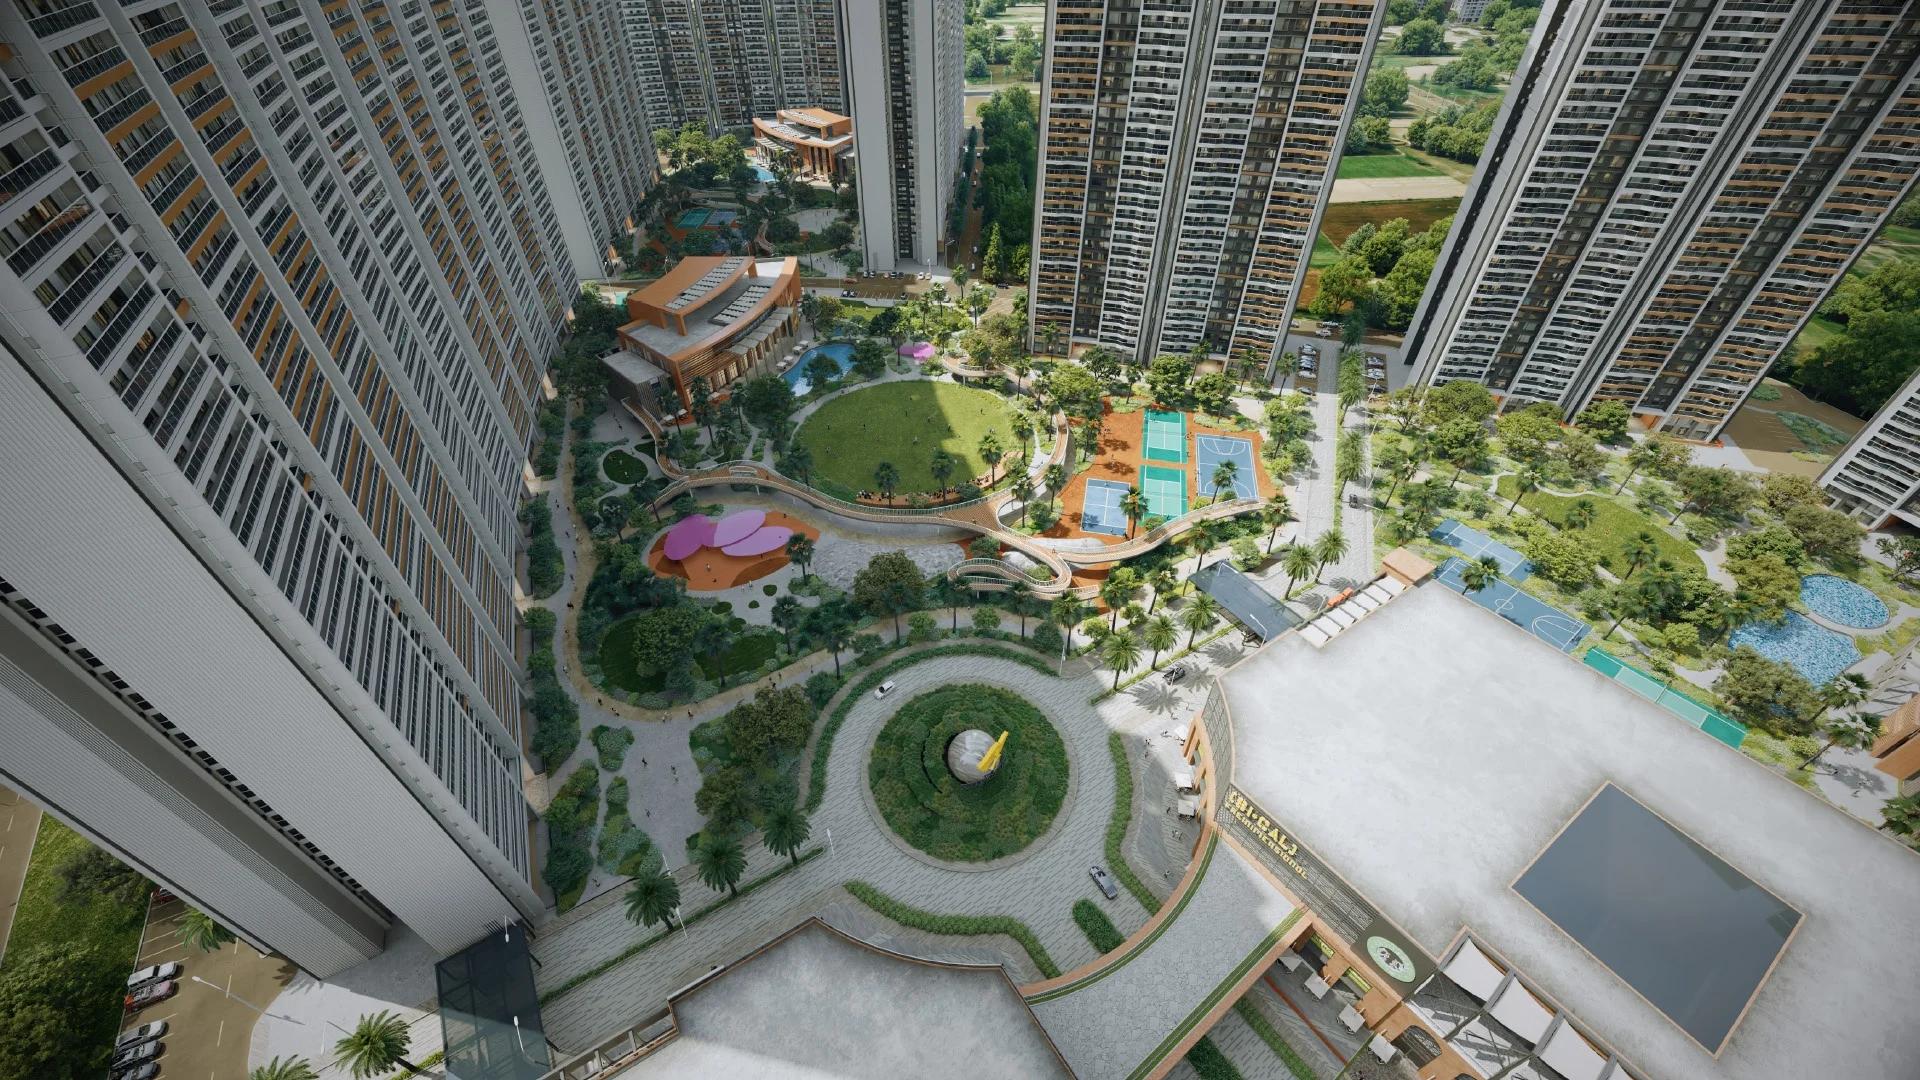 ONGOING
The Prestige City Indirapuram
Indirapuram, Delhi-NCR
by Prestige Group
The Prestige City Indirapuram sets 23 Prestige towers around a car-free central park of over 25 acres on NH-24, Ghaziabad; entry prices are Rs. 3.50 Crore.
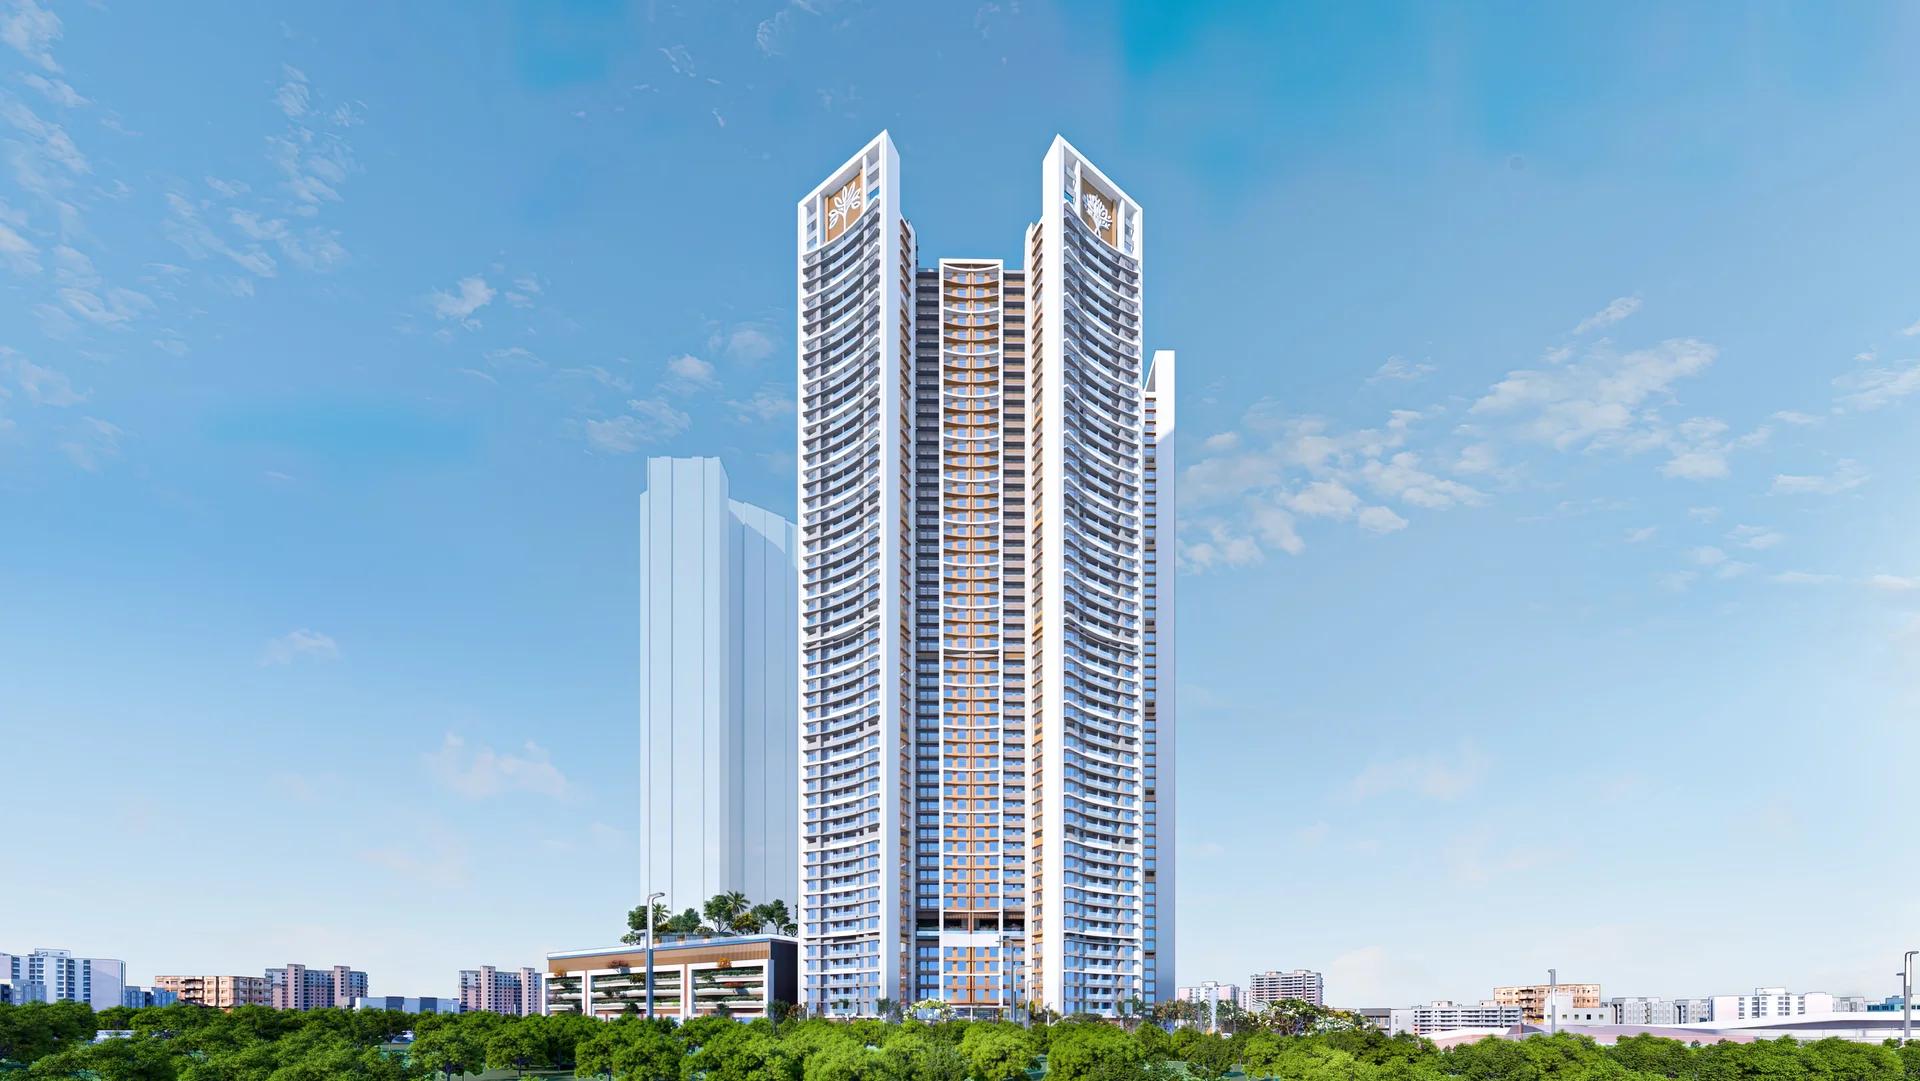 ONGOING
Prestige Bellanza
Mulund West , Mumbai
by Prestige Group
A Prestige Group project of six wings in the Yogi Hills part of Mulund West, Prestige Bellanza offers flats from 2 BHK to 3 BHK as well as duplexes. Its two phases are due in April and October 2027.
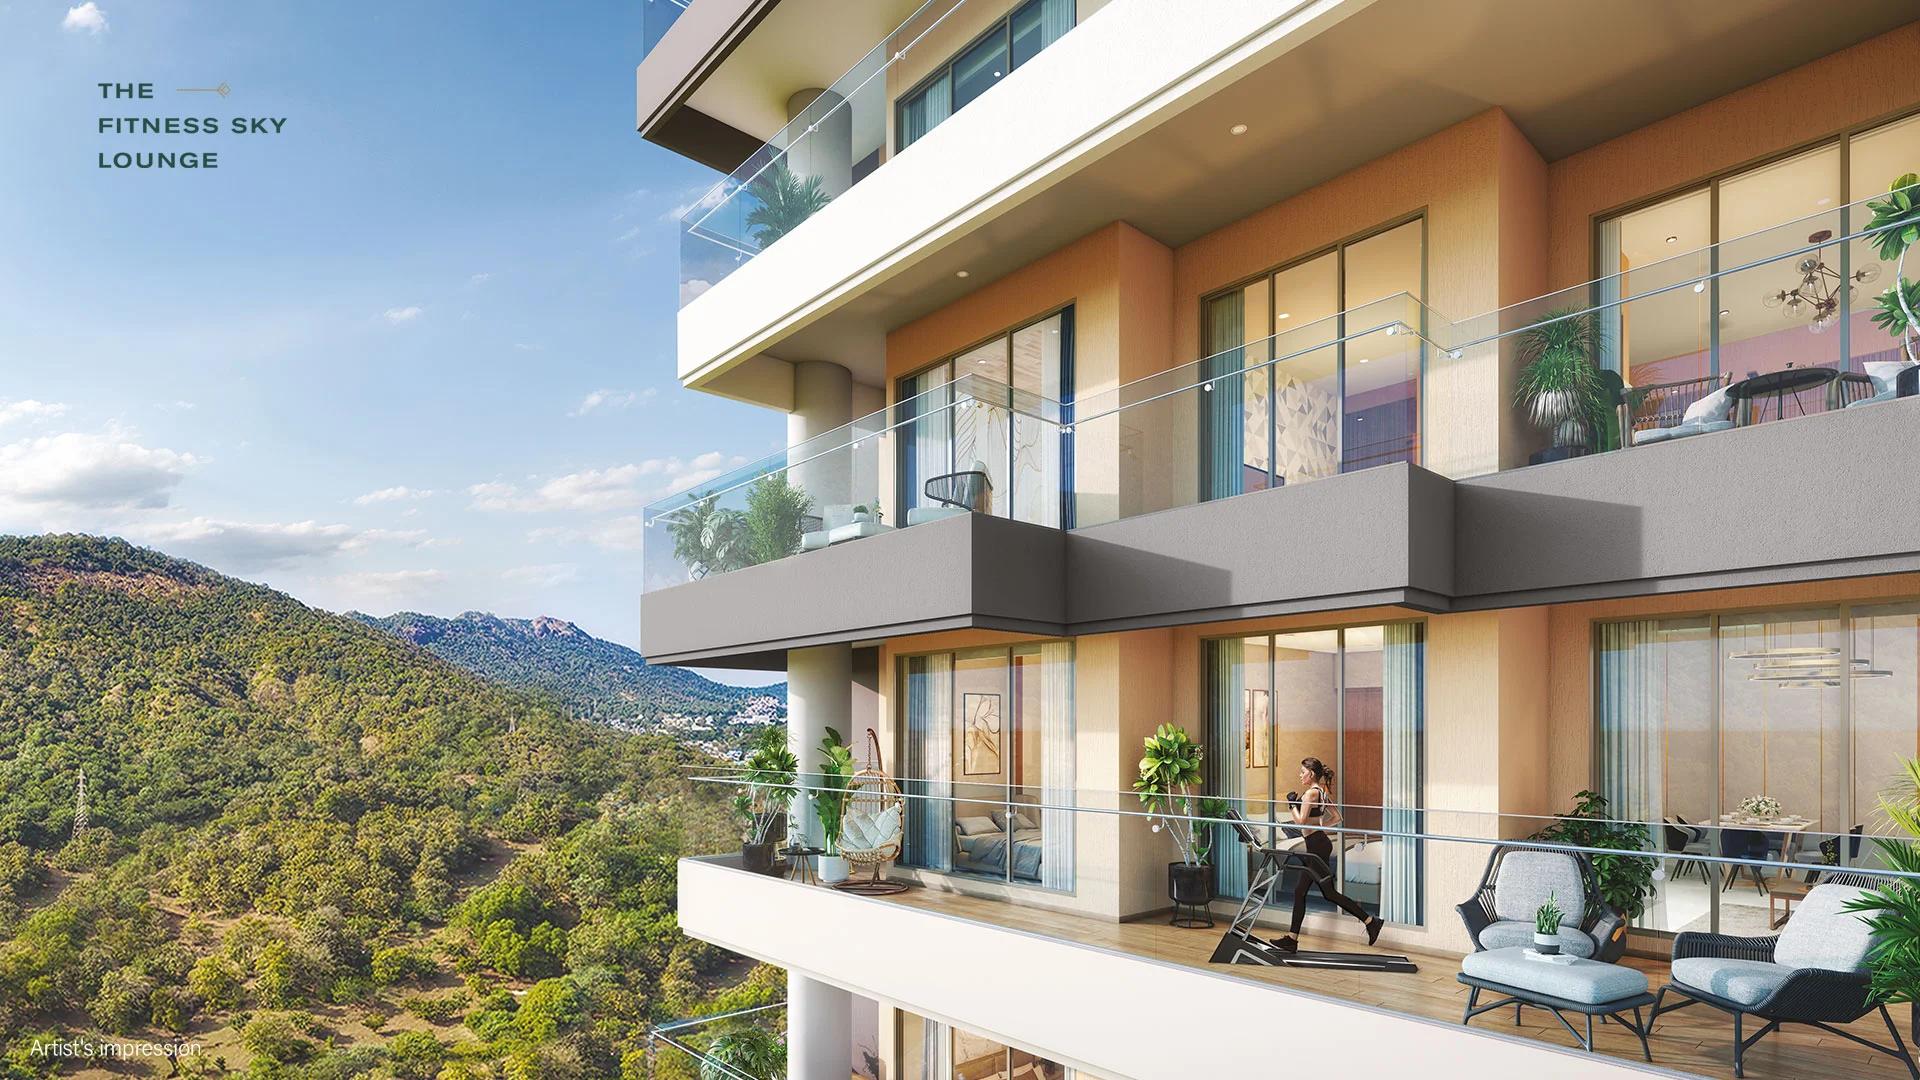 COMPLETED
Prestige Siesta
Mulund West , Mumbai
by Prestige Group
Prestige Siesta is Prestige Group's completed 54-storey tower in The Prestige City, Mulund West, with 3 BHK homes and decks as large as 450 sq ft. It is sold out, with resale flats only.
 COMPLETED
Prestige Valley Crest
Bejai, Mangalore
by Prestige Group
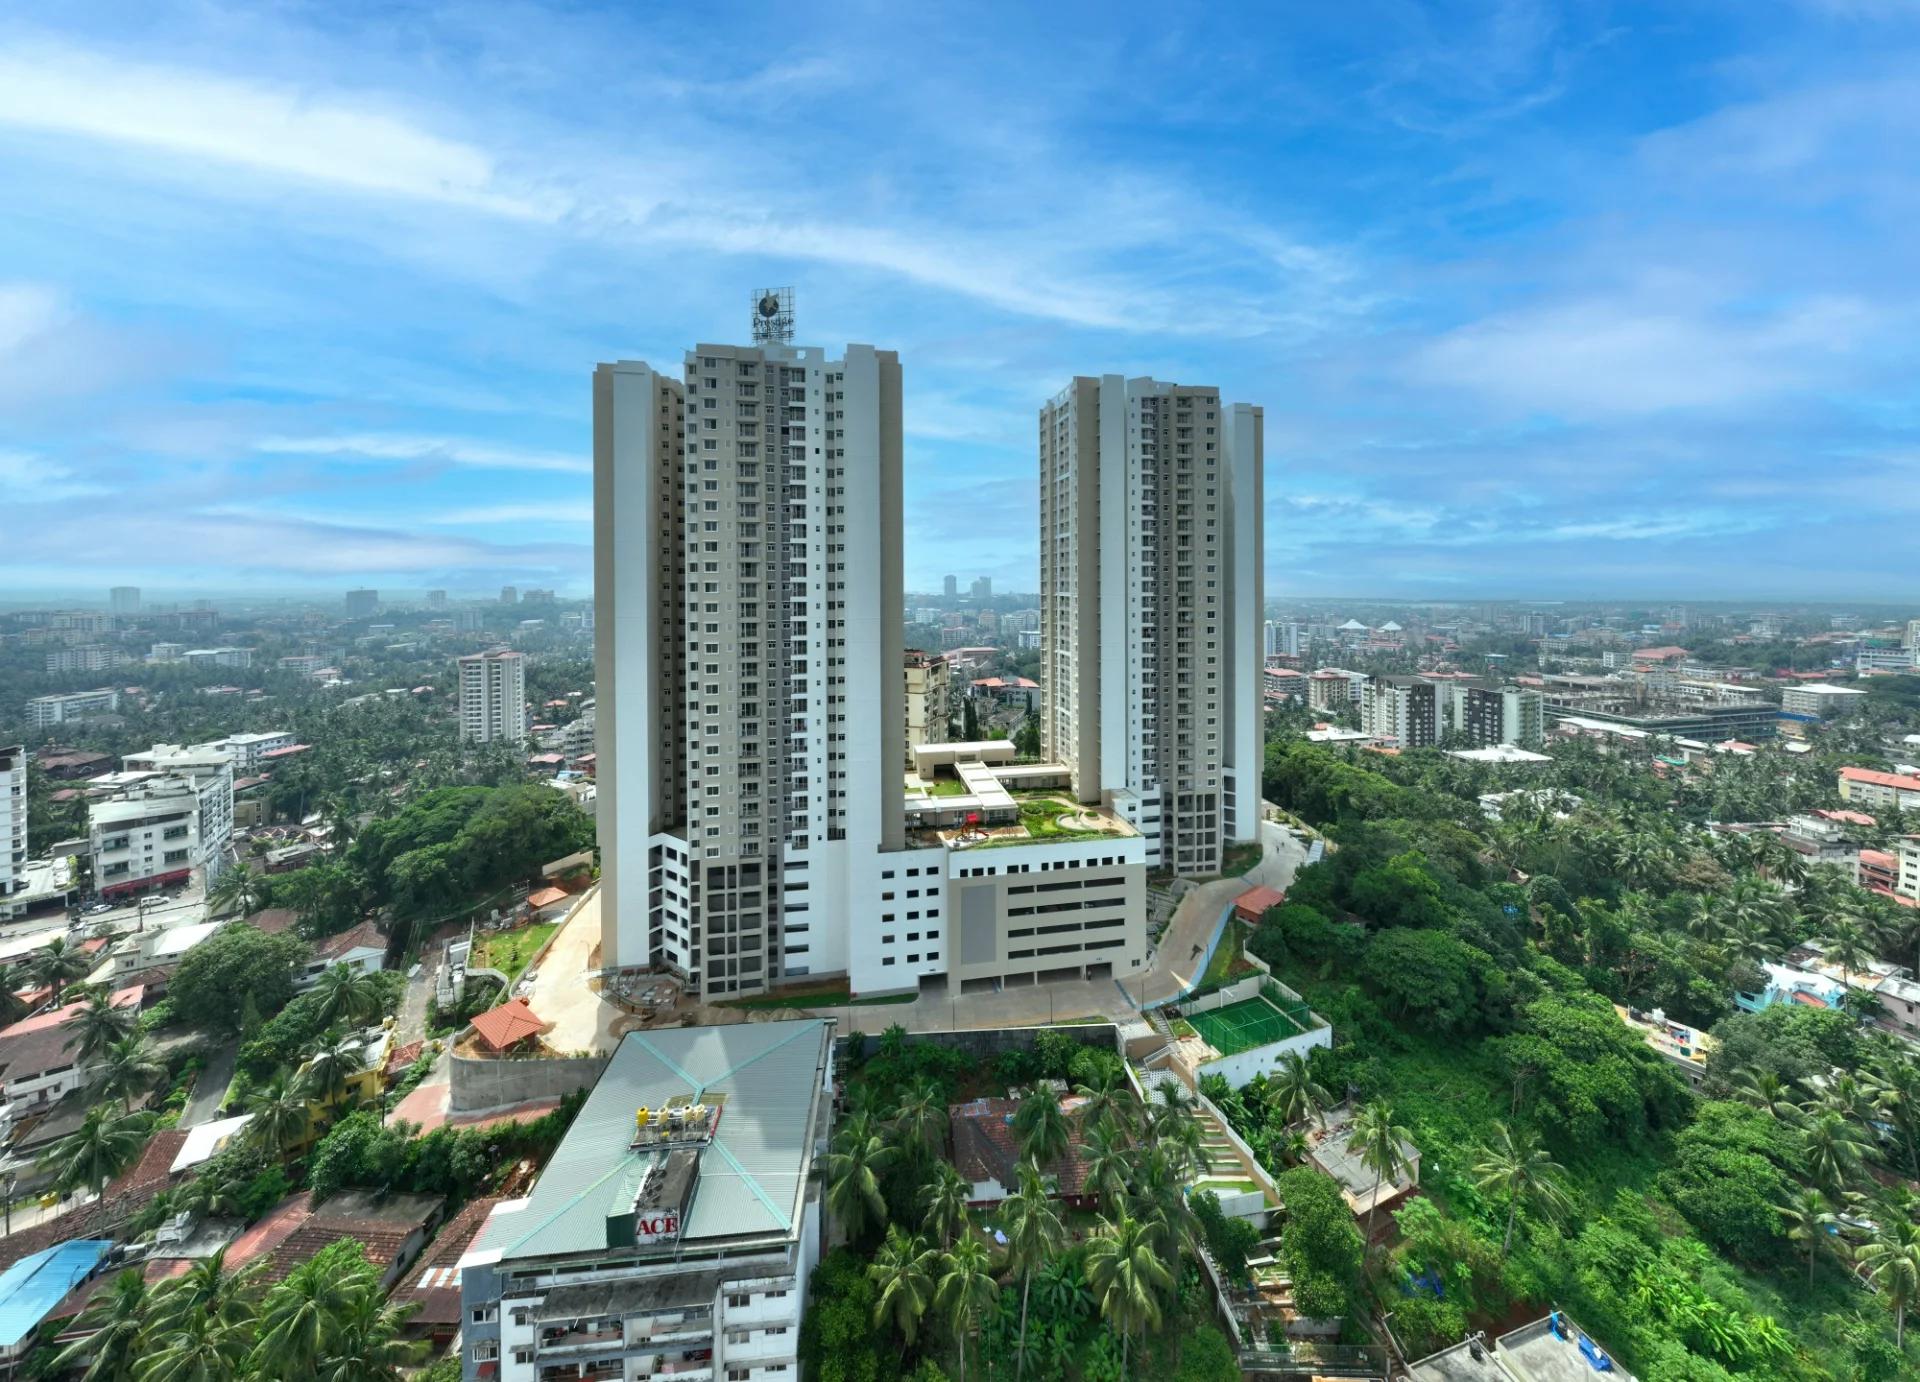
Prestige Valley Crest in Bejai, Mangaluru: two Prestige Group towers with 510 homes from 677 to 1,625 sq ft, complete since February 2023. Sold out; resale flats on request.