
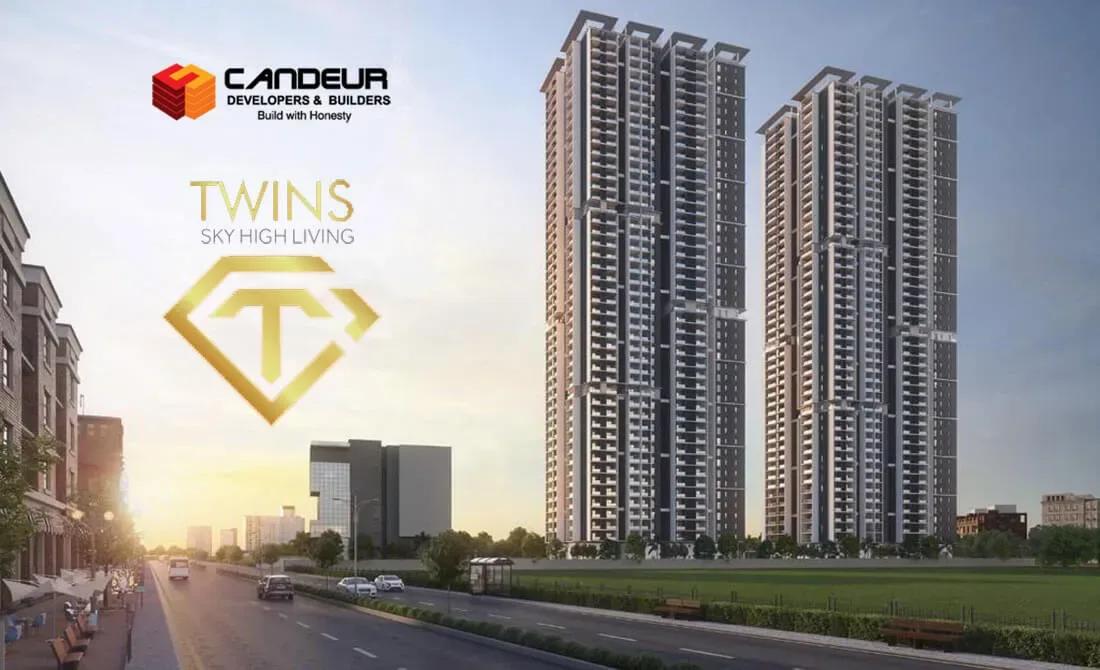
Candeur Twins
Candeur Twins is a pair of 47-storey residential towers by Candeur Developers in Miyapur, north-west Hyderabad. The 3.5-acre site holds 742 apartments, and construction is currently in progress. Handover is scheduled from September 2028 onwards.
Every home here is a 3 BHK, offered in eight sizes between 1,590 sq ft and 2,060 sq ft. The entry layout is priced near ₹1.2 crore, while the largest plan reaches about ₹1.55 crore. That single-configuration focus makes the project a clear fit for families moving up from a two-bedroom flat.
Shared life centres on a seven-level clubhouse with a spa and health centre, a pool and a gym. An in-house supermarket, pharmacy and clinic cut down on daily errands. Aluminium-formwork construction and 100% DG backup round out a solid build specification.
Project Highlights
Candeur Twins Exclusive Price
| Unit Type | Size (SBA) | Approx. All Inclusive Price |
|---|---|---|
| 3 BHK | 1590 Sq.ft | ₹1.20 Cr onwards |
| 3 BHK | 1620 Sq.ft | ₹1.23 Cr onwards |
| 3 BHK | 1688 Sq.ft | ₹1.27 Cr onwards |
| 3 BHK | 1711 Sq.ft | ₹1.29 Cr onwards |
| 3 BHK | 1940 Sq.ft | ₹1.47 Cr onwards |
| 3 BHK | 1985 Sq.ft | ₹1.50 Cr onwards |
| 3 BHK | 2004 Sq.ft | ₹1.51 Cr onwards |
| 3 BHK | 2060 Sq.ft | ₹1.55 Cr onwards |
Location
CG Employees Colony, Jaya Prakash Narayan Nagar, Miyapur, Telangana 500049
Landmark: CG Employees Colony, Jaya Prakash Narayan Nagar
Candeur Twins stands in CG Employees Colony, part of Jaya Prakash Narayan Nagar in Miyapur. Miyapur is a settled residential suburb on Hyderabad's north-western side, with a working metro station. That rail link is a real advantage for anyone commuting across the city.
By road, Kukatpally and the HITEC City office belt are within easy reach. Schools, hospitals, markets and shopping streets are spread throughout the locality. Families moving here will find daily needs already well served.
About Hyderabad
Famously known as the "City of Pearls," Hyderabad has undergone one of the most spectacular urban and economic transformations in modern Indian history. Founded in 1591 by Muhammad Quli Qutb Shah, the city thrived for centuries as a center of culture, diamond trading, and architectural marvels like the Charminar and Golconda Fort. However, the turn of the 21st century sparked a monumental shift,…
Read more about Hyderabad →Floor Plans
Candeur Twins apartments
Candeur Twins apartments
Candeur Twins apartments
Candeur Twins apartments
Candeur Twins apartments
Candeur Twins apartments
Candeur Twins apartments
Candeur Twins apartments
Enquire to receive detailed floor plans on WhatsApp/email.
| Unit Type | Size (Sq.Ft) |
|---|---|
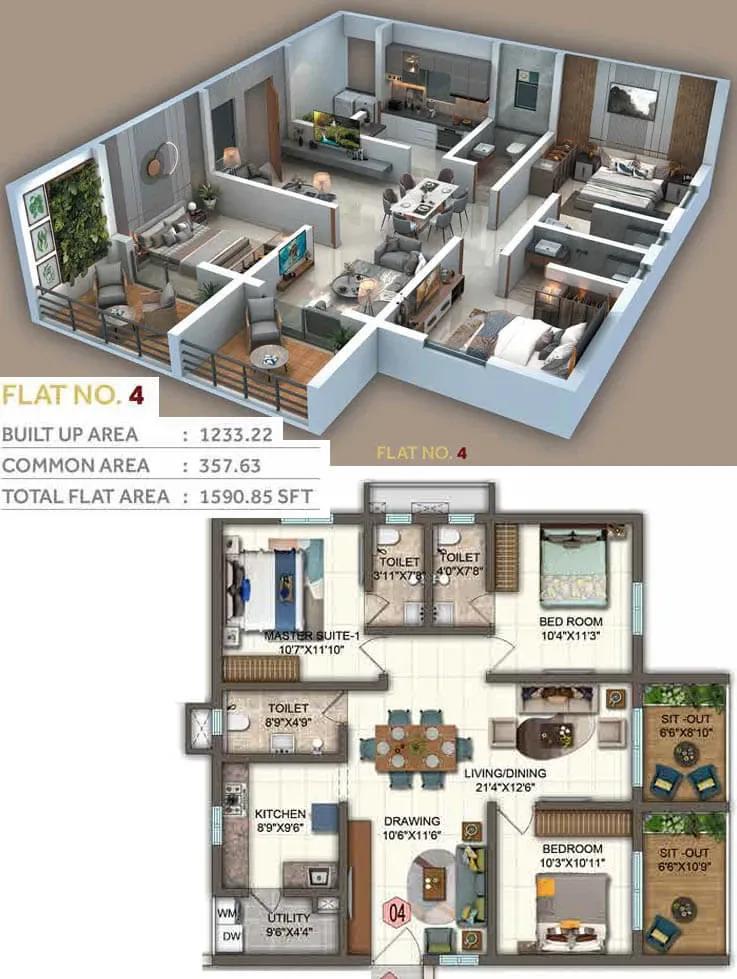
| 3 BHK | 1590 Sq.ft |
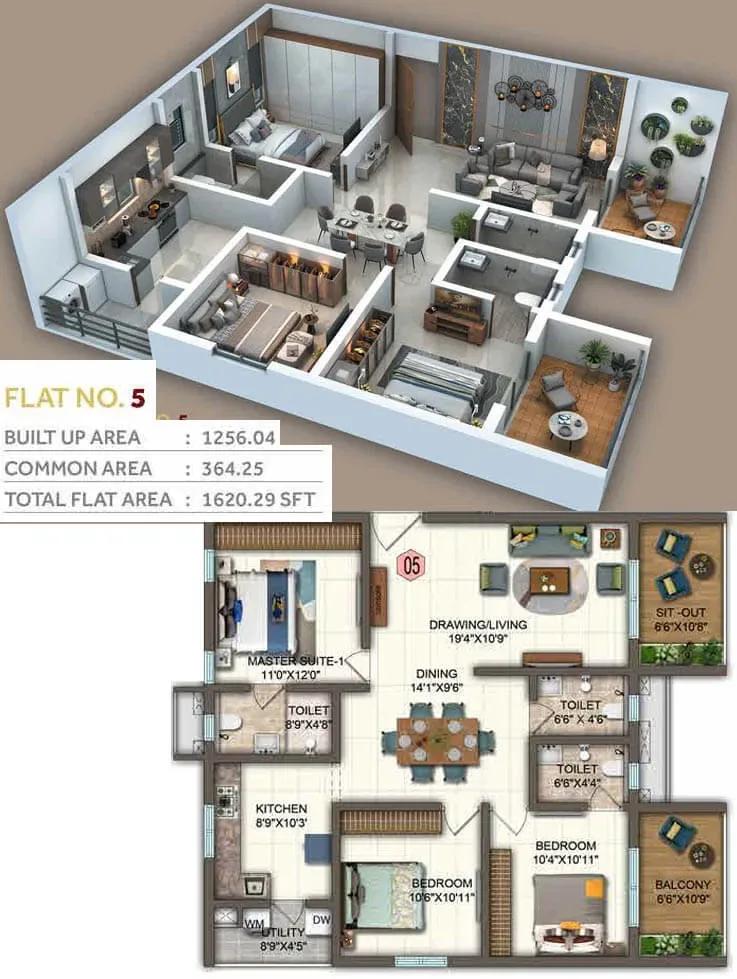
| 3 BHK | 1620 Sq.ft |
| 3 BHK | 1688 Sq.ft |
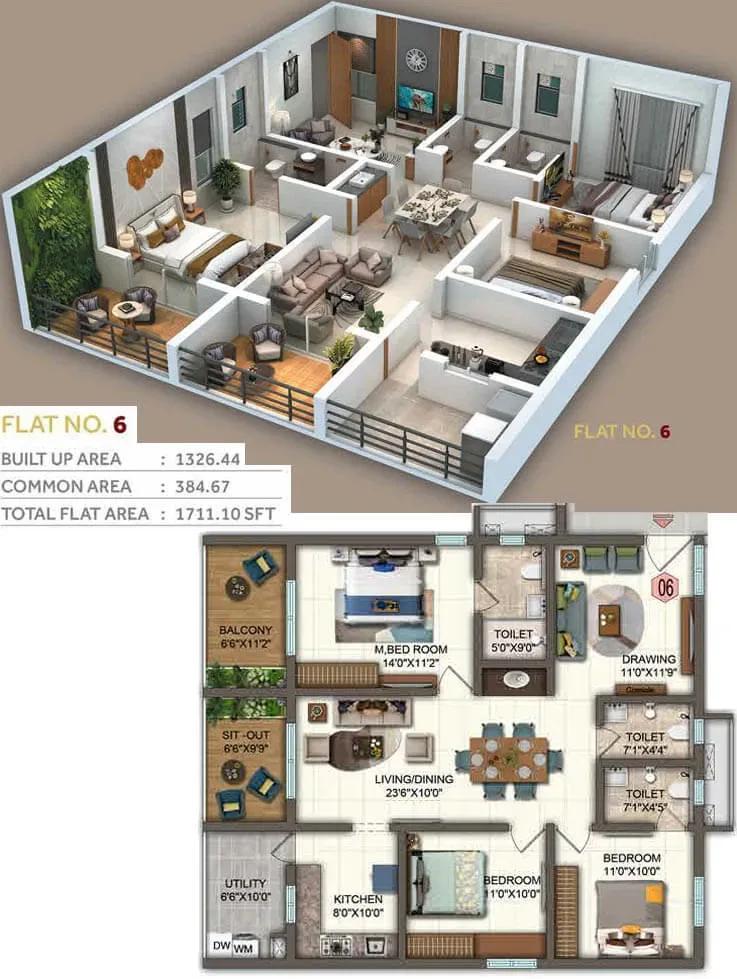
| 3 BHK | 1711 Sq.ft |
| 3 BHK | 1940 Sq.ft |
| 3 BHK | 1985 Sq.ft |
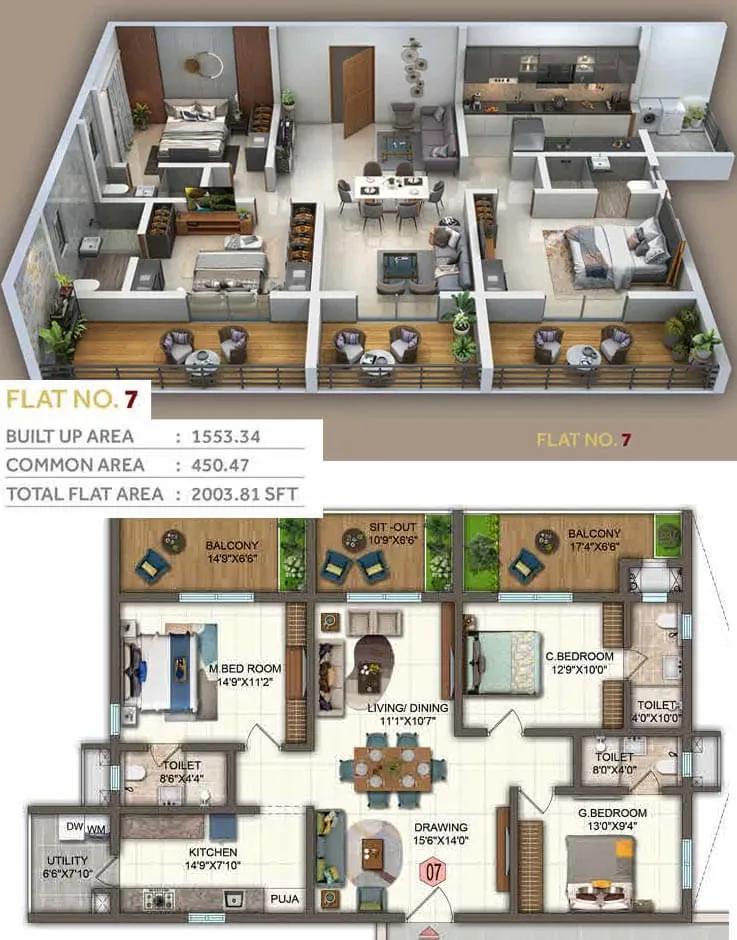
| 3 BHK | 2004 Sq.ft |
| 3 BHK | 2060 Sq.ft |
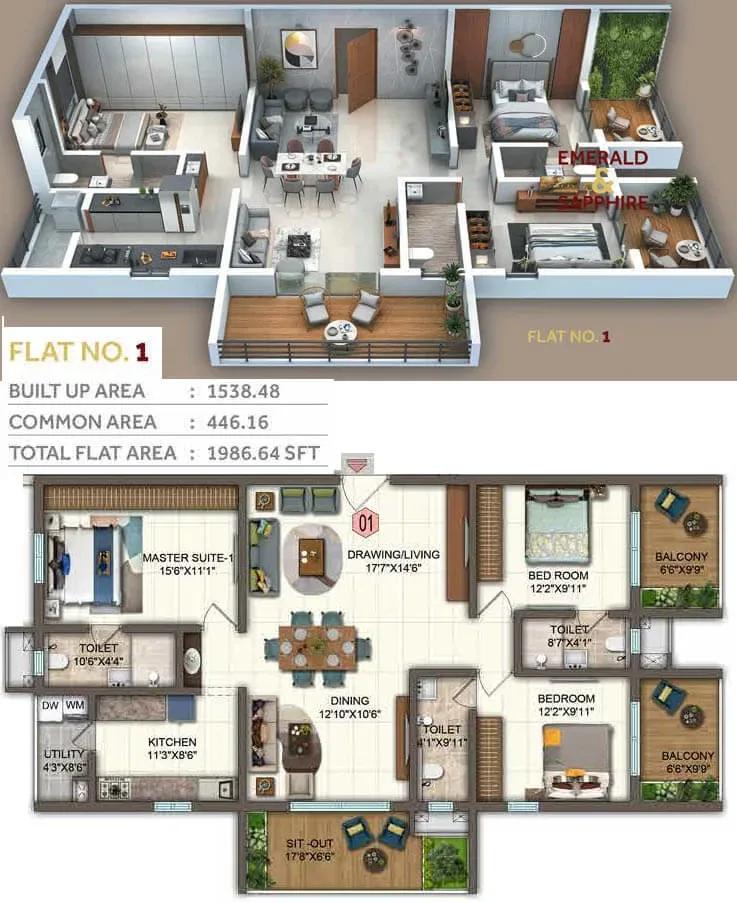
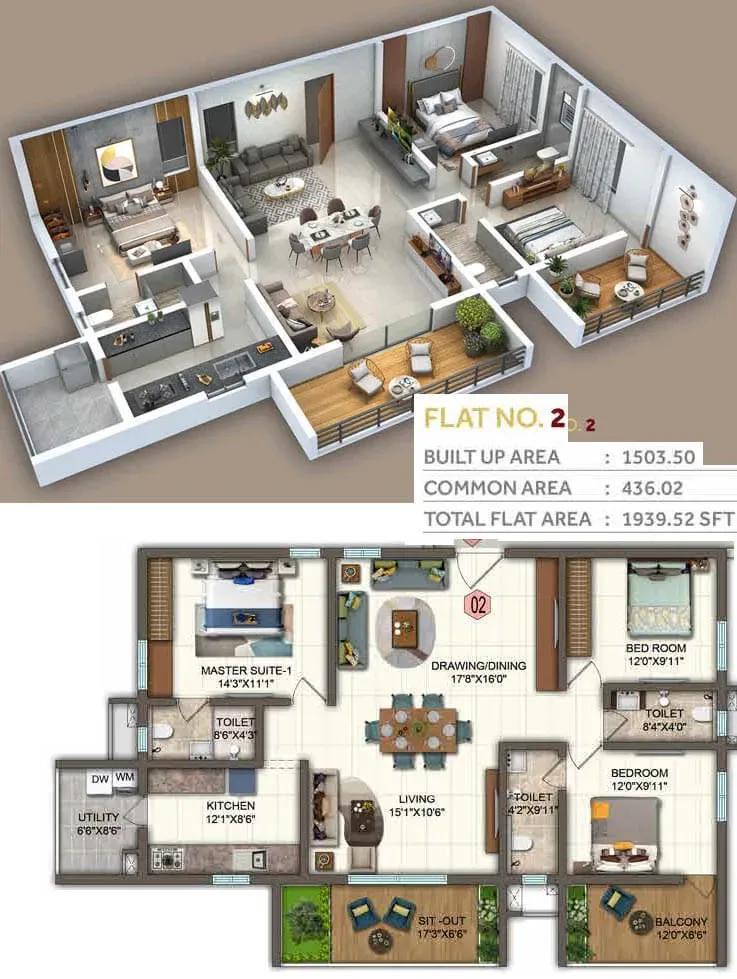
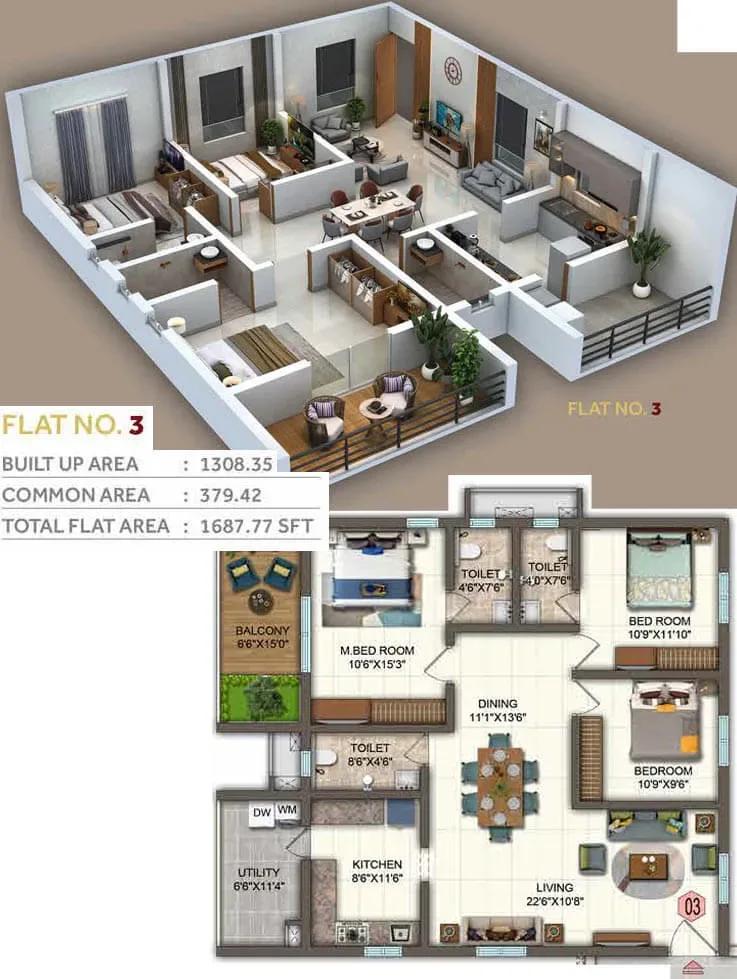
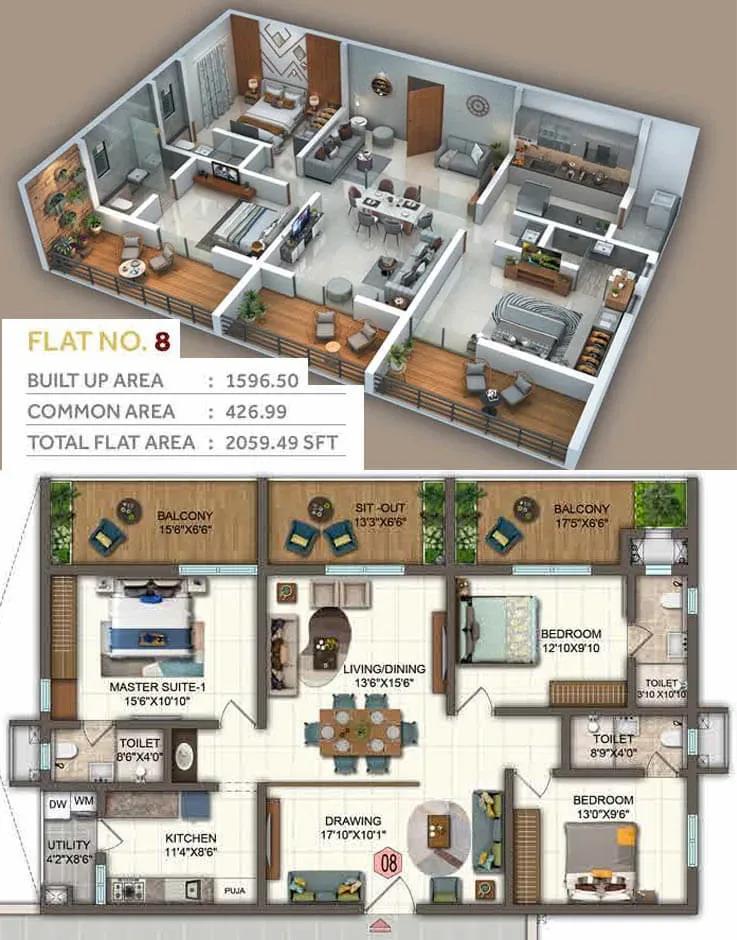
All eight floor plans at Candeur Twins are 3 BHK homes, split into two broad bands. The compact band runs from 1,590 sq ft to 1,711 sq ft, priced between about ₹1.2 crore and ₹1.29 crore. These suit households upgrading from a 2 BHK.
The larger band spans 1,940 sq ft to 2,060 sq ft, priced from about ₹1.47 crore to ₹1.55 crore. The extra area helps bigger families or anyone who needs a dedicated home office. Request the detailed plans to compare room dimensions before you commit.
Master Plan
Master Plan
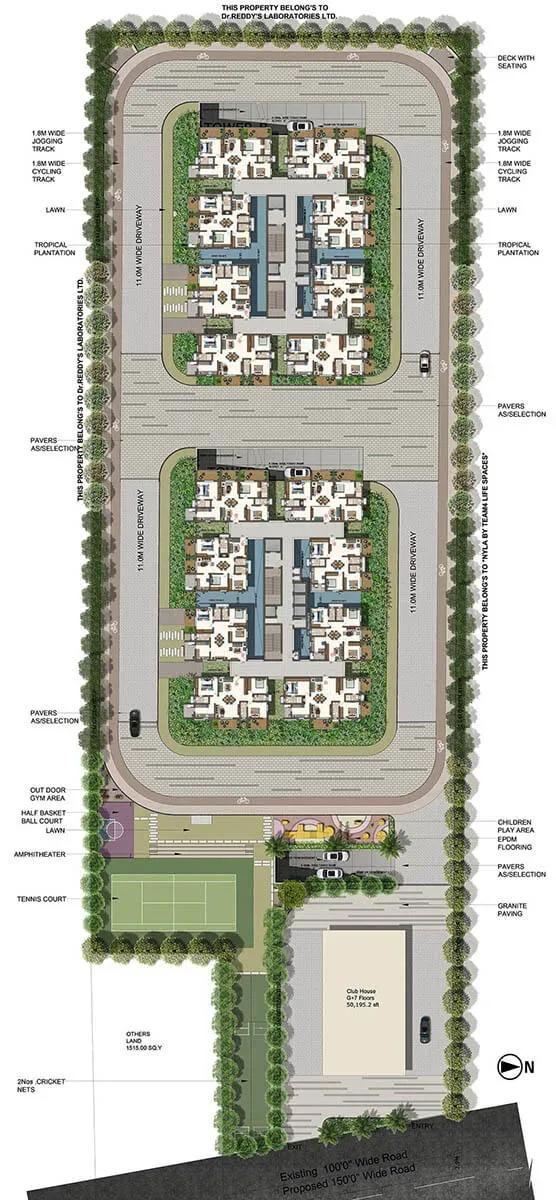
The 3.5-acre master plan places two towers of up to 47 floors on the site, together holding 742 apartments. A seven-floor clubhouse, pool, sports courts and landscaped gardens are common to all residents. The master plan image shows how the towers and open areas are arranged.
Gallery
Specifications
Structure
- •Aluminium formwork construction.
- •Solid or AAC blockwork in designated areas.
Flooring
- •Living, dining, bedrooms and kitchen: 600 x 1200 mm double/multi-charged vitrified tiles, depending on the area of laying.
- •Bathrooms and balconies: anti-skid ceramic tiles.
Doors
- •Main door: African teak wood frame of 5" x 3" section, polished; 36 mm BWR shutter with recon teak veneer on both sides, front-side grooves and hardwood lipping.
- •Bedroom doors: Red Meranti frame of 4" x 3" section, polished; 30 mm BWR shutter laminated on both sides with hardwood lipping.
- •Windows: single-glazed UPVC with toughened/heat-strengthened vision panels, provision for a mosquito-mesh shutter, 2.5 or 3.5 track depending on window size.
Plumbing & Sanitary
- •EWCs of a reputed make in all toilets.
- •Single-lever wall mixer cum shower with concealed diverter.
- •Geyser provision in all bathrooms, with dummy closures for inlet and outlet pipes.
- •CP and sanitary fittings by Grohe, Jaquar (ESSCO) or equivalent.
Lifts & Security
- •High-speed automatic passenger lifts with emergency rescue device and V3F drive for energy efficiency.
- •5 lifts per tower (4 passenger, 1 service) — 10 lifts in total.
- •RFID-tag access control at the main gate for residents' vehicles.
- •Boom barrier linked to access-control devices.
Electrical
- •3-phase supply to each unit with dual-source meter and rising mains.
- •Designer modular switches of a reputed make in all rooms.
- •100% DG backup with acoustic enclosure and AMF panel.
Amenities
The seven-floor clubhouse is the social hub, housing a spa and health centre alongside fitness spaces. A gym, swimming pool, aerobics and yoga studio, and indoor games area cater to active residents. Multiple sports courts and an amphitheatre sit among landscaped gardens.
Families get a kids' play area and a creche within the campus. A supermarket, restaurant, pharmacy and clinic handle everyday needs without leaving the gate. That in-house convenience is uncommon at this price point in Miyapur.
Frequently Asked Questions
What is the starting price at Candeur Twins?
What configurations and sizes does Candeur Twins offer?
Where is Candeur Twins located?
Is Candeur Twins ready to move in?
Who is the developer of Candeur Twins?
About the Builder
Candeur Developers is a Bengaluru-headquartered developer whose current listed project, Candeur Eternia, brings apartment towers to Bachupally in north-west Hyderabad. The community targets families working in the Kukatpally and HITEC City belts. The company's founding year and completed portfolio are not published on the listing. Request its track record and RERA registrations directly before…
Let the Experts help you find the Best Property
Get instant project details
Home Loan EMI Calculator
Similar Projects
 ONGOING
Vian Vayu Apartments
Kollur, Hyderabad
by Vian Properties
Under-construction 3 BHK apartments by Vian Properties in Kollur, Hyderabad — 350 homes in 2 towers of 35 floors on 1.72 acres, 1,790–2,150 sq ft, from ₹90.3 L.
 ONGOING
VBHC Aurora
Yelahanka, Bangalore
by VBHC
Under-construction 3 BHK apartments with private terraces by VBHC in Yelahanka New Town — 1.1 acres, 19 floors, 1,621–1,702 sq ft, from ₹2.26 Cr.
 COMPLETED
Urbanrise Cloud 33
Bachupally, Hyderabad
by Urbanrise
Completed 3 and 4 BHK apartments by Urbanrise in Bachupally, Hyderabad. Five 33-floor towers hold 2,600 homes of 1,110–2,021 sq ft, priced from ₹88.1 L.
 ONGOING
Upcoming Codename Peak Life Apartments
Mysore Road, Bangalore
by Bhadra Group
Under-construction 3 BHK apartments of 2,250 sq ft by Bhadra Group at Fort Kengeri, Mysore Road, Bangalore. 2,016 homes in four 69-floor towers on 20 acres, from ₹3.5 Cr.
 UPCOMING
Upcoming Century Apartments
Yelahanka, Bangalore
by Century Real Estate
Upcoming 2, 2.5 and 3 BHK apartments by Century Real Estate opposite Attur Lake, Yelahanka, North Bangalore. 458 homes in three 14-floor towers on 15 acres, from ₹1.09 Cr.
 ONGOING
Tridasa Rise Apartments
Gachibowli, Hyderabad
by Tridasa Realty
Under-construction 3 & 4 BHK apartments by Tridasa Realty at Nallagandla, near Gachibowli — 952 homes in 7 towers on 10.3 acres, 1,733–2,751 sq ft, from ₹1.41 Cr.