
Candeur Skyline
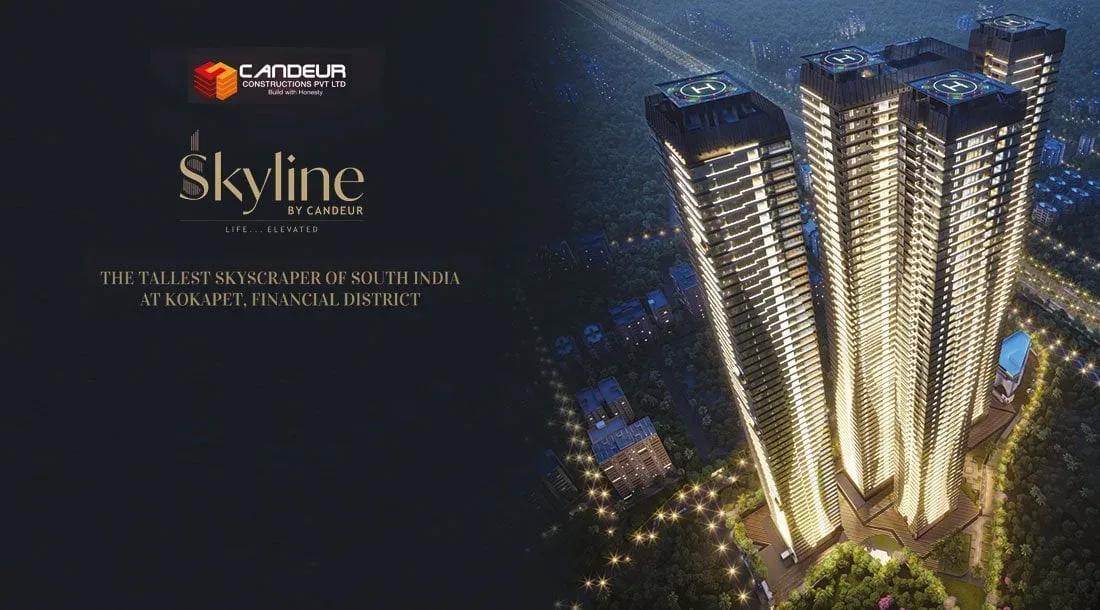
Candeur Skyline is an ultra-luxury high-rise by Candeur Developers in Kokapet, beside Hyderabad's Financial District near Narsingi and Puppalaguda. Four towers of up to 58 floors rise on a 4.11-acre site, with only 282 homes in all. Construction is ongoing, and possession is expected from 2029 onwards.
Every residence is a 4 BHK with a home office and a maid's room, sized between 6,520 and 11,999 sq ft. Prices open at ₹8.52 Cr, while the larger plans add a private lobby and home theatre from ₹9.79 Cr. The largest residence is quoted from ₹15.6 Cr.
Club Atmos, a 60,000 sq ft clubhouse, leads the amenity list, joined by rooftop cabanas and a plush mini theatre. A pool, spa and salon, co-working spaces and an exclusive coffee lounge complete the offer.
Project Highlights
Candeur Skyline Exclusive Price
| Unit Type | Size (SBA) | Approx. All Inclusive Price |
|---|---|---|
| 4 BHK + Office + Maid's Room | 6520 Sq.ft | ₹8.52 Cr onwards |
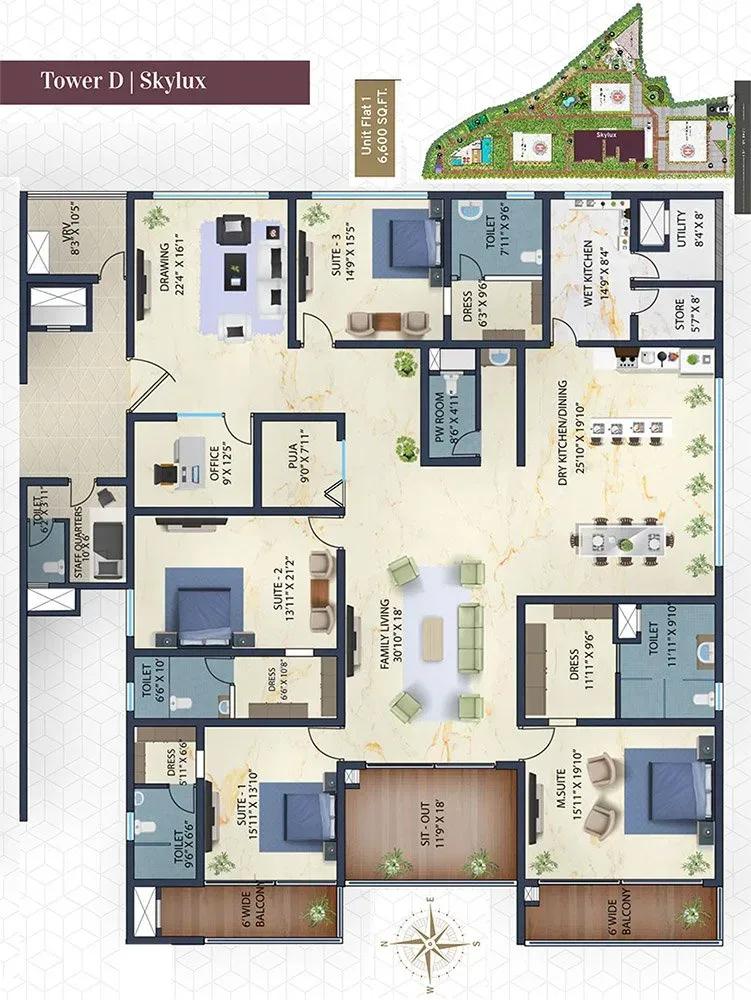
| 4 BHK + Office + Maid's Room | 6600 Sq.ft | ₹8.62 Cr onwards |
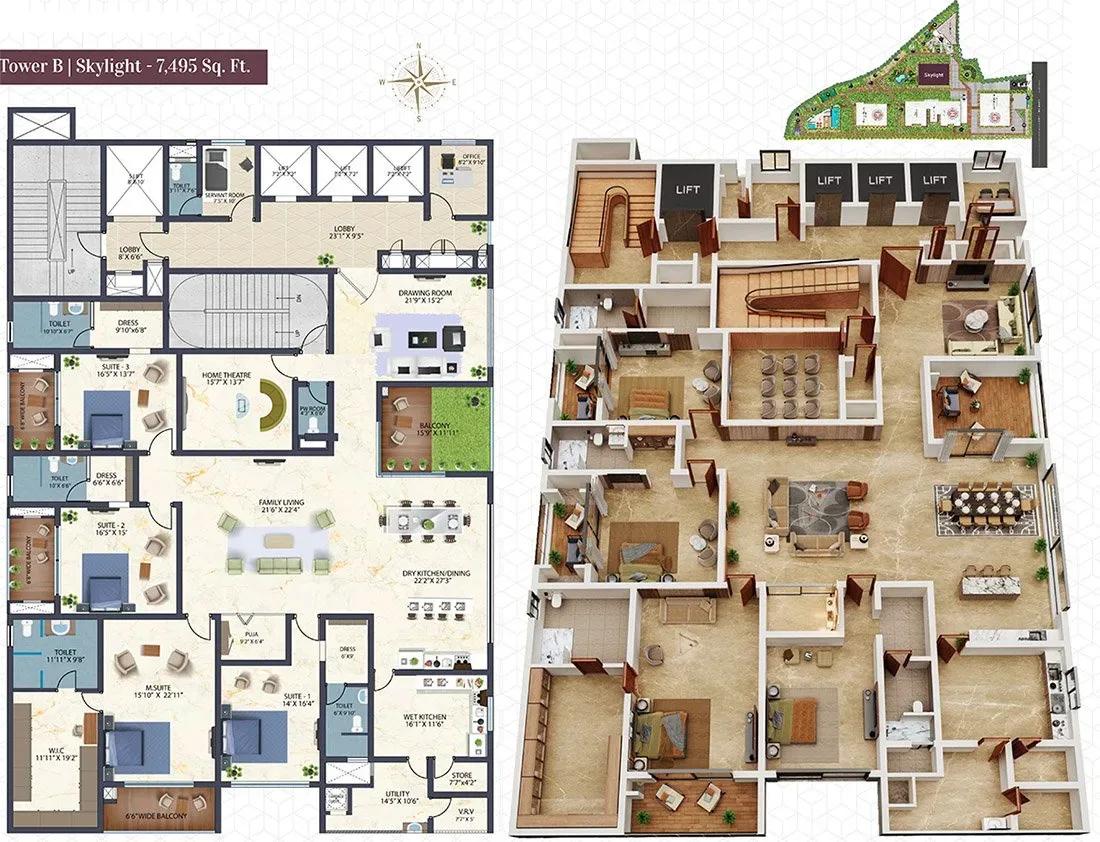
| 4 BHK + Lobby + Home Theatre + Office + Maid's | 7495 Sq.ft | ₹9.79 Cr onwards |
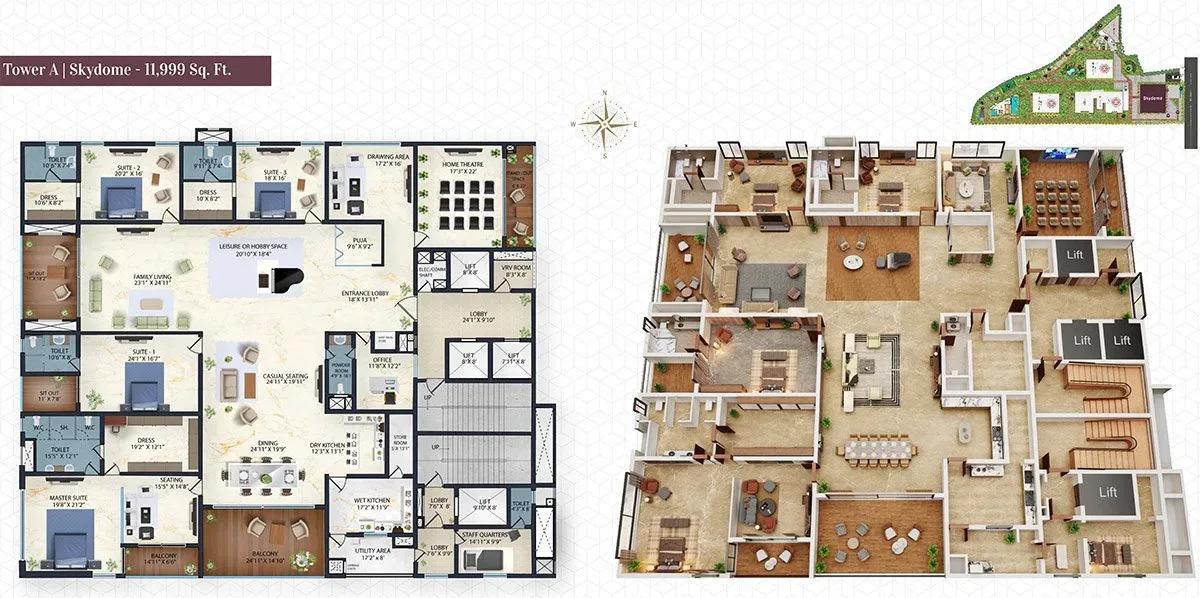
| 4 BHK + Lobby + Home Theatre + Office + Maid's | 11999 Sq.ft | ₹15.6 Cr onwards |
Location
C932+22J, Financial District, Narsingi, Nanakramguda, Telangana 500032
Landmark: Next to the Financial District, near Narsingi
The site sits in Kokapet, right next to the Financial District near Narsingi, on the same stretch as Puppalaguda. Many large technology and finance firms have offices in the Financial District.
Gachibowli, Nanakramguda and the Outer Ring Road are all reachable by road. Schools, hospitals and shopping are spread across the surrounding localities.
About Hyderabad
Famously known as the "City of Pearls," Hyderabad has undergone one of the most spectacular urban and economic transformations in modern Indian history. Founded in 1591 by Muhammad Quli Qutb Shah, the city thrived for centuries as a center of culture, diamond trading, and architectural marvels like the Charminar and Golconda Fort. However, the turn of the 21st century sparked a monumental shift,…
Read more about Hyderabad →Floor Plans
Candeur Skyline apartments
Candeur Skyline apartments
Candeur Skyline apartments
Enquire to receive detailed floor plans on WhatsApp/email.
| Unit Type | Size (Sq.Ft) |
|---|---|
| 4 BHK + Office + Maid's Room | 6520 Sq.ft |
| 4 BHK + Office + Maid's Room | 6600 Sq.ft |
| 4 BHK + Lobby + Home Theatre + Office + Maid's | 7495 Sq.ft |
| 4 BHK + Lobby + Home Theatre + Office + Maid's | 11999 Sq.ft |
The 4 BHK with office and maid's room comes in 6,520 and 6,600 sq ft versions, from ₹8.52 Cr and ₹8.62 Cr. These suit families that need a dedicated workspace and room for live-in help.
The 7,495 sq ft plan adds a private lobby and home theatre from ₹9.79 Cr. The flagship 11,999 sq ft residence starts at ₹15.6 Cr. Request detailed plans to compare room sizes.
Master Plan
Master Plan
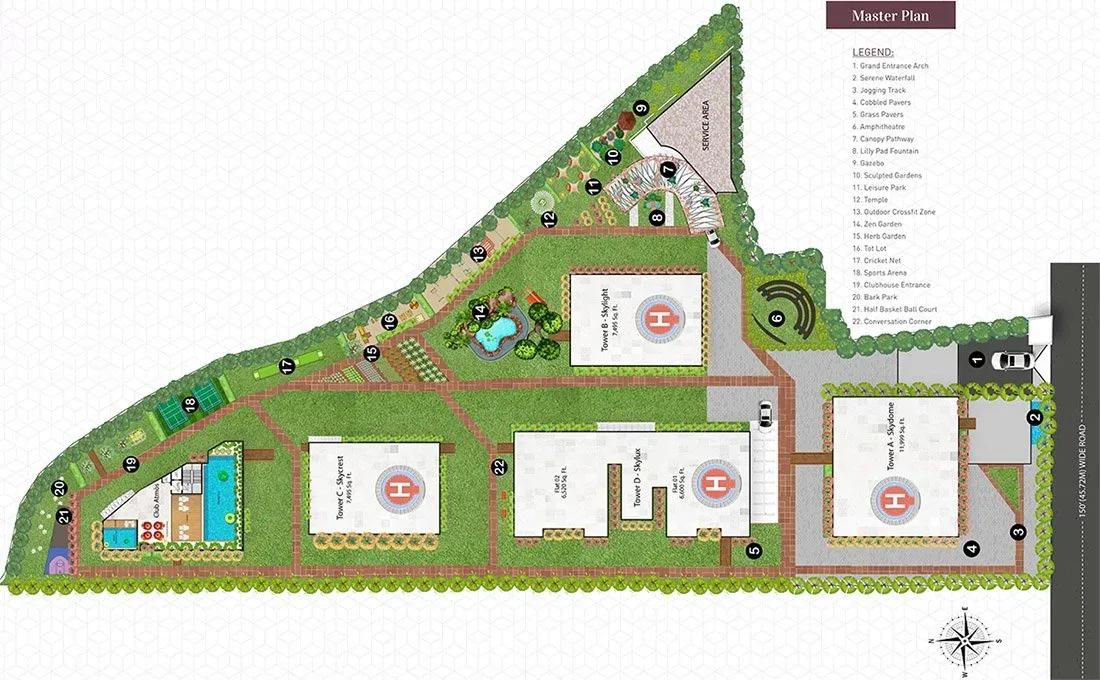
Four towers of up to 58 floors stand on 4.11 acres and hold 282 apartments, a low count for the height. Club Atmos, the landscaped gardens, sports courts and rooftop cabanas are shared by every resident. The master plan shows the placement of towers, roads and open areas.
Gallery
Specifications
Structure
- •RCC shear-wall framed structure, resistant to wind and earthquakes (Zone 2).
Flooring
- •Imported marble in the drawing, foyer, all bedrooms, family, living, dining and dry kitchen.
- •Anti-skid flooring and granite in all toilets, with full-height dado in wet areas and 4 ft in dry areas.
- •Marble and granite on lift lobby walls and floors.
- •Wood-finish vitrified tiles on living balconies.
Doors & Windows
- •Main door — 10 ft designer frame and shutter with premium Hafele or equivalent hardware.
- •Internal doors — 8 ft designer frames and shutters with premium Hafele or equivalent hardware.
- •Windows — extruded anodised aluminium systems designed for wind pressure, air-tightness and water-tightness.
Plumbing & Sanitary
- •Premium Italian wash basins by Villeroy & Boch or Gessi.
- •Premium Italian CP fittings and sanitary fixtures throughout.
- •Heat pump in the utility area for hot water to all bathrooms.
- •Dual wash basins with vanity and LED mirrors.
Security & Lifts
- •High-speed V3F-drive lifts of a reputed make.
- •Round-the-clock security with intercom.
- •CCTV cameras at all vantage points.
Electrical
- •3-phase grid power for each home.
- •MCBs for each distribution board by Legrand, Havells, Mitsubishi or equivalent.
- •Concealed copper wiring by Havells, Finolex or equivalent.
- •100% DG backup with acoustic enclosure and AMF.
Amenities
Club Atmos, spread over 60,000 sq ft, is the social centre. It pairs with a swimming pool, gym, spa and salon, and rooftop cabanas for evenings above the city.
A plush mini theatre, exclusive coffee lounge and multipurpose party lounge handle leisure and hosting. Multiple sports courts, an indoor games zone, a creche, co-working spaces and retail stores round out the list.
Approvals
No RERA number is shown for Candeur Skyline yet, so it is marked as awaited. Ask the developer for the registration and verify it on the Telangana RERA portal. Review the approved plans and title before making any payment.
Frequently Asked Questions
What is the starting price at Candeur Skyline?
What configurations and sizes does Candeur Skyline offer?
Where is Candeur Skyline located?
Is Candeur Skyline ready to move in?
Who is the developer of Candeur Skyline?
About the Builder
Candeur Developers is a Bengaluru-headquartered developer whose current listed project, Candeur Eternia, brings apartment towers to Bachupally in north-west Hyderabad. The community targets families working in the Kukatpally and HITEC City belts. The company's founding year and completed portfolio are not published on the listing. Request its track record and RERA registrations directly before…
Let the Experts help you find the Best Property
Get instant project details
Home Loan EMI Calculator
Similar Projects
 ONGOING
Vian Vayu Apartments
Kollur, Hyderabad
by Vian Properties
Under-construction 3 BHK apartments by Vian Properties in Kollur, Hyderabad — 350 homes in 2 towers of 35 floors on 1.72 acres, 1,790–2,150 sq ft, from ₹90.3 L.
 ONGOING
VBHC Aurora
Yelahanka, Bangalore
by VBHC
Under-construction 3 BHK apartments with private terraces by VBHC in Yelahanka New Town — 1.1 acres, 19 floors, 1,621–1,702 sq ft, from ₹2.26 Cr.
 COMPLETED
Urbanrise Cloud 33
Bachupally, Hyderabad
by Urbanrise
Completed 3 and 4 BHK apartments by Urbanrise in Bachupally, Hyderabad. Five 33-floor towers hold 2,600 homes of 1,110–2,021 sq ft, priced from ₹88.1 L.
 ONGOING
Upcoming Codename Peak Life Apartments
Mysore Road, Bangalore
by Bhadra Group
Under-construction 3 BHK apartments of 2,250 sq ft by Bhadra Group at Fort Kengeri, Mysore Road, Bangalore. 2,016 homes in four 69-floor towers on 20 acres, from ₹3.5 Cr.
 UPCOMING
Upcoming Century Apartments
Yelahanka, Bangalore
by Century Real Estate
Upcoming 2, 2.5 and 3 BHK apartments by Century Real Estate opposite Attur Lake, Yelahanka, North Bangalore. 458 homes in three 14-floor towers on 15 acres, from ₹1.09 Cr.
 ONGOING
Tridasa Rise Apartments
Gachibowli, Hyderabad
by Tridasa Realty
Under-construction 3 & 4 BHK apartments by Tridasa Realty at Nallagandla, near Gachibowli — 952 homes in 7 towers on 10.3 acres, 1,733–2,751 sq ft, from ₹1.41 Cr.