
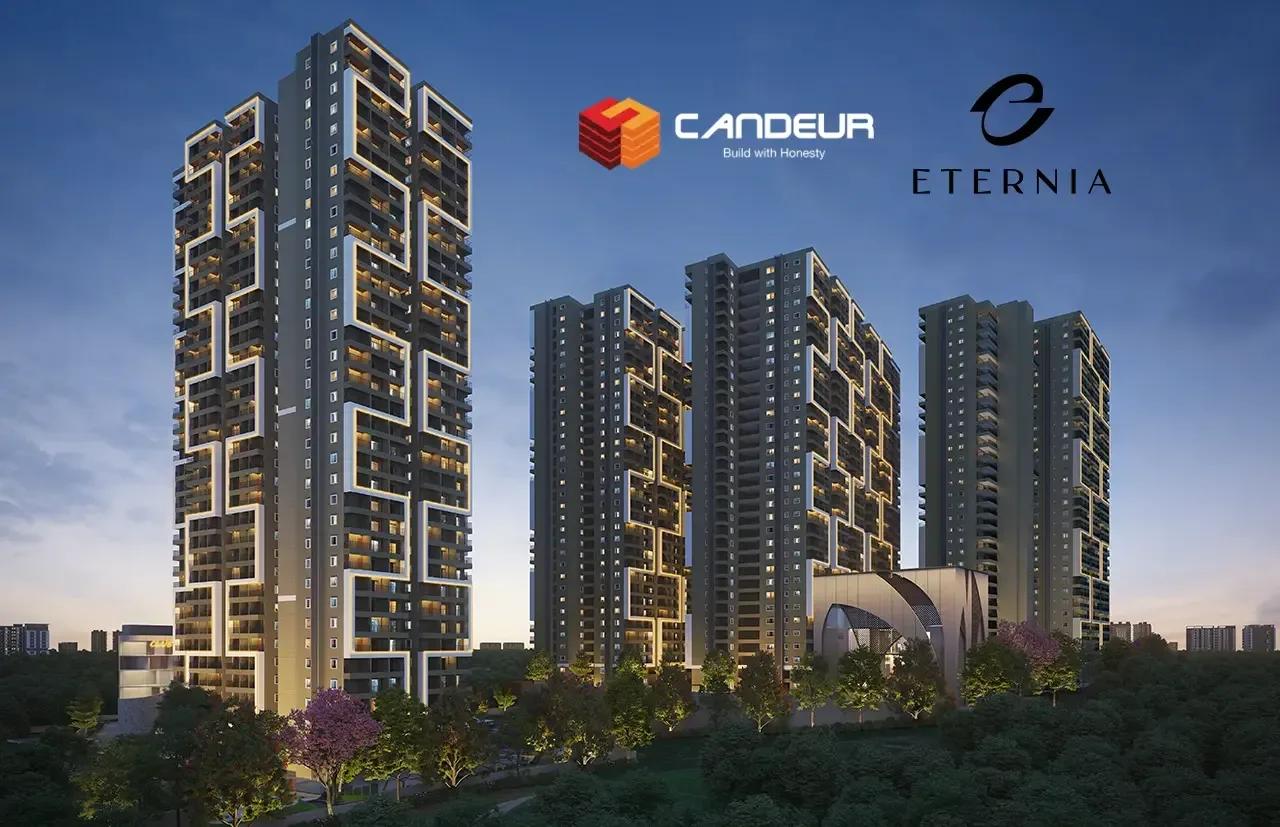
Candeur Eternia
Candeur Eternia is a high-rise residential community by Candeur Developers in Bachupally, on the north-western edge of Hyderabad. Four towers of up to 33 storeys rise on a 7-acre plot, together holding 1,505 apartments. Construction is under way, and handover is planned from December 2029 onwards.
Buyers can pick from 2 BHK, 2.5 BHK and 3 BHK layouts measuring 1,462 sq ft to 2,192 sq ft. The 2 BHK opens at ₹1.09 crore, the 2.5 BHK at ₹1.16 crore and the 3 BHK at ₹1.30 crore. The largest 3 BHK tops out near ₹1.62 crore, depending on facing.
At the heart of the project is a five-level clubhouse of 73,000 sq ft, with a pool, gym, spa and salon, and a café. Aluminium-formwork walls, TOTO or Kohler-grade sanitaryware and 100% metered DG backup point to a solid build specification. The site faces a Dr. Reddy's Laboratories unit, with Miyapur and Kukatpally a drive away.
Project Highlights
Candeur Eternia Exclusive Price
| Unit Type | Size (SBA) | Approx. All Inclusive Price |
|---|---|---|
| 2 BHK | 1462 Sq.ft | ₹1.09 Cr onwards |
| 2 BHK | 1546 Sq.ft | ₹1.14 Cr onwards |
| 2.5 BHK | 1590 Sq.ft | ₹1.16 Cr onwards |
| 2.5 BHK | 1619 Sq.ft | ₹1.21 Cr onwards |
| 3 BHK | 1777 Sq.ft | ₹1.30 Cr onwards |
| 3 BHK | 1874 Sq.ft | ₹1.37 Cr – ₹1.39 Cr onwards |
| 3 BHK | 2004 Sq.ft | ₹1.46 Cr – ₹1.48 Cr onwards |
| 3 BHK | 2192 Sq.ft | ₹1.60 Cr – ₹1.62 Cr onwards |
Location
opposite to DR. REDDYS LABORATORIES LIMITED-2, Bachupally, Hyderabad, Telangana 500118
Landmark: Opposite Dr. Reddy's Laboratories
The site lies in Bachupally, Hyderabad 500118, directly across from a Dr. Reddy's Laboratories facility. Bachupally is an established residential pocket in the city's north-west, with schools, hospitals and shopping in the surrounding area.
The pharma unit opposite is a sizeable local employer, and Miyapur and Kukatpally are reachable by road. That mix of jobs and settled neighbourhoods suits both end users and rental investors.
About Hyderabad
Famously known as the "City of Pearls," Hyderabad has undergone one of the most spectacular urban and economic transformations in modern Indian history. Founded in 1591 by Muhammad Quli Qutb Shah, the city thrived for centuries as a center of culture, diamond trading, and architectural marvels like the Charminar and Golconda Fort. However, the turn of the 21st century sparked a monumental shift,…
Read more about Hyderabad →Floor Plans
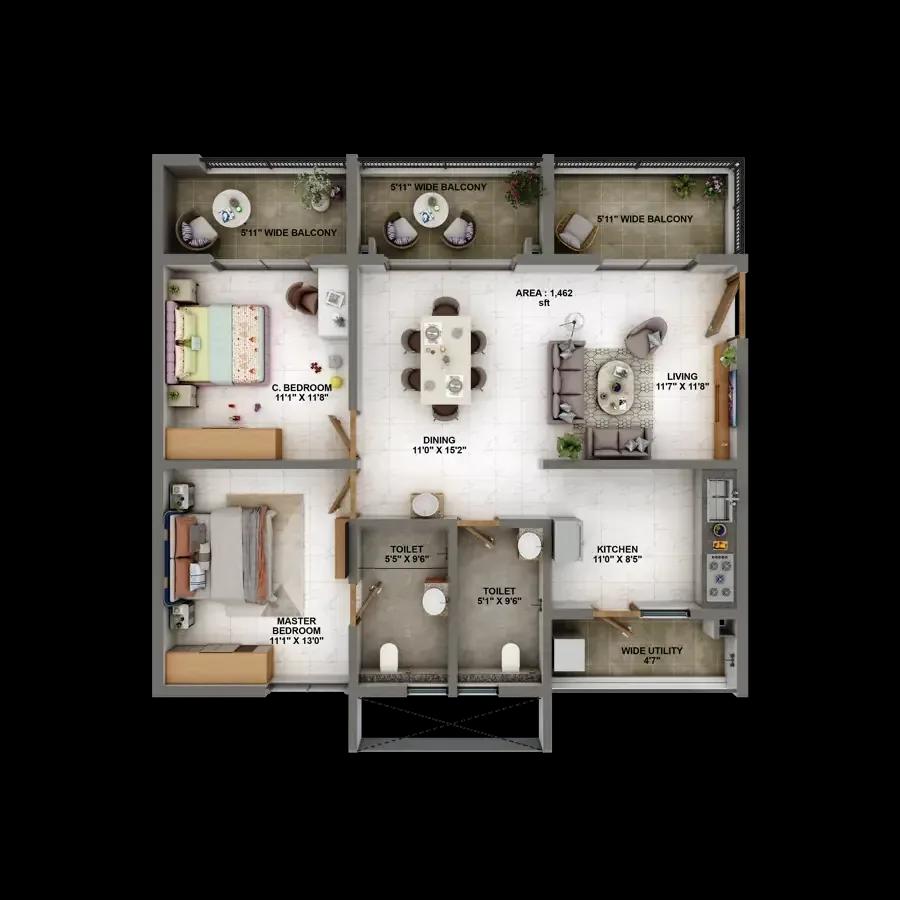
Candeur Eternia apartments 2 BHK 1462 sq ft floor plan
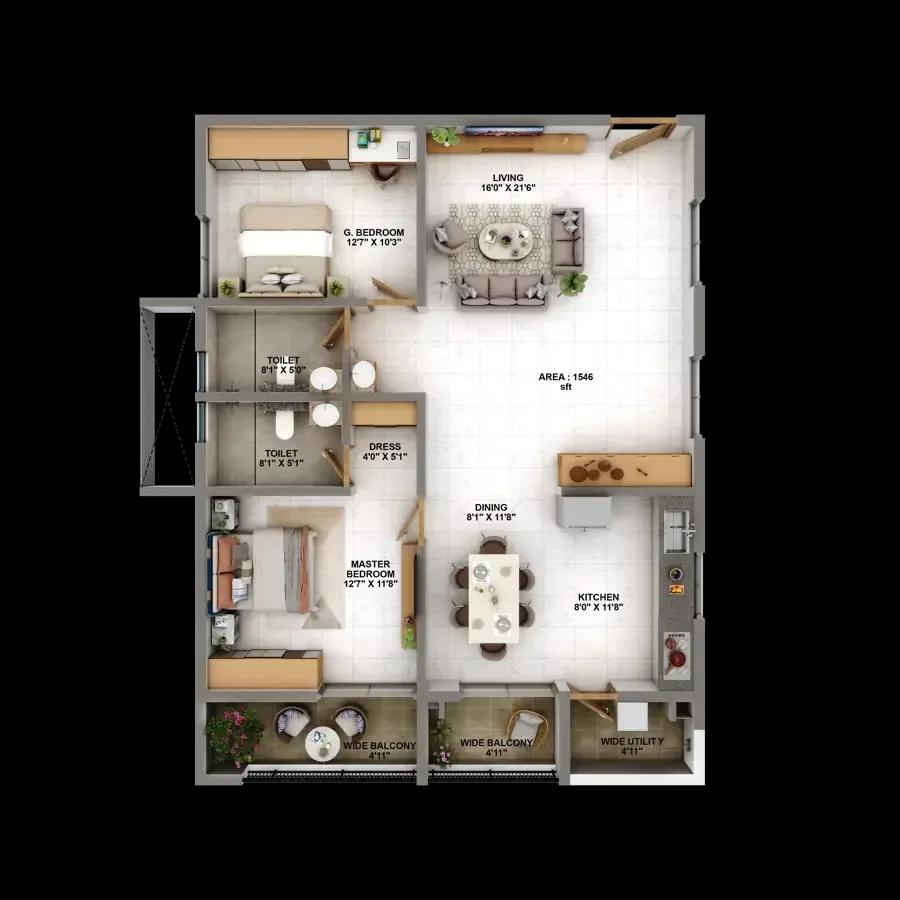
Candeur Eternia apartments 2 BHK 1546 sq ft floor plan
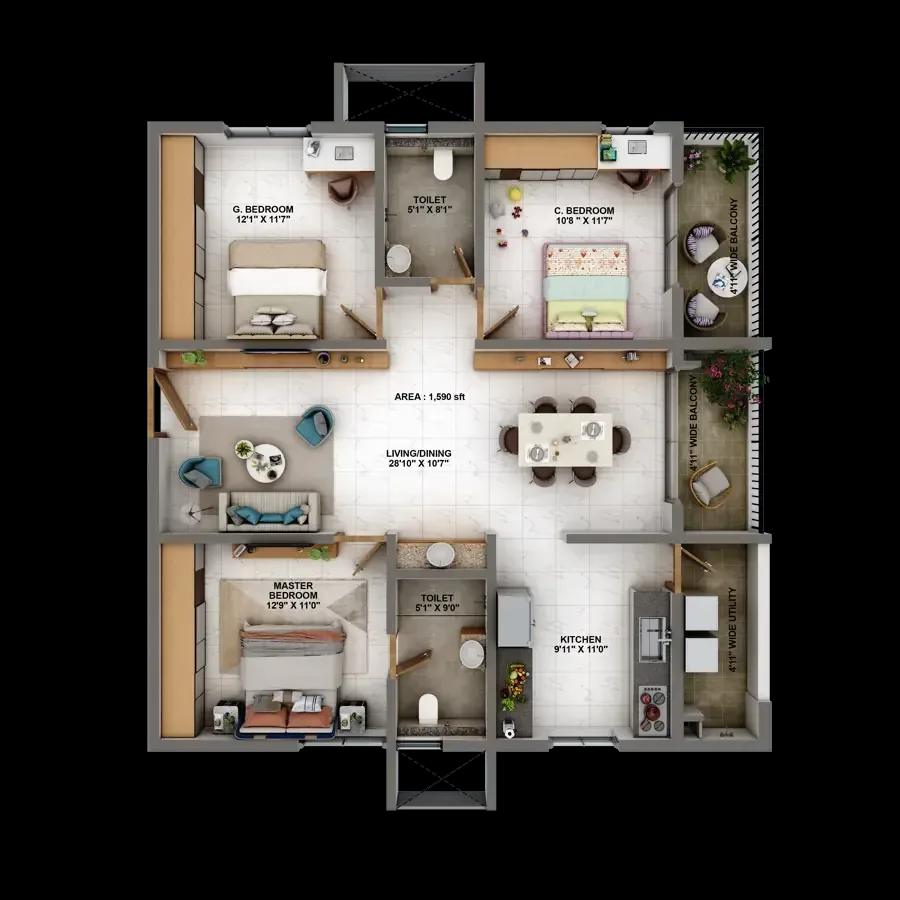
Candeur Eternia apartments 2.5 BHK 1590 sq ft floor plan
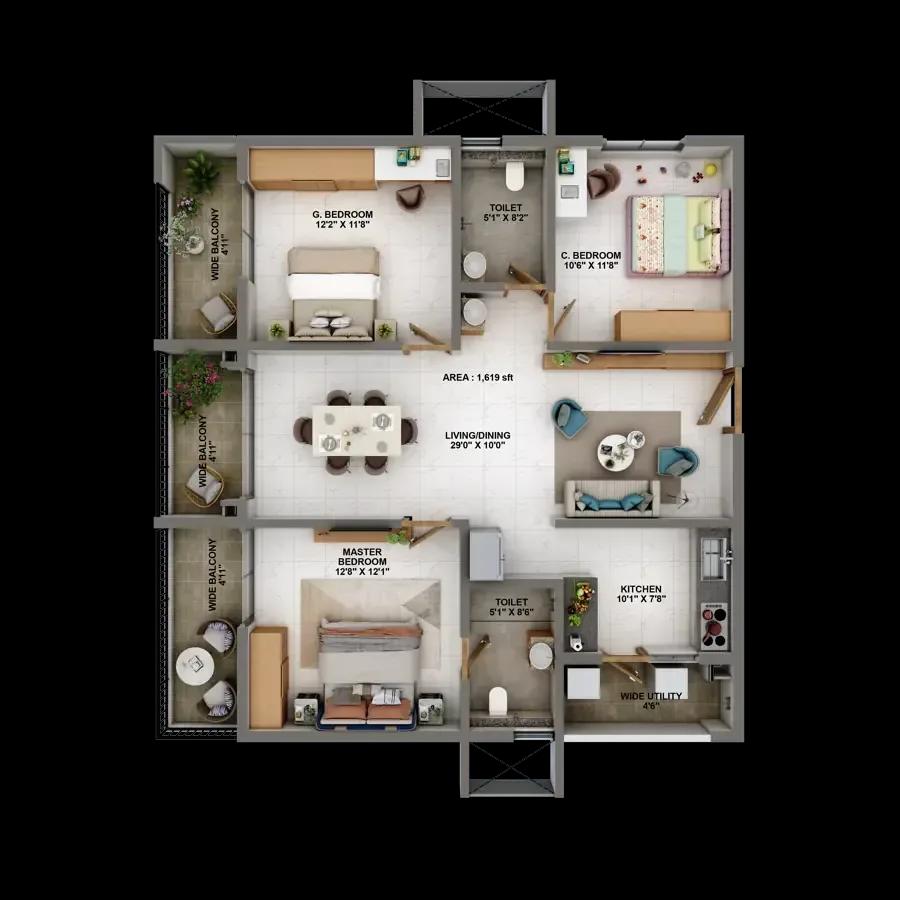
Candeur Eternia apartments 2.5 BHK 1619 sq ft floor plan
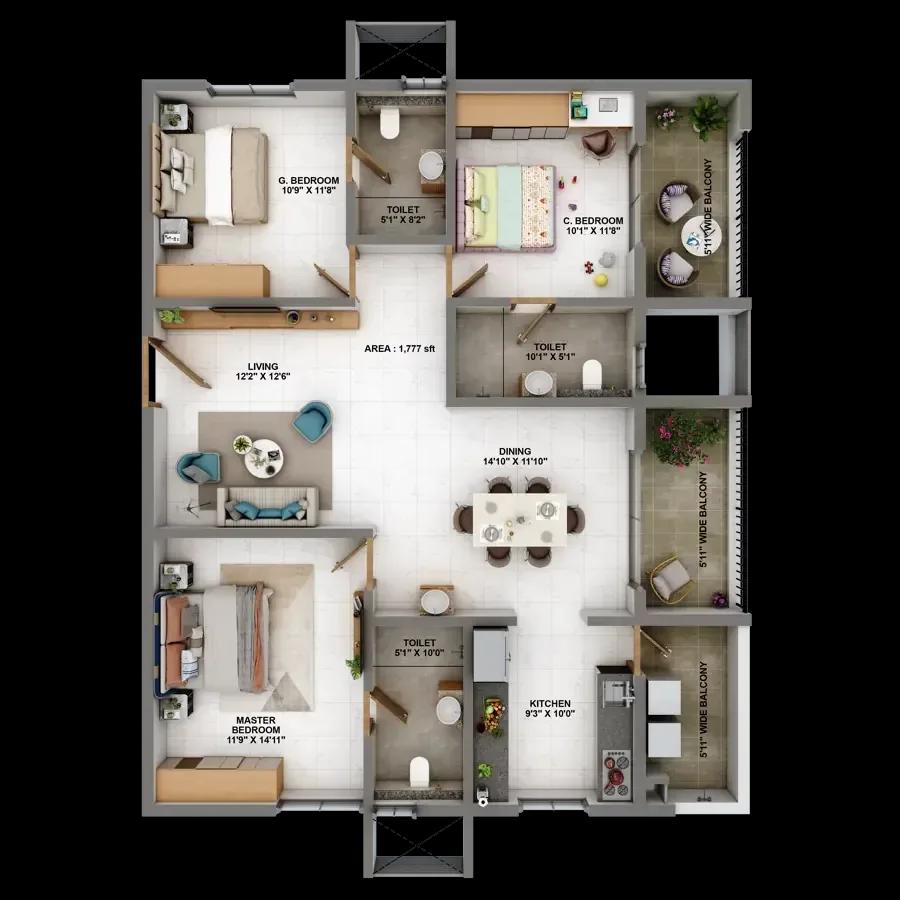
Candeur Eternia apartments 3 BHK 1777 sq ft floor plan
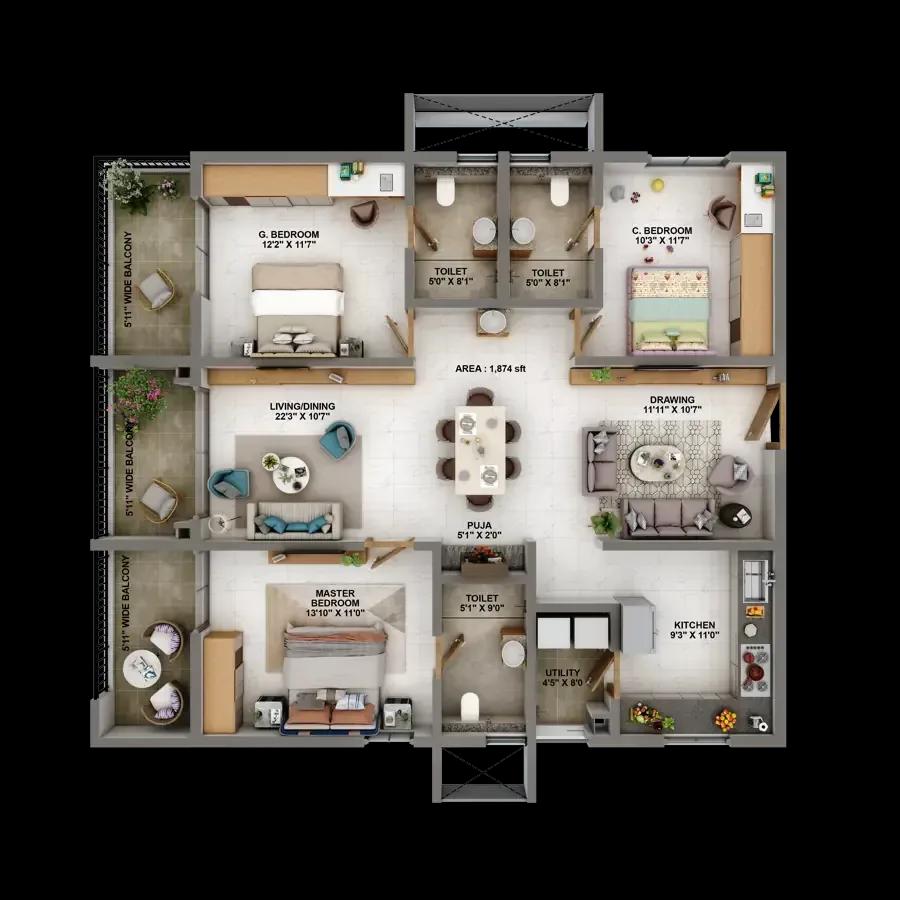
Candeur Eternia apartments 3 BHK 1874 sq ft east floor plan
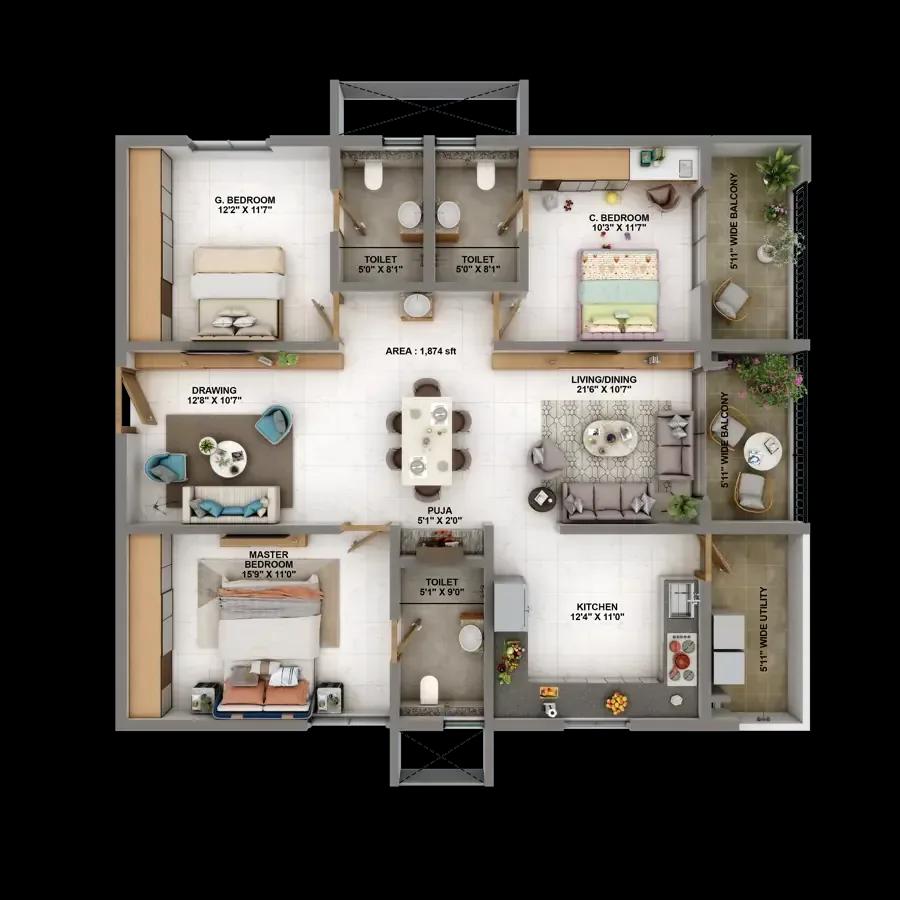
Candeur Eternia apartments 3 BHK 1874 sq ft west floor plan
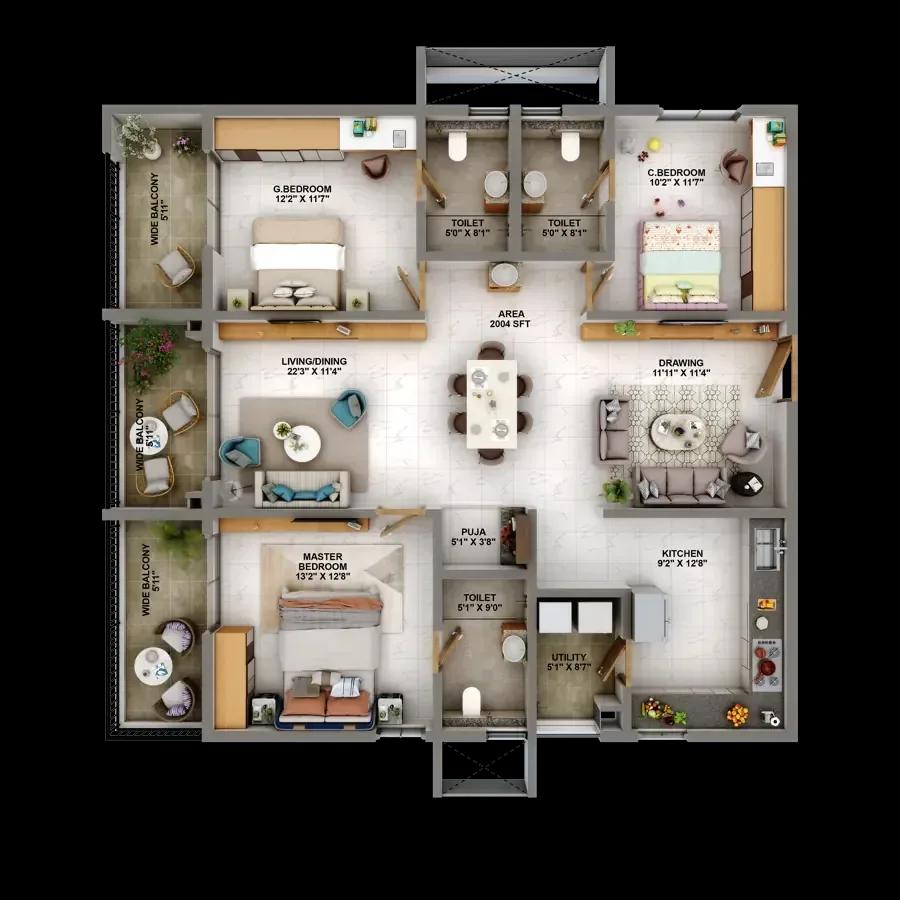
Candeur Eternia apartments 3 BHK 2004 sq ft east floor plan
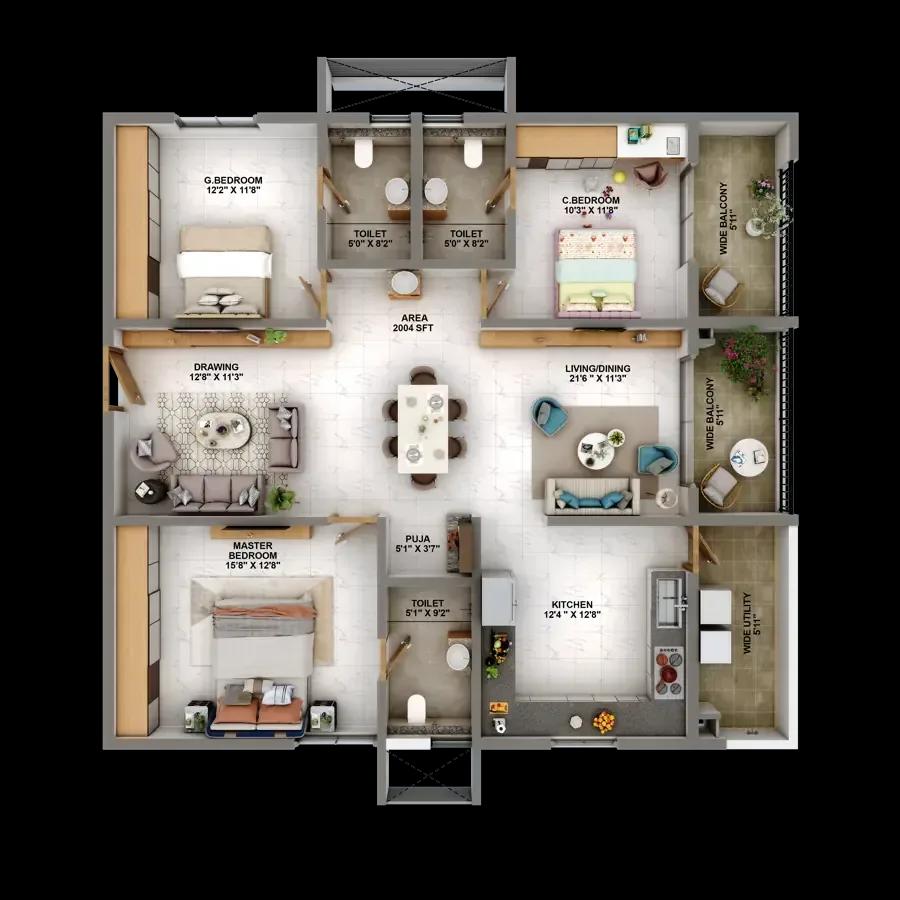
Candeur Eternia apartments 3 BHK 2004 sq ft west floor plan
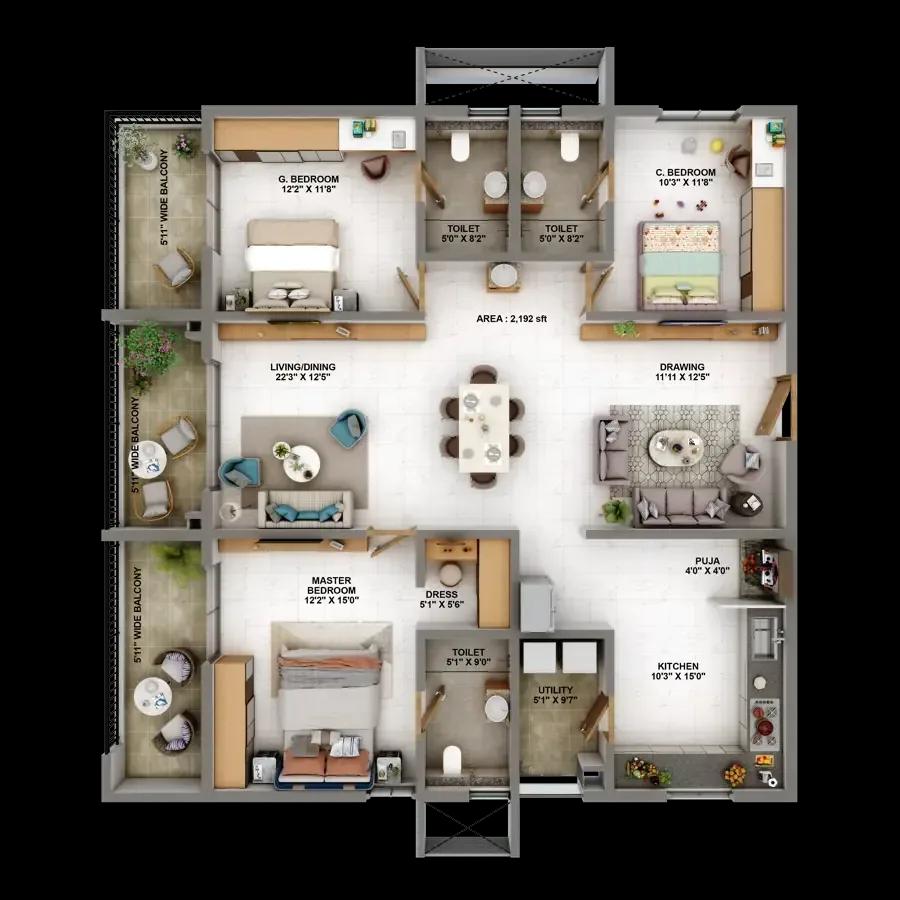
Candeur Eternia apartments 3 BHK 2192 sq ft east floor plan
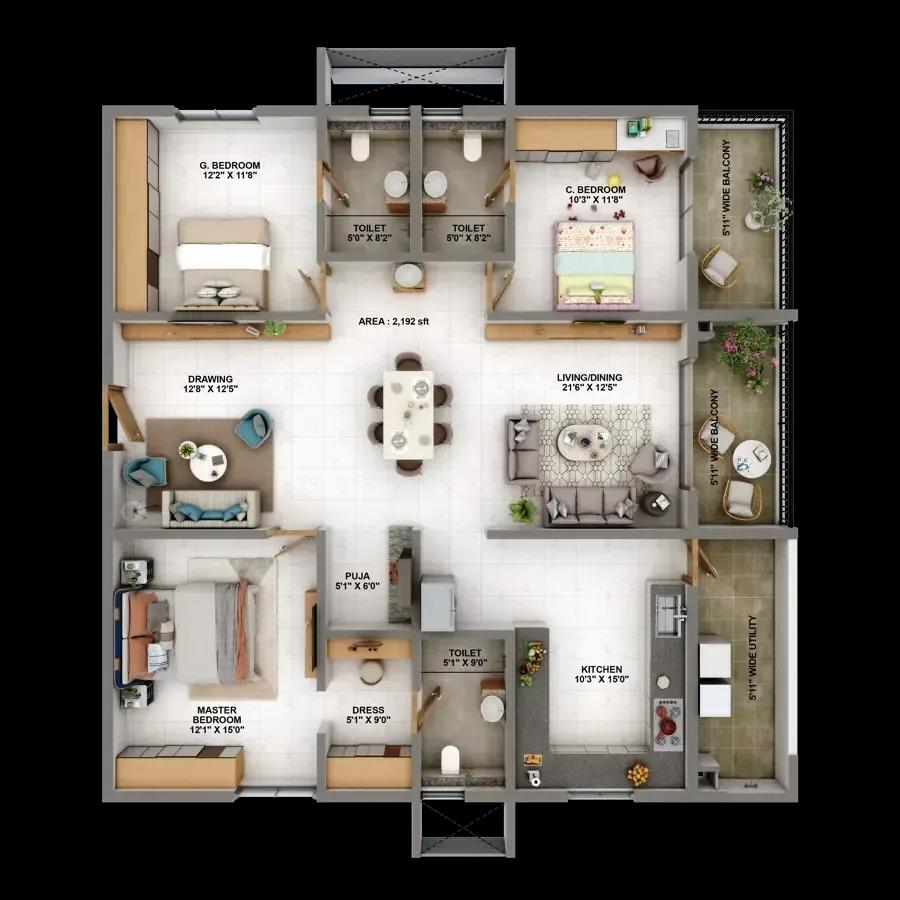
Candeur Eternia apartments 3 BHK 2192 sq ft west floor plan
Enquire to receive detailed floor plans on WhatsApp/email.
| Unit Type | Size (Sq.Ft) |
|---|---|
| 2 BHK | 1462 Sq.ft |
| 2 BHK | 1546 Sq.ft |
| 2.5 BHK | 1590 Sq.ft |
| 2.5 BHK | 1619 Sq.ft |
| 3 BHK | 1777 Sq.ft |
| 3 BHK | 1874 Sq.ft |
| 3 BHK | 2004 Sq.ft |
| 3 BHK | 2192 Sq.ft |
The 2 BHK comes in 1,462 and 1,546 sq ft sizes from ₹1.09 crore, suiting couples and small families. The 2.5 BHK adds a study or nursery in 1,590 and 1,619 sq ft layouts, priced from ₹1.16 crore.
Three-bedroom homes range from 1,777 sq ft to 2,192 sq ft, priced between ₹1.30 crore and ₹1.62 crore. Several sizes are offered in both east and west facings, which affects the final price. Compare room dimensions on the detailed plans before shortlisting.
Master Plan
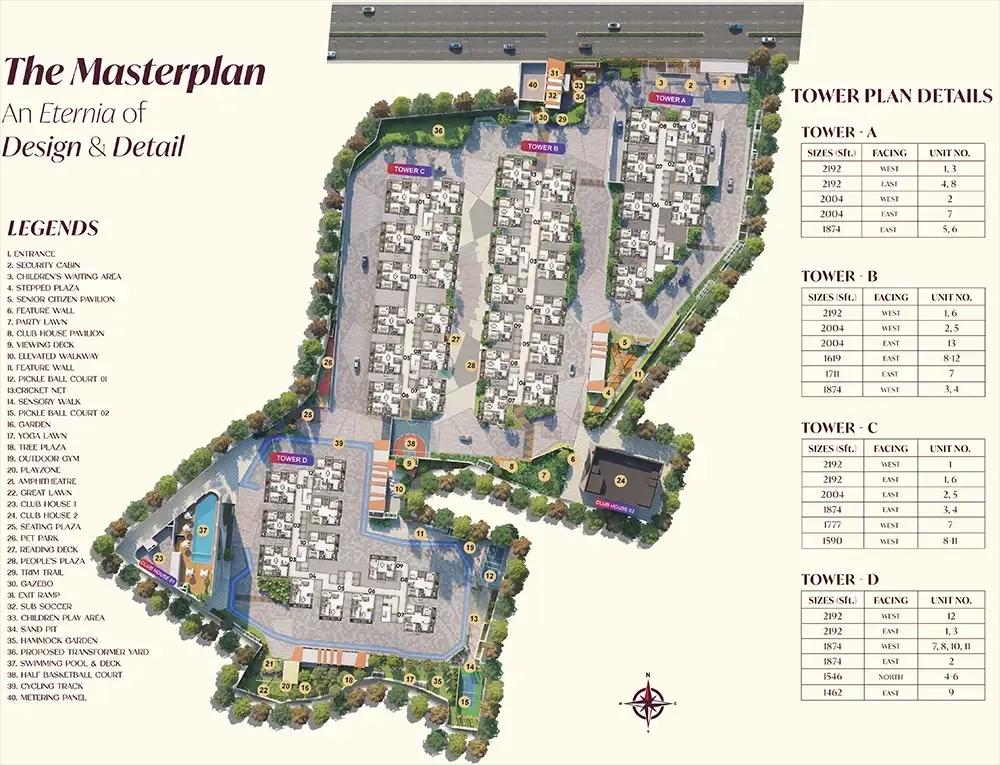
Master Plan
On the 7-acre site, four towers of up to 33 floors hold 1,505 apartments in total. The 73,000 sq ft clubhouse, pool, jogging track and landscaped gardens are shared by all residents. Use the master plan to see how the towers and open spaces are arranged before picking a tower.
Gallery
Specifications
Structure
- •RCC-framed structure designed for wind and seismic loads.
- •Superstructure walls cast in aluminium-formwork concrete.
Flooring
- •Vitrified tiles in the living, dining, bedrooms and kitchen.
- •Anti-skid vitrified or ceramic tiles in bathrooms and balconies.
Doors & Windows
- •Main door — teakwood frame with a 35 mm flush shutter and melamine polish.
- •Internal doors — engineered wood frames with laminated flush shutters on both sides.
- •Windows — UPVC system with clear float glass, finishes as per design and mosquito mesh shutters; hardware of a reputed make.
Plumbing & Sanitary
- •TOTO, Kohler, Vitra or equivalent sanitaryware.
- •Chrome-plated CP fittings of a reputed brand.
- •Rainwater-harvesting drain pipes included.
Security
- •Five high-speed automatic passenger and service lifts of a reputed make in each block.
- •CCTV surveillance and security at all key vantage points.
- •Boom barriers at the entry plaza.
Electrical
- •Three-phase grid power to each home.
- •Quality branded modular switches and wiring in all units.
- •100% metered DG backup for all flats (excluding AC) and all common services.
Amenities
The five-level, 73,000 sq ft clubhouse anchors community life, housing a gym, meditation and yoga studio, and a spa and salon. An indoor games zone and multipurpose halls add space for hobbies and events.
Residents also get a swimming pool, jogging track and kids' play area set within landscaped gardens. A café and dining area and in-project retail spaces round out the offer.
Approvals
The RERA number is shown as awaited, so request it from Candeur Developers and verify it on the Telangana RERA portal. As the project is under construction, also check the approved building plan, land title and stage-wise payment schedule before booking.
Frequently Asked Questions
What is the starting price at Candeur Eternia?
What configurations and sizes does Candeur Eternia offer?
Where is Candeur Eternia located?
When is possession at Candeur Eternia?
Who is the developer of Candeur Eternia?
About the Builder
Candeur Developers is a Bengaluru-headquartered developer whose current listed project, Candeur Eternia, brings apartment towers to Bachupally in north-west Hyderabad. The community targets families working in the Kukatpally and HITEC City belts. The company's founding year and completed portfolio are not published on the listing. Request its track record and RERA registrations directly before…
Let the Experts help you find the Best Property
Get instant project details
Home Loan EMI Calculator
Similar Projects
 COMPLETED
Vasavi GP Trends
Financial District, Hyderabad
by Vasavi Group
Ready-to-move 3 & 4 BHK apartments by Vasavi Group in Nanakramguda, Financial District, Hyderabad. One 24-floor tower, 300 homes, 1,660–4,630 sq ft, from ₹1.24 Cr.
 ONGOING
TVS Emerald Verde Vista
Padur, Chennai
by TVS Emerald
Under-construction 2, 3 and 4 BHK apartments by TVS Emerald in Padur on Chennai's OMR. A 4.73-acre podium community with 35+ amenities, 952–2,676 sq ft, from ₹90.41 lakh.
 ONGOING
TVS Emerald Serene Springs
Thaiyur, Chennai
by TVS Emerald
Under-construction senior-living 1 and 2 BHK apartments by TVS Emerald in Thaiyur, off OMR, Chennai. Two towers on 1.8 acres, 959–1,217 sq ft, from ₹74 lakh.
 ONGOING
TVS Emerald Jardin
Hosur Road, Bangalore
by TVS Emerald
Under-construction TVS Emerald project at Singasandra, Hosur Road. It has 581 homes in two 18-floor towers on 6 acres, with 1, 2 and 3 BHKs of 615–1,498 sq ft launched from ₹74.97 L, now sold out.
 COMPLETED
TVS Emerald Green Acres
Kolapakkam, Chennai
by TVS Emerald
Completed TVS Emerald community on Gandhi Road, Kolapakkam, Chennai. It has 352 homes in 7 blocks, with 2 and 3 BHK apartments of 622–1,275 sq ft and a 1,767 sq ft 3 BHK villa, launched from ₹35.7 L.
 COMPLETED
TVS Emerald Flourish
Padappai, Chennai
by TVS Emerald
Completed low-rise TVS Emerald community on Vandalur-Oragadam Road, Padappai, Chennai. It has 208 homes in 4 blocks on 2 acres, with 2 BHKs of 780–886 sq ft launched from ₹22.59 L, now resale only.