
Brigade Sparkle
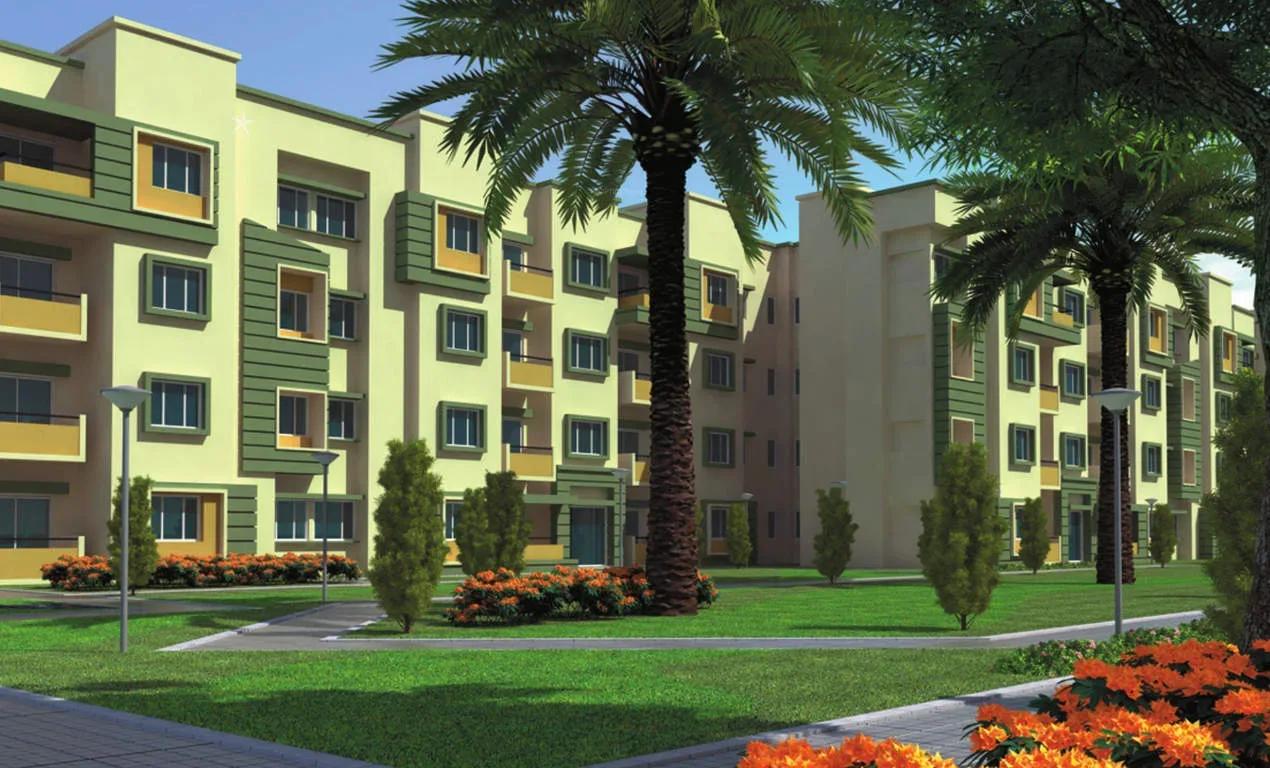
Brigade Sparkle is a ready-to-move apartment community by Brigade Group in JP Nagar, one of Mysore's well-regarded residential localities. The project occupies 3 acres, and possession has been given since May 2013. Buyers can move in without waiting on construction.
The offering is focused on a single plan: a 2 BHK of about 910 sq ft, priced from ₹37.89 L. That size and budget suit couples, small families, retirees and rental investors. Check the latest availability with the developer before planning a visit.
Residents share a swimming pool, a gym and an indoor games area. A landscaped garden and a children's play area bring open space into the community.
Project Highlights
Brigade Sparkle Exclusive Price
| Unit Type | Size (SBA) | Approx. All Inclusive Price |
|---|---|---|
| 2 BHK | 910 Sq.ft | ₹37.89 L onwards |
Location
JP Nagar, Mysore, Karnataka
The project is in JP Nagar, a leading residential locality in the Mysore Central suburb. Chamrajpura, Ramakrishnanagar, Vidyaranyapuram and BEML Nagar surround it.
The Ring Road runs close by and connects JP Nagar to the rest of Mysore. Several developers are active here, which reflects the locality's steady growth.
About Mysore
Mysore's real estate market is transitioning from a retirement-led destination into an active economic center, heavily catalyzed by state policy positioning the city as Karnataka's secondary information technology hub. Anchored by the expansive Infosys campus—employing over 35,000 professionals—alongside industrial clusters in Hootagalli and Hebbal, the local economy is generating consistent…
Read more about Mysore →Floor Plans
| Unit Type | Size (Sq.Ft) |
|---|---|
| 2 BHK | 910 Sq.ft |
There is one layout: a 2 BHK of about 910 sq ft, priced from ₹37.89 L. It is an easy-to-manage home for couples, small families and retirees.
Investors looking for rental income will also find the size practical. Ask for the detailed plan to check each room's dimensions.
Master Plan
Master Plan
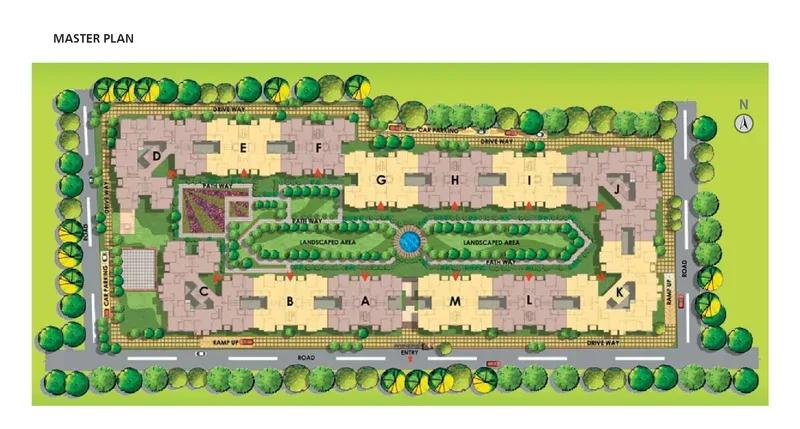
The 3-acre site arranges the 2 BHK apartments around a garden and a play area. The pool, gym and indoor games are shared by every resident. The master plan image shows the placement of the buildings and open spaces.
Gallery
Specifications
Flooring — Common Areas
- •Staircase treads and risers in vitrified tiles, marble or natural stone.
- •Ground-floor lift lobbies and corridors in green marble combined with glazed or matt vitrified tiles; vitrified tiles on upper floors.
- •Clay tiles on the terrace.
Flooring — Apartment
- •Edged-out ceramic tiles in the living, dining, kitchen and bedrooms.
- •Ceramic tiles on the balcony and utility.
Toilets
- •Edged-out anti-skid ceramic floor tiles.
- •Glazed or ceramic dado up to 7 ft in the shower area and 4 ft elsewhere.
- •Fittings of a reputed make.
Kitchen
- •Black granite counter with a single-bowl, single-drainboard stainless steel sink.
- •Provision for a water purifier and a long-body bib cock.
- •Glazed tile dado up to 500 mm above the counter.
Doors & Windows
- •Main door in an imported teak frame with OST shutters.
- •Internal doors in sal or equivalent frames with painted flush shutters.
- •Aluminium glazed sliding door from the living room to the balcony; sal painted flush door from the bedroom balcony.
- •Aluminium sliding windows with louvres for ventilation.
Painting
- •Long-lasting acrylic texture paint on exteriors.
- •Oil-bound distemper on internal walls and ceilings.
Power
- •Connected load of 3 kW for 2-bedroom and 4 kW for 3-bedroom apartments.
- •Conduiting for a split AC in the master bedroom only.
- •Standby power of 750 W for 2-bedroom and 1000 W for 3-bedroom apartments.
- •Backup generator for pumps, lifts and common-area lighting.
General
- •13 passenger lifts, each for 6–8 people.
- •Borewell with sump and pump.
- •Basement and ground-level car parking, on ownership basis only.
- •Cable TV, internet and intercom connections on subscription.
- •Clubhouse with gym, indoor games room and party areas on subscription.
Plumbing
- •UPVC lines for sewage disposal and CPVC lines for water supply.
Amenities
The facility list is compact and practical. A swimming pool and gym cover daily fitness, and an indoor games area gives families somewhere to unwind together. A garden and children's play area add greenery and room to play.
Approvals
The approval on record is listed as BBMP/BDA, which should be verified since the project is in Mysore. No RERA number is shown. Ask the developer for the approved plan and title documents before you buy.
Frequently Asked Questions
What is the starting price at Brigade Sparkle?
What configurations and sizes does Brigade Sparkle offer?
Where is Brigade Sparkle located?
Is Brigade Sparkle ready to move in?
Who is the developer of Brigade Sparkle?
About the Builder

Est. 1986
Brigade Group is one of India's most prominent real estate developers, recognized for its excellence in residential, commercial, retail, hospitality, and mixed-use developments. Established in 1986 and headquartered in Bengaluru, the company has played a significant role in shaping the urban landscape of South India through innovative projects, quality construction, and customer-centric…
Similar Projects
 ONGOING
Godrej Vihaa
Badlapur, Mumbai
by Godrej Properties
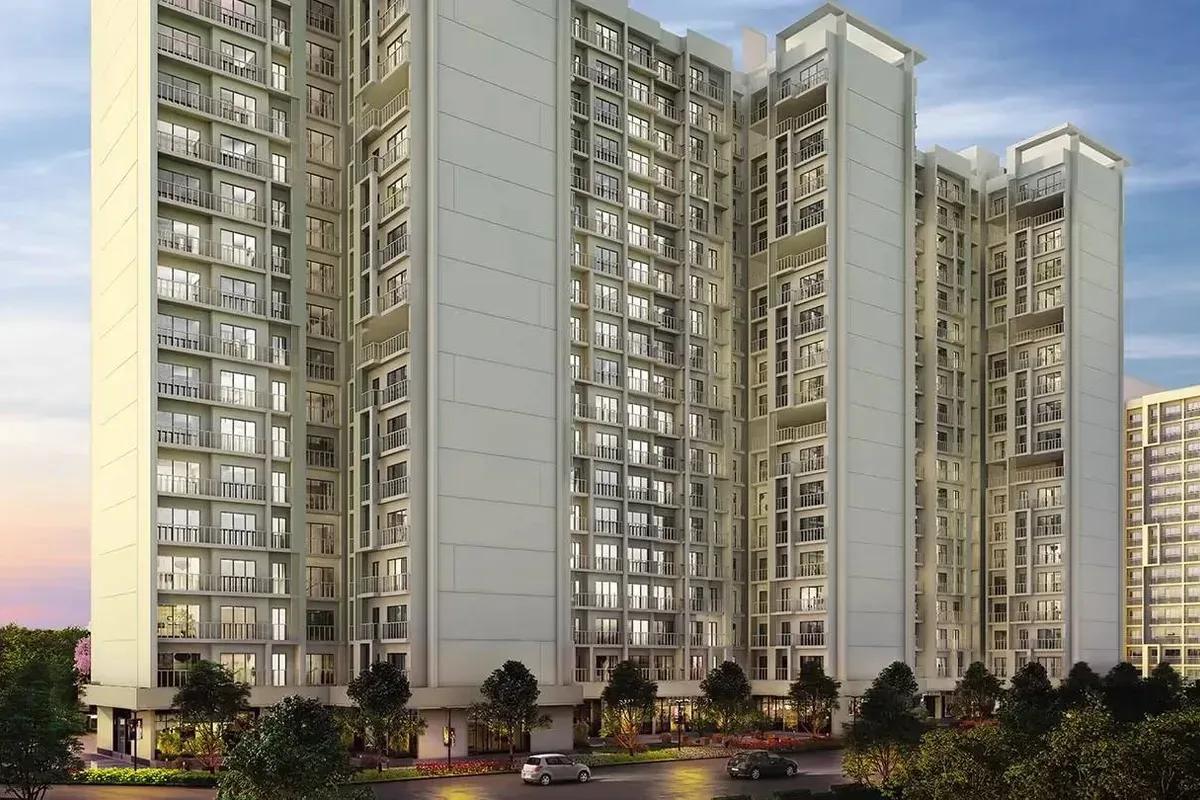
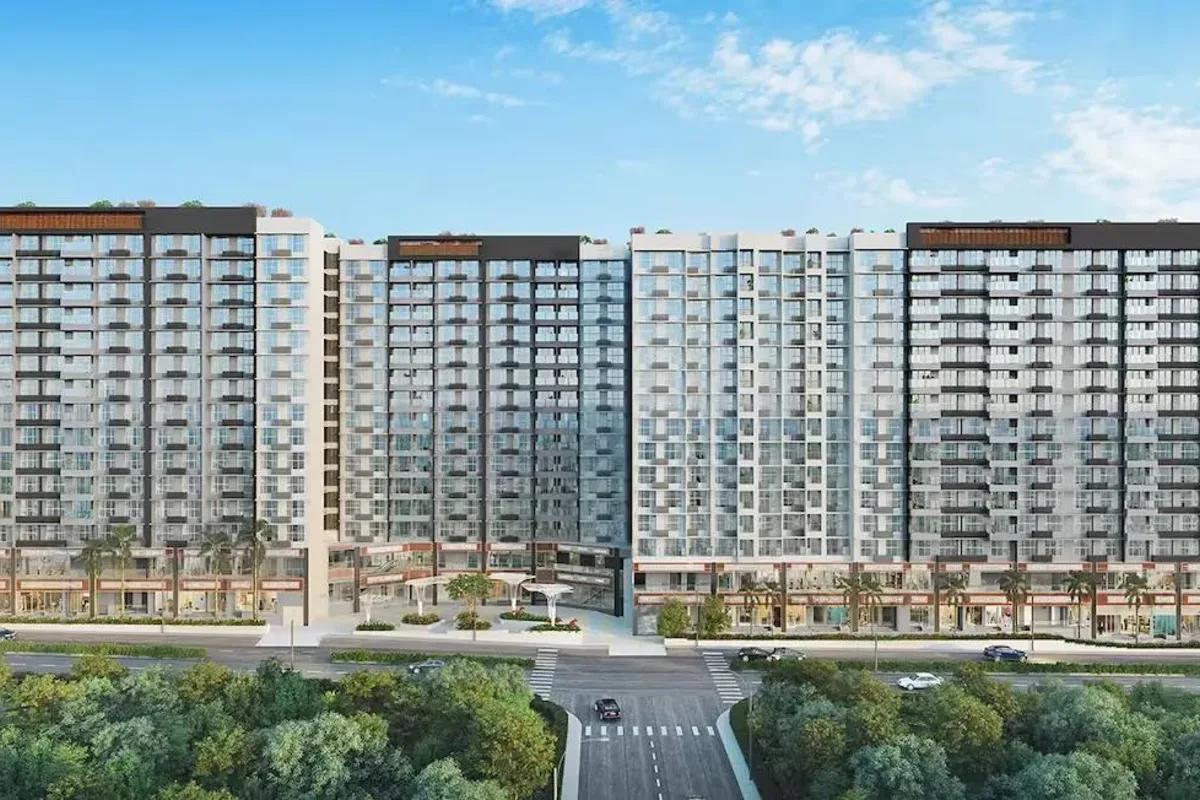
Godrej Vihaa is a Godrej Properties township of 1,013 apartments near MIDC in Badlapur East. The smallest home is Rs. 36.99 Lakhs.
 ONGOING
Godrej Urban Retreat
Manjari Road, Pune
by Godrej Properties
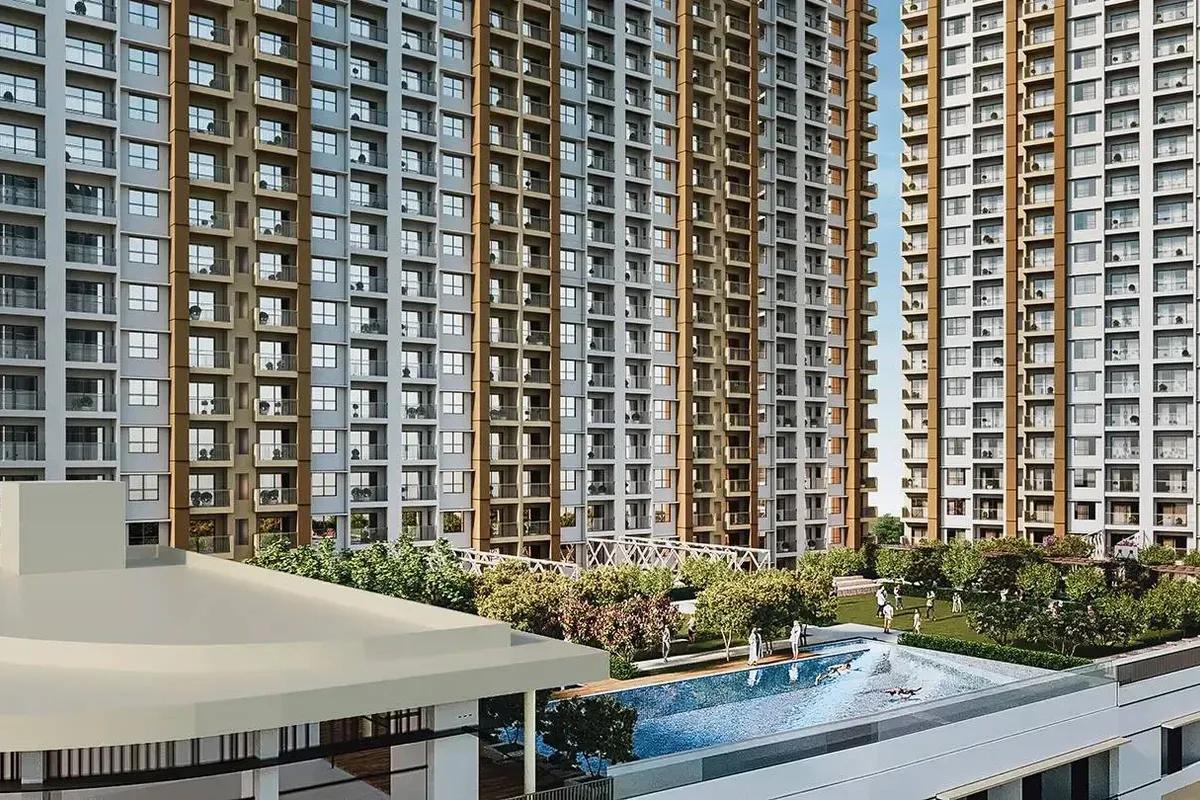
Godrej Urban Retreat is a 698-home Godrej Properties community of 2 and 3 BHK flats priced from Rs. 85 Lakhs, set near Manjari Khurd in Pune.
 ONGOING
Godrej Urban Park
Chandivali, Mumbai
by Godrej Properties
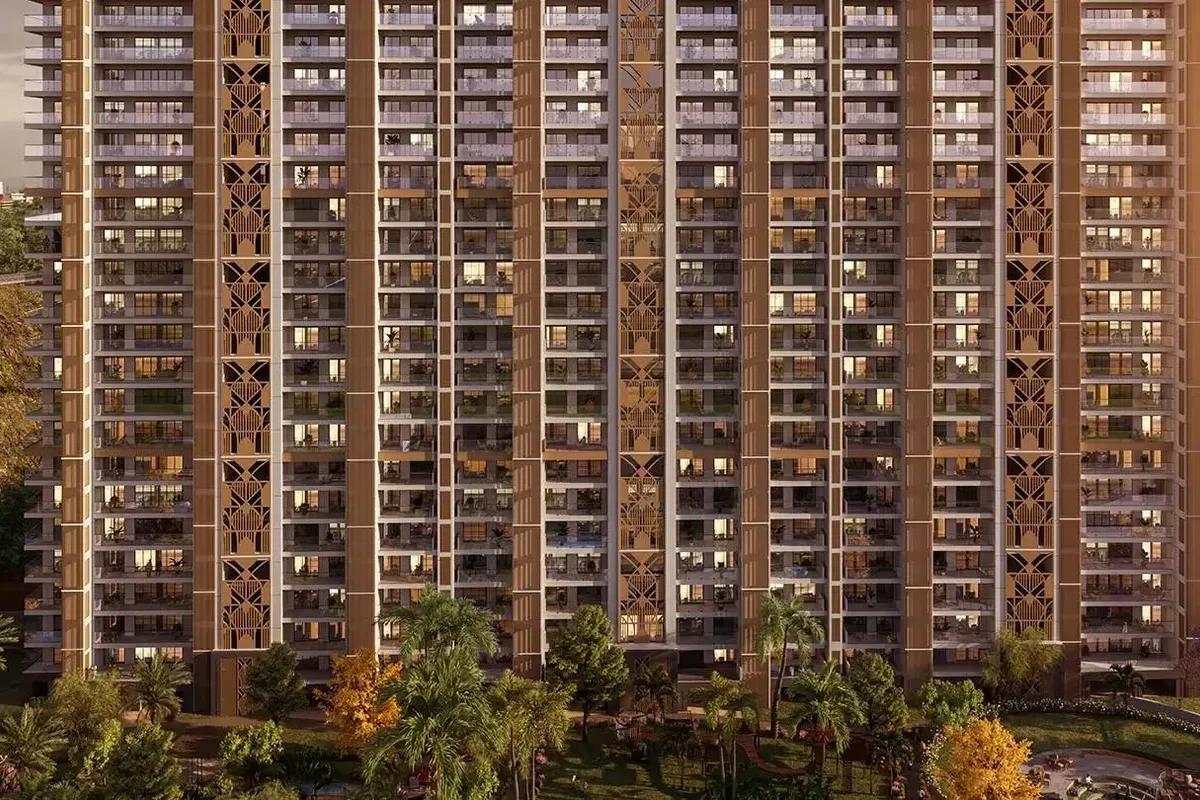
Godrej Urban Park is a Godrej Properties community of 507 apartments in Chandivali, Mumbai, with three plan types, the cheapest being Rs. 1.38 Crore.
 UNDER CONSTRUCTION
Godrej Tropical Isle
Sector 146, Greater Noida
by Godrej Properties
Godrej Tropical Isle brings 700 high-rise homes to Sector 146, Noida, from Godrej Properties. Three and four bedroom layouts start at Rs. 2.66 Crore, and keys are due in February 2030.
 UNDER CONSTRUCTION
Godrej Trilogy
Worli, Mumbai
by Godrej Properties
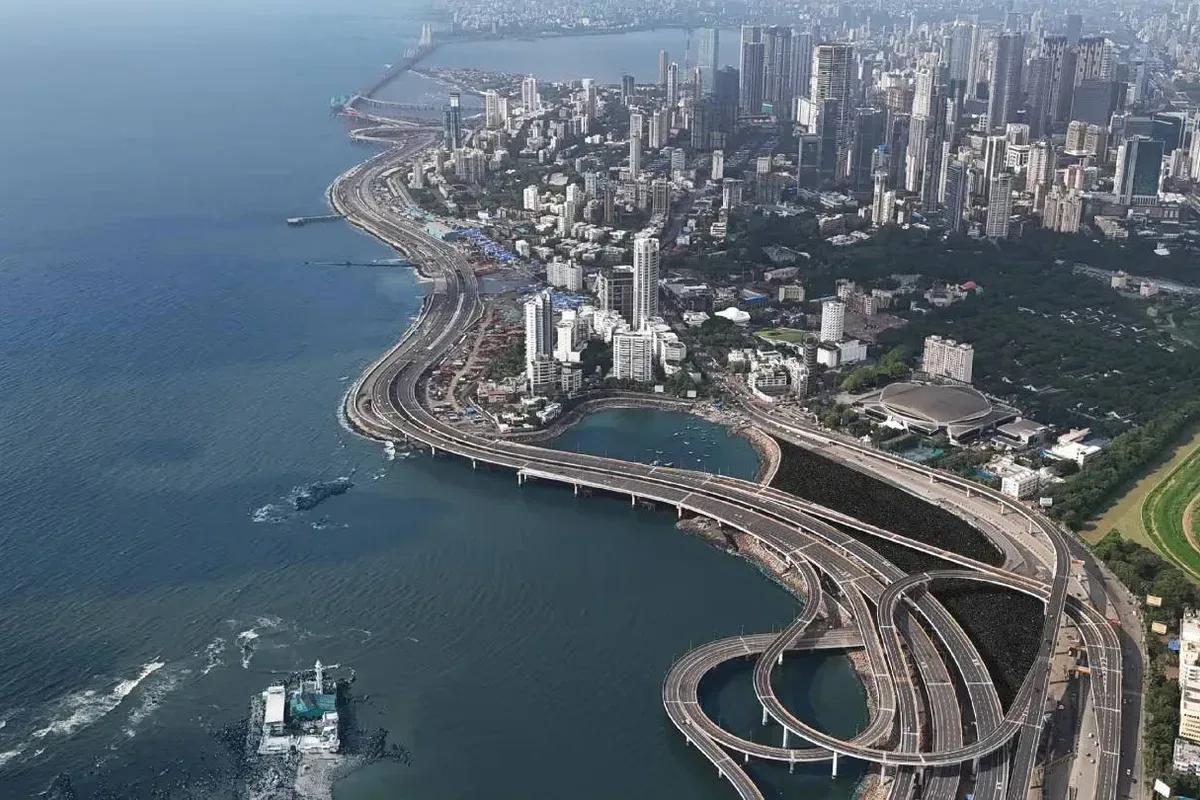
Godrej Trilogy is a Godrej Properties project in Worli, Mumbai, with 320 residences planned and two Phase 1 towers of 74 to 77 floors. 3 and 4 BHK homes start at Rs. 15 Crore.
 READY TO MOVE
Godrej Tranquil
Kandivali, Mumbai
by Godrej Properties
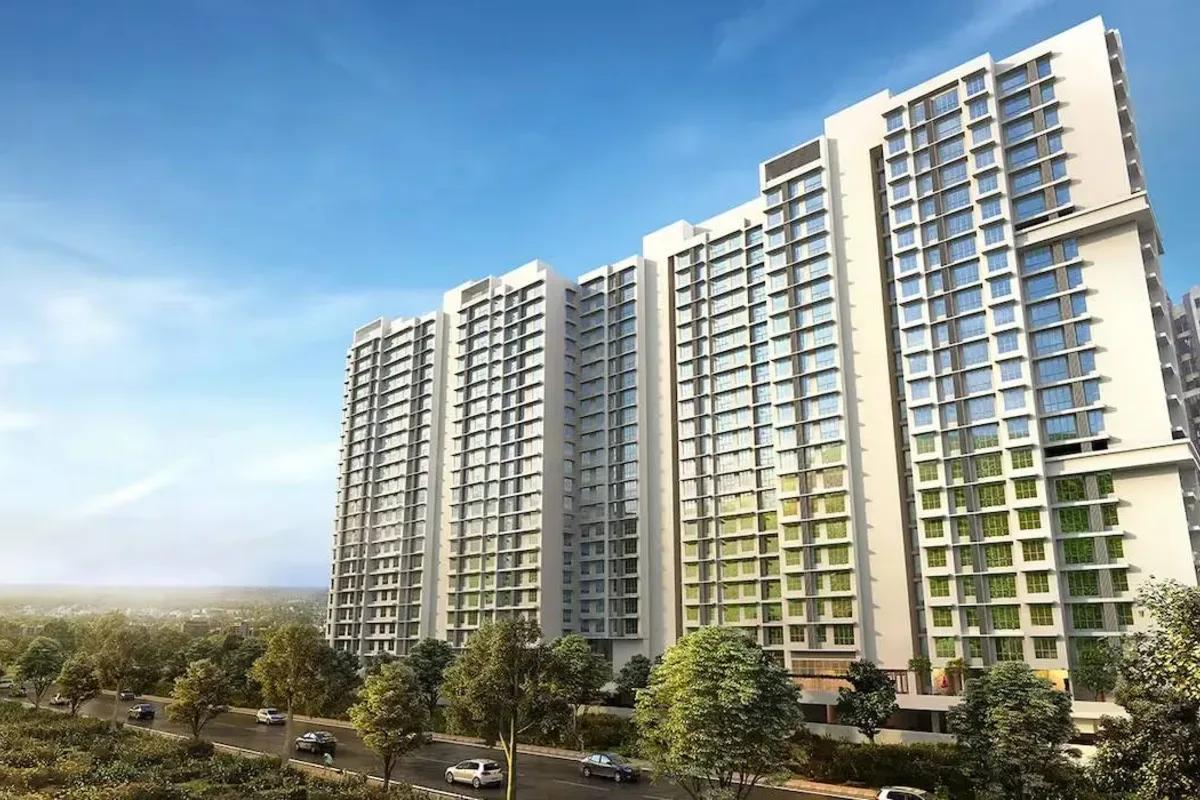
Four towers with twenty floors apiece make up Godrej Tranquil, a Godrej Properties project in Kandivali East, Mumbai, with one, two and three bedroom homes from Rs. 85 Lakhs.