
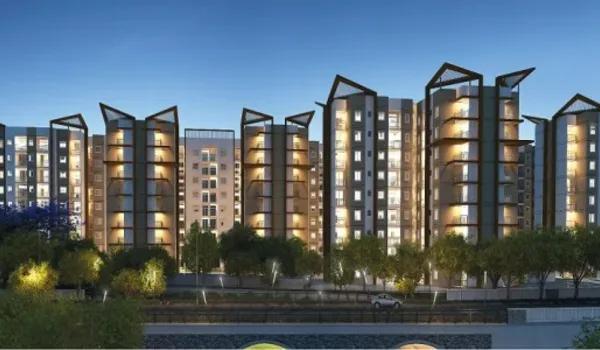
Brigade Plumeria
Brigade Plumeria is a completed apartment enclave by Brigade Group in Saalu Hunase Village, on Kanakapura Road in South Bangalore. It sits within a larger 60-acre development and spreads 800 homes across 14 blocks of up to 8 floors. Owners have held possession since December 2018.
The homes were built as 1, 2 and 3 BHK apartments of about 748, 1,172 and 1,460 sq ft. Every unit has been sold by the developer, so any purchase today is a resale. Buying here lets you inspect a settled community rather than a site under construction.
The clubhouse holds a gym and a games room, next to a swimming pool. A basketball court, table tennis, a jogging track and a meditation hall add variety, with landscaped gardens and rainwater harvesting across the campus.
Project Highlights
Brigade Plumeria Exclusive Price
| Unit Type | Size (SBA) | Approx. All Inclusive Price |
|---|---|---|
| 1 BHK | 748 Sq.ft | Sold Out |
| 2 BHK | 1172 Sq.ft | Sold Out |
| 3 BHK | 1460 Sq.ft | Sold Out |
Location
No.122, Saalu Hunase Village, Opposite to Anjanya Temple Udayapura Post, Kanakapura Rd, Bengaluru, Karnataka 560047
Landmark: Opposite Anjaneya Temple, Udayapura
The address is No. 122, Saalu Hunase Village, opposite the Anjaneya Temple near Udayapura on Kanakapura Road. This stretch has grown into a steady residential corridor in South Bangalore.
The nearby NICE corridor links quickly to Electronic City and Bannerghatta Road. Banashankari, JP Nagar and Jayanagar are reachable by road, and Kanakapura Road itself has schools, hospitals, malls and banks.
About Bangalore
Bangalore, officially known as Bengaluru, is the capital of Karnataka and one of India's most dynamic metropolitan cities. Renowned as the country's Silicon Valley, Bangalore has evolved from a peaceful garden city into a global technology and innovation hub. The city is home to leading IT companies, multinational corporations, startups, research institutions, and business parks, making it a…
Read more about Bangalore →Floor Plans
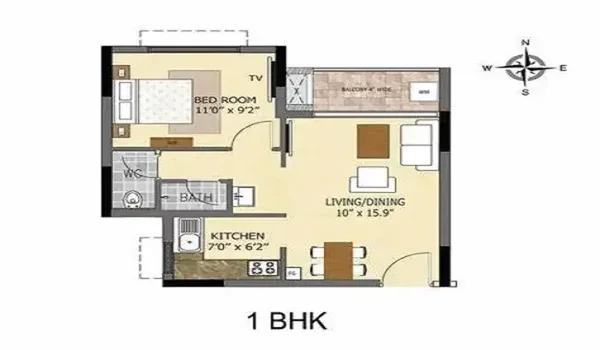
1 BHK
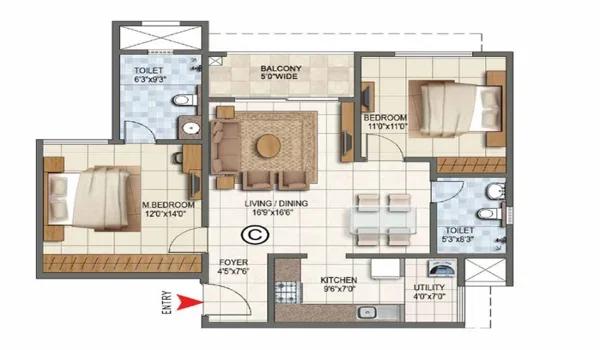
2 BHK
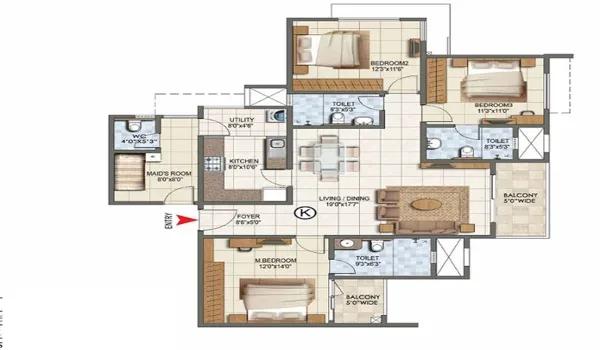
3 BHK
Enquire to receive detailed floor plans on WhatsApp/email.
| Unit Type | Size (Sq.Ft) |
|---|---|
| 1 BHK | 748 Sq.ft |
| 2 BHK | 1172 Sq.ft |
| 3 BHK | 1460 Sq.ft |
Three plans were built: a 1 BHK of about 748 sq ft, a 2 BHK of about 1,172 sq ft and a 3 BHK of about 1,460 sq ft. The 1 BHK suits singles and investors, and the 2 BHK fits young families.
The 3 BHK gives a growing household the extra room it needs. With all units sold, ask resale sellers for the plan of the specific flat on offer.
Master Plan
Master Plan
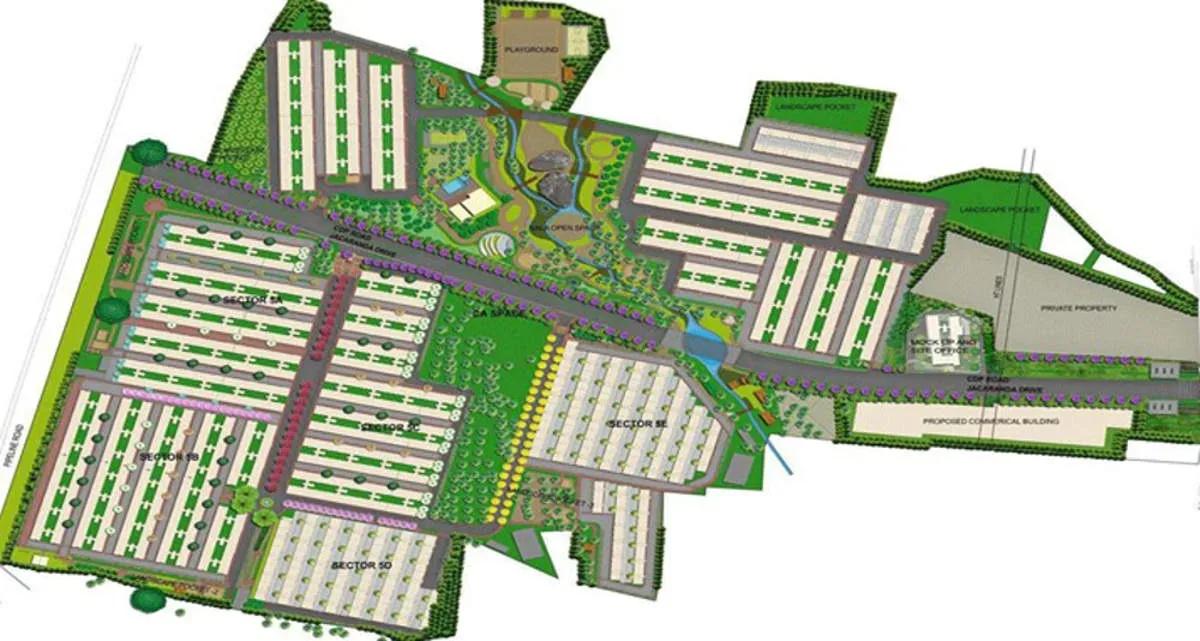
Fourteen blocks of up to 8 floors hold 800 apartments, set within a 60-acre development. The clubhouse, pool, courts and gardens are open to all residents. The site plan shows how the blocks and open spaces are arranged.
Gallery
Specifications
Structure
- •RCC-framed building.
- •Solid concrete block masonry — 200 mm external walls, 100 mm internal walls.
Flooring
- •Vitrified tiles in the foyer, living, dining and corridors.
- •Laminate wooden flooring or vitrified tiles as an option in the bedrooms.
- •Anti-skid ceramic tiles on the balconies.
Doors
- •Main door with a teak wood frame and a single hardwood shutter.
- •Bedroom internal doors with sal wood frames.
Plumbing & Sanitary
- •EWCs and chrome-plated fittings in all toilets.
- •Chrome-plated tap with a shower mixer.
- •Granite counter with a ceramic wash basin in the master toilet; pedestal basins in the others.
Security & Lifts
- •Otis or equivalent elevators in each tower.
- •Round-the-clock security with intercom.
- •CCTV cameras at all vantage points.
Electrical
- •BESCOM grid power for each home.
- •Modular switches of a reputed make.
- •Copper wiring throughout in concealed conduits.
- •100% power backup for elevators, common areas and pumps.
Amenities
A clubhouse with a gym anchors the facilities, beside a swimming pool and games room. A basketball court, outdoor courts, table tennis and a jogging track keep residents moving.
A meditation hall and health facilities support wellbeing, while a kids' play area and party area serve families. Landscaped gardens and rainwater harvesting run across the campus.
Approvals
Brigade Plumeria lists BBMP/BDA approval, and no RERA number is shown. For a resale purchase, ask the seller for the approved plan, title deeds and occupancy certificate. Confirm that maintenance dues are cleared before registration.
Frequently Asked Questions
What is the price of a home at Brigade Plumeria?
What configurations and sizes does Brigade Plumeria offer?
Where is Brigade Plumeria located?
Is Brigade Plumeria ready to move in?
Who is the developer of Brigade Plumeria?
About the Builder

Est. 1986
Brigade Group is one of India's most prominent real estate developers, recognized for its excellence in residential, commercial, retail, hospitality, and mixed-use developments. Established in 1986 and headquartered in Bengaluru, the company has played a significant role in shaping the urban landscape of South India through innovative projects, quality construction, and customer-centric…
Similar Projects
 ONGOING
Godrej Vihaa
Badlapur, Mumbai
by Godrej Properties
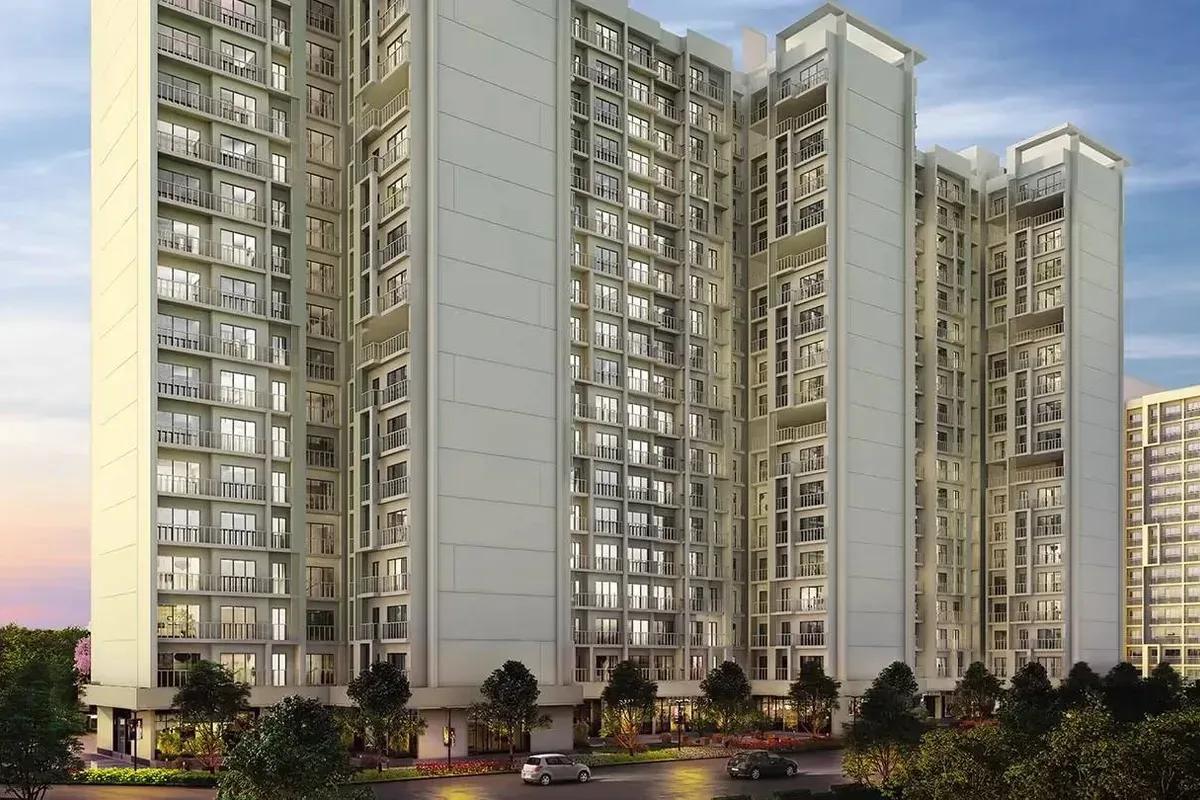
Godrej Vihaa is a Godrej Properties township of 1,013 apartments near MIDC in Badlapur East. The smallest home is Rs. 36.99 Lakhs.
 ONGOING
Godrej Urban Retreat
Manjari Road, Pune
by Godrej Properties
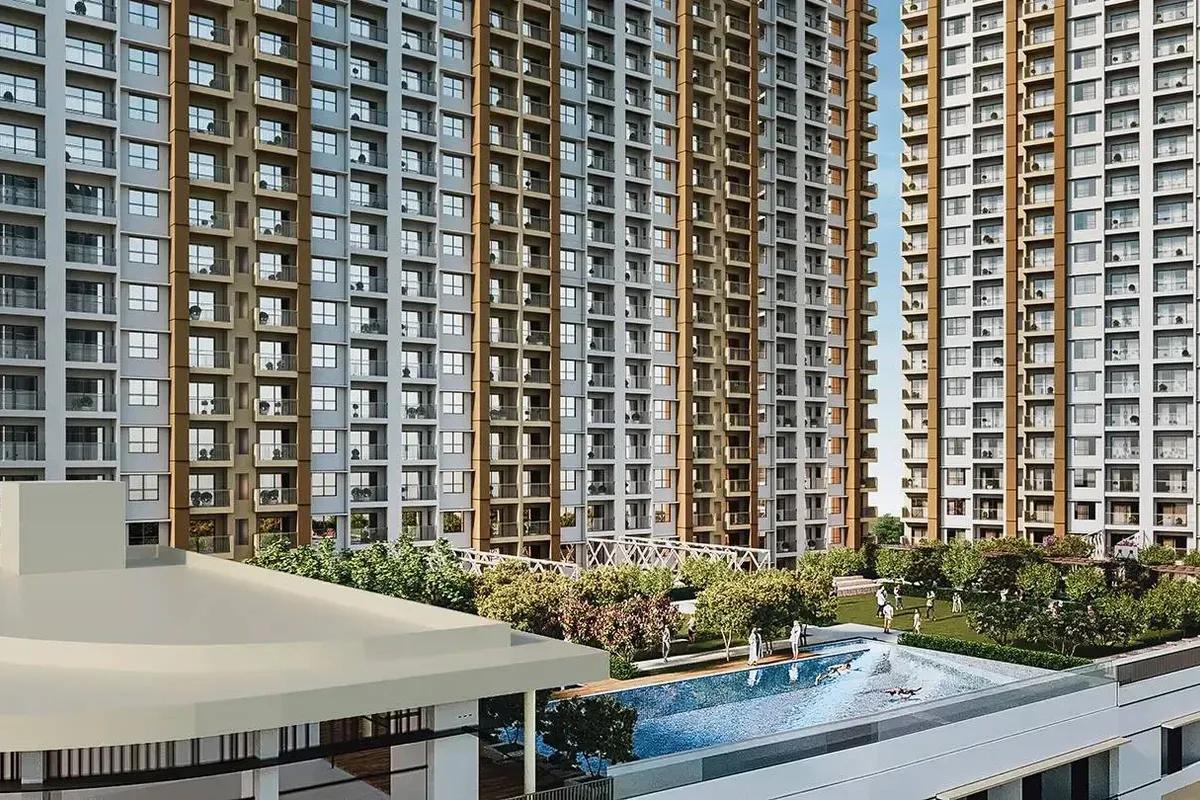
Godrej Urban Retreat is a 698-home Godrej Properties community of 2 and 3 BHK flats priced from Rs. 85 Lakhs, set near Manjari Khurd in Pune.
 ONGOING
Godrej Urban Park
Chandivali, Mumbai
by Godrej Properties
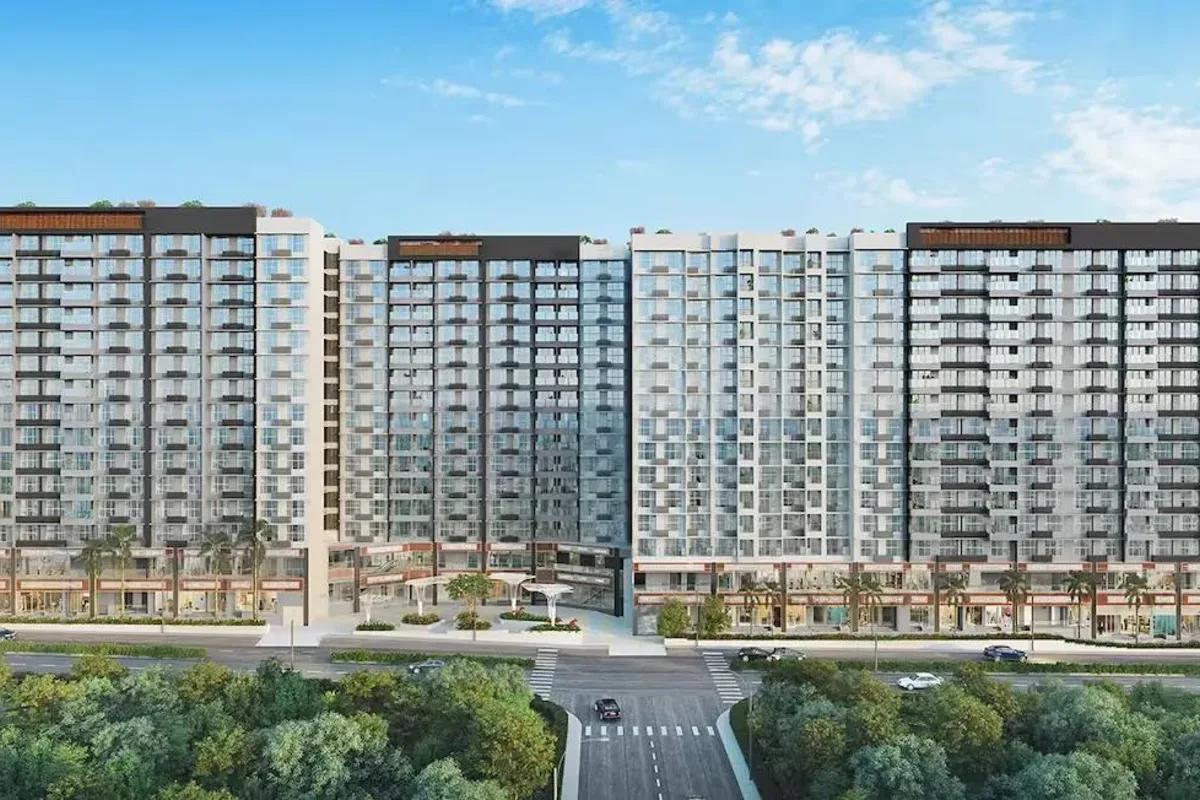
Godrej Urban Park is a Godrej Properties community of 507 apartments in Chandivali, Mumbai, with three plan types, the cheapest being Rs. 1.38 Crore.
 UNDER CONSTRUCTION
Godrej Tropical Isle
Sector 146, Greater Noida
by Godrej Properties
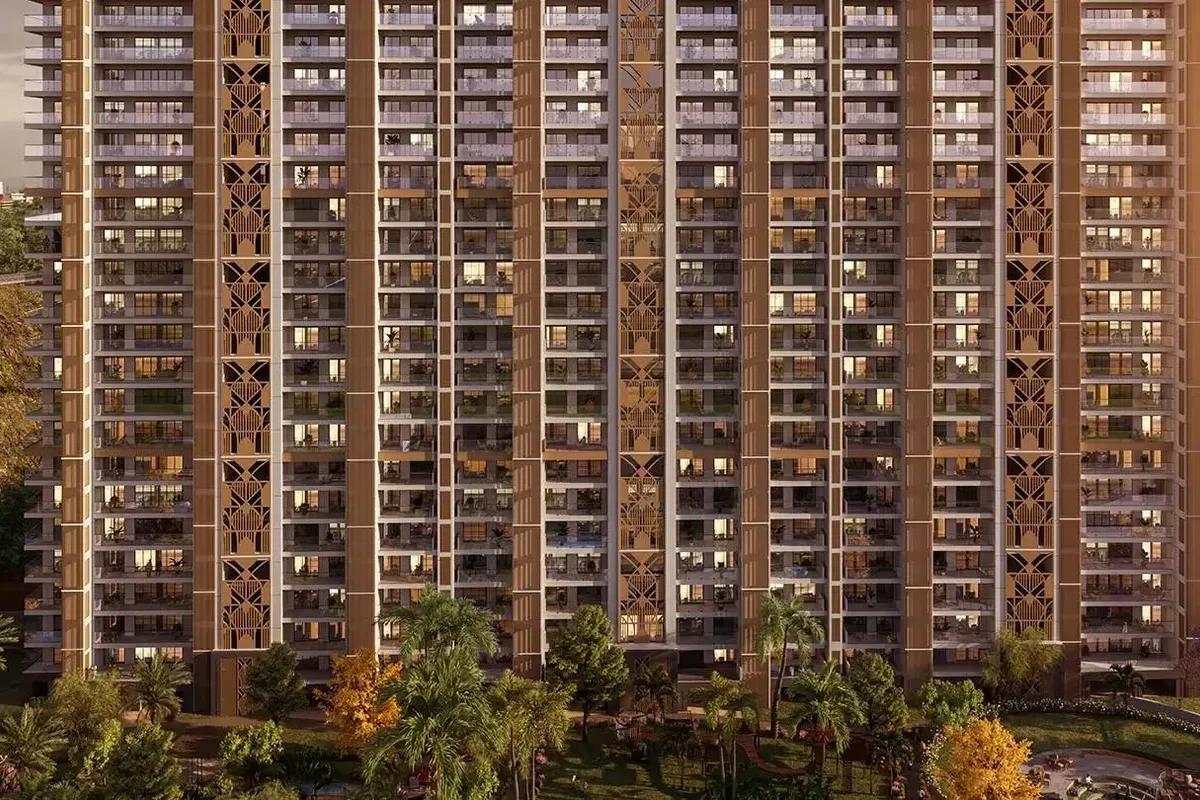
Godrej Tropical Isle brings 700 high-rise homes to Sector 146, Noida, from Godrej Properties. Three and four bedroom layouts start at Rs. 2.66 Crore, and keys are due in February 2030.
 UNDER CONSTRUCTION
Godrej Trilogy
Worli, Mumbai
by Godrej Properties
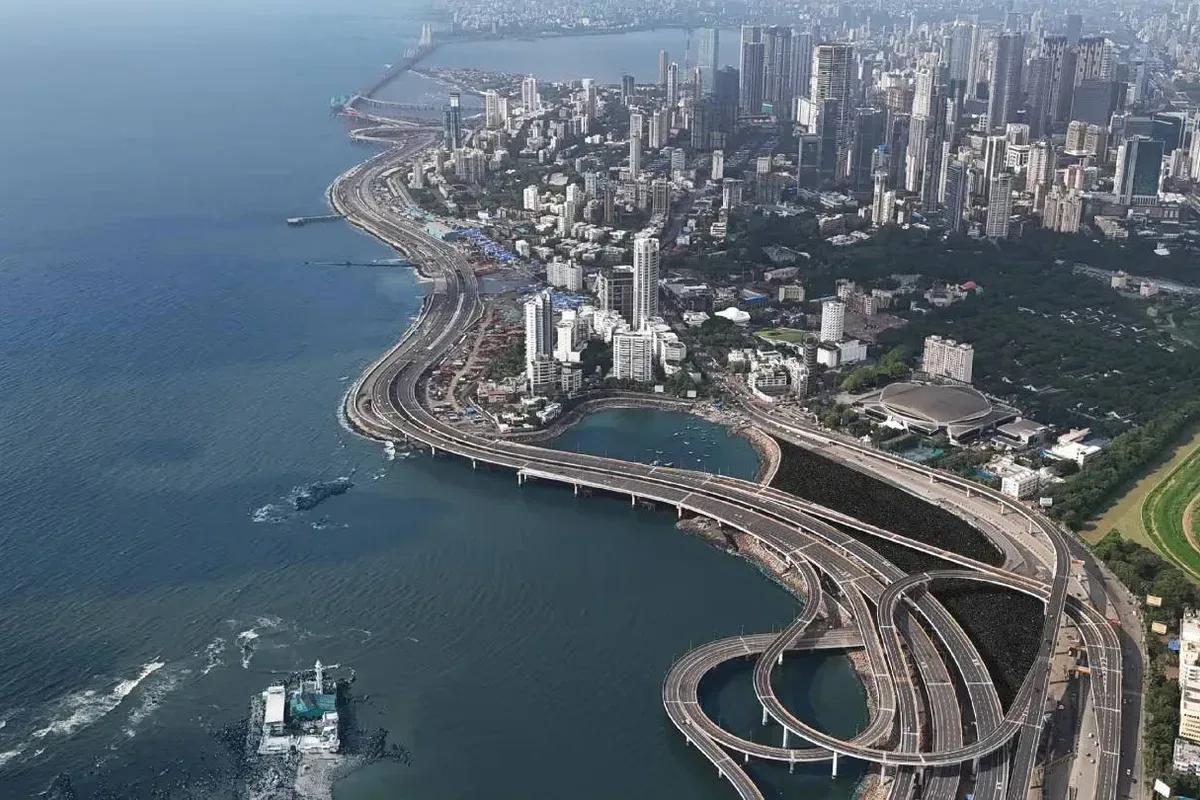
Godrej Trilogy is a Godrej Properties project in Worli, Mumbai, with 320 residences planned and two Phase 1 towers of 74 to 77 floors. 3 and 4 BHK homes start at Rs. 15 Crore.
 READY TO MOVE
Godrej Tranquil
Kandivali, Mumbai
by Godrej Properties
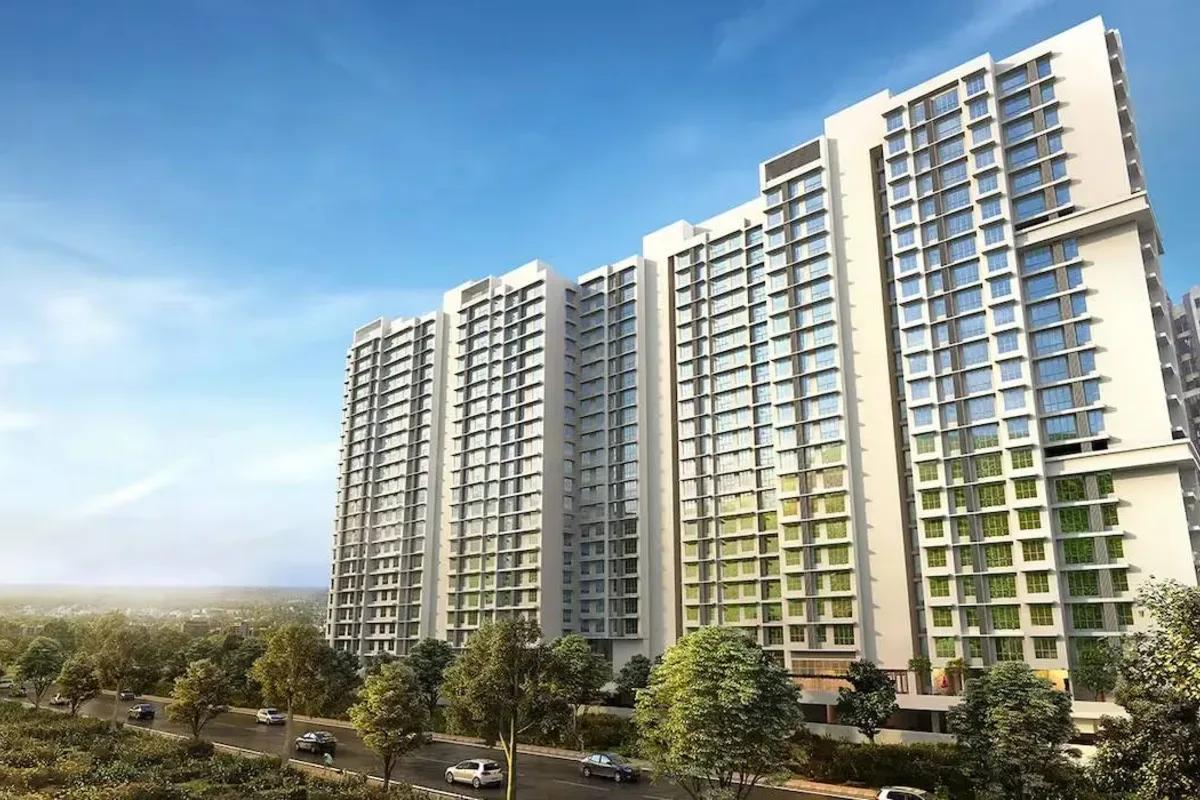
Four towers with twenty floors apiece make up Godrej Tranquil, a Godrej Properties project in Kandivali East, Mumbai, with one, two and three bedroom homes from Rs. 85 Lakhs.