

Brigade Oak Tree Place Plots
Brigade Oak Tree Place is a finished plotted community by Brigade Group at Shadanahalli Village in Kasaba Hobli, Mysuru. The 15-acre layout was carved into 213 residential plots, and handover has been running since October 2024.
Plots came in five sizes, from 1,200 sq ft to 2,401 sq ft, with launch pricing starting at ₹39 lakh. The developer's inventory is fully sold, so any purchase today would be a resale from an existing owner.
Owning a plot here means building your own home within the approved layout rules and Mysuru's bylaws. Shared facilities such as an open-air theatre, sports courts, a party area and a skating track are already in place.
Project Highlights
Brigade Oak Tree Place Plots Exclusive Price
| Unit Type | Size (SBA) | Approx. All Inclusive Price |
|---|---|---|
| Plot 1200 Sq.ft | 1200 Sq.ft | Sold Out |
| Plot 1201 Sq.ft | 1201 Sq.ft | Sold Out |
| Plot 1601 Sq.ft | 1601 Sq.ft | Sold Out |
| Plot 2001 Sq.ft | 2001 Sq.ft | Sold Out |
| Plot 2401 Sq.ft | 2401 Sq.ft | Sold Out |
Location
Sy No. 78/3, Sy No. 78/4 and 78/5 Shadanahalli Village, Kasaba Hobli, Mysuru, Karnataka 570003
Landmark: Shadanahalli Village, Kasaba Hobli
The layout occupies Survey Nos. 78/3, 78/4 and 78/5 at Shadanahalli Village, Kasaba Hobli, in Mysuru's 570003 pincode. At 15 acres, it is large enough to accommodate internal roads, gardens and sports courts around its 213 plots.
Position within the layout shapes both price and outlook. Boundary plots, those near the open-air theatre and those facing the gardens differ from interior mid-row plots. Walk the site to confirm exactly which plot a resale seller is offering.
About Mysore
Mysore's real estate market is transitioning from a retirement-led destination into an active economic center, heavily catalyzed by state policy positioning the city as Karnataka's secondary information technology hub. Anchored by the expansive Infosys campus—employing over 35,000 professionals—alongside industrial clusters in Hootagalli and Hebbal, the local economy is generating consistent…
Read more about Mysore →Floor Plans
| Unit Type | Size (Sq.Ft) |
|---|---|
| Plot 1200 Sq.ft | 1200 Sq.ft |
| Plot 1201 Sq.ft | 1201 Sq.ft |
| Plot 1601 Sq.ft | 1601 Sq.ft |
| Plot 2001 Sq.ft | 2001 Sq.ft |
| Plot 2401 Sq.ft | 2401 Sq.ft |
As a plotted development, Oak Tree Place has no built floor plans; buyers design their own home. The five plot sizes run from 1,200 sq ft to 2,401 sq ft, each giving a different footprint once setbacks are applied.
Any house must stay within the setbacks and floor limits of the approved layout plan and Mysuru's bylaws. Get these confirmed in writing before briefing an architect. If a resale plot already has a structure on it, check that the building matches its sanctioned plan.
Master Plan
The master plan divides 15 acres into 213 plots served by internal roads, with a party area, open-air theatre, sports courts and landscaped gardens woven in. Fixing these upfront tells each owner their frontage, road access and setback lines before construction.
Larger plots offer more design flexibility, while smaller ones suit compact builds. Ask to see your specific plot on the master plan, since corner and garden-facing plots are laid out differently from interior ones.
Specifications
Infrastructure
- •Road network in concrete or concrete blocks as per design.
- •Kerbed pavements with pavers on one or both sides of the roads, as designed.
- •Entrance portal with a security kiosk.
- •Roads, footpaths and parks as per design and sanction requirements.
- •Plot boundaries marked with corner stones.
Security
- •Elevated compound wall along the project boundary.
- •24/7 security with CCTV surveillance at major vantage points.
Green Features
- •Landscaped parks and open spaces.
- •LED street lights and cabled lighting fixtures in the parks.
- •Streetside landscaping as per design.
Energy & Power
- •HT and LT works, feeder pillars and RMUs, with capacity and locations as per design.
- •Underground cabling with a power cable terminated at each plot, allocation as per design.
- •Street-light cabling and poles with fixtures on one or both sides of the road.
Plumbing & Water Conservation
- •Underground water-supply lines from the overhead tank to each plot.
- •Layout-wide underground sump and overhead tank, sized per design calculations.
- •Supply pipeline for externally sourced or municipal water, where available.
- •Water treatment plant with rainwater harvesting.
- •Sewage treatment plant of the required capacity.
Amenities
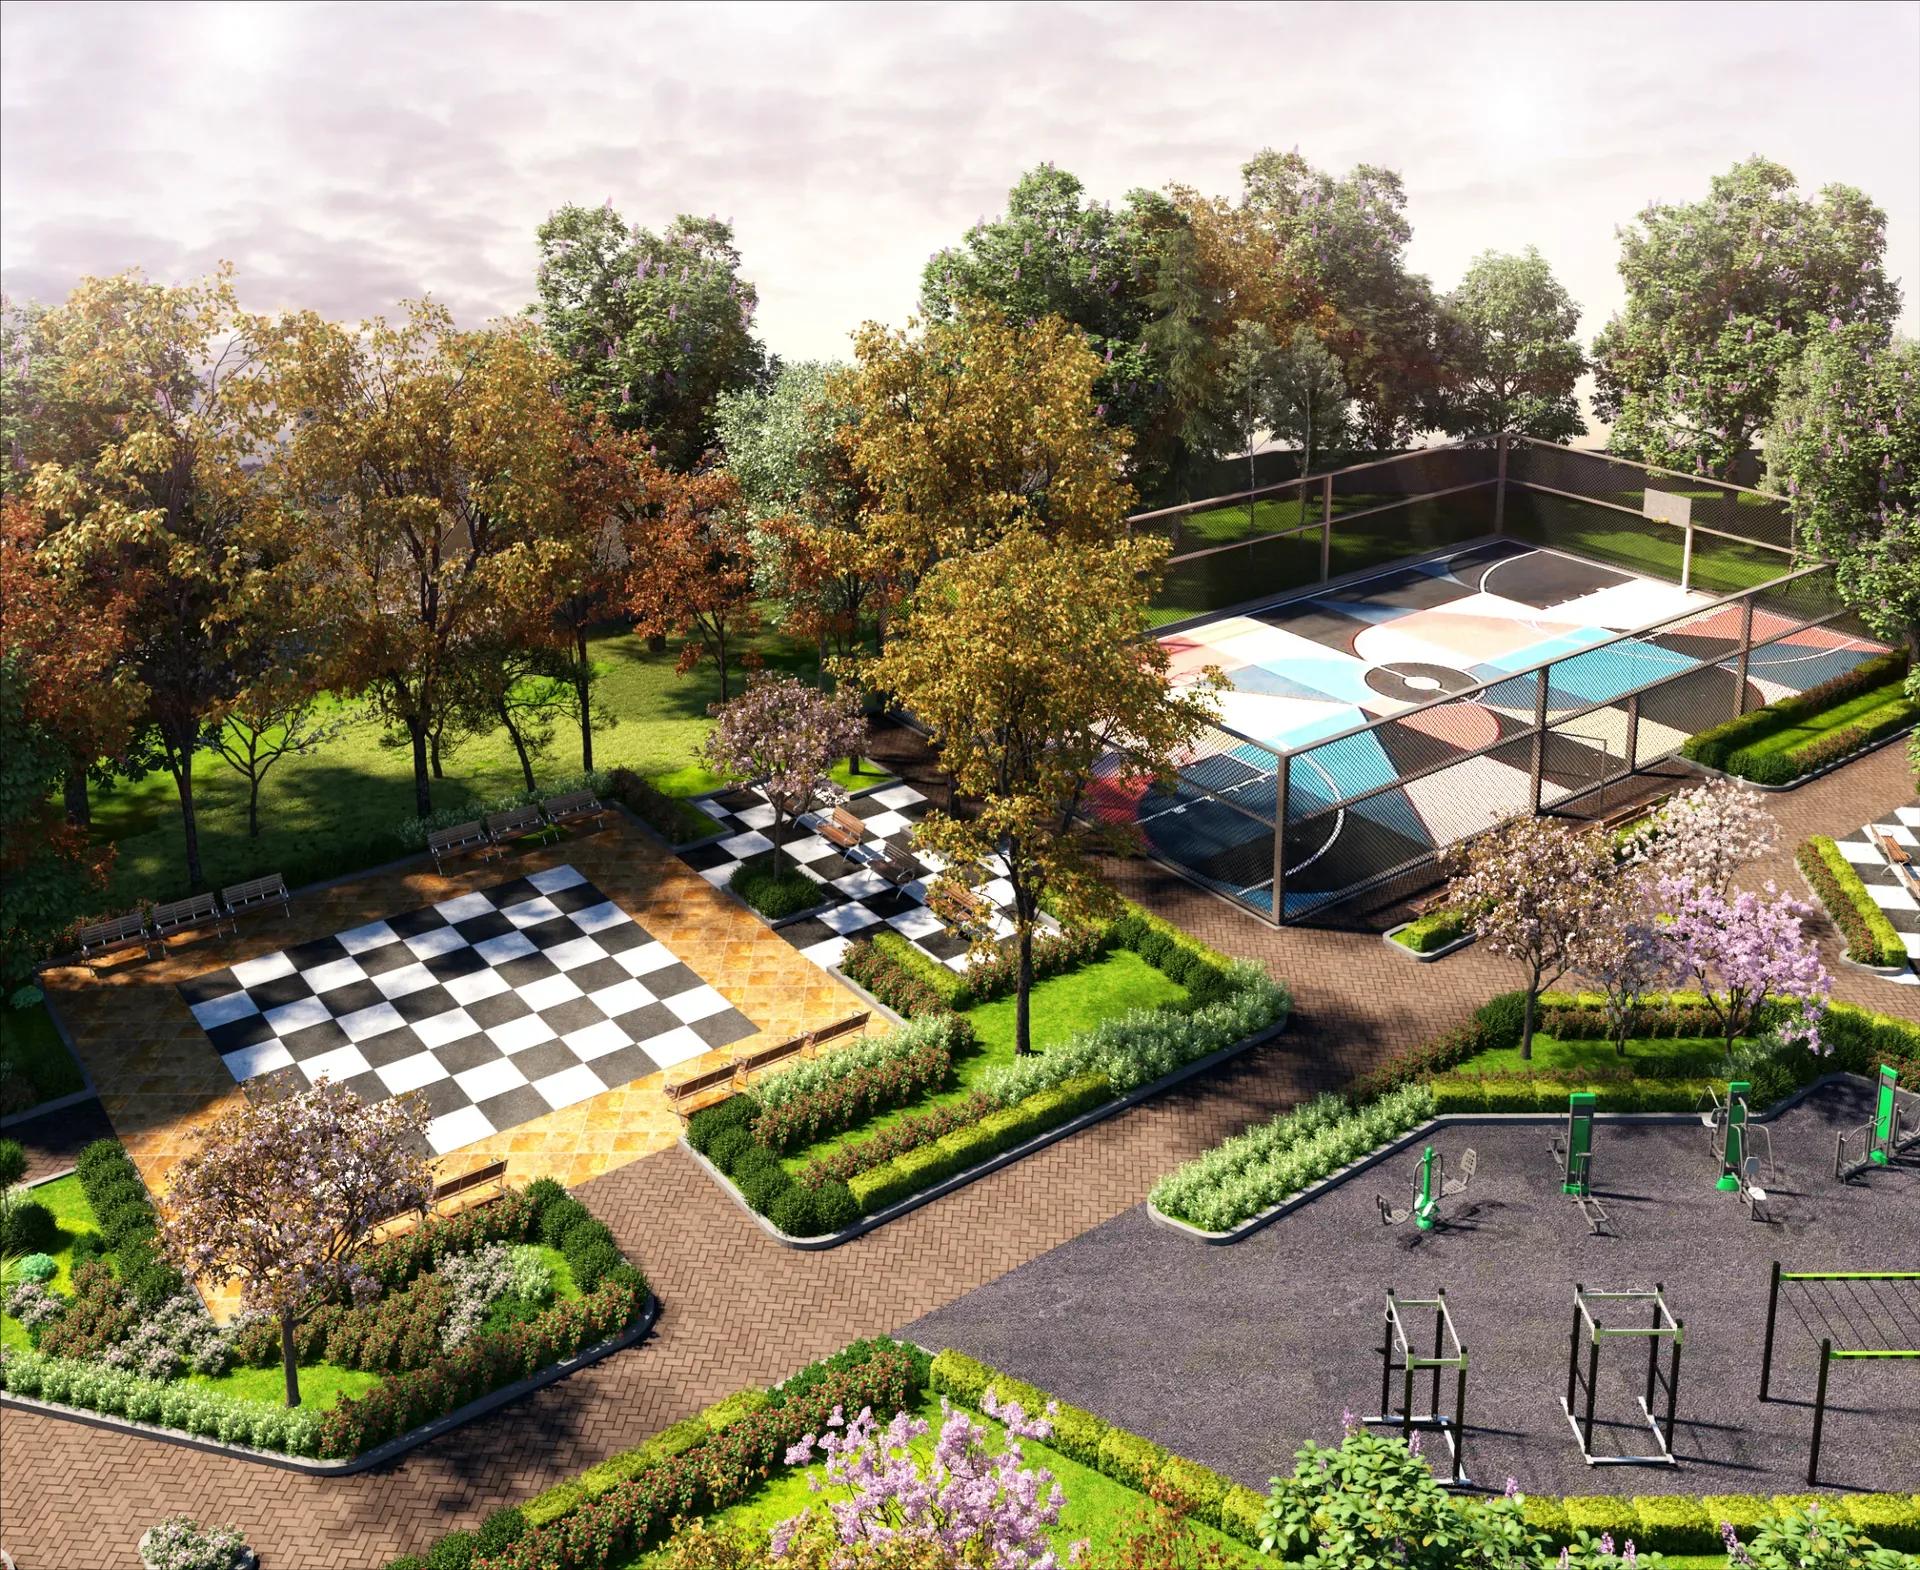
Shared facilities include a party area, an open-air theatre, multipurpose sports courts, landscaped gardens, a kids' play area and a jogging and skating track. These belong to the layout as a whole, so every plot owner shares their use and upkeep.
With the project complete and fully sold, a resale buyer should check how these areas are being maintained today. A site visit is the easiest way to judge their condition.
Approvals
No RERA number is listed for Brigade Oak Tree Place Plots, so verify its status on the Karnataka RERA portal. Also review the khata, the latest property tax receipt and the approved layout plan.
For a plot purchase, ask for the land conversion order and an encumbrance certificate as well. Stamp duty and registration apply on the land value, while GST applies only to a later construction contract.
Frequently Asked Questions
What was the starting price at Brigade Oak Tree Place Plots?
What plot sizes does Brigade Oak Tree Place offer?
Where is Brigade Oak Tree Place Plots located?
Is Brigade Oak Tree Place ready for construction?
Who is the developer of Brigade Oak Tree Place Plots?
About the Builder

Est. 1986
Brigade Group is one of India's most prominent real estate developers, recognized for its excellence in residential, commercial, retail, hospitality, and mixed-use developments. Established in 1986 and headquartered in Bengaluru, the company has played a significant role in shaping the urban landscape of South India through innovative projects, quality construction, and customer-centric…
Let the Experts help you find the Best Property
Get instant project details
Home Loan EMI Calculator
Similar Projects
 ONGOING
Prestige Plots
Jigani, Bangalore
by Prestige Group
Prestige Group plotted development in Jigani–Rajapura, South Bangalore — 72 acres, six plot sizes from 30x50 (1,500 sq ft) to 50x80 (4,000 sq ft), from ₹1.12 Cr.
 READY TO MOVE
KNS Calisto
Kergalli, Mysore
by KNS Group
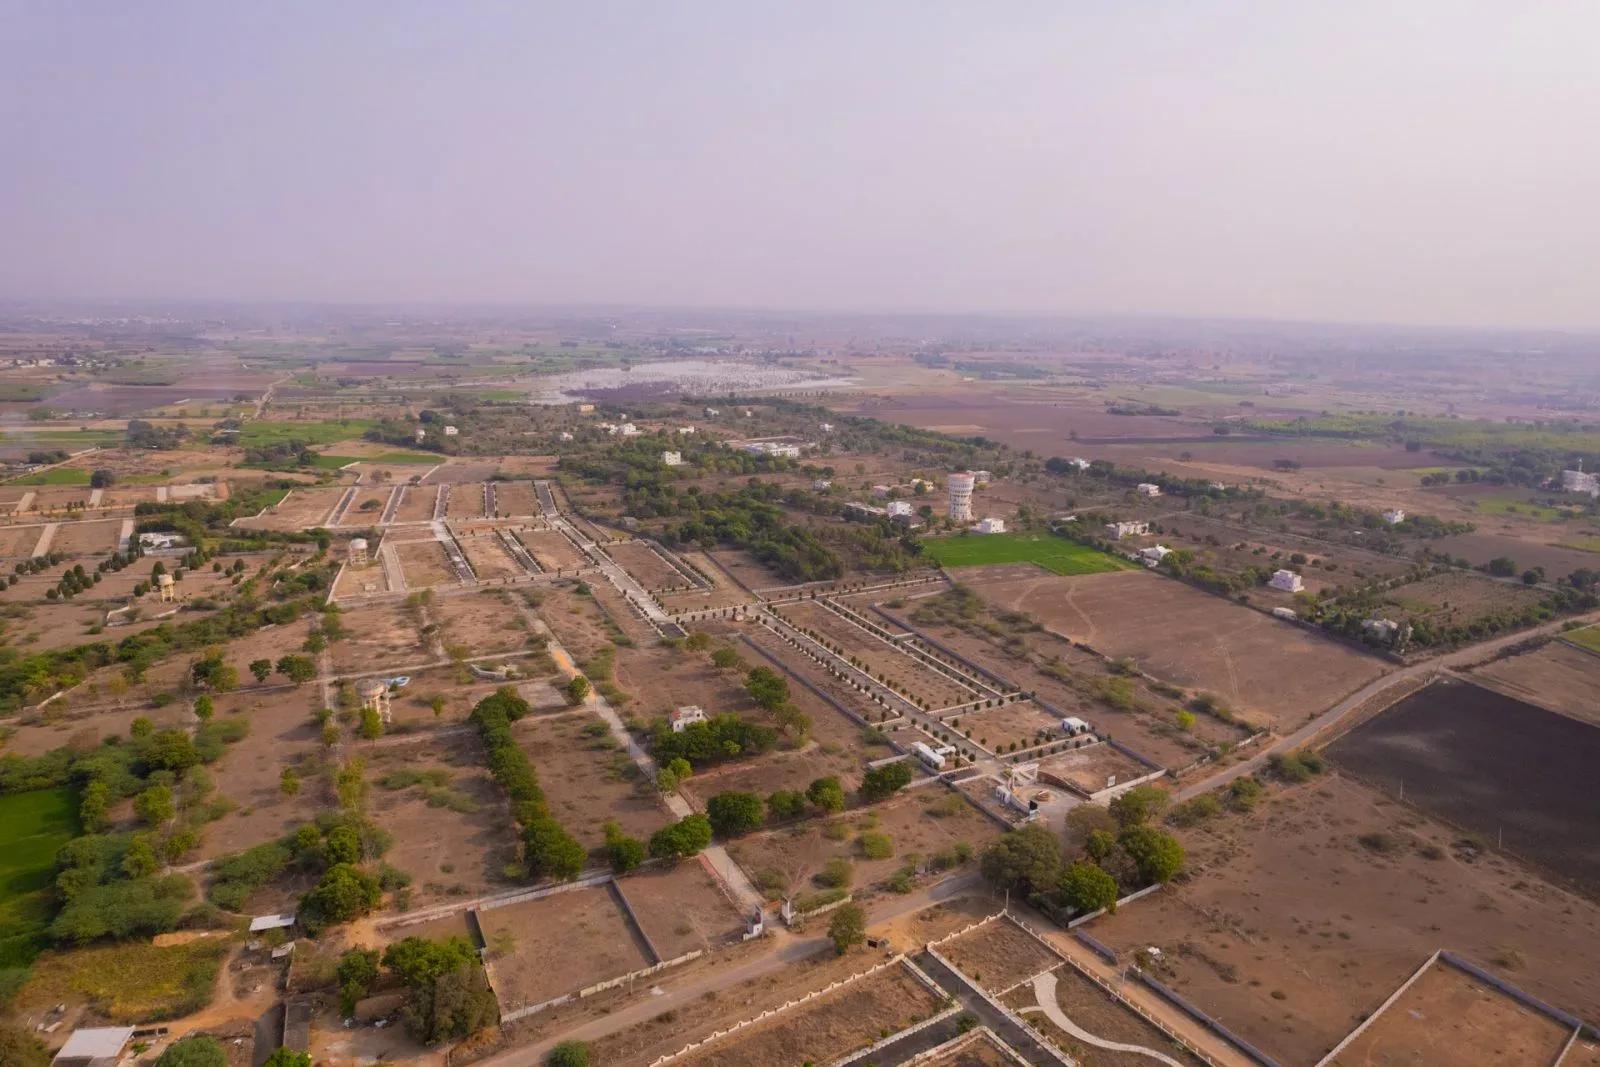
Ready-to-register KNS plotted layout of 387 plots on 29.87 acres at Kergalli, Mysuru. Plots of 1,200, 1,500 and 2,400 sq ft at ₹7,000 per sq ft, from about ₹84 L; described as MUDA approved.
 COMPLETED
Bren Cosmo
Budigere Cross, Bangalore
by Bren Corporation
Plots by Bren Corporation at Budigere Cross, East Bangalore. 202 plots of 600 to 2,800 sq ft on 17 acres, a 30,000 sq ft clubhouse and a headline price of ₹2.76 Cr onwards.
 ONGOING
KNS Athena
Tumkur Road, Bangalore
by KNS Group
Plots by KNS Infra off Tumkur Main Road, Mathahalli, Bengaluru. 260+ plots of 1,200 to 2,400 sq ft on 17 acres with a 1.5-acre clubhouse, from ₹66 L at ₹5,500 per sq ft.
 COMPLETED
INDIS Springdale
Maheswaram, Hyderabad
by INDIS
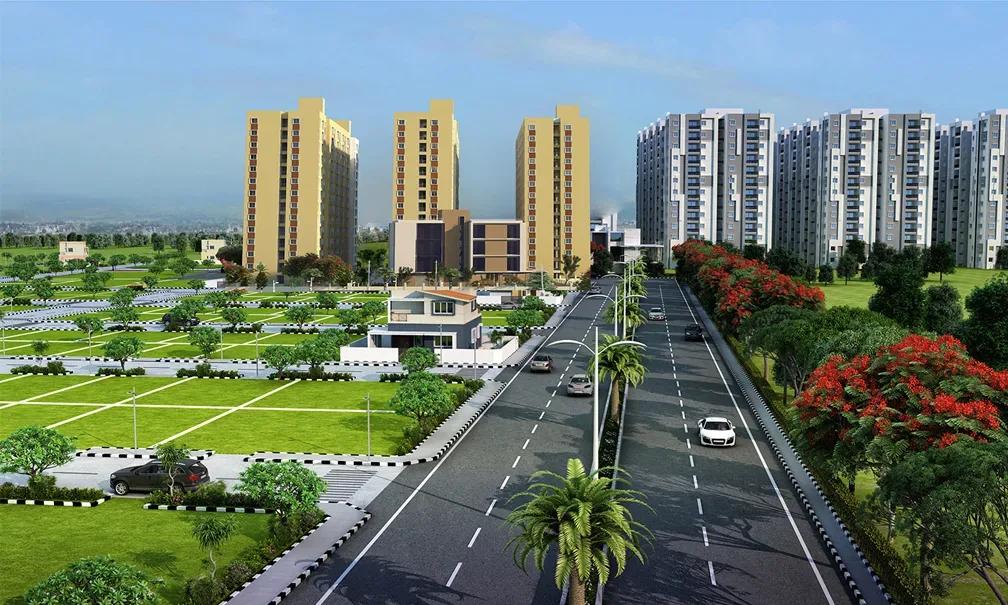
Ready villa plots by INDIS near Mansanpally Crossroads, Maheswaram, Hyderabad. 319 plots of 180 to 230 sq yd on 21.75 acres at ₹22,000 per sq yd, about ₹39.6 L to ₹50.6 L.
 COMPLETED
Urbanrise Eternity
Thirumazhisai, Chennai
by Urbanrise
Completed CMDA-approved villa-plot layout by Urbanrise in Thirumazhisai, Chennai. 214 plots on 9.08 acres, sizes 594–3,018 sq ft, from ₹19 L.