
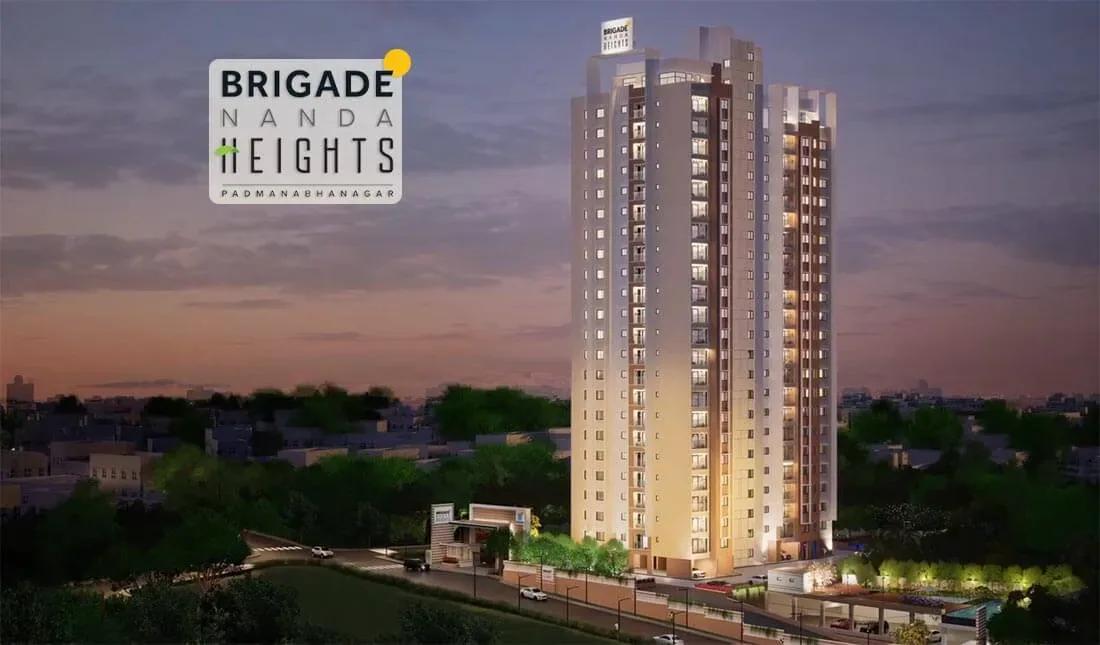
Brigade Nanda Heights
Brigade Nanda Heights is a single high-rise by Brigade Group on 18th Main Road, Munireddy Layout, in the settled South Bangalore suburb of Padmanabhanagar. The 1.6-acre site carries one tower of 23 floors with 107 apartments. Work is ongoing, and possession is scheduled from December 2026.
Every apartment follows the same plan: a 3 BHK with three toilets over 1,581 sq ft. The launch price was ₹1.84 Cr, close to ₹11,650 per sq ft. The developer has sold the entire inventory, so new buyers will need to purchase on resale.
With roughly five homes per floor, floor height and facing drive most of the value difference between units. The project is registered under RERA number PRM/KA/RERA/1251/310/PR/140622/004982. Buyers should compare construction progress on site with the committed handover date.
Project Highlights
Brigade Nanda Heights Exclusive Price
| Unit Type | Size (SBA) | Approx. All Inclusive Price |
|---|---|---|
| 3 BHK + 3T | 1581 Sq.ft | Sold Out |
Location
13-15, 18th Main Road, Munireddy Layout, Padmanabhanagar, Bengaluru, Karnataka 560061
Landmark: 18th Main Road, Munireddy Layout
The project is on 18th Main Road in Munireddy Layout, Padmanabhanagar, pincode 560061. Padmanabhanagar is a well-established South Bangalore neighbourhood with mature civic amenities. A new tower here gives buyers a fresh home inside an older, lived-in locality.
Before agreeing a resale deal, check road access and how far the tower has progressed towards its December 2026 target. Compare quotes with other Padmanabhanagar listings, since floor and payments already cleared can shift the price.
About Bangalore
Bangalore, officially known as Bengaluru, is the capital of Karnataka and one of India's most dynamic metropolitan cities. Renowned as the country's Silicon Valley, Bangalore has evolved from a peaceful garden city into a global technology and innovation hub. The city is home to leading IT companies, multinational corporations, startups, research institutions, and business parks, making it a…
Read more about Bangalore →Floor Plans
Brigade Nanda Heights apartments
Brigade Nanda Heights apartments
Enquire to receive detailed floor plans on WhatsApp/email.
| Unit Type | Size (Sq.Ft) |
|---|---|
| 3 BHK + 3T | 1581 Sq.ft |
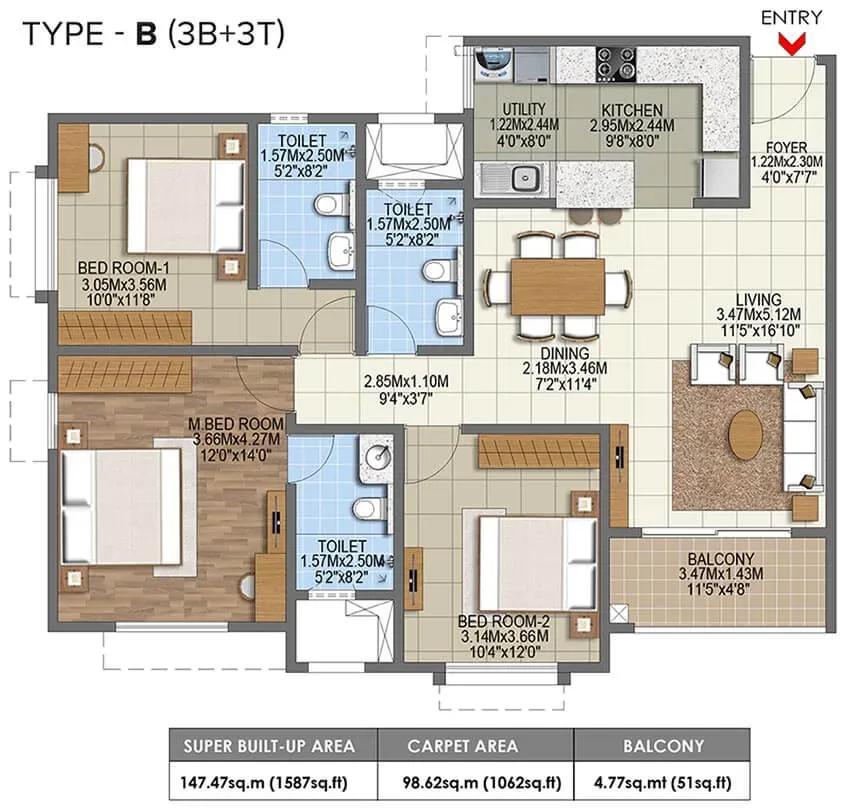
The only listed configuration is a 3 BHK with three toilets across 1,581 sq ft. Because every unit shares this plan, comparing resale listings is straightforward. Floor level and facing are the main variables, with higher, open-view units usually fetching more.
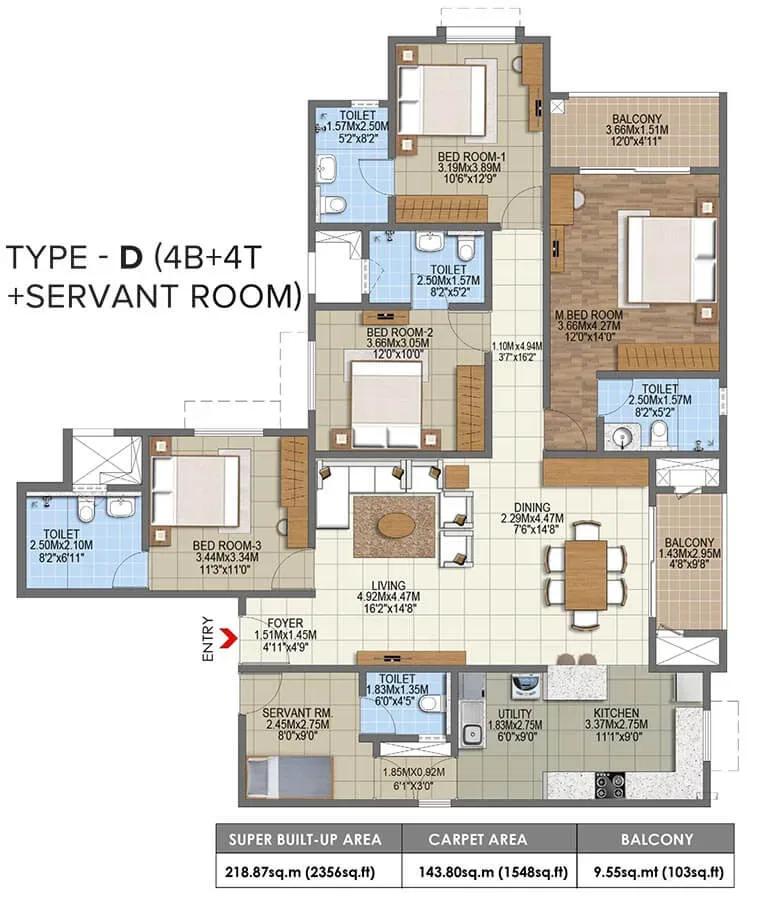
The drawings on file include a 1,587 sq ft 3 BHK plan and a 2,356 sq ft 4 BHK plan. Ask the seller for the approved layout of the specific unit to confirm its exact size.
Master Plan
The 1.6-acre site is built vertically, with one 23-storey tower holding all 107 homes. That works out to about five apartments per floor. Views can differ sharply by side and height in a tall single tower, so check the orientation of any unit you consider.
Gallery
Specifications
Structure
- •RCC framed structure.
- •Solid concrete block masonry: 200 mm external walls and 100 mm internal walls.
Flooring
- •Vitrified tile flooring and skirting in living, dining, kitchen and bedrooms.
- •Anti-skid ceramic tiles in bathrooms and balconies.
Doors
- •Main and internal doors: pre-moulded timber frames with flush shutters.
- •Windows: UPVC with aluminium frames.
Plumbing & Sanitary
- •Sanitary fixtures of a reputed make in all toilets.
- •Premium CP fittings in all toilets.
- •Rainwater-harvesting drain pipes included.
Security
- •Sufficient automatic elevators in each tower block.
- •Round-the-clock security with intercom.
- •CCTV cameras at all vantage points.
Electrical
- •BESCOM grid power for each home.
- •Modular switches of a reputed make.
- •Concealed copper wiring throughout.
- •100% backup for elevators, common areas and pumps; 50% backup for apartments at extra cost.
Approvals
The project carries Karnataka RERA number PRM/KA/RERA/1251/310/PR/140622/004982, which you can verify on the state RERA portal. For a resale booking, ask for the sale agreement and every payment receipt held by the original buyer. Also check the approved building plan and whether Brigade charges a transfer fee.
Frequently Asked Questions
What is the starting price at Brigade Nanda Heights?
What configurations and sizes does Brigade Nanda Heights offer?
Where is Brigade Nanda Heights located?
Is Brigade Nanda Heights ready to move in?
Who is the developer of Brigade Nanda Heights?
About the Builder

Est. 1986
Brigade Group is one of India's most prominent real estate developers, recognized for its excellence in residential, commercial, retail, hospitality, and mixed-use developments. Established in 1986 and headquartered in Bengaluru, the company has played a significant role in shaping the urban landscape of South India through innovative projects, quality construction, and customer-centric…
Let the Experts help you find the Best Property
Get instant project details
Home Loan EMI Calculator
Similar Projects
 ONGOING
Prestige Plots
Jigani, Bangalore
by Prestige Group
Prestige Group plotted development in Jigani–Rajapura, South Bangalore — 72 acres, six plot sizes from 30x50 (1,500 sq ft) to 50x80 (4,000 sq ft), from ₹1.12 Cr.
 ONGOING
Prestige Marathahalli-Whitefield
Whitefield, Bangalore
by Prestige Group
Under-construction 3, 3.5 & 4 BHK apartments by Prestige Group at Ramagondanahalli, Whitefield — 306 homes in 2 towers on 6.58 acres, 1,773–2,616 sq ft, from ₹2.65 Cr.
 ONGOING
Prestige Apartments
Bannerghatta Road, Bangalore
by Prestige Group
Under-construction 1, 2, 3 & 4 BHK apartments by Prestige Group in DLF Newtown, Akshayanagar, off Bannerghatta Road — 14 towers on 35 acres, 690–2,700 sq ft, from ₹85 L.
 NEW LAUNCH
Upcoming Godrej Hoskote
Hoskote, Bangalore
by Godrej Properties
Newly launched 2 & 3 BHK apartments by Godrej Properties at Sarakariguttahalli, Hoskote, Bangalore — 1,130 homes in 5 towers of 28 floors, 1,050–1,750 sq ft, from ₹1.17 Cr.
 PRE LAUNCH
Upcoming Nambiar Villas
Bannerghatta Road, Bangalore
by Nambiar Builders
Pre-launch 4 BHK gated villas by Nambiar Builders off Bannerghatta Road, Bangalore — 298 villas on 70 acres, 3,732–4,638 sq ft on 35x55 and 40x63 plots, from ₹5.53 Cr.
 UPCOMING
Upcoming Luxury Apartments
Whitefield, Bangalore
Upcoming 3.5, 4 & 5 BHK luxury apartments in Whitefield, East Bangalore — 8 acres, six high-rise towers, 2,500–3,800 sq ft, from ₹4 Cr. Developer not yet disclosed.