
Brigade Icon
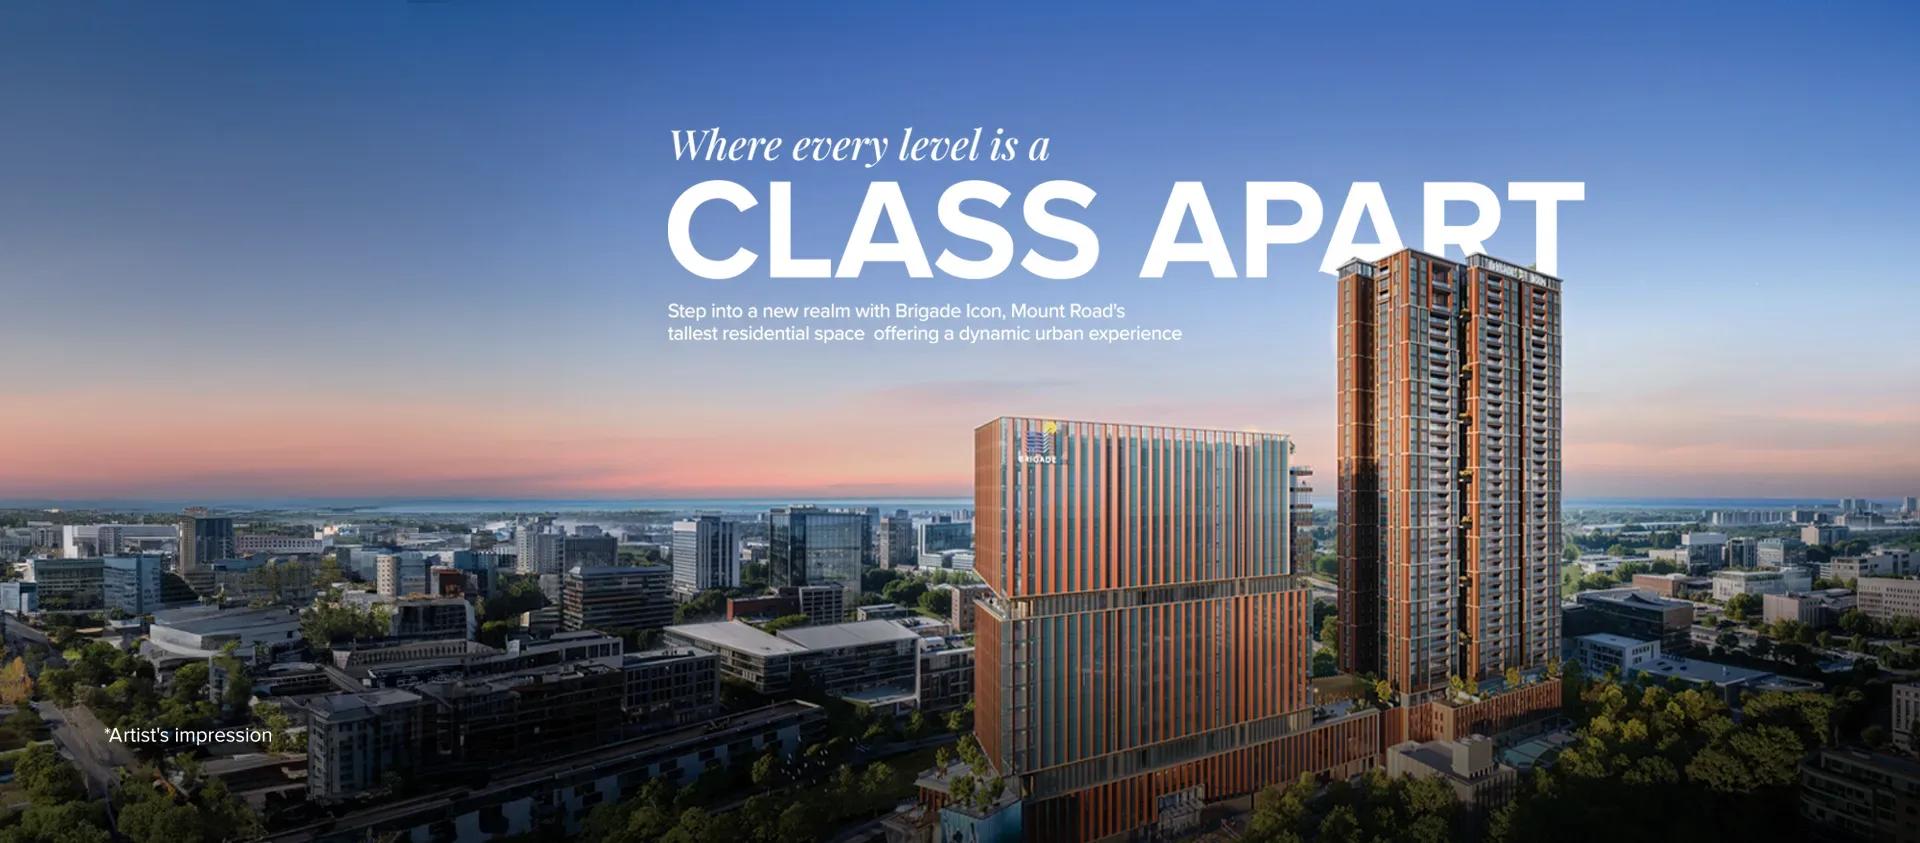
Brigade Icon is a tall, under-construction residential tower at No. 180 Anna Salai, inside the Express Estate precinct at Thousand Lights in central Chennai. The four-acre site carries just 200 apartments over 38 floors, so each level holds relatively few homes. Possession is guided from 2029 onwards, and the project is registered under Tamil Nadu RERA as TN/29/Building/0392/2024.
Only two plans are offered, and both go well beyond a standard layout. The 3 BHK with staff quarters and studio measures 2,750 sq ft at ₹7.8 crore to ₹9.2 crore. The 4 BHK version covers 3,200 sq ft and runs from ₹9.5 crore to ₹11.1 crore. The entry rate works out near ₹28,350 a sq ft.
That figure reflects a genuinely central address rather than a peripheral suburb, which is the trade-off buyers are pricing here. Height and facing move the number further inside a 38-floor structure. Amenities are boutique in scale and cover a fitness studio, sky lounge, spa and salon, and a multimedia lounge.
Project Highlights
Brigade Icon Exclusive Price
| Unit Type | Size (SBA) | Approx. All Inclusive Price |
|---|---|---|
| 3 BHK + Staff, Studio | 2750 Sq.ft | ₹7.8 Cr – ₹9.2 Cr onwards |
| 4 BHK + Staff, Studio | 3200 Sq.ft | ₹9.5 Cr – ₹11.1 Cr onwards |
Location
No. 180, Anna Salai, Mount Road, Express Estate, Thousand Lights, Chennai, Tamil Nadu 600002
Landmark: Express Estate, Thousand Lights
The address is No. 180 Anna Salai, inside the Express Estate precinct at Thousand Lights, pincode 600002. Anna Salai, better known as Mount Road, is one of Chennai's principal arterial roads and mixes offices, retail and housing along its length.
What buyers pay for here is a central position rather than a newly developing suburb, and that is also what keeps resale demand steady. The flip side of a major arterial road is traffic noise. Walk the stretch at different hours, and compare this pocket against other central Chennai neighbourhoods before deciding.
About Chennai
Chennai, the capital of the state of Chennai, is one of India's most established metropolitan cities and a major hub for real estate investment. Known for its strong economic foundation, excellent infrastructure, and thriving IT, automobile, healthcare, and manufacturing sectors, Chennai continues to attract homebuyers, investors, and businesses from across the country. Historically, Chennai…
Read more about Chennai →Floor Plans
| Unit Type | Size (Sq.Ft) |
|---|---|
| 3 BHK + Staff, Studio | 2750 Sq.ft |
| 4 BHK + Staff, Studio | 3200 Sq.ft |
Both plans include staff quarters and a studio on top of the named bedrooms. The 3 BHK measures 2,750 sq ft and is quoted from ₹7.8 crore to ₹9.2 crore, roughly ₹28,350 a sq ft at entry. The 4 BHK covers 3,200 sq ft and runs from ₹9.5 crore to ₹11.1 crore.
That per-square-foot rate sits well above a comparable suburban project, which is the cost of the central address. Inside a 38-floor tower, price typically climbs with height and shifts with facing even for the same plan. Weigh the extra 450 sq ft of the 4 BHK against the price gap before choosing.
Master Plan
The four-acre plan supports 200 apartments in a structure rising to 38 floors, a tall building for a comparatively small unit count. The result is few homes per floor and more privacy per lift lobby.
The tower count and the share of the site kept as open space are not stated in this listing, so confirm both with Brigade Group. A master plan drawing is available. Ask to see it so you can check which sides of the building face Anna Salai before shortlisting a unit.
Gallery
Specifications
Structure
- •RCC-framed structure with AAC blocks for external and internal walls.
- •Earthquake-resistant design conforming to Seismic Zone III.
Flooring
- •Natural stone or marble in the living, dining, family room, foyer and counter areas.
- •Engineered wooden flooring in the master bedroom and other bedrooms.
- •Wood plastic composite or wood-finish vitrified tiles on the balcony and deck.
- •Natural stone or marble in the master bathroom.
- •Large-format marble-finish vitrified tiles in the other bathrooms.
Doors
- •Main and internal doors — hardwood frames with architrave and veneered flush shutters.
- •Windows — floor-to-beam-bottom double-glazed aluminium units with bug screen and invisible grill.
Plumbing & Sanitary
- •CP fittings and sanitaryware by Villeroy & Boch, Kohler, Hansgrohe or equivalent.
- •Bathrooms get a marble counter with two wash basins, a shower partition, a ceiling-mounted rain shower, a hand shower and an EWC with concealed cistern.
- •Rainwater-harvesting drain pipes included.
Security
- •Automatic passenger lifts and service elevators of a reputed brand, each with its own lobby.
- •CCTV across common areas, with access control for the lobby and amenity zones.
- •Smart door lock and video door phone, both controlled through a mobile app.
Electrical
- •3-phase power supply with concealed wiring.
- •Ductable Variable Refrigerant (VREF) air-conditioning system.
- •Modular switches by Schneider, ABB, Panasonic Vision, Legrand or equivalent.
- •100% DG backup for common areas and units.
Amenities
The amenity list is deliberately compact and pitched at a small, high-value resident base rather than a mass community. A fitness studio covers daily exercise, while a spa and salon handle recovery and grooming without leaving the building.
A sky lounge takes advantage of the tower's height for entertaining, and a multimedia lounge adds a shared screening and media space. Since construction is ongoing, none of these can be walked through yet. Ask whether amenity access and parking are included in the quoted price or billed separately.
Approvals
The project is registered under Tamil Nadu RERA with the number TN/29/Building/0392/2024, and that entry should be verified on the state portal before any payment. There is no occupancy certificate yet, since the tower is still under construction.
Ask to see the approved building plan and the khata for the land before paying a booking amount. Keep copies of every document exchanged with the developer, and budget separately for GST on the construction component plus stamp duty and registration.
Frequently Asked Questions
What is the starting price at Brigade Icon?
What configurations and sizes does Brigade Icon offer?
Where is Brigade Icon located?
Is Brigade Icon ready to move in?
Who is the developer of Brigade Icon?
About the Builder

Est. 1986
Brigade Group is one of India's most prominent real estate developers, recognized for its excellence in residential, commercial, retail, hospitality, and mixed-use developments. Established in 1986 and headquartered in Bengaluru, the company has played a significant role in shaping the urban landscape of South India through innovative projects, quality construction, and customer-centric…
Let the Experts help you find the Best Property
Get instant project details
Home Loan EMI Calculator
Similar Projects
 COMPLETED
Vaswani Exquisite
Whitefield, Bangalore
by Vaswani Group
Completed 3 and 4 BHK apartments by Vaswani Group on ITPL Main Road, Whitefield — 4.5 acres, 4 towers of 24 floors, 372 homes of 1,815–2,860 sq ft, now sold out.
 ONGOING
Sobha Waterfront
Somajiguda, Hyderabad
by Sobha Limited
Under-construction 3 and 4 BHK apartments by Sobha Limited in Somajiguda, central Hyderabad — 4 acres, 4 towers, 238 homes of 1,949–3,045 sq ft, from ₹3.5 Cr.
 COMPLETED
Sobha Nesara
Kothrud, Pune
by Sobha Limited
Ready-to-move 3, 3.5 and 4.5 BHK apartments by Sobha Limited at Chandani Chowk, Kothrud, Pune — 3 acres, 3 towers, 272 homes of 1,509–2,846 sq ft, from ₹1.74 Cr.
 COMPLETED
Sobha Evergreens
Kundrathur, Chennai
by Sobha Limited
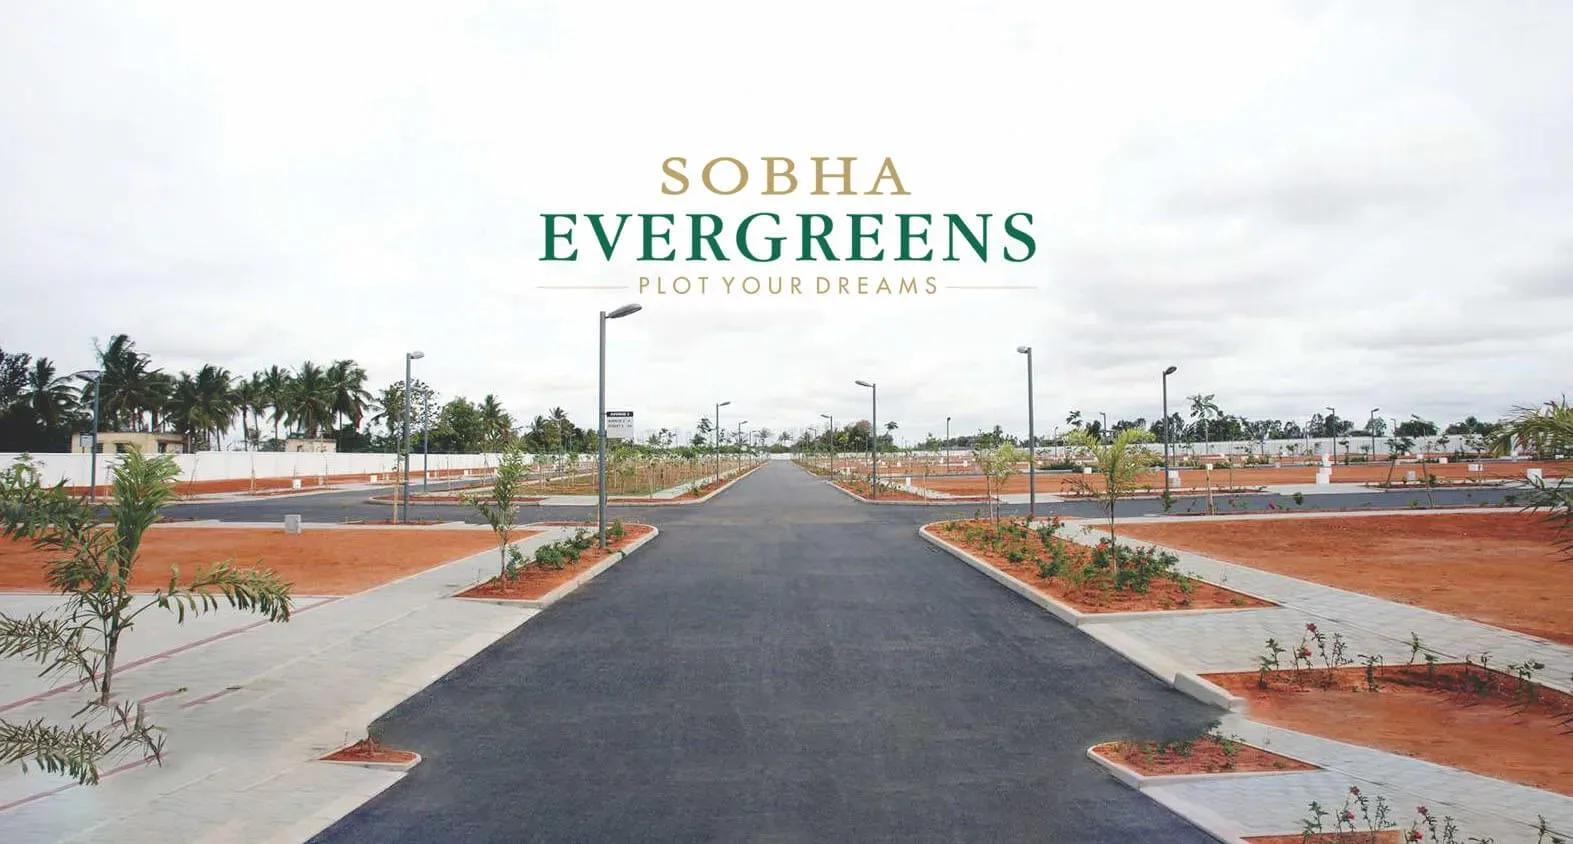
Completed and fully sold-out plotted development by Sobha Limited at Kundrathur, Chennai — 10.06 acres, 117 plots of 1,937–2,583 sq ft, originally from ₹45 Lakhs.
 COMPLETED
Sobha Blossom
Tambaram, Chennai
by Sobha Limited
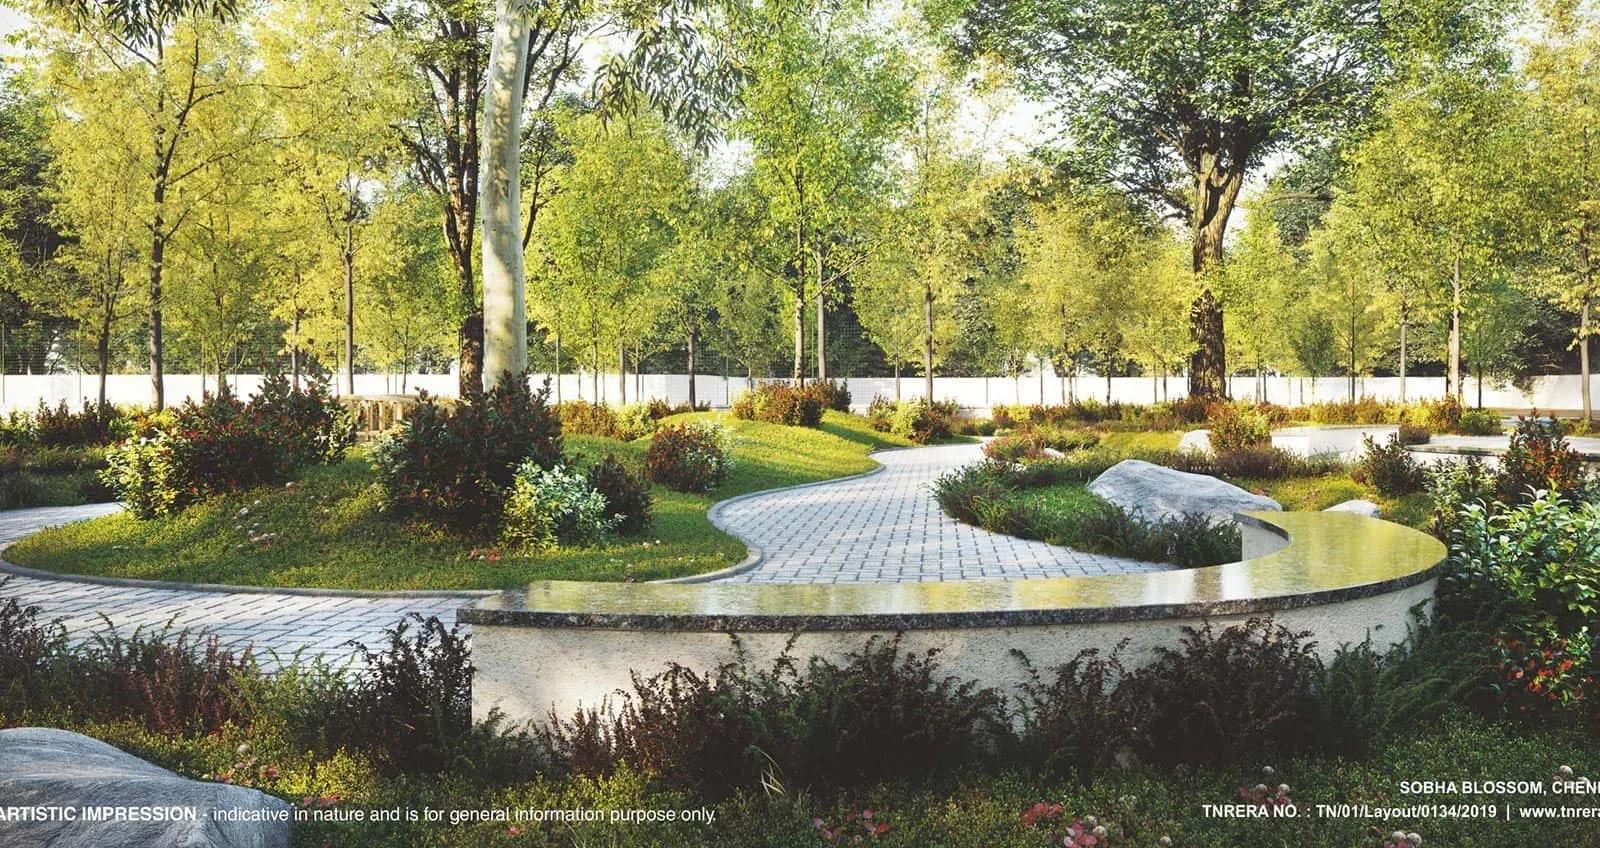
Completed plotted layout by Sobha Limited at Erumaiyur, Tambaram, Chennai — 6.96 acres, 118 EWS and Regular plots of 652–1,015 sq ft, originally from ₹19.56 Lakhs.
 ONGOING
Sobha Dream Acres Ayana
Panathur Road, Bangalore
by Sobha Limited
Under-construction 3 BHK apartments by Sobha Limited at Dream Acres, Panathur Road, Bangalore — 6.28 acres, 13-floor towers, 683 homes of 1,553–1,789 sq ft, from ₹1.96 Cr.