

Brigade Horizon
Brigade Horizon is a ready-to-move, low-rise community by Brigade Group on Mysuru Main Road at Kambipura, near Anchepalya in south-west Bangalore. Eighteen blocks of just four floors are spread over five acres, together holding 372 apartments. That format keeps lift dependence low and puts most homes within a short walk of the shared spaces.
The configuration spread is unusually wide for a project this size, running from a 615 sq ft 1 BHK to a 2,603 sq ft 4 BHK. Entry pricing starts at ₹44 Lakhs for the 1 BHK and ₹85 Lakhs for the 2 BHK, with the 3 BHK from ₹1.20 Cr and the 4 BHK from ₹2.40 Cr. Possession runs from December 2026 onwards and the homes are listed as ready to occupy.
Shared facilities cover a clubhouse with a gymnasium, a swimming pool, multiple sports courts and a jogging and cycling track. An indoor games room, multipurpose area, health centre, kids' play area and activity area round out the offer, with retail spaces on site for daily needs.
Project Highlights
Brigade Horizon Exclusive Price
| Unit Type | Size (SBA) | Approx. All Inclusive Price |
|---|---|---|
| 1 BHK | 615 Sq.ft | ₹44 Lacs – ₹47 Lacs onwards |
| 2 BHK | 1013 Sq.ft | ₹85 Lacs – ₹90 Lacs onwards |
| 3 BHK | 1438 Sq.ft | ₹1.20 Cr – ₹1.40 Cr onwards |
| 4 BHK | 2603 Sq.ft | ₹2.40 Cr – ₹2.70 Cr onwards |
Location
Survey No. 43/5, 43/30 & 238, Mysuru main road Kambipura, Anchepalya, Bengaluru, Karnataka 560060
Landmark: Mysuru Main Road, Kambipura near Anchepalya
Brigade Horizon sits on Mysuru Main Road at Kambipura, near Anchepalya, on the road heading out of Bangalore towards Mysore. Kengeri and Kumbalgodu are the closest established pockets, and Kengeri falls on the way back into the city.
That highway alignment is the corridor's main advantage, since the rest of Bangalore is reachable along one clear arterial route. Retail spaces inside the development handle daily shopping without a drive. Buyers should still test the commute at peak hour, because highway-side addresses read very differently at 9 am than at noon.
About Bangalore
Bangalore, officially known as Bengaluru, is the capital of Karnataka and one of India's most dynamic metropolitan cities. Renowned as the country's Silicon Valley, Bangalore has evolved from a peaceful garden city into a global technology and innovation hub. The city is home to leading IT companies, multinational corporations, startups, research institutions, and business parks, making it a…
Read more about Bangalore →Floor Plans
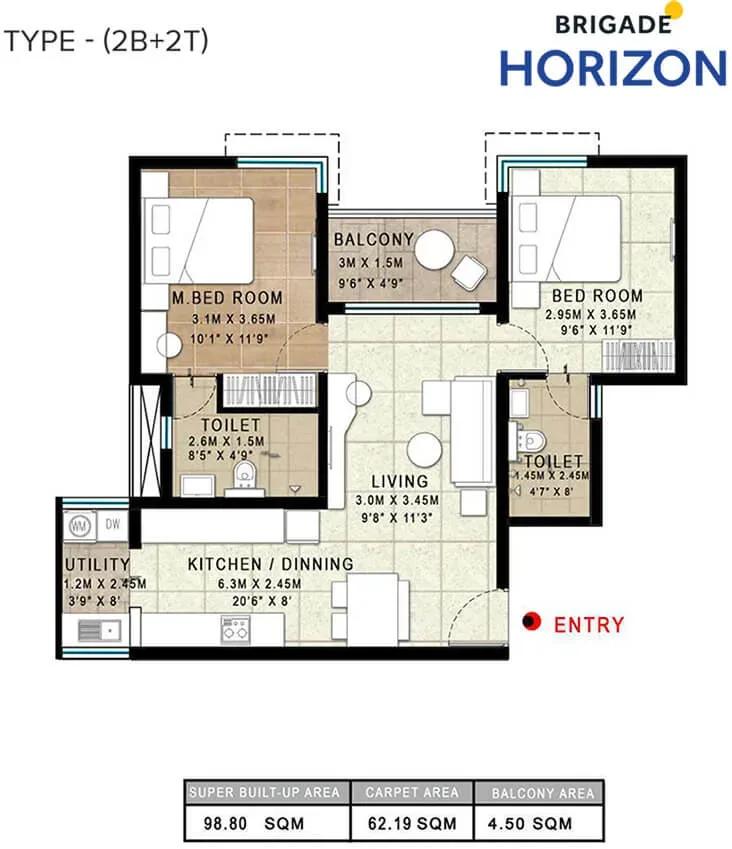
Brigade Horizon apartments 2 BHK floor plan
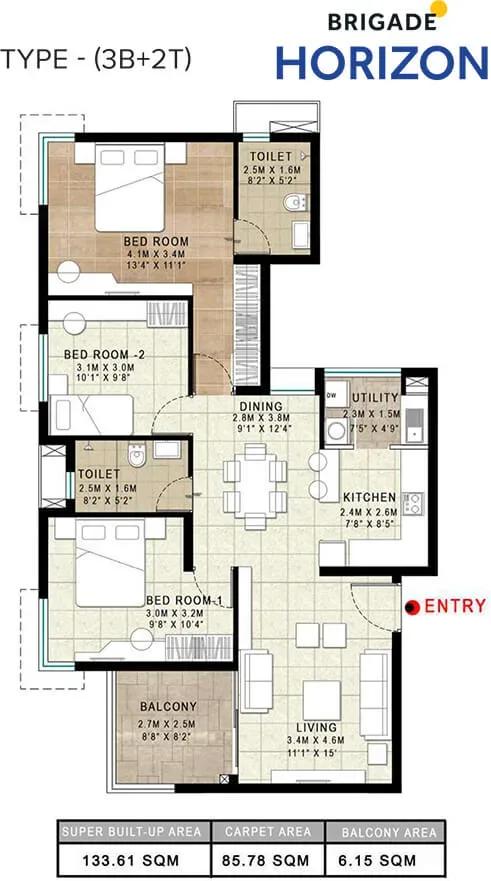
Brigade Horizon apartments 3 BHK floor plan
Enquire to receive detailed floor plans on WhatsApp/email.
| Unit Type | Size (Sq.Ft) |
|---|---|
| 1 BHK | 615 Sq.ft |
| 2 BHK | 1013 Sq.ft |
| 3 BHK | 1438 Sq.ft |
| 4 BHK | 2603 Sq.ft |
Four plans span an unusually wide range for a five-acre project. The 1 BHK covers about 615 sq ft from ₹44 Lakhs and works for singles, small households and investors. The 2 BHK measures 1,013 sq ft from ₹85 Lakhs and suits young families starting out.
Stepping up, the 3 BHK runs 1,438 sq ft from ₹1.20 Cr and the 4 BHK reaches 2,603 sq ft from ₹2.40 Cr. With only four floors per block, floor-level premiums stay modest compared with a tower. Ask for the dimensioned plans and compare room sizes before you shortlist a specific block.
Master Plan
The five-acre layout holds 18 blocks of four floors, together carrying 372 apartments in a genuinely low-rise arrangement. The clubhouse, swimming pool, sports courts, jogging and cycling track and landscaped gardens are shared across every block.
Because the buildings are short and numerous, the distance from a given home to the amenity zone varies more than it would in a tower project. Study the master plan drawing to see where each block and open space falls before choosing a unit.
Specifications
Structure
- •RCC-framed structure on isolated or combined footings.
Flooring
- •Vitrified flooring in the living, dining, kitchen, bedrooms and foyer.
- •Anti-skid ceramic tile flooring in the bathrooms and utility.
Doors
- •Main and internal doors — timber frames with flush shutters.
- •Windows — UPVC with an aluminium frame.
Plumbing & Sanitary
- •Chrome-plated fittings of a reputed make in every toilet.
- •EWC and wash basin of a standard reputed make.
- •Rainwater-harvesting drain pipes included.
Security
- •Automatic standard elevators in sufficient number in each block.
- •Round-the-clock security with an intercom facility.
- •CCTV cameras at all vantage points.
Electrical
- •Grid power from BESCOM to each home.
- •Modular switches of a reputed make.
- •Copper wiring throughout, run in concealed conduits.
- •50% DG backup for the units and 100% for common areas.
Amenities
The clubhouse is the social core and holds the gymnasium, indoor games room and multipurpose area. A swimming pool and a health centre sit alongside it for everyday fitness and recovery.
Outdoors, multiple sports courts and a combined jogging and cycling track run through the landscaped gardens. Younger residents get a kids' play area and an activity area. Retail spaces inside the project cover convenience shopping, and since the homes are ready, all of this can be inspected on a site visit.
Frequently Asked Questions
What is the starting price at Brigade Horizon?
What configurations and sizes does Brigade Horizon offer?
Where is Brigade Horizon located?
Is Brigade Horizon ready to move in?
Who is the developer of Brigade Horizon?
About the Builder

Est. 1986
Brigade Group is one of India's most prominent real estate developers, recognized for its excellence in residential, commercial, retail, hospitality, and mixed-use developments. Established in 1986 and headquartered in Bengaluru, the company has played a significant role in shaping the urban landscape of South India through innovative projects, quality construction, and customer-centric…
Let the Experts help you find the Best Property
Get instant project details
Home Loan EMI Calculator
Similar Projects
 COMPLETED
Vaswani Exquisite
Whitefield, Bangalore
by Vaswani Group
Completed 3 and 4 BHK apartments by Vaswani Group on ITPL Main Road, Whitefield — 4.5 acres, 4 towers of 24 floors, 372 homes of 1,815–2,860 sq ft, now sold out.
 ONGOING
Sobha Waterfront
Somajiguda, Hyderabad
by Sobha Limited
Under-construction 3 and 4 BHK apartments by Sobha Limited in Somajiguda, central Hyderabad — 4 acres, 4 towers, 238 homes of 1,949–3,045 sq ft, from ₹3.5 Cr.
 COMPLETED
Sobha Nesara
Kothrud, Pune
by Sobha Limited
Ready-to-move 3, 3.5 and 4.5 BHK apartments by Sobha Limited at Chandani Chowk, Kothrud, Pune — 3 acres, 3 towers, 272 homes of 1,509–2,846 sq ft, from ₹1.74 Cr.
 READY TO MOVE
Sobha Galera Luxury Villas
Whitefield, Bangalore
by Sobha Limited
Ready-to-move 4 BHK duplex and triplex homes by Sobha Limited in Whitefield, Bangalore — 4.08 acres, only 40 homes of 3,009–4,308 sq ft, from ₹4.73 Cr.
 ONGOING
Sobha Dream Acres Ayana
Panathur Road, Bangalore
by Sobha Limited
Under-construction 3 BHK apartments by Sobha Limited at Dream Acres, Panathur Road, Bangalore — 6.28 acres, 13-floor towers, 683 homes of 1,553–1,789 sq ft, from ₹1.96 Cr.
 COMPLETED
Sobha Arbor
Sennerkuppam, Chennai
by Sobha Limited
Completed low-rise 3 BHK apartments by Sobha Limited at Sennerkuppam, Chennai — 3.38 acres, 7 blocks of 5 floors, 163 homes of 1,539 sq ft, from ₹1.65 Cr.