
Brigade Enclave
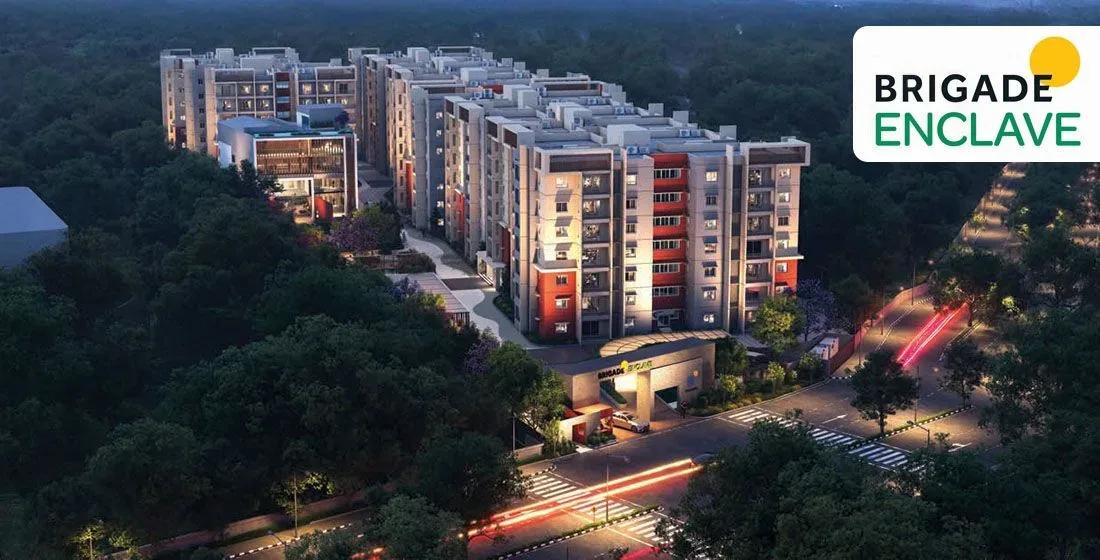
Brigade Enclave is a low-density apartment project under construction on Ashok Marg at Sanat Nagar, in the Moti Nagar belt of west Hyderabad. Its 4.5-acre site carries only three towers of six floors each, holding 215 homes between them. That scale is deliberately smaller than the high-rise formats Brigade Group builds elsewhere in the city.
Four plans are on sale. The 3 BHK comes at 1,850 sq ft from ₹2.10 crore and at 2,015 sq ft from ₹2.30 crore, while the 4 BHK runs 2,530 sq ft from ₹2.85 crore and 2,625 sq ft from ₹3.05 crore. The entry rate works out near ₹11,350 a sq ft, and the full band tops out at ₹3.15 crore.
Because handover is guided only from December 2030, payments follow construction milestones rather than a single upfront sum. Buyers should track site progress against that schedule and confirm RERA registration with the developer before booking. Shared life centres on a 20,000 sq ft clubhouse, a pool, sports courts, a pet park and a rooftop theatre.
Project Highlights
Brigade Enclave Exclusive Price
| Unit Type | Size (SBA) | Approx. All Inclusive Price |
|---|---|---|
| 3 BHK | 1850 Sq.ft | ₹2.10 Cr – ₹2.25 Cr onwards |
| 3 BHK | 2015 Sq.ft | ₹2.30 Cr – ₹2.41 Cr onwards |
| 4 BHK | 2530 Sq.ft | ₹2.85 Cr – ₹3.0 Cr onwards |
| 4 BHK | 2625 Sq.ft | ₹3.05 Cr – ₹3.15 Cr onwards |
Location
Survey No. 76/P, Ashok Marg, Sanat Nagar, Village, Fatehnagar, Balanagar, Hyderabad, Telangana 500018
Landmark: Ashok Marg, Sanat Nagar near Fatehnagar
The site sits at Survey No. 76/P on Ashok Marg, inside Sanat Nagar village near Fatehnagar and Balanagar, at pincode 500018. This listing files it under Moti Nagar, an established residential belt on Hyderabad's western side rather than a fresh outer suburb.
No further landmarks are named beyond the address itself, so the honest advice is to drive the approach roads yourself. Visit at different hours to judge access, congestion and how fast nearby plots are being built out. That first-hand check matters more here than any listed distance figure.
About Hyderabad
Famously known as the "City of Pearls," Hyderabad has undergone one of the most spectacular urban and economic transformations in modern Indian history. Founded in 1591 by Muhammad Quli Qutb Shah, the city thrived for centuries as a center of culture, diamond trading, and architectural marvels like the Charminar and Golconda Fort. However, the turn of the 21st century sparked a monumental shift,…
Read more about Hyderabad →Floor Plans
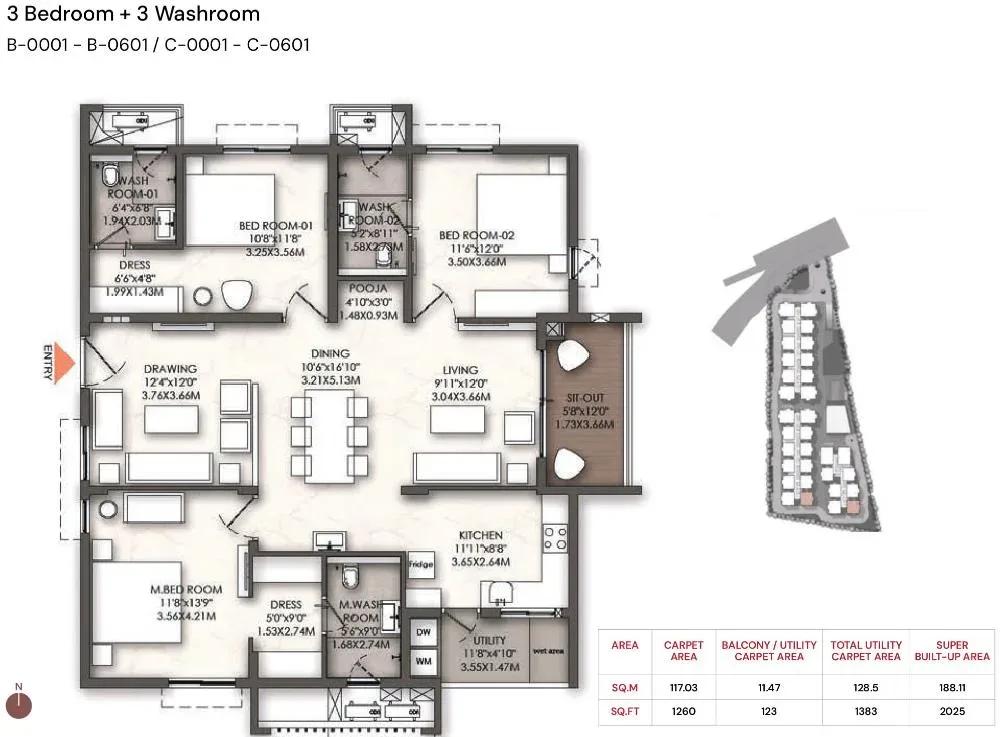
Brigade Enclave apartments 3 BHK 2025 sq ft floor plan
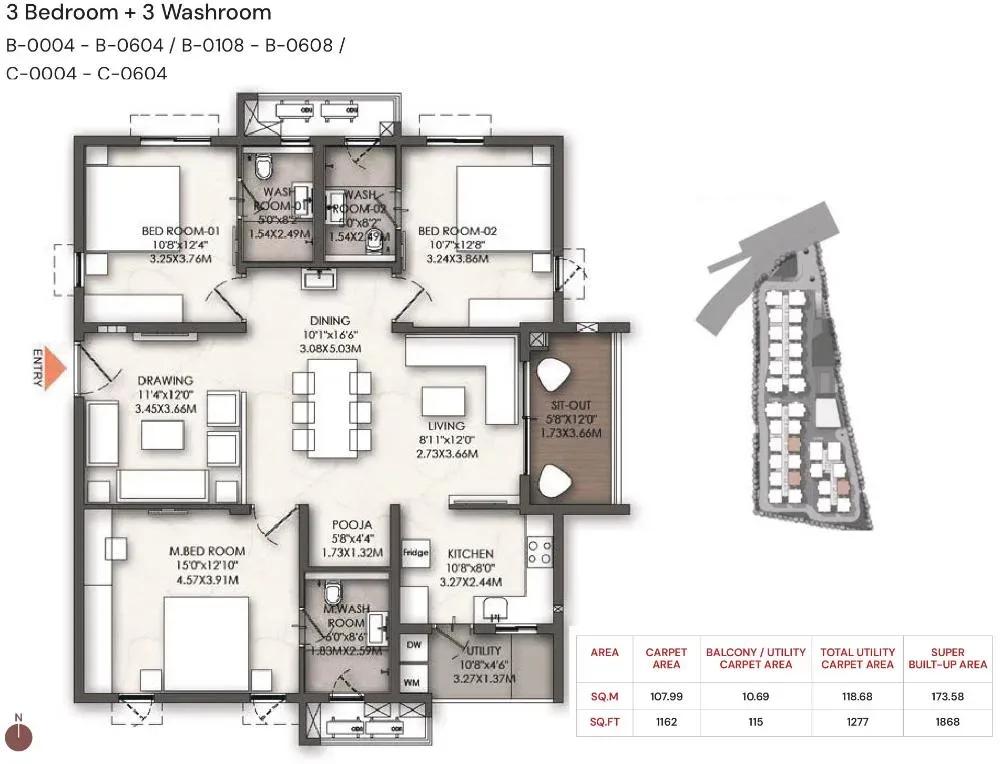
Brigade Enclave apartments 3 BHK 1868 sq ft floor plan
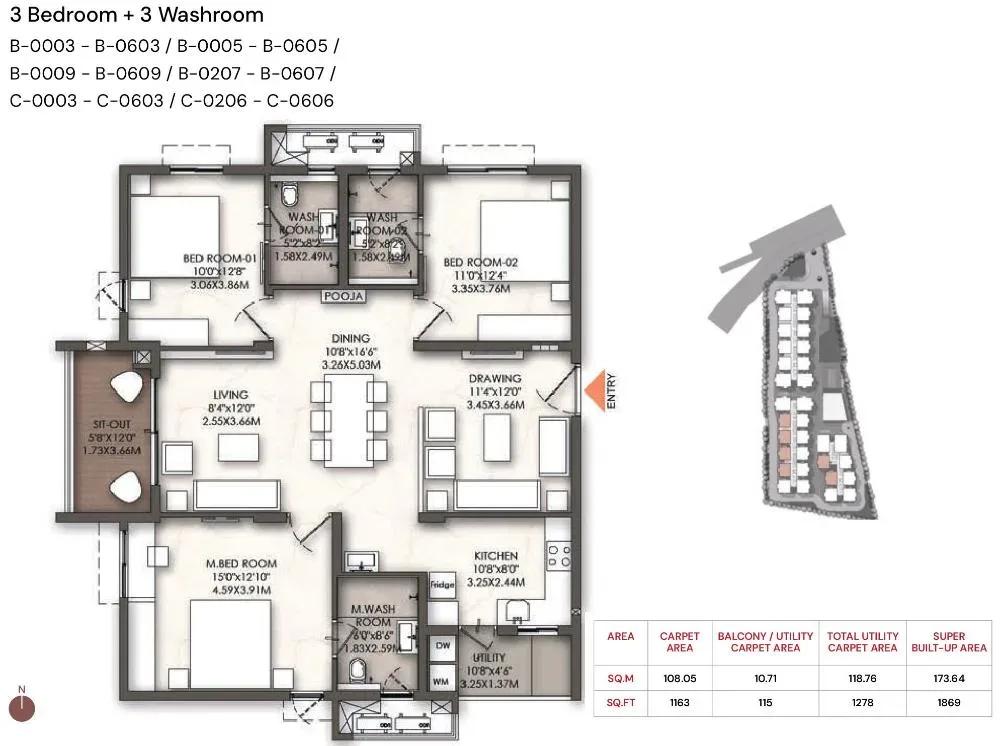
Brigade Enclave apartments 3 BHK 1869 sq ft floor plan
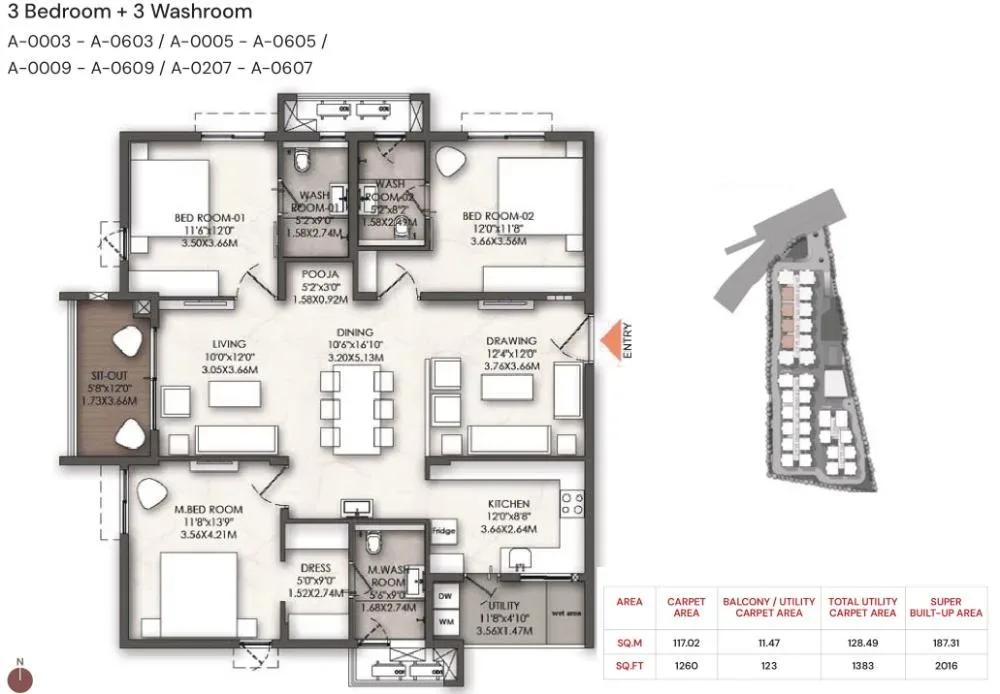
Brigade Enclave apartments 3 BHK 2016 sq ft floor plan
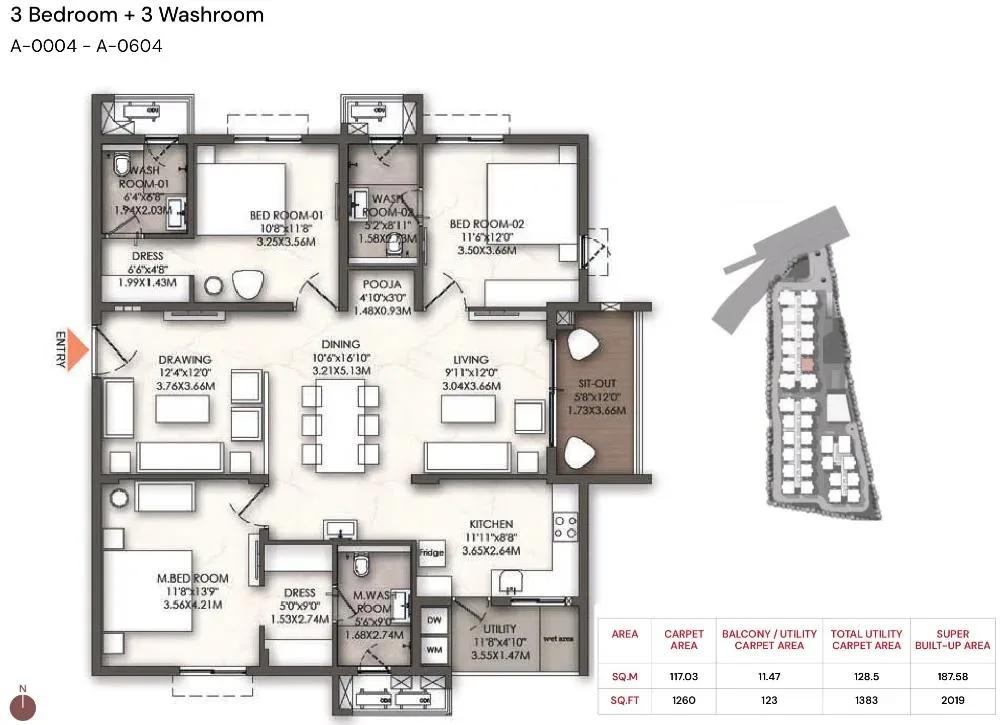
Brigade Enclave apartments 3 BHK 2019 sq ft floor plan
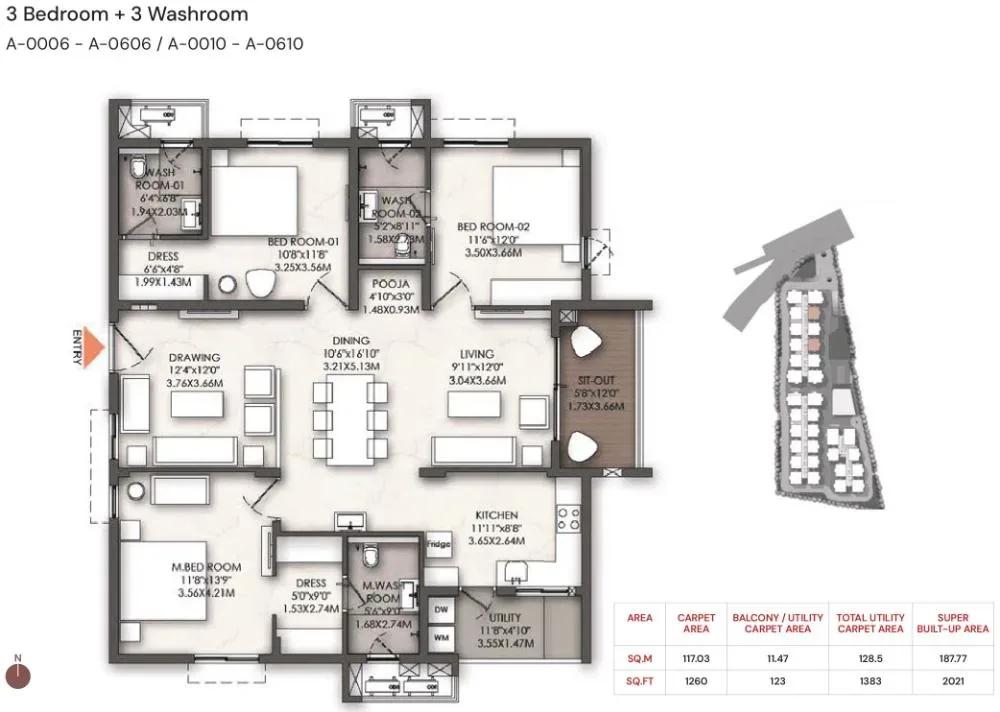
Brigade Enclave apartments 3 BHK 2021 sq ft floor plan
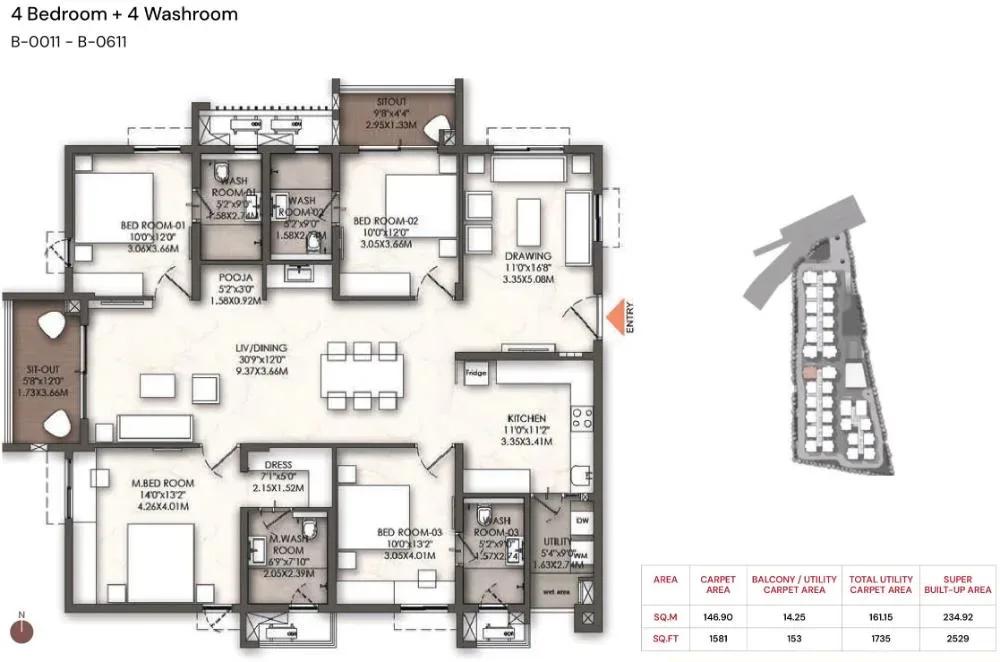
Brigade Enclave apartments 4 BHK 2529 sq ft floor plan
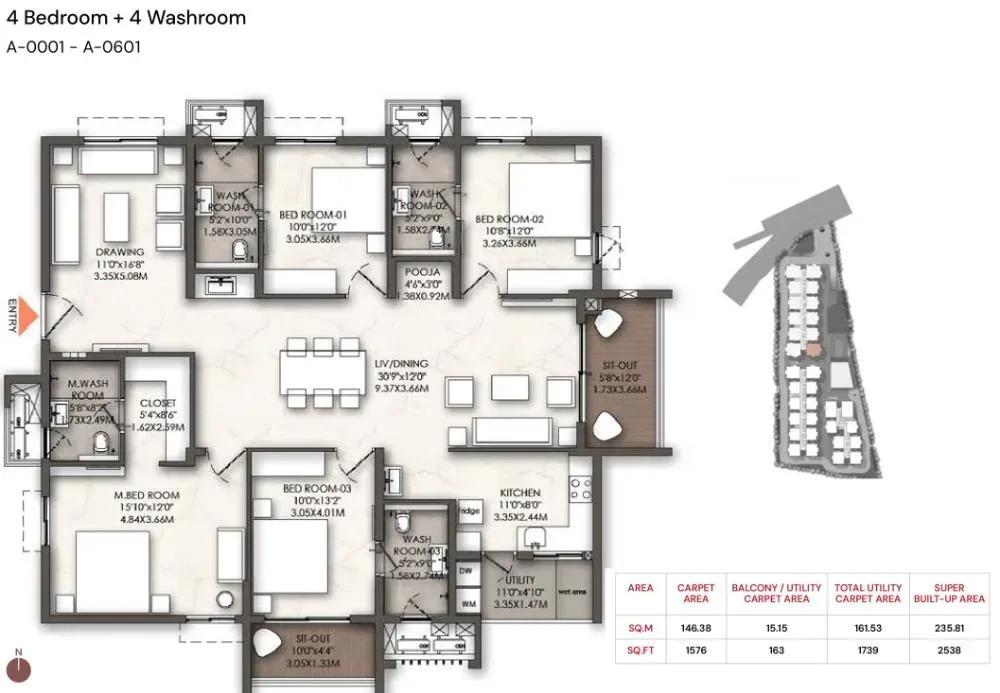
Brigade Enclave apartments 4 BHK 2538 sq ft floor plan
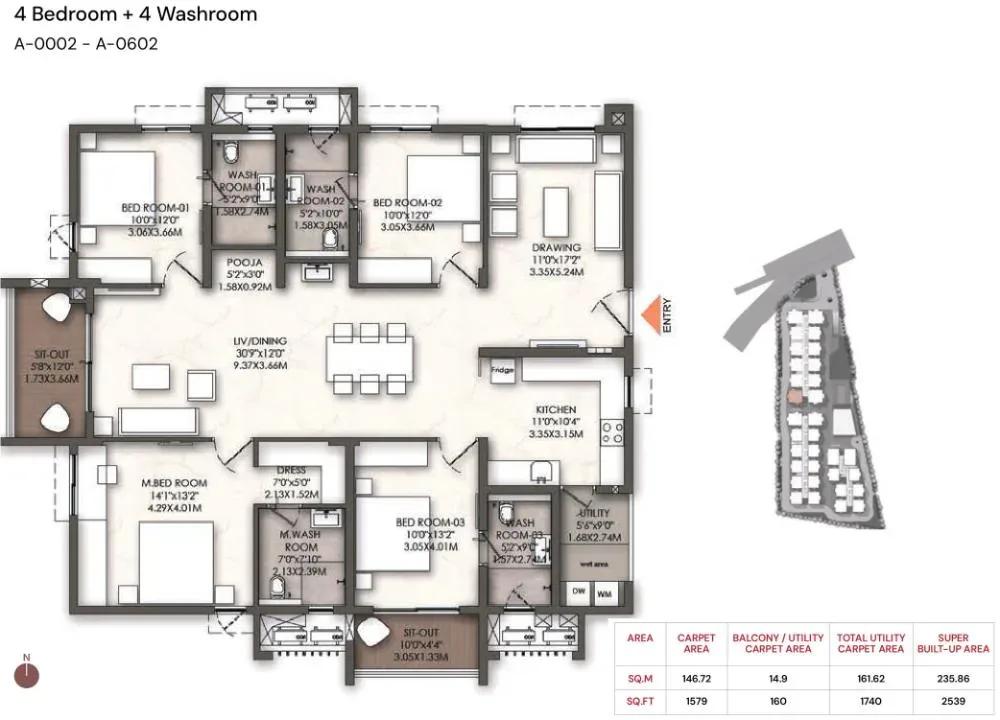
Brigade Enclave apartments 4 BHK 2539 sq ft floor plan
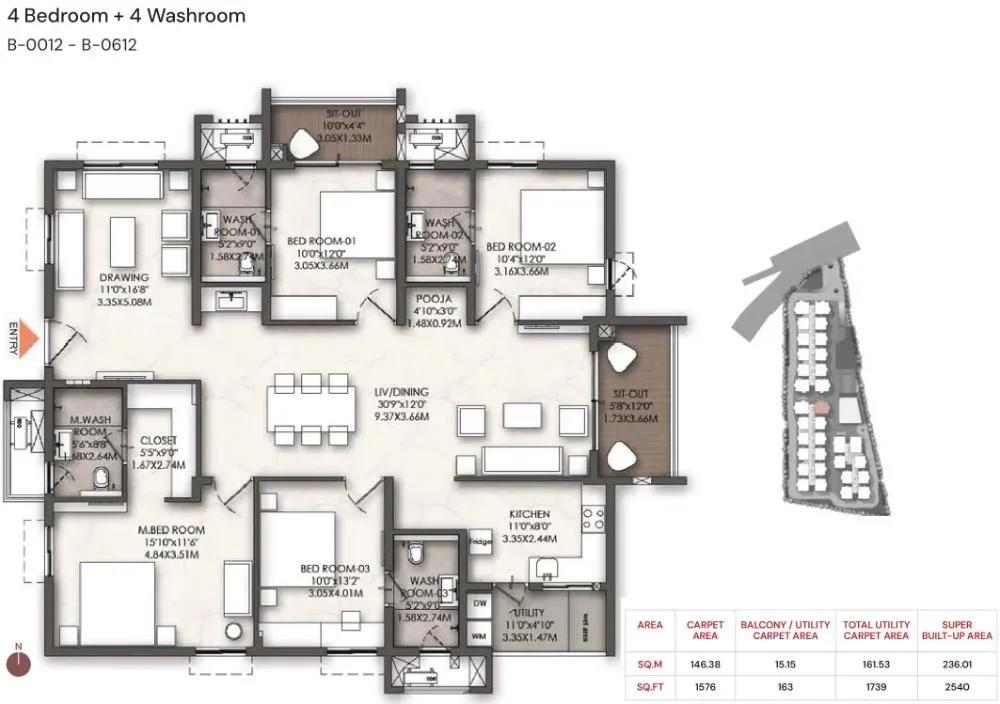
Brigade Enclave apartments 4 BHK 2540 sq ft floor plan
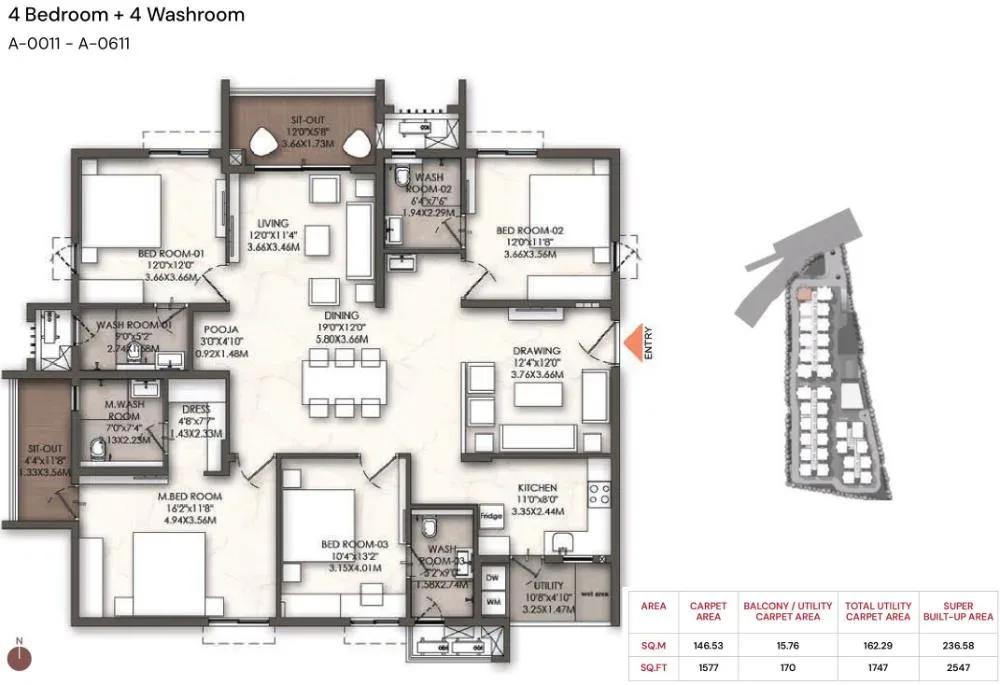
Brigade Enclave apartments 4 BHK 2547 sq ft floor plan
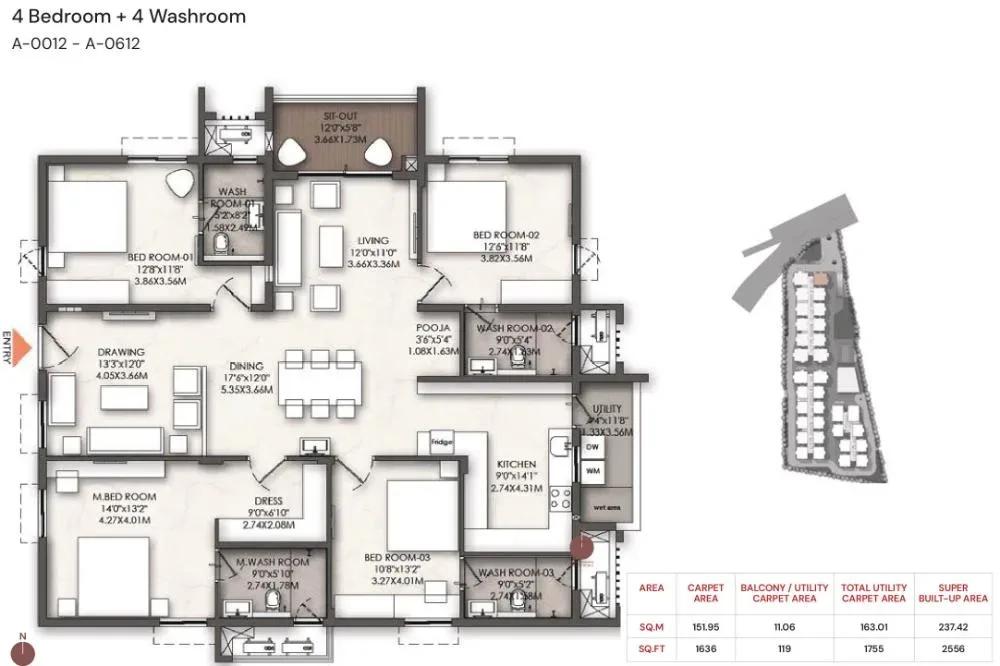
Brigade Enclave apartments 4 BHK 2556 sq ft floor plan
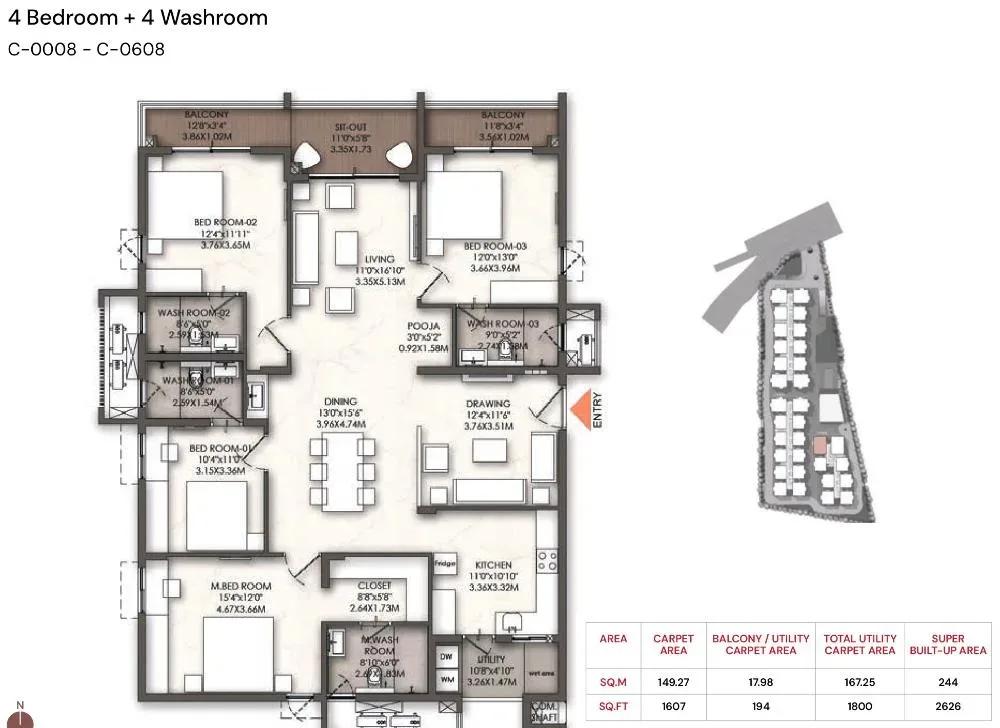
Brigade Enclave apartments 4 BHK 2626 sq ft floor plan
Enquire to receive detailed floor plans on WhatsApp/email.
| Unit Type | Size (Sq.Ft) |
|---|---|
| 3 BHK | 1850 Sq.ft |
| 3 BHK | 2015 Sq.ft |
| 4 BHK | 2530 Sq.ft |
| 4 BHK | 2625 Sq.ft |
Both bedroom counts come in two sizes. The 3 BHK options measure 1,850 sq ft and 2,015 sq ft, quoted from ₹2.10 crore and ₹2.30 crore respectively. The 4 BHK options step up to 2,530 sq ft and 2,625 sq ft, opening at ₹2.85 crore and ₹3.05 crore.
Because each tower stops at six floors, the premium between a low and a high floor should be narrower than in a tall building. Facing still moves the price, so ask Brigade Group for a floor-wise and facing-wise list. Comparing that against the base quote is the only way to see what a preferred orientation really costs.
Master Plan
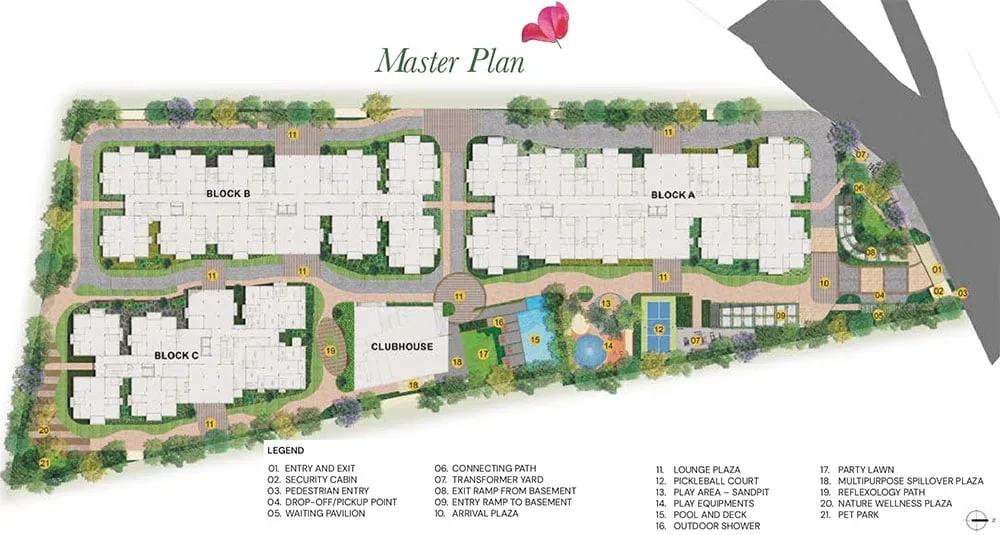
Master Plan
The plan spreads 215 homes across three towers of six floors on a 4.5-acre site, a far lower density than a typical high-rise development. Fewer households share each lobby and lift bank as a result.
Ask which tower a shortlisted unit belongs to before you pay, since a low-rise layout often repeats the same plan across more than one block. The master plan drawing held with the listing is the clearest way to compare tower positions and the open space around them.
Gallery
Specifications
Structure
- •RCC-framed structure with block walls.
Flooring
- •Vitrified tiles in the living, dining, family room, master bedroom, other bedrooms and kitchen.
- •Wood-finish outdoor vitrified tiles on the balcony and deck.
- •Matt-finish vitrified tiles in the toilets.
Doors
- •Main door — teakwood frame with architrave in PU polish, and a flush shutter veneered both sides in PU polish.
- •Internal and bedroom doors — hardwood frame with architrave in PU paint, and a flush shutter laminated both sides.
- •Windows — UPVC with a bug screen, safety grill and toughened glass.
Plumbing & Sanitary
- •CP fittings by Kohler or equivalent.
- •Sanitary fixtures by Kohler or equivalent.
- •Every washroom gets a granite countertop with wash basin, a shower with concealed diverter, and an EWC with concealed flush tank.
Security
- •High-speed automatic passenger lifts in each block.
- •Round-the-clock security with an intercom facility.
- •CCTV provision at the entry and exit points of every block.
Electrical
- •Power supply of 6 kW for a 3 BHK and 8 kW for a 4 BHK.
- •Modular switches by Great White Trivio, Anchor Roma Plus or equivalent.
- •Copper wiring throughout, run in concealed conduits.
- •100% DG backup for common areas, with provisional backup for every unit.
Amenities
A 20,000 sq ft clubhouse carries the gymnasium, swimming pool and indoor games area under one roof. A yoga studio, jogging track and multiple sports courts extend the fitness offer into the open, and landscaped gardens tie the spaces together.
The list also runs to a pet park, a kids' play area, a banquet party lawn, a rooftop theatre and retail units inside the gate. All of it is still on plan today. Ask the developer in writing which facilities will be handed over alongside the December 2030 possession date.
Approvals
No RERA number is listed for this project yet, so ask Brigade Group for it and verify the entry on the Telangana RERA portal before paying anything. There is no occupancy certificate either, since the towers are still going up.
At this stage the documents worth checking are the sanctioned building plan, the land title and the khata, plus the latest property tax receipt. Revisit the occupancy certificate nearer completion, and keep copies of everything exchanged during booking.
Frequently Asked Questions
What is the starting price at Brigade Enclave?
What configurations and sizes does Brigade Enclave offer?
Where is Brigade Enclave located?
Is Brigade Enclave ready to move in?
Who is the developer of Brigade Enclave?
About the Builder

Est. 1986
Brigade Group is one of India's most prominent real estate developers, recognized for its excellence in residential, commercial, retail, hospitality, and mixed-use developments. Established in 1986 and headquartered in Bengaluru, the company has played a significant role in shaping the urban landscape of South India through innovative projects, quality construction, and customer-centric…
Let the Experts help you find the Best Property
Get instant project details
Home Loan EMI Calculator
Similar Projects
 COMPLETED
Vaswani Exquisite
Whitefield, Bangalore
by Vaswani Group
Completed 3 and 4 BHK apartments by Vaswani Group on ITPL Main Road, Whitefield — 4.5 acres, 4 towers of 24 floors, 372 homes of 1,815–2,860 sq ft, now sold out.
 ONGOING
Sobha Waterfront
Somajiguda, Hyderabad
by Sobha Limited
Under-construction 3 and 4 BHK apartments by Sobha Limited in Somajiguda, central Hyderabad — 4 acres, 4 towers, 238 homes of 1,949–3,045 sq ft, from ₹3.5 Cr.
 COMPLETED
Sobha Nesara
Kothrud, Pune
by Sobha Limited
Ready-to-move 3, 3.5 and 4.5 BHK apartments by Sobha Limited at Chandani Chowk, Kothrud, Pune — 3 acres, 3 towers, 272 homes of 1,509–2,846 sq ft, from ₹1.74 Cr.
 ONGOING
Sobha Dream Acres Ayana
Panathur Road, Bangalore
by Sobha Limited
Under-construction 3 BHK apartments by Sobha Limited at Dream Acres, Panathur Road, Bangalore — 6.28 acres, 13-floor towers, 683 homes of 1,553–1,789 sq ft, from ₹1.96 Cr.
 COMPLETED
Sobha Arbor
Sennerkuppam, Chennai
by Sobha Limited
Completed low-rise 3 BHK apartments by Sobha Limited at Sennerkuppam, Chennai — 3.38 acres, 7 blocks of 5 floors, 163 homes of 1,539 sq ft, from ₹1.65 Cr.
 COMPLETED
Shriram Codename Dil Chahta Hai
Hosur Road, Bangalore
by Shriram Properties
Completed 2 BHK apartments by Shriram Properties on Hosur Road, Bangalore — 19 acres, 20 blocks of 12 floors, homes of 698 and 752 sq ft, launched from ₹33 lakh.