
Brigade Citadel
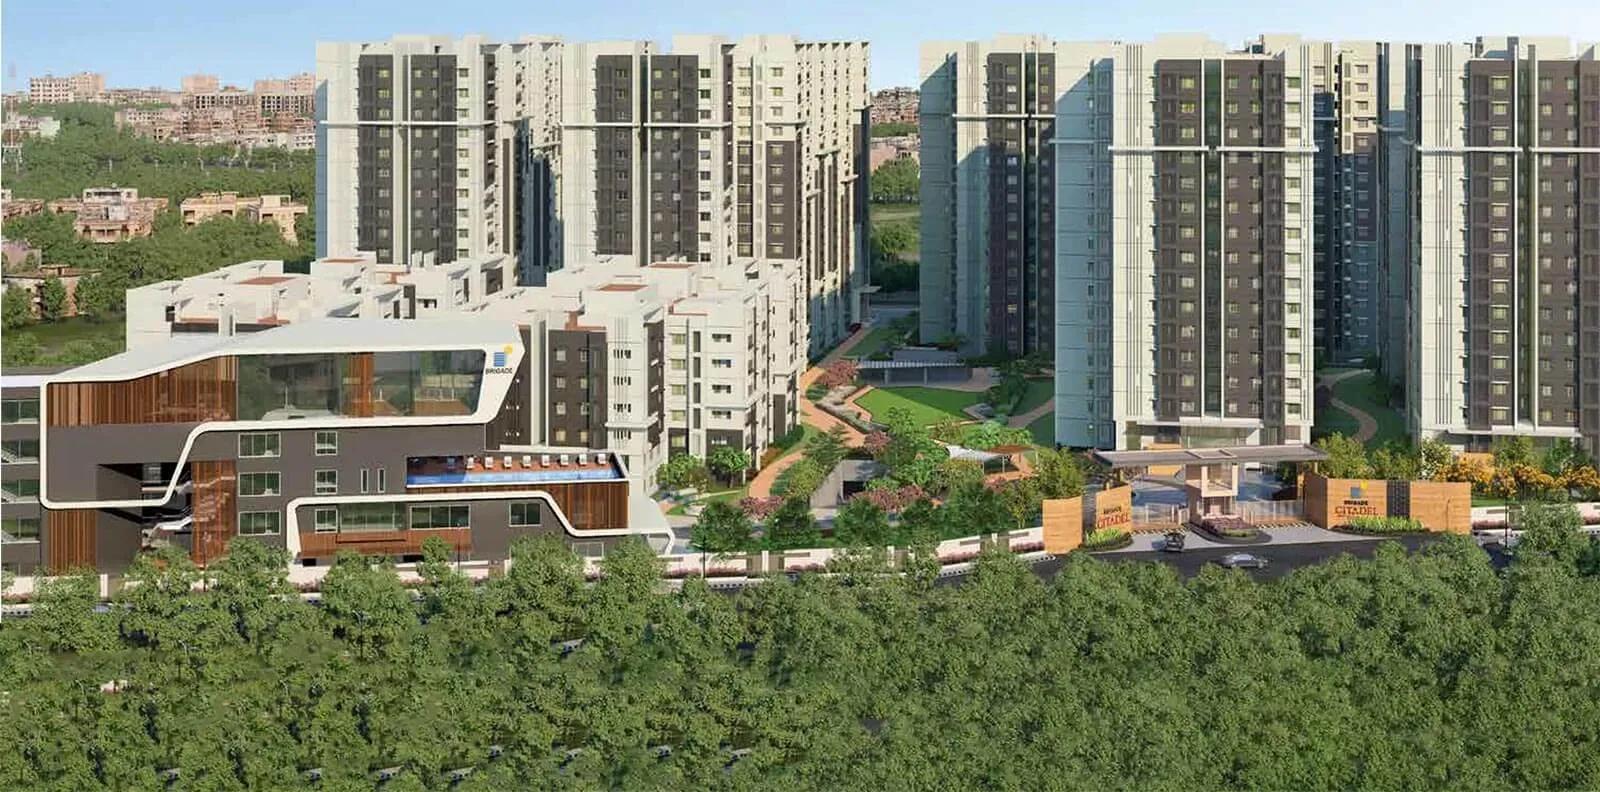
Brigade Citadel is a finished apartment address by Brigade Group at the old Meter Factory site on Ashok Marg, Moti Nagar. Four blocks climb to 16 floors here and hold 1,330 homes between them, which makes this one of the larger gated communities in west Hyderabad. Buyers pick from 2 BHK and 3 BHK plans measuring 1,174 sq ft to 1,583 sq ft.
The 2 BHK opens the price list at ₹90 Lakhs, while the 3 BHK sits in a ₹1.19 Cr to ₹1.39 Cr band. Handover started in October 2025, so the flats can be occupied straight away and there is no construction risk left to price in. That matters for end-users who want to compare a ready home against an under-construction launch in the same corridor.
Daily life revolves around a 53,000 sq ft clubhouse holding the gymnasium and games room. A swimming pool, outdoor courts, activity areas, a jogging and skating track and a health centre sit alongside it, and retail units inside the development cover routine errands.
Project Highlights
Brigade Citadel Exclusive Price
| Unit Type | Size (SBA) | Approx. All Inclusive Price |
|---|---|---|
| 2 BHK | 1174 Sq.ft | ₹90 Lacs onwards |
| 3 BHK | 1583 Sq.ft | ₹1.19 Cr – ₹1.39 Cr onwards |
Location
Meter Factory, Survey No :78 & 79, Ashok Marg, Moti Nagar, Hyderabad, Telangana 500018
Landmark: Meter Factory site, Ashok Marg
Brigade Citadel occupies the Meter Factory land on Ashok Marg in Moti Nagar, an older and fully built-out pocket of west Hyderabad. Because the neighbourhood matured long before the project did, schools, clinics and everyday shopping already sit within a short drive. Road links from Moti Nagar reach the rest of the city without depending on a single arterial route.
The development also carries its own commercial spaces, which keeps small daily purchases inside the gate. For a buyer, the trade-off here is an established address rather than a new suburb still waiting for its infrastructure. Walk the stretch at peak hour before you commit, since traffic patterns differ sharply through the day.
About Hyderabad
Famously known as the "City of Pearls," Hyderabad has undergone one of the most spectacular urban and economic transformations in modern Indian history. Founded in 1591 by Muhammad Quli Qutb Shah, the city thrived for centuries as a center of culture, diamond trading, and architectural marvels like the Charminar and Golconda Fort. However, the turn of the 21st century sparked a monumental shift,…
Read more about Hyderabad →Floor Plans
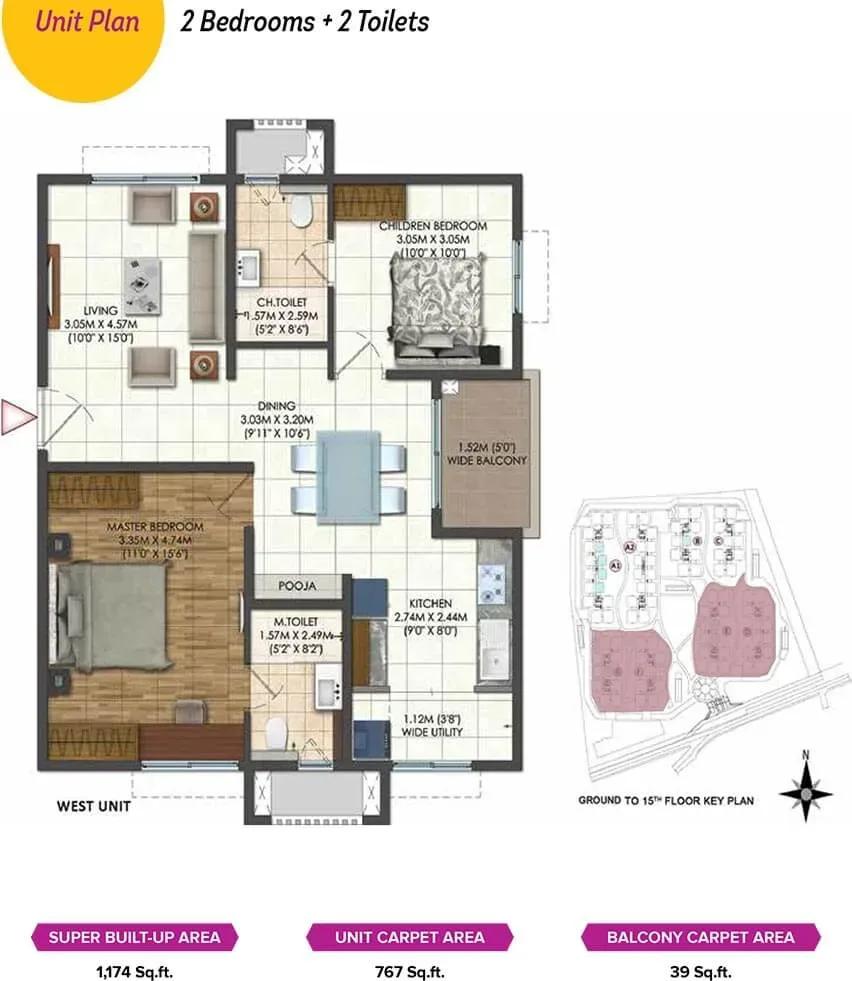
Brigade Citadel apartments 2 BHK 1174 sq ft floor plan
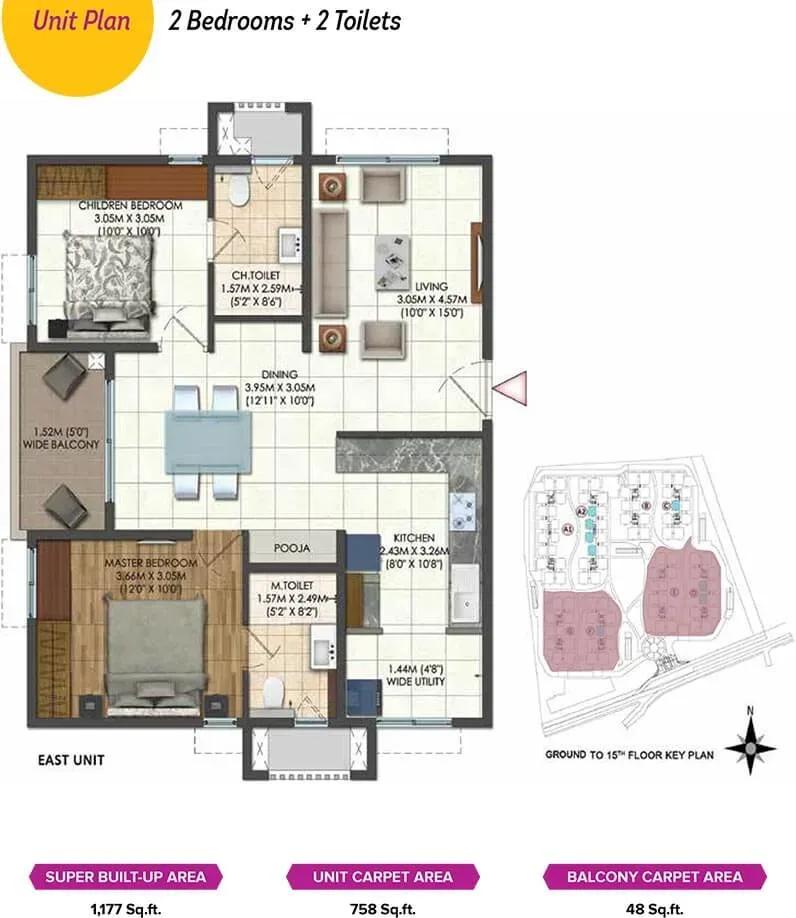
Brigade Citadel apartments 2 BHK 1177 sq ft floor plan
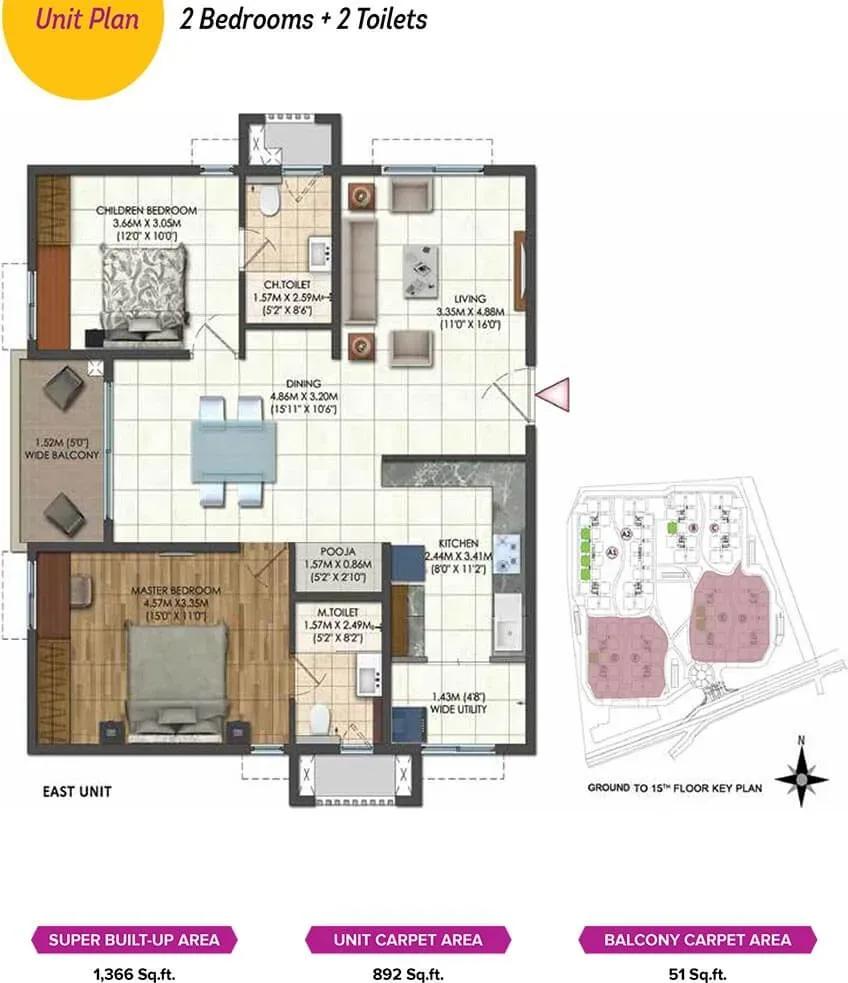
Brigade Citadel apartments 2 BHK 1366 sq ft floor plan
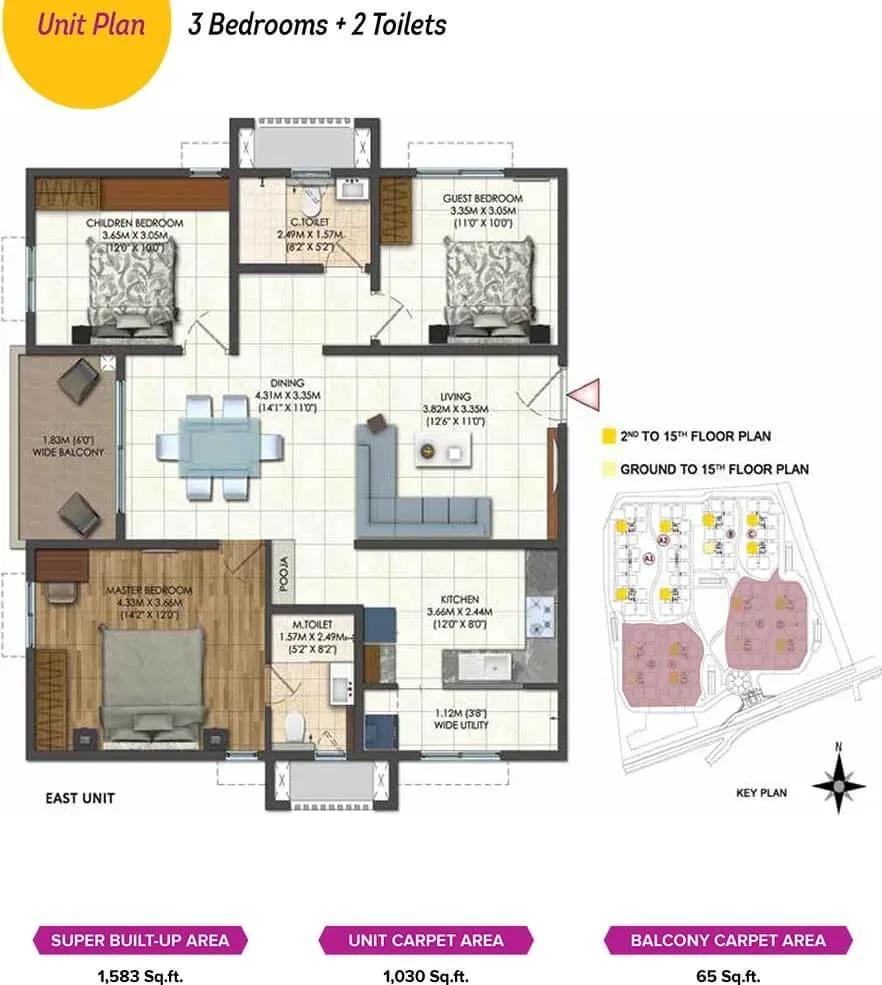
Brigade Citadel apartments 2 BHK 1583 sq ft floor plan
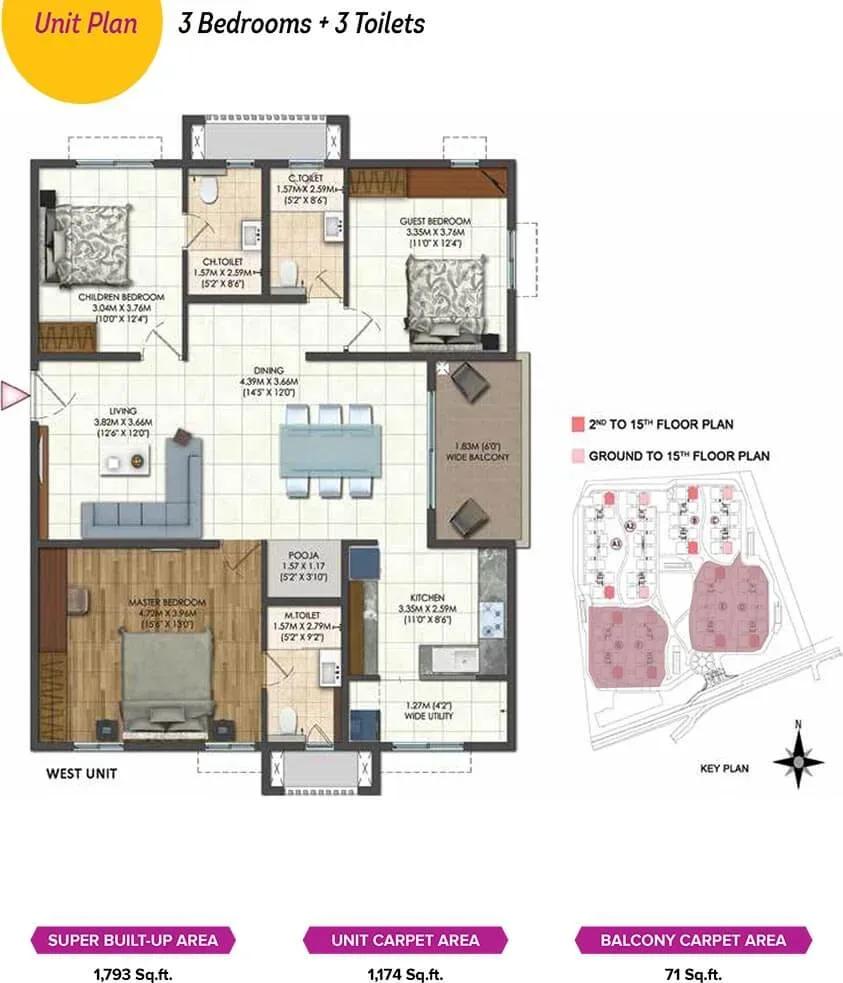
Brigade Citadel apartments 3 BHK 1793 sq ft floor plan
Enquire to receive detailed floor plans on WhatsApp/email.
| Unit Type | Size (Sq.Ft) |
|---|---|
| 2 BHK | 1174 Sq.ft |
| 3 BHK | 1583 Sq.ft |
Two plans make up the price list. The 2 BHK covers roughly 1,174 sq ft and starts at ₹90 Lakhs, which suits couples, first-time buyers and investors letting to nearby office workers. The 3 BHK stretches to about 1,583 sq ft and is quoted from ₹1.19 Cr up to ₹1.39 Cr.
That extra 409 sq ft buys a third bedroom usable as a study or guest room, so the step up is worth weighing against the price gap. Floor level and facing still move the final number inside a 16-floor block. Request the dimensioned plans so you can compare room sizes side by side before shortlisting.
Master Plan
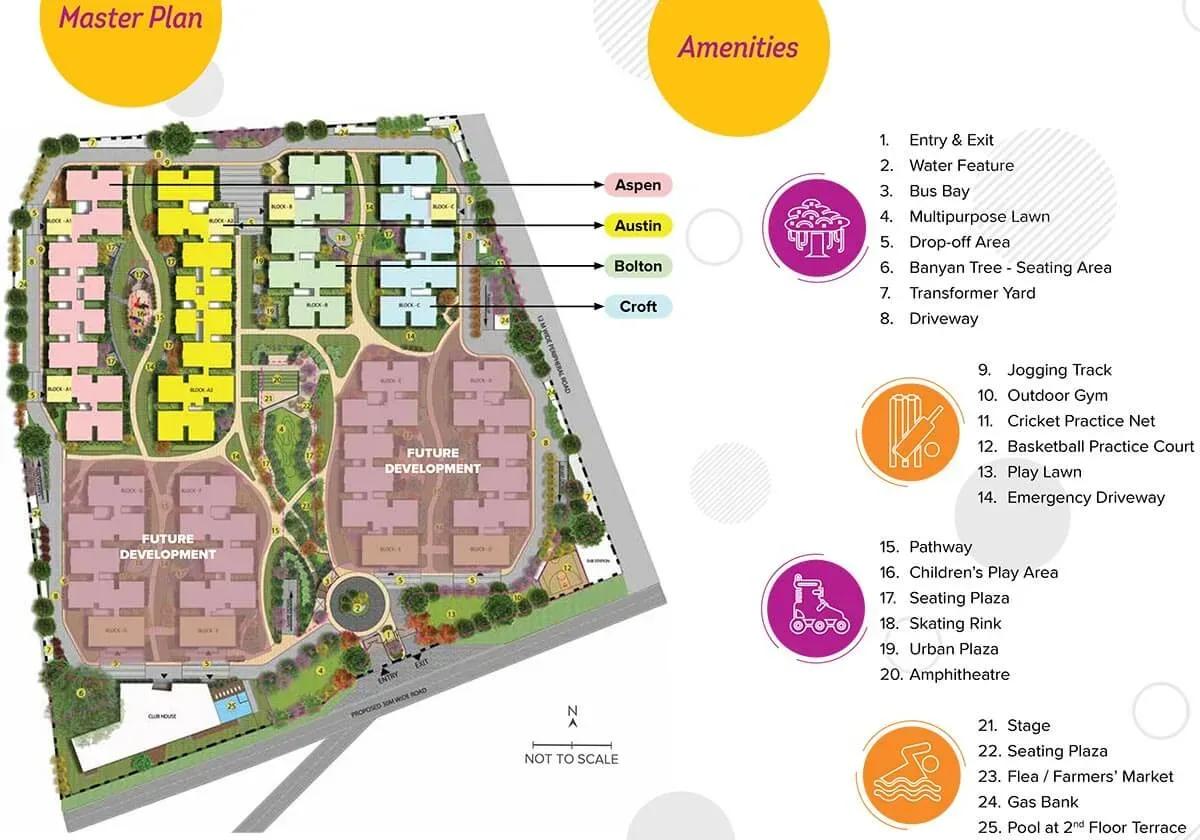
Master Plan
The layout sets four residential blocks of 16 floors across the site, together holding 1,330 apartments. Shared facilities — the clubhouse, pool, outdoor courts, gardens and retail units — are held in common between the blocks. Ask which block your shortlisted flat falls in, since position relative to the clubhouse affects both noise and daylight. The master plan drawing shows how the blocks and open spaces are arranged.
Gallery
Specifications
Structure
- •RCC-framed structure designed to take wind and seismic loads.
Flooring
- •Vitrified tiles in the living, dining, family room and foyer.
- •Wood-finish vitrified tiles in the master bedroom; vitrified tiles in the other bedrooms.
- •Anti-skid ceramic tiles on the balcony and deck.
Doors
- •Main door — teakwood frame with a flush shutter, veneered both sides in a teak finish, with architrave.
- •Bedroom doors — hardwood frame with a masonite-skin shutter in PU paint, with architrave.
- •Toilet doors — hardwood frame with a laminate-finish shutter and architrave.
- •Windows — UPVC or aluminium with a bug screen.
Plumbing & Sanitary
- •CP fittings by Jaquar or equivalent.
- •Sanitary fixtures by Jaquar or Parryware or equivalent, with a wall-mounted EWC and concealed cistern.
- •Rainwater-harvesting drain pipes included.
Security
- •Passenger and service lifts as per design, by OTIS, Fujitec, Schindler or equivalent.
- •Surveillance cameras at all vantage points across every block.
Electrical
- •3-phase grid power — 4 kW for a 2 BHK and 6 kW for a 3 BHK.
- •Modular switches by Anchor Roma or an equivalent make.
- •Copper wiring throughout, run in concealed conduits.
- •DG backup giving 100% cover to common areas, plus 3 kW per 3 BHK and 2 kW per 2 BHK.
Amenities
A 53,000 sq ft clubhouse anchors the community and carries the gymnasium, games room and health centre indoors. Outside it, a swimming pool, outdoor courts and activity areas cover the sporting side, with a jogging and skating track looping through the landscaped gardens.
Families also get a dedicated kids' play area and a party area for gatherings. Commercial spaces inside the development handle convenience shopping. Since the project is complete, every one of these can be inspected in person rather than taken on plan.
Frequently Asked Questions
What is the starting price at Brigade Citadel?
What configurations and sizes does Brigade Citadel offer?
Where is Brigade Citadel located?
Is Brigade Citadel ready to move in?
Who is the developer of Brigade Citadel?
About the Builder

Est. 1986
Brigade Group is one of India's most prominent real estate developers, recognized for its excellence in residential, commercial, retail, hospitality, and mixed-use developments. Established in 1986 and headquartered in Bengaluru, the company has played a significant role in shaping the urban landscape of South India through innovative projects, quality construction, and customer-centric…
Let the Experts help you find the Best Property
Get instant project details
Home Loan EMI Calculator
Similar Projects
 COMPLETED
Vaswani Exquisite
Whitefield, Bangalore
by Vaswani Group
Completed 3 and 4 BHK apartments by Vaswani Group on ITPL Main Road, Whitefield — 4.5 acres, 4 towers of 24 floors, 372 homes of 1,815–2,860 sq ft, now sold out.
 ONGOING
Sobha Waterfront
Somajiguda, Hyderabad
by Sobha Limited
Under-construction 3 and 4 BHK apartments by Sobha Limited in Somajiguda, central Hyderabad — 4 acres, 4 towers, 238 homes of 1,949–3,045 sq ft, from ₹3.5 Cr.
 COMPLETED
Sobha Nesara
Kothrud, Pune
by Sobha Limited
Ready-to-move 3, 3.5 and 4.5 BHK apartments by Sobha Limited at Chandani Chowk, Kothrud, Pune — 3 acres, 3 towers, 272 homes of 1,509–2,846 sq ft, from ₹1.74 Cr.
 ONGOING
Sobha Dream Acres Ayana
Panathur Road, Bangalore
by Sobha Limited
Under-construction 3 BHK apartments by Sobha Limited at Dream Acres, Panathur Road, Bangalore — 6.28 acres, 13-floor towers, 683 homes of 1,553–1,789 sq ft, from ₹1.96 Cr.
 COMPLETED
Sobha Arbor
Sennerkuppam, Chennai
by Sobha Limited
Completed low-rise 3 BHK apartments by Sobha Limited at Sennerkuppam, Chennai — 3.38 acres, 7 blocks of 5 floors, 163 homes of 1,539 sq ft, from ₹1.65 Cr.
 COMPLETED
Shriram Codename Dil Chahta Hai
Hosur Road, Bangalore
by Shriram Properties
Completed 2 BHK apartments by Shriram Properties on Hosur Road, Bangalore — 19 acres, 20 blocks of 12 floors, homes of 698 and 752 sq ft, launched from ₹33 lakh.