
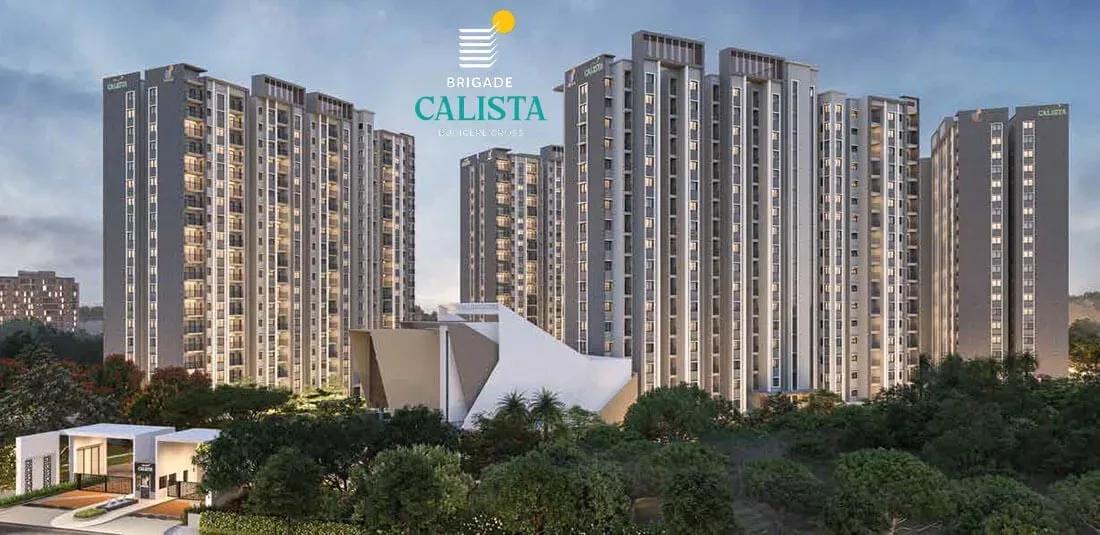
Brigade Calista
Brigade Calista is an under-construction apartment project by Brigade Group on Devanahalli Airport Road at Bommenahalli village, in the Budigere Cross belt of east Bangalore. Three towers of 18 floors sit on 5.8 acres and hold 506 homes. Possession is scheduled from June 2027 onwards.
Three configurations cover the project. The 2 BHK measures 1,197 sq ft from ₹1.04 Cr, the 3 BHK runs to 1,529 sq ft from ₹1.44 Cr, and the 3.5 BHK spans 1,743 sq ft from ₹1.75 Cr. On the entry plan that works out to roughly ₹8,700 a sq ft, with floor and facing adding a premium above the base rate.
Shared facilities are organised around a clubhouse holding the gymnasium, swimming pool and an indoor games room. Outside, the plan carries a jogging and skating track, multiple sports courts, a BBQ area and an amphitheatre. Landscaped gardens, a kids' play area, a party area and retail spaces complete the 5.8-acre layout.
Project Highlights
Brigade Calista Exclusive Price
| Unit Type | Size (SBA) | Approx. All Inclusive Price |
|---|---|---|
| 2 BHK | 1197 Sq.ft | ₹1.04 Cr onwards |
| 3 BHK | 1529 Sq.ft | ₹1.44 Cr onwards |
| 3.5 BHK | 1743 Sq.ft | ₹1.75 Cr onwards |
Location
Sy. No. 165, Devanahalli Airport Road, Bommenahalli village, next to Saint Gobain Pvt. Ltd, opp. Brigade Buena vista, Bengaluru, Karnataka 560049
Landmark: Next to Saint Gobain, opposite Brigade Buena Vista
Brigade Calista occupies Survey No. 165 on Devanahalli Airport Road at Bommenahalli village, in the Budigere Cross belt on Bangalore's eastern edge. The plot sits next to Saint Gobain and opposite Brigade Buena Vista, under pincode 560049.
This stretch has absorbed a run of apartment launches in recent years, with Brigade itself building more than one project here. Since the listing names no landmarks beyond the address, visit in person to judge road access and the pace of building on neighbouring plots. Expect both the corridor and the project to look more settled by the June 2027 handover.
About Bangalore
Bangalore, officially known as Bengaluru, is the capital of Karnataka and one of India's most dynamic metropolitan cities. Renowned as the country's Silicon Valley, Bangalore has evolved from a peaceful garden city into a global technology and innovation hub. The city is home to leading IT companies, multinational corporations, startups, research institutions, and business parks, making it a…
Read more about Bangalore →Floor Plans
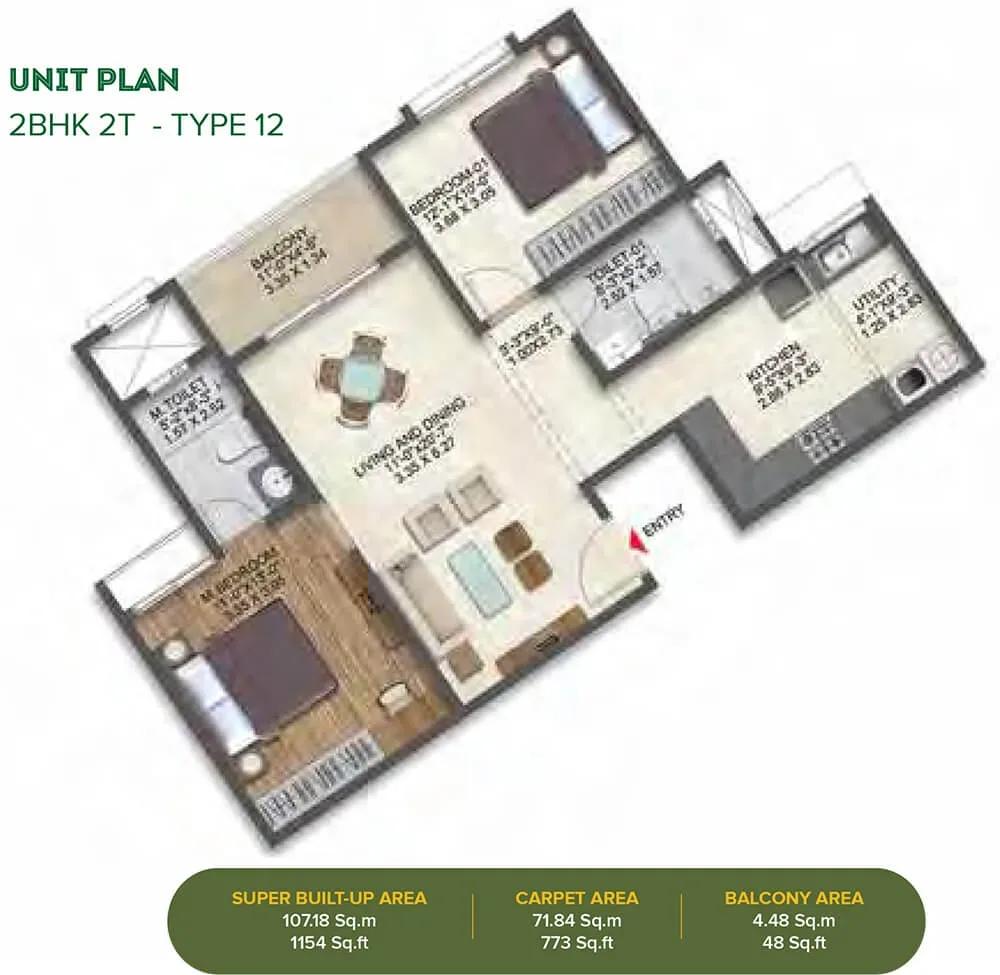
Brigade Calista apartments 2 BHK floor plan
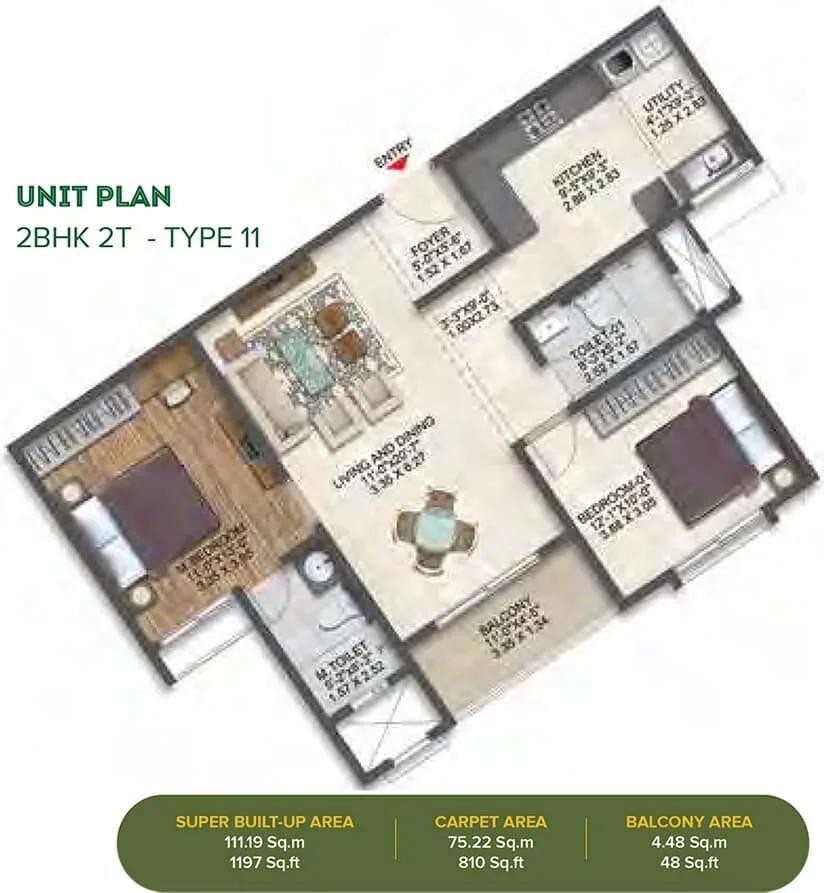
Brigade Calista apartments 2 BHK floor plan
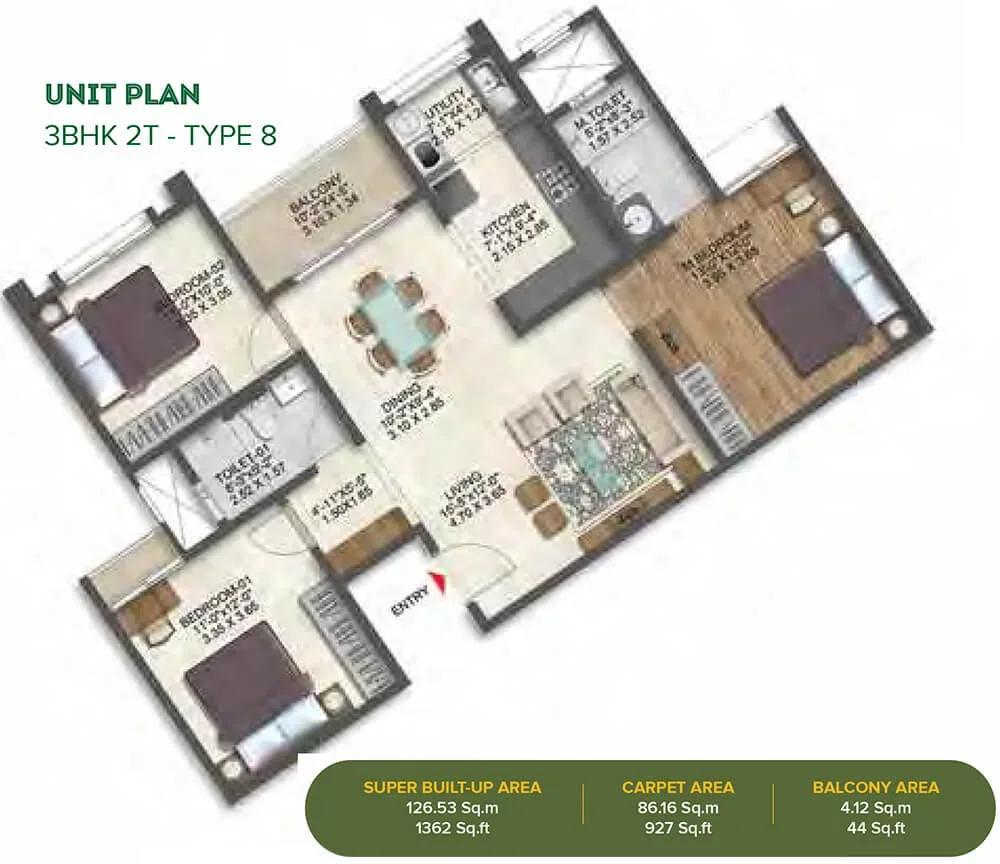
Brigade Calista apartments 3 BHK floor plan
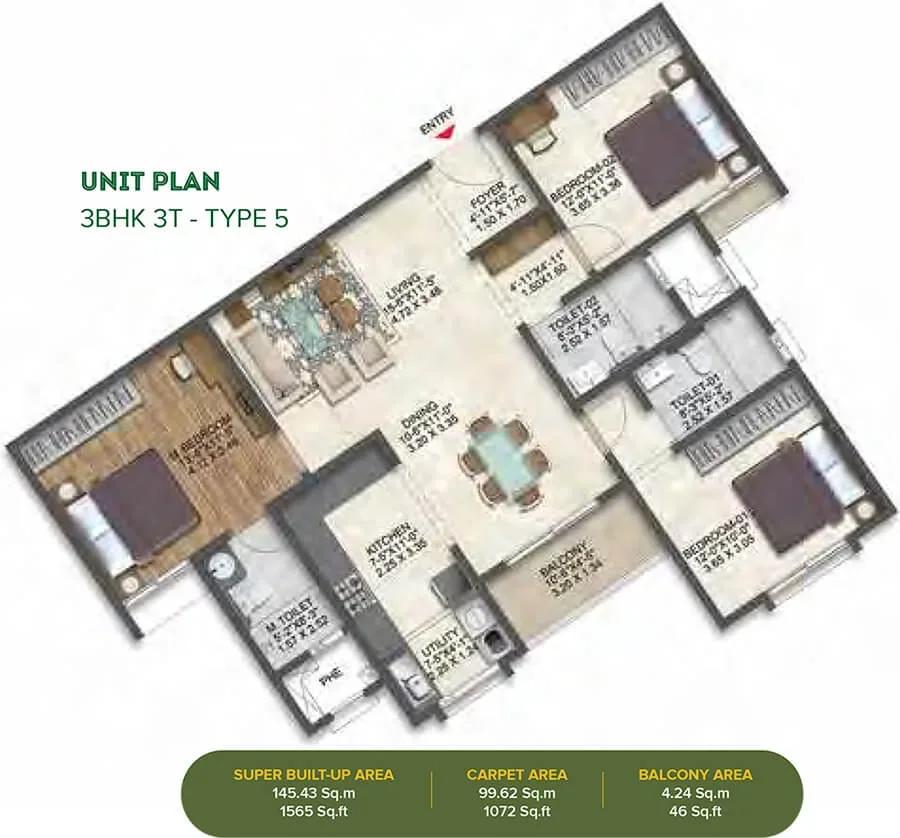
Brigade Calista apartments 3 BHK floor plan
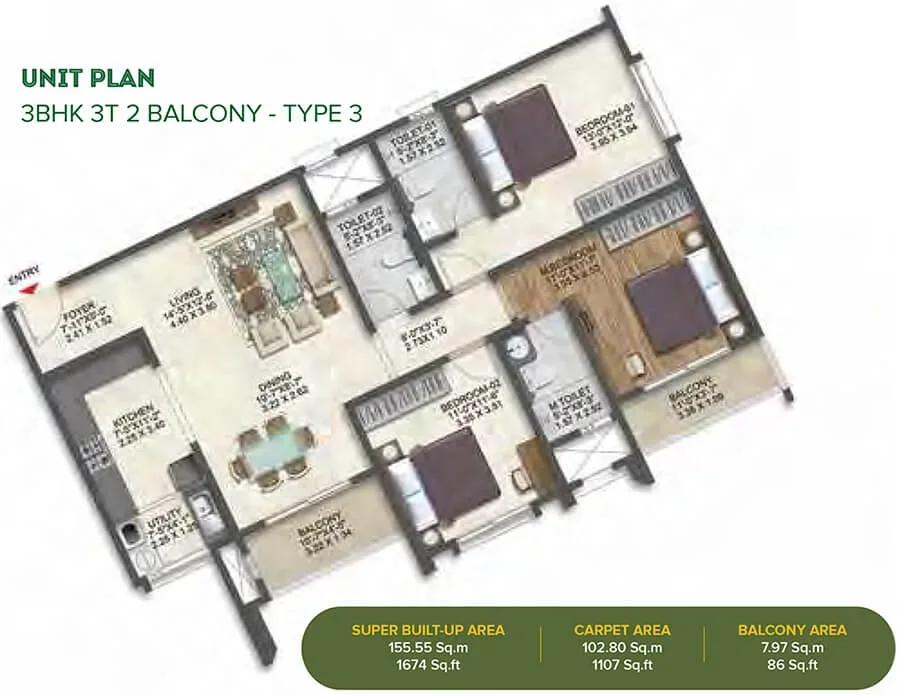
Brigade Calista apartments 3 BHK floor plan
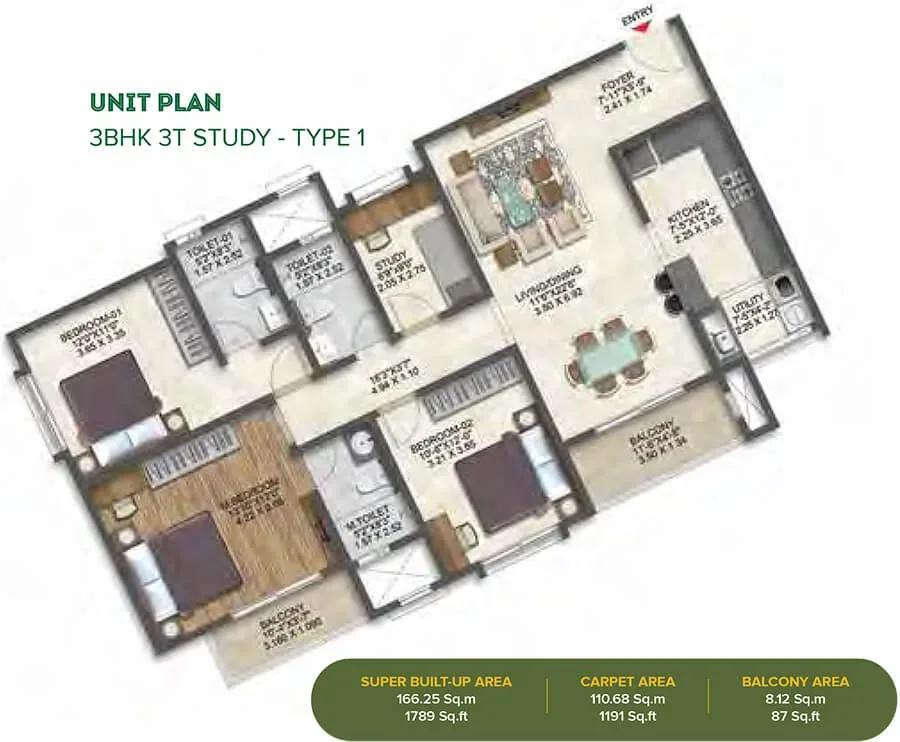
Brigade Calista apartments 3 BHK floor plan
Enquire to receive detailed floor plans on WhatsApp/email.
| Unit Type | Size (Sq.Ft) |
|---|---|
| 2 BHK | 1197 Sq.ft |
| 3 BHK | 1529 Sq.ft |
| 3.5 BHK | 1743 Sq.ft |
Three plans cover the project. The 2 BHK is 1,197 sq ft from ₹1.04 Cr, the 3 BHK is 1,529 sq ft from ₹1.44 Cr, and the 3.5 BHK is the largest at 1,743 sq ft from ₹1.75 Cr.
Stepping up from the 2 BHK to the 3 BHK adds roughly 330 sq ft, and the move to the 3.5 BHK adds a further 214 sq ft. Decide on space first, because the gap between configurations is wider than the price movement across floors within one plan. Higher floors and corner or better-facing units carry a premium over the quoted base.
Master Plan
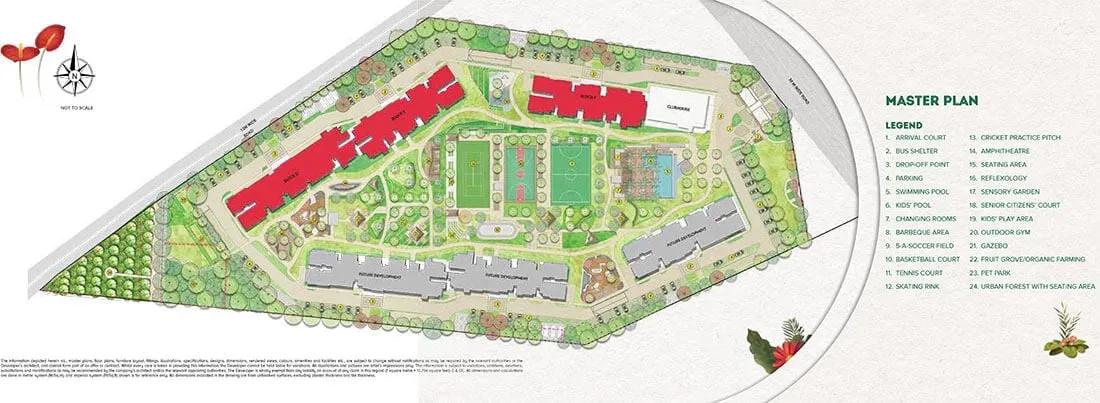
Master Plan
The plan sets 506 homes across three towers of 18 floors on a 5.8-acre site. Concentrating the homes into three towers instead of many low-rise blocks frees more of the plot for common areas and gardens.
Ask to see how the three towers sit relative to one another, since the same floor number can face very differently depending on the tower. Ask which tower is being built first as well, because phasing decides which block reaches the June 2027 date first.
Specifications
Structure
- •Residential building — RCC-framed or modular structure.
Flooring
- •Vitrified tiles in the living, dining, family, foyer, bedrooms, kitchen and utility.
- •Wood-finish vitrified tiles in the master bedroom.
- •Ceramic tiles in the toilets and balcony.
Doors
- •Main entry door — hardwood frame with a veneer flush shutter.
- •Internal doors — hardwood frames with laminate flush shutters.
- •Windows — UPVC or aluminium with a bug screen and safety grill.
Plumbing & Sanitary
- •CP fittings by Jaquar or equivalent.
- •Wall-mounted EWC by Jaquar, Hindware or equivalent, with a concealed flush tank and a standard-make health faucet.
- •Rainwater-harvesting drain pipes included.
Security
- •Premium passenger and service elevators in every tower.
- •Round-the-clock security with an intercom facility.
- •CCTV cameras at all vantage points.
Electrical
- •Grid power from BESCOM to each home — 3 kW for a 1 BHK, 4 kW for a 2 BHK and 5 kW for a 3 BHK.
- •Modular switches by Anchor Roma or equivalent.
- •Copper wiring throughout, run in concealed conduits.
- •100% DG backup for common areas and 50% backup for individual units.
Amenities
The clubhouse is the centre of the shared plan, holding the gymnasium, swimming pool and an indoor games room. Outdoors, residents get a jogging and skating track, multiple sports courts and a BBQ area.
An amphitheatre, party area, kids' play area and landscaped gardens cover family life and gatherings, with retail spaces inside the 5.8-acre layout. Because construction is still underway, some of these may only be finished closer to the June 2027 possession date. Ask for the committed handover schedule for the clubhouse specifically.
Approvals
No RERA number is listed for Brigade Calista, so ask Brigade Group for the registration and check it on the Karnataka RERA portal before booking. The project is still under construction, so no occupancy certificate exists yet.
Review the approved building plan, the khata status of the land and the latest property tax receipt now, and revisit the occupancy certificate at completion. Because payments are linked to construction milestones, track site progress against the June 2027 date before releasing each instalment.
Frequently Asked Questions
What is the starting price at Brigade Calista?
What configurations and sizes does Brigade Calista offer?
Where is Brigade Calista located?
Is Brigade Calista ready to move in?
Who is the developer of Brigade Calista?
About the Builder

Est. 1986
Brigade Group is one of India's most prominent real estate developers, recognized for its excellence in residential, commercial, retail, hospitality, and mixed-use developments. Established in 1986 and headquartered in Bengaluru, the company has played a significant role in shaping the urban landscape of South India through innovative projects, quality construction, and customer-centric…
Let the Experts help you find the Best Property
Get instant project details
Home Loan EMI Calculator
Similar Projects
 COMPLETED
Vaswani Exquisite
Whitefield, Bangalore
by Vaswani Group
Completed 3 and 4 BHK apartments by Vaswani Group on ITPL Main Road, Whitefield — 4.5 acres, 4 towers of 24 floors, 372 homes of 1,815–2,860 sq ft, now sold out.
 ONGOING
Sobha Waterfront
Somajiguda, Hyderabad
by Sobha Limited
Under-construction 3 and 4 BHK apartments by Sobha Limited in Somajiguda, central Hyderabad — 4 acres, 4 towers, 238 homes of 1,949–3,045 sq ft, from ₹3.5 Cr.
 COMPLETED
Sobha Nesara
Kothrud, Pune
by Sobha Limited
Ready-to-move 3, 3.5 and 4.5 BHK apartments by Sobha Limited at Chandani Chowk, Kothrud, Pune — 3 acres, 3 towers, 272 homes of 1,509–2,846 sq ft, from ₹1.74 Cr.
 READY TO MOVE
Sobha Galera Luxury Villas
Whitefield, Bangalore
by Sobha Limited
Ready-to-move 4 BHK duplex and triplex homes by Sobha Limited in Whitefield, Bangalore — 4.08 acres, only 40 homes of 3,009–4,308 sq ft, from ₹4.73 Cr.
 ONGOING
Sobha Dream Acres Ayana
Panathur Road, Bangalore
by Sobha Limited
Under-construction 3 BHK apartments by Sobha Limited at Dream Acres, Panathur Road, Bangalore — 6.28 acres, 13-floor towers, 683 homes of 1,553–1,789 sq ft, from ₹1.96 Cr.
 COMPLETED
Sobha Arbor
Sennerkuppam, Chennai
by Sobha Limited
Completed low-rise 3 BHK apartments by Sobha Limited at Sennerkuppam, Chennai — 3.38 acres, 7 blocks of 5 floors, 163 homes of 1,539 sq ft, from ₹1.65 Cr.