
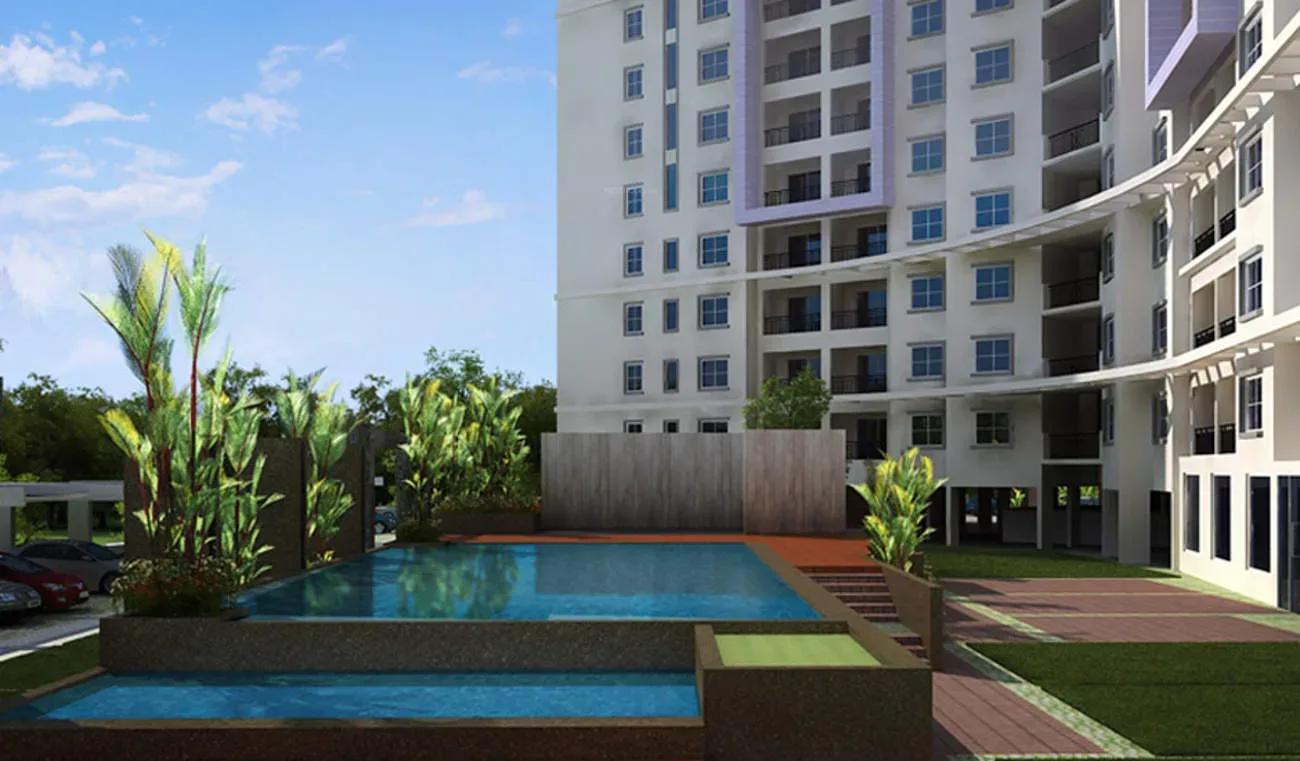
Brigade Altamont
Brigade Altamont is a completed apartment community by Brigade Group, set just off Hennur Main Road in North-East Bangalore. The 3-acre project was handed over from March 2017, so the homes are ready to live in. Its compact scale suits buyers who prefer a quieter, smaller community.
There are two layouts: a 2 BHK of 1,260 sq ft at ₹72.32–72.89 L and a 3 BHK of 1,670 sq ft at ₹95.85 L to ₹1.05 Cr. Residents share a clubhouse, a swimming pool with a separate kids' pool and a gym. Tennis, badminton and basketball courts, a library, a cafeteria and an ATM complete the offer.
Project Highlights
Brigade Altamont Exclusive Price
| Unit Type | Size (SBA) | Approx. All Inclusive Price |
|---|---|---|
| 2 BHK | 1260 Sq.ft | ₹72.32 L – ₹72.89 L |
| 3 BHK | 1670 Sq.ft | ₹95.85 L – ₹1.05 Cr |
Location
Off Hennur Main Road, Bengaluru, Karnataka
Landmark: Off Hennur Main Road
Brigade Altamont sits off Hennur Main Road on the north-eastern side of Bangalore. Its reach to major localities has drawn a steady stream of residential and commercial projects to the area. Everyday amenities are within easy reach of the project.
Kothanur and Defence Enclave are close by. Hanumanthappa Layout, Indradhanush Layout and Sangam Enclave form part of the immediate neighbourhood.
About Bangalore
Bangalore, officially known as Bengaluru, is the capital of Karnataka and one of India's most dynamic metropolitan cities. Renowned as the country's Silicon Valley, Bangalore has evolved from a peaceful garden city into a global technology and innovation hub. The city is home to leading IT companies, multinational corporations, startups, research institutions, and business parks, making it a…
Read more about Bangalore →Floor Plans
| Unit Type | Size (Sq.Ft) |
|---|---|
| 2 BHK | 1260 Sq.ft |
| 3 BHK | 1670 Sq.ft |
The 2 BHK measures about 1,260 sq ft and is listed at ₹72.32–72.89 L. The 3 BHK spans about 1,670 sq ft, listed from ₹95.85 L to ₹1.05 Cr. Couples and small families will find the 2 BHK comfortable.
The 3 BHK adds a bedroom that can double as a study for growing families. Request the detailed floor plans and current availability before you book.
Master Plan
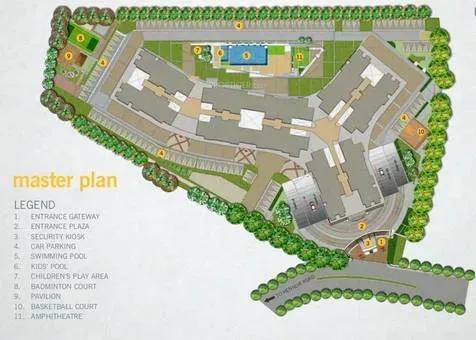
Master Plan
The 3-acre master plan places the apartment wings alongside courts, a garden and the clubhouse. The swimming pool, kids' pool, play area and community hall are open to all residents. The plan below shows how the blocks and open spaces are arranged.
Gallery
Specifications
Flooring
- •Lift lobbies and corridors — marble/granite on the ground floor and vitrified tiles on upper floors.
- •Staircases — vitrified tiles.
- •Living, dining and foyer — vitrified tiles.
- •Master bedroom — laminated wooden flooring; other bedrooms in vitrified tiles.
- •Balcony and utility — ceramic tiles.
Kitchen
- •Vitrified tile flooring.
- •Provision for a modular kitchen.
Toilet Fittings
- •Anti-skid ceramic tiles.
- •CP fittings by Jaguar or equivalent.
- •Sanitaryware by Hindustan / Parryware or equivalent.
Doors & Windows
- •Main door — solid wood frame with a BSTV (both-side teak veneer) / Masonite skin shutter, melamine polished on both sides.
- •Bedroom doors — solid-core flush door with Masonite skin and hardwood frame.
- •UPVC / anodised aluminium sliding windows and ventilators with safety grills and bug-screen provision.
Electrical
- •Concealed PVC conduits with copper wiring.
- •Modular switches by Anchor Roma or equivalent.
- •4 kW supply for a 2-bedroom and 6 kW for a 3-bedroom apartment.
Wall Finishing
- •Long-lasting textured paint on the exterior.
- •Plastic emulsion on internal walls and oil-bound distemper on ceilings.
- •Synthetic enamel paint on steel and wood work.
- •Acrylic emulsion or oil-bound distemper in common areas.
Power Backup
- •100% DG backup for lifts, pumps and common lighting.
- •Apartment DG backup of 2 kW for a 2-bedroom and 3 kW for a 3-bedroom home.
Lifts
- •Wing A — 3 passenger lifts and 1 service lift.
- •Wing B — 2 passenger lifts and 1 service lift.
Amenities
For a 3-acre community, the facilities are well rounded. A clubhouse and gym sit beside a swimming pool and a dedicated kids' pool. Tennis, badminton and basketball courts plus indoor games cover sport.
A library and community hall offer quieter shared spaces. A play area and garden serve families, while a cafeteria and a bank ATM handle daily needs.
Approvals
Brigade Altamont is listed with BBMP/BDA approval. Ask the developer for the approved plan and title documents. Review them before you buy.
Frequently Asked Questions
What is the starting price at Brigade Altamont?
What configurations and sizes does Brigade Altamont offer?
Where is Brigade Altamont located?
Is Brigade Altamont ready to move in?
Who developed Brigade Altamont?
About the Builder

Est. 1986
Brigade Group is one of India's most prominent real estate developers, recognized for its excellence in residential, commercial, retail, hospitality, and mixed-use developments. Established in 1986 and headquartered in Bengaluru, the company has played a significant role in shaping the urban landscape of South India through innovative projects, quality construction, and customer-centric…
Let the Experts help you find the Best Property
Get instant project details
Home Loan EMI Calculator
Similar Projects
 COMPLETED
Total Environment Workcations
Whitefield, Bangalore
by Total Environment
Completed 19-floor office tower by Total Environment on ITPL Main Road, Whitefield. 1.63 acres, 6 units; office space of 500 sq ft launched from ₹36 L, now resale only.
 COMPLETED
Krishna Haven
Yelahanka, Bangalore
by Krishna Homes
Completed 4 BHK villas by Krishna Homes on a private 1.08-acre site in Yelahanka, North Bangalore. Villas of about 2,862 sq ft, possession since Dec 2018; price on request.
 COMPLETED
Kolte Patil Raaga
Thanisandra, Bangalore
by Kolte-Patil Developers
Completed 2 and 3 BHK apartments by Kolte-Patil at Kannuru, off Thanisandra Road, North Bangalore. 590 homes in 12 blocks on 6.5 acres, 938–1,271 sq ft, from ₹53 L.
Krishna Stoneview
Devanahalli, Bangalore
by Krishna Homes
Ready-to-move plotted layout by Krishna Homes on 20 acres near Nandi Hills in Devanahalli, North Bangalore. Plot sizes and prices are shared on request.
 COMPLETED
Mahindra Happinest Avadi
Avadi, Chennai
by Mahindra Lifespaces
Completed affordable 1 BHK homes by Mahindra Lifespaces at Paruthippattu, Avadi. 850 apartments in 12 four-floor blocks on 13.22 acres; launched from ₹17.5 L, now resale only.
 COMPLETED
Sobha Serene
Porur, Chennai
by Sobha Limited
Completed, sold-out low-rise apartments by Sobha Limited off Poonamallee High Road, Porur. 176 homes on 3.15 acres in 2, 2.5 and 3 BHK sizes of 1,327–1,739 sq ft.