
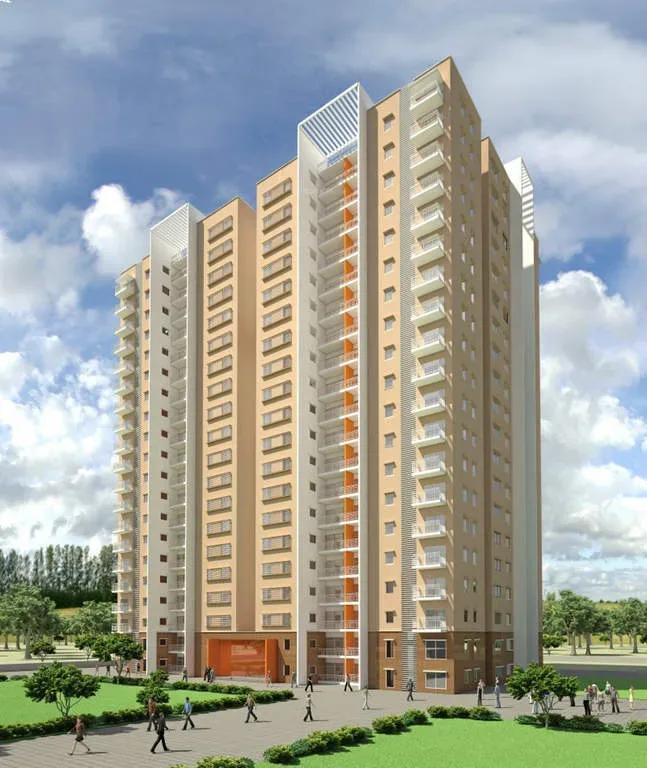
Bren Starlight
Bren Starlight is a finished residential community by Bren Corporation in KR Puram, just off Old Madras Road in East Bangalore. The gated site spans 1.75 acres and holds 1, 2 and 3 BHK apartments. Handover started in December 2019, so buyers can move in without a construction wait.
Home sizes are practical for each configuration. The 1 BHK is about 915 sq ft, the 2 BHK about 1,245 sq ft and the 3 BHK about 1,480 sq ft. The developer shares current prices only on request, so ask for a quote on the unit you want.
Everyday facilities cover fitness, play and upkeep. Residents get a gym, a swimming pool, a jogging track and a badminton court. A party area, a children's play area, lifts, security, maintenance staff, round-the-clock power backup and sewage treatment complete the list.
Project Highlights
Bren Starlight Exclusive Price
| Unit Type | Size (SBA) | Approx. All Inclusive Price |
|---|---|---|
| 1 BHK | 915 Sq.ft | On Request |
| 2 BHK | 1245 Sq.ft | On Request |
| 3 BHK | 1480 Sq.ft | On Request |
Location
KR Puram, off Old Madras Road, Bengaluru, Karnataka
Landmark: Old Madras Road
Bren Starlight stands in KR Puram, a well-settled pocket just off Old Madras Road on Bangalore's eastern side. Tech parks, malls, hospitals and established schools all lie within a reasonable drive of the gate.
Old Madras Road ties into the city's other arterial highways, including Tumkur Road and Hosur Road. BMTC buses run frequently through the area, which makes commuting to most parts of Bangalore simple.
About Bangalore
Bangalore, officially known as Bengaluru, is the capital of Karnataka and one of India's most dynamic metropolitan cities. Renowned as the country's Silicon Valley, Bangalore has evolved from a peaceful garden city into a global technology and innovation hub. The city is home to leading IT companies, multinational corporations, startups, research institutions, and business parks, making it a…
Read more about Bangalore →Floor Plans
| Unit Type | Size (Sq.Ft) |
|---|---|
| 1 BHK | 915 Sq.ft |
| 2 BHK | 1245 Sq.ft |
| 3 BHK | 1480 Sq.ft |
Three layouts are available here. The 1 BHK runs to about 915 sq ft, the 2 BHK to roughly 1,245 sq ft and the 3 BHK to about 1,480 sq ft, with pricing given on request.
The 1 BHK is spacious for singles or couples, and the 2 BHK fits a small family comfortably. The 3 BHK adds a bedroom for growing households. Request the detailed plans to compare room dimensions before booking.
Master Plan
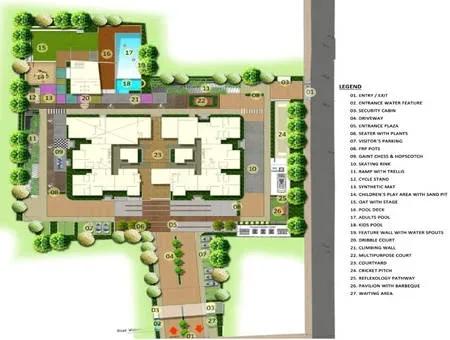
Master Plan
The 1.75-acre gated site is compact, with the residential building set alongside a swimming pool, a badminton court and a jogging track. The gym, children's play area and party area are common to all residents. Refer to the master plan image for how the building and open spaces sit on the plot.
Gallery
Amenities
Bren Starlight covers the everyday essentials of a gated community. A gym, swimming pool, jogging track and badminton court support fitness, while a play area and party area give families room to unwind.
Lifts, security, maintenance staff and 24-hour power backup keep daily life running smoothly. Drainage and sewage treatment are handled on site.
Approvals
The listing shows Bren Starlight as BBMP/BDA approved, while RERA registration is marked as awaited. Review the sanctioned plan and title documents with the developer before you commit.
Frequently Asked Questions
What is the price of apartments at Bren Starlight?
What configurations and sizes does Bren Starlight offer?
Where is Bren Starlight located?
Is Bren Starlight ready to move in?
Who is the developer of Bren Starlight?
About the Builder
Bren Corporation is a Bengaluru developer led by managing director Boopesh Reddy, working from Kasturba Road with a construction history of more than 30 years. It has delivered over 5 million sq ft of homes and commercial space and counts more than 9,000 residents across its projects. The company holds quality, safety and environmental management certifications and also runs education, trading…
Let the Experts help you find the Best Property
Get instant project details
Home Loan EMI Calculator
Similar Projects
 COMPLETED
Vasavi GP Trends
Financial District, Hyderabad
by Vasavi Group
Ready-to-move 3 & 4 BHK apartments by Vasavi Group in Nanakramguda, Financial District, Hyderabad. One 24-floor tower, 300 homes, 1,660–4,630 sq ft, from ₹1.24 Cr.
 ONGOING
TVS Emerald Verde Vista
Padur, Chennai
by TVS Emerald
Under-construction 2, 3 and 4 BHK apartments by TVS Emerald in Padur on Chennai's OMR. A 4.73-acre podium community with 35+ amenities, 952–2,676 sq ft, from ₹90.41 lakh.
 ONGOING
TVS Emerald Serene Springs
Thaiyur, Chennai
by TVS Emerald
Under-construction senior-living 1 and 2 BHK apartments by TVS Emerald in Thaiyur, off OMR, Chennai. Two towers on 1.8 acres, 959–1,217 sq ft, from ₹74 lakh.
 ONGOING
TVS Emerald Jardin
Hosur Road, Bangalore
by TVS Emerald
Under-construction TVS Emerald project at Singasandra, Hosur Road. It has 581 homes in two 18-floor towers on 6 acres, with 1, 2 and 3 BHKs of 615–1,498 sq ft launched from ₹74.97 L, now sold out.
 COMPLETED
TVS Emerald Green Acres
Kolapakkam, Chennai
by TVS Emerald
Completed TVS Emerald community on Gandhi Road, Kolapakkam, Chennai. It has 352 homes in 7 blocks, with 2 and 3 BHK apartments of 622–1,275 sq ft and a 1,767 sq ft 3 BHK villa, launched from ₹35.7 L.
 COMPLETED
TVS Emerald Flourish
Padappai, Chennai
by TVS Emerald
Completed low-rise TVS Emerald community on Vandalur-Oragadam Road, Padappai, Chennai. It has 208 homes in 4 blocks on 2 acres, with 2 BHKs of 780–886 sq ft launched from ₹22.59 L, now resale only.