
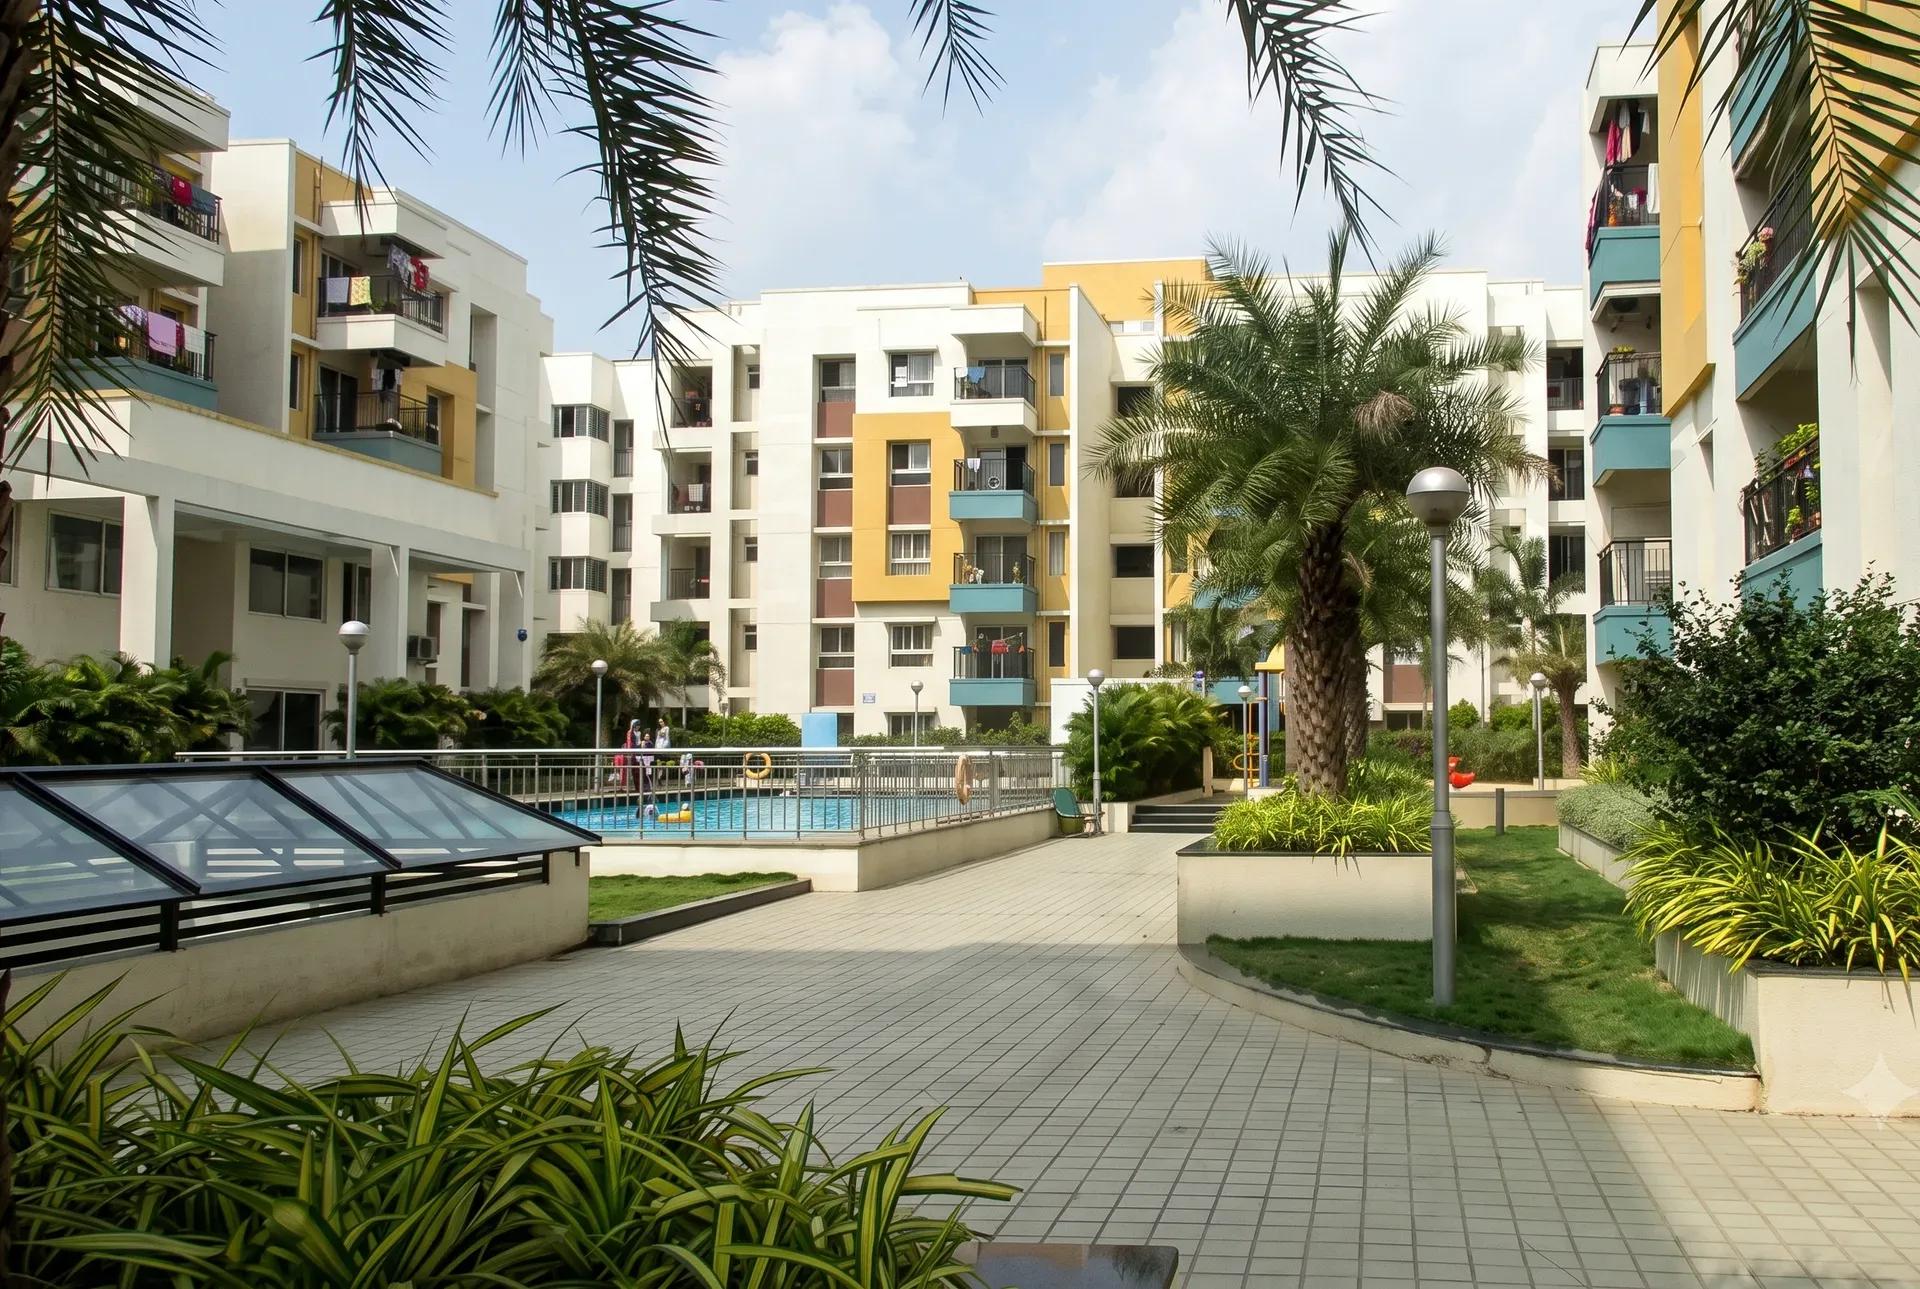
Bren Palms
Bren Palms is a finished apartment community by Bren Corporation in Kudlu, close to the Kudlu Gate junction in south-east Bangalore. Handover began in February 2016, so this is a settled, lived-in address rather than a construction bet.
The 3-acre site carries 199 homes spread over 10 towers, each only 5 floors tall. That low-rise, many-block format feels calmer than the high-rise towers now common across the city.
Two layouts are on record: a 2 BHK of 1,622 sq ft and a 3 BHK of 1,656 sq ft. Both are sold out with the developer, so any purchase now happens on the resale market at prevailing Kudlu rates.
The shared facilities are deliberately compact, with a clubhouse, swimming pool, gym and landscaped gardens. A smaller amenity set usually keeps monthly maintenance lighter than at larger, facility-heavy projects.
Project Highlights
Bren Palms Exclusive Price
| Unit Type | Size (SBA) | Approx. All Inclusive Price |
|---|---|---|
| 2 BHK | 1622 Sq.ft | Sold Out |
| 3 BHK | 1656 Sq.ft | Sold Out |
Location
Kudlu, Bangalore
Landmark: Kudlu Gate
Bren Palms sits in Kudlu, a mature residential pocket of south-east Bangalore, with Kudlu Gate as its reference landmark. The records name no specific road or pincode beyond that, so it pays to verify the exact plot on the ground.
Kudlu has changed a great deal since the project was completed in 2016, and the surroundings today may look quite different. If you commute to another part of the city, try the drive at peak hours before you commit.
About Bangalore
Bangalore, officially known as Bengaluru, is the capital of Karnataka and one of India's most dynamic metropolitan cities. Renowned as the country's Silicon Valley, Bangalore has evolved from a peaceful garden city into a global technology and innovation hub. The city is home to leading IT companies, multinational corporations, startups, research institutions, and business parks, making it a…
Read more about Bangalore →Floor Plans
| Unit Type | Size (Sq.Ft) |
|---|---|
| 2 BHK | 1622 Sq.ft |
| 3 BHK | 1656 Sq.ft |
Buyers choose between two layouts here: a 2 BHK of 1,622 sq ft and a 3 BHK of 1,656 sq ft. With just 34 sq ft between them, the decision is about bedroom count and household size rather than overall space.
Both types are sold out, so every home now changes hands through resale. Ask the seller for the exact tower, floor and facing, because the original size table does not capture unit-level differences.
Master Plan
The master plan fits 199 apartments into 10 towers of 5 floors each on a 3-acre plot. The shorter blocks keep the skyline low, even though ten towers on this land makes the layout fairly compact.
Walking distances to the clubhouse, pool and parking differ from tower to tower. Check where your block sits in relation to these shared spaces before you shortlist a unit.
Amenities
Bren Palms keeps its shared facilities simple: a clubhouse, a swimming pool, a gym and landscaped gardens. Fewer facilities to run usually means lower maintenance charges for residents.
These amenities have been in use since 2016, so inspect their current condition in person. It is also fair to ask the seller whether any of them have been upgraded since handover.
Approvals
No RERA number is listed for Bren Palms, which fits a project handed over in 2016, before registration became routine in Karnataka. Verify its status independently on the Karnataka RERA portal.
For a resale deal, review the occupancy certificate, khata, latest property tax receipt, approved building plan and the seller's full chain of title. Stamp duty and registration apply on the resale value, while GST does not apply to a completed home.
Frequently Asked Questions
What is the price of an apartment at Bren Palms?
What configurations and sizes does Bren Palms offer?
Where is Bren Palms located?
Is Bren Palms ready to move in?
Who is the developer of Bren Palms?
About the Builder
Bren Corporation is a Bengaluru developer led by managing director Boopesh Reddy, working from Kasturba Road with a construction history of more than 30 years. It has delivered over 5 million sq ft of homes and commercial space and counts more than 9,000 residents across its projects. The company holds quality, safety and environmental management certifications and also runs education, trading…
Let the Experts help you find the Best Property
Get instant project details
Home Loan EMI Calculator
Similar Projects
 ONGOING
Prestige Plots
Jigani, Bangalore
by Prestige Group
Prestige Group plotted development in Jigani–Rajapura, South Bangalore — 72 acres, six plot sizes from 30x50 (1,500 sq ft) to 50x80 (4,000 sq ft), from ₹1.12 Cr.
 ONGOING
Prestige Marathahalli-Whitefield
Whitefield, Bangalore
by Prestige Group
Under-construction 3, 3.5 & 4 BHK apartments by Prestige Group at Ramagondanahalli, Whitefield — 306 homes in 2 towers on 6.58 acres, 1,773–2,616 sq ft, from ₹2.65 Cr.
 ONGOING
Prestige Apartments
Bannerghatta Road, Bangalore
by Prestige Group
Under-construction 1, 2, 3 & 4 BHK apartments by Prestige Group in DLF Newtown, Akshayanagar, off Bannerghatta Road — 14 towers on 35 acres, 690–2,700 sq ft, from ₹85 L.
 NEW LAUNCH
Upcoming Godrej Hoskote
Hoskote, Bangalore
by Godrej Properties
Newly launched 2 & 3 BHK apartments by Godrej Properties at Sarakariguttahalli, Hoskote, Bangalore — 1,130 homes in 5 towers of 28 floors, 1,050–1,750 sq ft, from ₹1.17 Cr.
 PRE LAUNCH
Upcoming Nambiar Villas
Bannerghatta Road, Bangalore
by Nambiar Builders
Pre-launch 4 BHK gated villas by Nambiar Builders off Bannerghatta Road, Bangalore — 298 villas on 70 acres, 3,732–4,638 sq ft on 35x55 and 40x63 plots, from ₹5.53 Cr.
 UPCOMING
Upcoming Luxury Apartments
Whitefield, Bangalore
Upcoming 3.5, 4 & 5 BHK luxury apartments in Whitefield, East Bangalore — 8 acres, six high-rise towers, 2,500–3,800 sq ft, from ₹4 Cr. Developer not yet disclosed.