
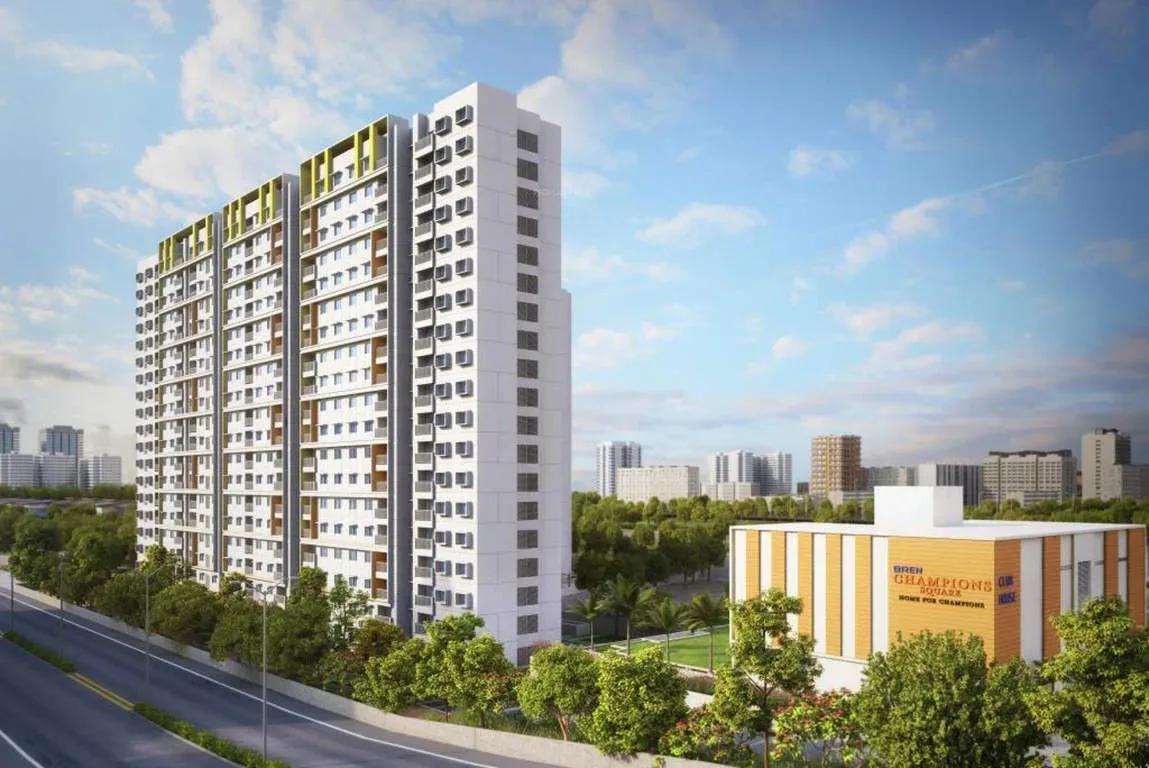
Bren Champion Square
Bren Champion Square is a completed apartment community by Bren Corporation on Sarjapur Road, just past the railway crossing in South-East Bangalore. The project covers 4.5 acres and was handed over from April 2019, so homes are ready to occupy. It targets buyers who want an affordable home close to the city's eastern IT belt.
Three configurations are offered: a 733 sq ft 1 BHK, a 1,195 sq ft 2 BHK and a 1,585 sq ft 3 BHK. The 1 BHK is listed at ₹35.11 lakh, the 2 BHK at ₹57.24 lakh to ₹59.44 lakh, and the 3 BHK at ₹75.92 lakh to ₹78.74 lakh. Those price points sit well below most newer launches on this corridor.
True to its name, the project leans towards sport, with squash, badminton and basketball courts, a cricket area and a joggers' track. A clubhouse, pool, gym, amphitheatre, banquet hall and senior citizens' area complete the shared spaces.
Project Highlights
Bren Champion Square Exclusive Price
| Unit Type | Size (SBA) | Approx. All Inclusive Price |
|---|---|---|
| 1 BHK | 733 Sq.ft | ₹35.11 L |
| 2 BHK | 1195 Sq.ft | ₹57.24–59.44 L |
| 3 BHK | 1585 Sq.ft | ₹75.92–78.74 L |
Location
Sarjapur Road, beyond the railway crossing, Bengaluru, Karnataka
Landmark: Beyond the railway crossing, Sarjapur Road
Bren Champion Square is located on Sarjapur Road, past the railway crossing, in South-East Bangalore. This stretch is among the city's fastest-growing residential zones and sits inside a major IT hub. Silk Board junction and the Outer Ring Road are within reach.
Electronic City and Whitefield can both be reached by road, widening the choice of workplaces. Infosys has acquired 202 acres nearby for an IT SEZ, which adds to the area's long-term appeal. That job pipeline supports steady rental demand from tech professionals.
About Bangalore
Bangalore, officially known as Bengaluru, is the capital of Karnataka and one of India's most dynamic metropolitan cities. Renowned as the country's Silicon Valley, Bangalore has evolved from a peaceful garden city into a global technology and innovation hub. The city is home to leading IT companies, multinational corporations, startups, research institutions, and business parks, making it a…
Read more about Bangalore →Floor Plans
| Unit Type | Size (Sq.Ft) |
|---|---|
| 1 BHK | 733 Sq.ft |
| 2 BHK | 1195 Sq.ft |
| 3 BHK | 1585 Sq.ft |
Bren Champion Square offers three apartment types. The 1 BHK of about 733 sq ft is listed at ₹35.11 lakh and suits singles, couples and rental investors. The 2 BHK of about 1,195 sq ft is priced from ₹57.24 lakh to ₹59.44 lakh.
The 3 BHK spans about 1,585 sq ft, at ₹75.92 lakh to ₹78.74 lakh, and suits growing families. Each kitchen comes with a granite counter and a full set of modular base and wall units. Ask for the detailed plans and current availability before you decide.
Master Plan
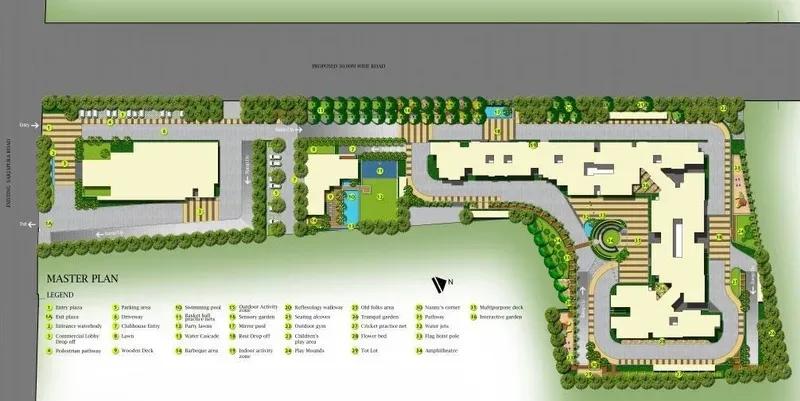
Master Plan
The 4.5-acre master plan arranges the apartment blocks around courts, a garden and a lawn. The clubhouse, swimming pool, sports courts and amphitheatre are shared by all residents. The plan below shows how the blocks and open spaces sit on the site.
Gallery
Specifications
Structure
- •Seismic Zone II compliant, earthquake-resistant RCC-framed structure.
- •Masonry in 200 mm, 150 mm and 100 mm solid or hollow concrete blocks.
Plastering & Painting
- •Internal walls and ceilings in cement mortar with lime rendering; external walls in cement mortar with sand-face plaster.
- •Acrylic emulsion in the living, dining, foyer and bedrooms.
- •Oil-bound distemper on staircases, lobbies and all ceilings, including inside flats.
- •Weatherproof cement paint on exterior walls and balconies; enamel paint on MS grills.
Flooring
- •600 x 600 mm vitrified tiles in the foyer, living, dining, all bedrooms and kitchen.
- •300 x 300 mm rustic ceramic tiles on balconies and in the utility.
- •300 x 300 mm ceramic tiles in all toilets.
- •Ground-floor entrance lobby in rustic vitrified tiles and granite; upper lobbies in 600 x 600 mm rustic vitrified tiles.
- •Granite treads and risers on the staircase.
Dadoing
- •600 x 300 mm ceramic wall tiles in toilets up to the false ceiling.
- •450 x 300 mm ceramic tiles in the kitchen up to 2 ft above the counter.
Kitchen
- •20 mm granite platform with a single-bowl sink and drain board (Futura / Nirali or equivalent).
- •Base units: sink unit, shelf units, hob unit with heat shield, pull-out drawer unit and a 900 x 900 mm corner unit.
- •Wall units with shelves, a front panel for an integrated cooker hood and a corner wall unit.
- •Tall 600 mm larder unit with a fixed shelf.
- •Accessories: cutlery tray, sink drip mat and bin holder.
Doors & Windows
- •Main door — African teak veneered flush door, 2.4 m high.
- •Internal and toilet doors — sal wood frames with skin doors, 2.1 m high.
- •Powder-coated aluminium windows with mosquito mesh in the living room and bedrooms.
- •Powder-coated aluminium utility window with opaque glass, and aluminium ventilators.
- •Living-room balcony opening of 2.4 m height.
Railings & Hardware
- •MS railings on balconies and staircases as per design.
- •MS grills in the utility for all flats; safety grills on balconies and windows for ground-floor flats only.
- •Premium hardware by Dorset / Godrej or equivalent.
Amenities
Sport is the headline here, with squash, badminton and basketball courts, a cricket area and outdoor games. A clubhouse, gymnasium and swimming pool cover daily fitness, and a joggers' track loops the site. Indoor games, table tennis and carrom keep rainy days busy.
A play area serves children, and a dedicated senior citizens' area gives older residents a quiet space. An amphitheatre, banquet hall and party corner host celebrations, with a garden and lawn for open-air time. Power backup is also provided.
Approvals
Bren Champion Square lists BBMP / BDA approval, and its RERA number shows as awaited. Ask for the approved plan, occupancy certificate and title documents before you buy. Confirm the current RERA status on the Karnataka RERA portal too.
Frequently Asked Questions
What is the starting price at Bren Champion Square?
What configurations and sizes does Bren Champion Square offer?
Where is Bren Champion Square located?
Is Bren Champion Square ready to move in?
Who is the developer of Bren Champion Square?
About the Builder
Bren Corporation is a Bengaluru developer led by managing director Boopesh Reddy, working from Kasturba Road with a construction history of more than 30 years. It has delivered over 5 million sq ft of homes and commercial space and counts more than 9,000 residents across its projects. The company holds quality, safety and environmental management certifications and also runs education, trading…
Let the Experts help you find the Best Property
Get instant project details
Home Loan EMI Calculator
Similar Projects
 ONGOING
Vian Vayu Apartments
Kollur, Hyderabad
by Vian Properties
Under-construction 3 BHK apartments by Vian Properties in Kollur, Hyderabad — 350 homes in 2 towers of 35 floors on 1.72 acres, 1,790–2,150 sq ft, from ₹90.3 L.
 ONGOING
VBHC Aurora
Yelahanka, Bangalore
by VBHC
Under-construction 3 BHK apartments with private terraces by VBHC in Yelahanka New Town — 1.1 acres, 19 floors, 1,621–1,702 sq ft, from ₹2.26 Cr.
 COMPLETED
Vaishnodevi Natureview Plots
Mysore Road, Bangalore
by Vaishnodevi Group
Completed villa-plot layout by Vaishnodevi Group at Kumbalgodu on Mysore Road, West Bangalore. 69 plots on 2.2 acres, priced from ₹67.9 L to ₹1.35 Cr.
 COMPLETED
Urbanrise Cloud 33
Bachupally, Hyderabad
by Urbanrise
Completed 3 and 4 BHK apartments by Urbanrise in Bachupally, Hyderabad. Five 33-floor towers hold 2,600 homes of 1,110–2,021 sq ft, priced from ₹88.1 L.
 ONGOING
Upcoming Codename Peak Life Apartments
Mysore Road, Bangalore
by Bhadra Group
Under-construction 3 BHK apartments of 2,250 sq ft by Bhadra Group at Fort Kengeri, Mysore Road, Bangalore. 2,016 homes in four 69-floor towers on 20 acres, from ₹3.5 Cr.
 UPCOMING
Upcoming Century Apartments
Yelahanka, Bangalore
by Century Real Estate
Upcoming 2, 2.5 and 3 BHK apartments by Century Real Estate opposite Attur Lake, Yelahanka, North Bangalore. 458 homes in three 14-floor towers on 15 acres, from ₹1.09 Cr.