
Bren Avaana
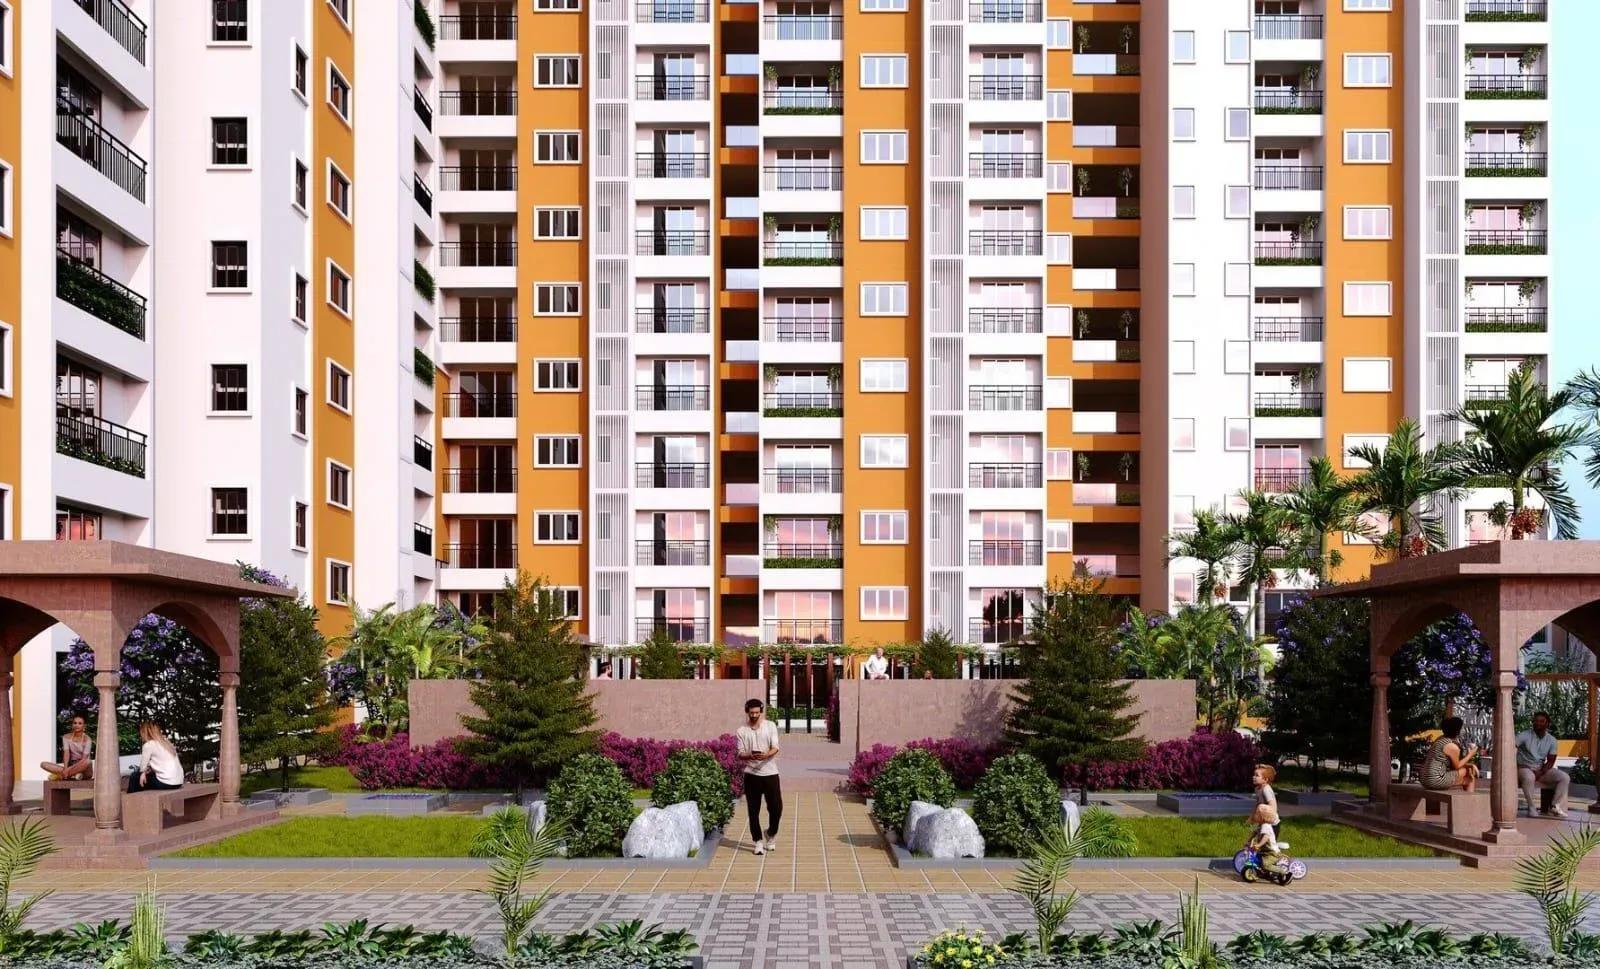
Bren Avaana is an apartment project by Bren Corporation on Kanakapura Main Road in south Bangalore. It is under construction and carries RERA registration PRM/KA/RERA/1251/310/PR/180924/007029.
The community has 327 homes across three towers, with just five apartments on each floor. Nearly all are 3 BHK units, 323 in total, while only 4 homes are 2 BHK.
Prices start at ₹1.49 Cr, quoted as a single project-wide figure for both types. Unit sizes and a possession date have not been published, so request the floor plan, carpet area and timeline from the sales team.
A multi-purpose clubhouse with a swimming pool, squash court and yoga studio anchors the amenities. Volleyball and pickleball courts, walking trails, an elders' zone, a pet park and a vegetable garden suit multi-generational families.
Project Highlights
Bren Avaana Exclusive Price
| Unit Type | Size (SBA) | Approx. All Inclusive Price |
|---|---|---|
| 2 BHK | — | ₹1.49 Cr onwards |
| 3 BHK | — | ₹1.49 Cr onwards |
Location
Kanakapura Main Road, Bangalore
Landmark: Kanakapura Main Road
Bren Avaana stands on Kanakapura Main Road, a busy residential corridor in south Bangalore that has seen heavy apartment growth over the past decade. A 327-home project fits well with that pattern.
No street address, landmark or transit point is named, and the road is long, so conditions change from stretch to stretch. Visit the site and time the commute to your workplace before you decide.
About Bangalore
Bangalore, officially known as Bengaluru, is the capital of Karnataka and one of India's most dynamic metropolitan cities. Renowned as the country's Silicon Valley, Bangalore has evolved from a peaceful garden city into a global technology and innovation hub. The city is home to leading IT companies, multinational corporations, startups, research institutions, and business parks, making it a…
Read more about Bangalore →Floor Plans
Two home types are offered, but the mix is heavily tilted: 323 of the 327 apartments are 3 BHK. Only 4 units are 2 BHK, so anyone set on the smaller layout should check live availability first.
Carpet and built-up areas are not published for either type. Request the specific floor plan and size of the unit you like, as pricing is currently shown only as one starting figure.
Master Plan
The layout spreads 327 homes over three towers, with five apartments per floor. The strong 3 BHK bias suggests fairly uniform floor plates across the towers.
Land area, floor count and open space have not been disclosed. Ask the sales team for the site layout and tower elevations before you shortlist.
Amenities
A multi-purpose clubhouse holds the swimming pool and squash court, with a separate yoga studio for calmer workouts. Outdoors, volleyball and pickleball courts give residents room for a game.
Walking trails wind through the grounds for everyday exercise. An elders' zone, a pet park and a vegetable garden show the project is planned with multi-generational households in mind.
Approvals
Bren Avaana is registered with Karnataka RERA under PRM/KA/RERA/1251/310/PR/180924/007029. Verify the details on rera.karnataka.gov.in before you make any payment.
As the project is still being built, there is no occupancy certificate yet. Ask for the approved building plans for all three towers and the site layout approval, and match stage-linked payments to progress on site.
Frequently Asked Questions
What is the starting price at Bren Avaana?
What configurations and sizes does Bren Avaana offer?
Where is Bren Avaana located?
Is Bren Avaana ready to move in?
Who is the developer of Bren Avaana?
About the Builder
Bren Corporation is a Bengaluru developer led by managing director Boopesh Reddy, working from Kasturba Road with a construction history of more than 30 years. It has delivered over 5 million sq ft of homes and commercial space and counts more than 9,000 residents across its projects. The company holds quality, safety and environmental management certifications and also runs education, trading…
Let the Experts help you find the Best Property
Get instant project details
Home Loan EMI Calculator
Similar Projects
 ONGOING
Prestige Plots
Jigani, Bangalore
by Prestige Group
Prestige Group plotted development in Jigani–Rajapura, South Bangalore — 72 acres, six plot sizes from 30x50 (1,500 sq ft) to 50x80 (4,000 sq ft), from ₹1.12 Cr.
 ONGOING
Prestige Marathahalli-Whitefield
Whitefield, Bangalore
by Prestige Group
Under-construction 3, 3.5 & 4 BHK apartments by Prestige Group at Ramagondanahalli, Whitefield — 306 homes in 2 towers on 6.58 acres, 1,773–2,616 sq ft, from ₹2.65 Cr.
 ONGOING
Prestige Apartments
Bannerghatta Road, Bangalore
by Prestige Group
Under-construction 1, 2, 3 & 4 BHK apartments by Prestige Group in DLF Newtown, Akshayanagar, off Bannerghatta Road — 14 towers on 35 acres, 690–2,700 sq ft, from ₹85 L.
 NEW LAUNCH
Upcoming Godrej Hoskote
Hoskote, Bangalore
by Godrej Properties
Newly launched 2 & 3 BHK apartments by Godrej Properties at Sarakariguttahalli, Hoskote, Bangalore — 1,130 homes in 5 towers of 28 floors, 1,050–1,750 sq ft, from ₹1.17 Cr.
 PRE LAUNCH
Upcoming Nambiar Villas
Bannerghatta Road, Bangalore
by Nambiar Builders
Pre-launch 4 BHK gated villas by Nambiar Builders off Bannerghatta Road, Bangalore — 298 villas on 70 acres, 3,732–4,638 sq ft on 35x55 and 40x63 plots, from ₹5.53 Cr.
 UPCOMING
Upcoming Luxury Apartments
Whitefield, Bangalore
Upcoming 3.5, 4 & 5 BHK luxury apartments in Whitefield, East Bangalore — 8 acres, six high-rise towers, 2,500–3,800 sq ft, from ₹4 Cr. Developer not yet disclosed.