
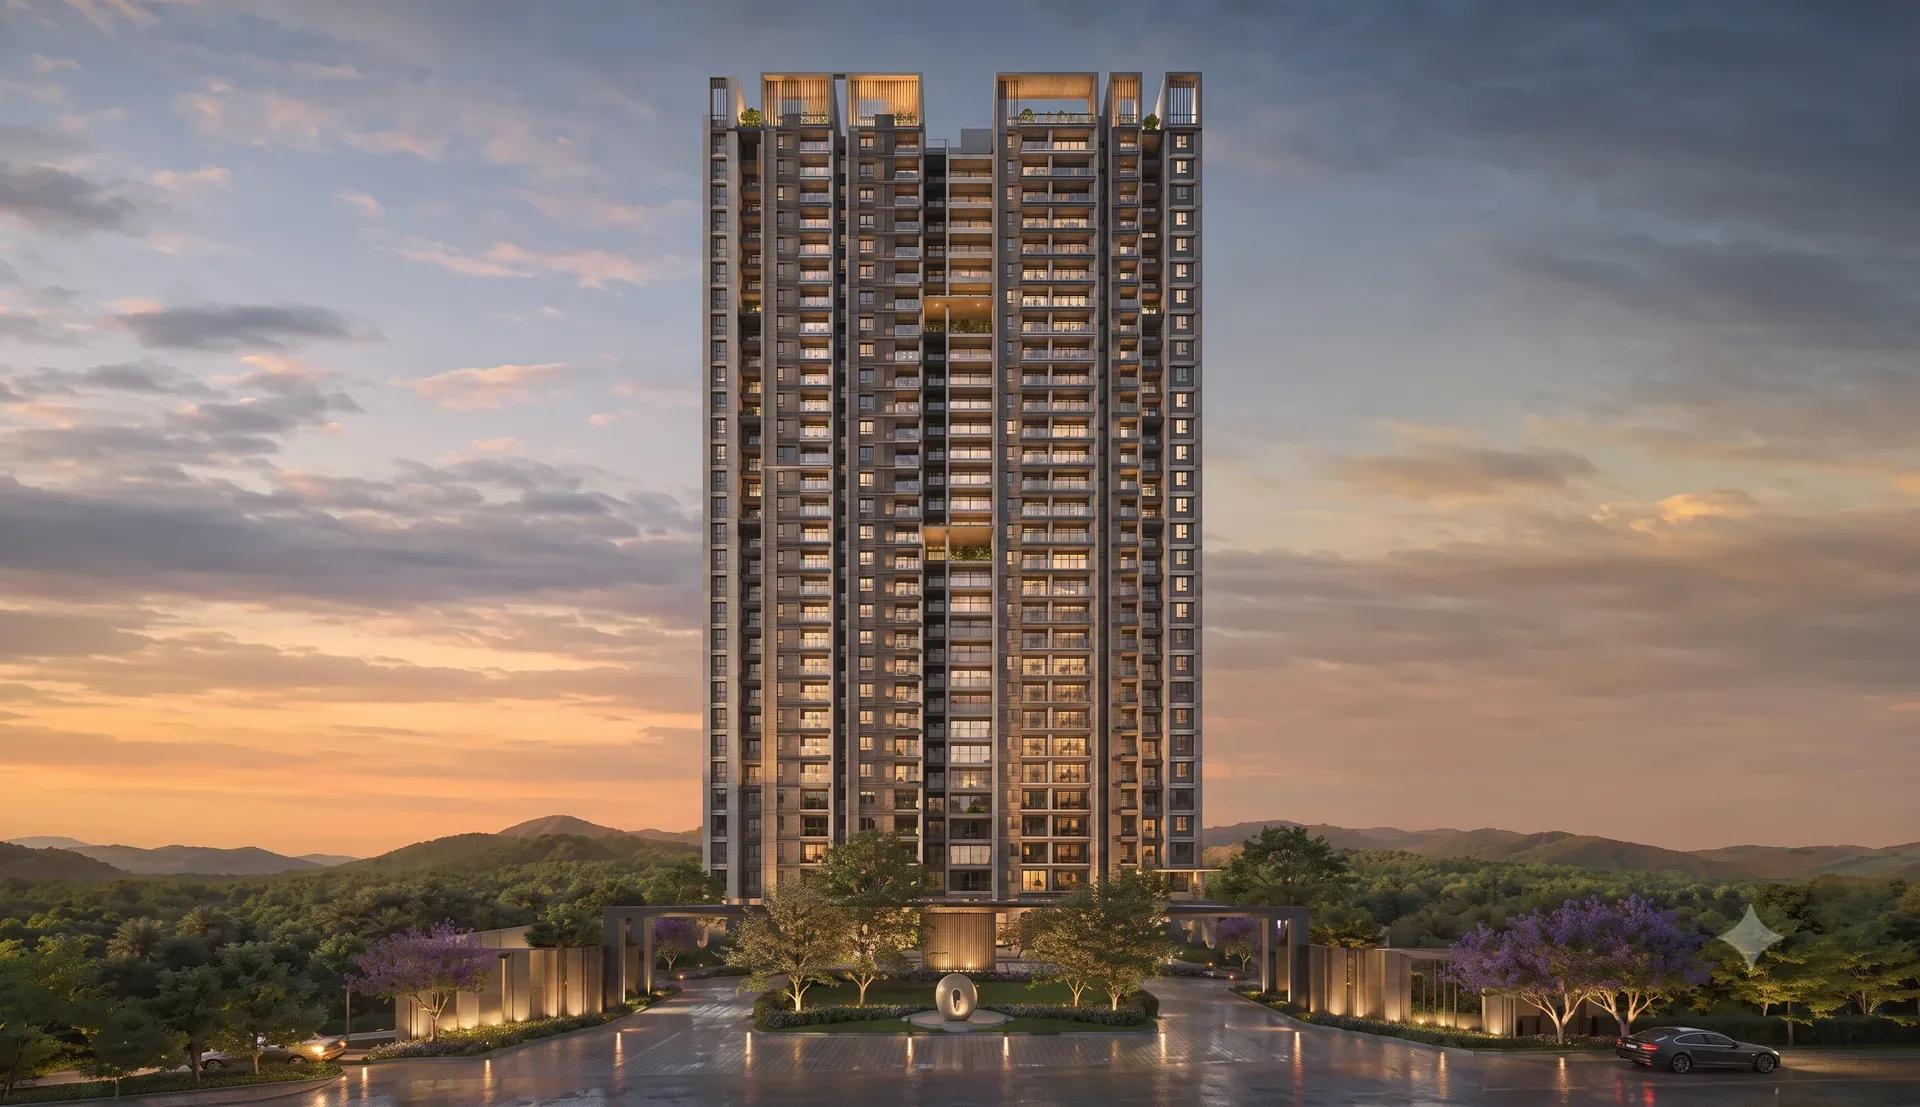
Bren Ananta
Bren Ananta is an under-construction apartment project by Bren Corporation on Kanakapura Main Road at Kaggalipura, South Bangalore. The site covers 3.3 acres, and more than 75 percent of it is kept as open space. That is an unusually open layout for a plot of this size.
The project focuses on one configuration, the 3 BHK, in sizes of 1,588 sq ft and 1,668 sq ft. Prices start at ₹1.49 Cr for the 1,588 sq ft home, about ₹9,385 per sq ft. The larger size is priced on request.
Amenities include a half-Olympic swimming pool, a tennis court, a skating rink and a pet park. A co-working space, a fitness centre, a mini theatre and a creche serve residents indoors. The developer has not yet published a possession date, tower count, unit count or RERA number.
Project Highlights
Bren Ananta Exclusive Price
| Unit Type | Size (SBA) | Approx. All Inclusive Price |
|---|---|---|
| 3 BHK | 1588 Sq.ft | ₹1.49 Cr onwards |
| 3 BHK | 1668 Sq.ft | Price on Request |
Location
Kanakapura Main Road, Kaggalipura, Bengaluru, Karnataka
Landmark: Kaggalipura
Bren Ananta sits on Kanakapura Main Road at Kaggalipura, in South Bangalore. This stretch of the Kanakapura Road corridor has seen steady housing growth, helped by its green surroundings and access to the city's south. It suits buyers who want more space at a lower entry price than inner-city areas.
The developer does not name nearby schools, hospitals or transit points. Drive the route to your workplace at peak hours before booking. Traffic on Kanakapura Main Road varies a lot through the day.
About Bangalore
Bangalore, officially known as Bengaluru, is the capital of Karnataka and one of India's most dynamic metropolitan cities. Renowned as the country's Silicon Valley, Bangalore has evolved from a peaceful garden city into a global technology and innovation hub. The city is home to leading IT companies, multinational corporations, startups, research institutions, and business parks, making it a…
Read more about Bangalore →Floor Plans
| Unit Type | Size (Sq.Ft) |
|---|---|
| 3 BHK | 1588 Sq.ft |
| 3 BHK | 1668 Sq.ft |
Every home at Bren Ananta is a 3 BHK, offered at 1,588 sq ft and 1,668 sq ft super built-up area. The extra 80 sq ft in the larger plan likely adds room size or utility space rather than a bedroom. Compare both layouts side by side before choosing.
Ask for the carpet area of each plan, as it differs from the super built-up figure. A sample flat or architect's drawing is the best guide while construction is on.
Master Plan
The project sits on 3.3 acres, with more than 75 percent of the land kept open. That leaves a compact built footprint and plenty of room for landscaping and outdoor amenities. The developer has not yet shared tower or floor counts.
Ask for the site plan showing where your unit sits relative to the clubhouse and open areas. Layouts can shift between planning and construction, so confirm it on a site visit.
Amenities
A half-Olympic swimming pool anchors the leisure line-up, backed by a tennis court and a skating rink. An outdoor gym, a yoga deck and a cycling track keep residents active outdoors. A pet park and a senior citizen court cater to every age.
Indoors, a fitness centre, a co-working space and a mini theatre cover work and leisure. A creche supports young families. It is a full list for a 3.3-acre site.
Approvals
No RERA number has been published for Bren Ananta yet. Ask the developer for it and check it on the Karnataka RERA portal before you pay. The project is under construction, so there is no occupancy certificate yet.
Review the approved building plan, the sale agreement and the allotment letter for your exact unit. Payments should follow a construction-linked schedule you can check against site progress.
Frequently Asked Questions
What is the starting price at Bren Ananta?
What configurations and sizes does Bren Ananta offer?
Where is Bren Ananta located?
Is Bren Ananta ready to move in?
Who is the developer of Bren Ananta?
Does Bren Ananta have a RERA number?
About the Builder
Bren Corporation is a Bengaluru developer led by managing director Boopesh Reddy, working from Kasturba Road with a construction history of more than 30 years. It has delivered over 5 million sq ft of homes and commercial space and counts more than 9,000 residents across its projects. The company holds quality, safety and environmental management certifications and also runs education, trading…
Let the Experts help you find the Best Property
Get instant project details
Home Loan EMI Calculator
Similar Projects
 ONGOING
Prestige Plots
Jigani, Bangalore
by Prestige Group
Prestige Group plotted development in Jigani–Rajapura, South Bangalore — 72 acres, six plot sizes from 30x50 (1,500 sq ft) to 50x80 (4,000 sq ft), from ₹1.12 Cr.
 ONGOING
Prestige Marathahalli-Whitefield
Whitefield, Bangalore
by Prestige Group
Under-construction 3, 3.5 & 4 BHK apartments by Prestige Group at Ramagondanahalli, Whitefield — 306 homes in 2 towers on 6.58 acres, 1,773–2,616 sq ft, from ₹2.65 Cr.
 ONGOING
Prestige Apartments
Bannerghatta Road, Bangalore
by Prestige Group
Under-construction 1, 2, 3 & 4 BHK apartments by Prestige Group in DLF Newtown, Akshayanagar, off Bannerghatta Road — 14 towers on 35 acres, 690–2,700 sq ft, from ₹85 L.
 NEW LAUNCH
Upcoming Godrej Hoskote
Hoskote, Bangalore
by Godrej Properties
Newly launched 2 & 3 BHK apartments by Godrej Properties at Sarakariguttahalli, Hoskote, Bangalore — 1,130 homes in 5 towers of 28 floors, 1,050–1,750 sq ft, from ₹1.17 Cr.
 PRE LAUNCH
Upcoming Nambiar Villas
Bannerghatta Road, Bangalore
by Nambiar Builders
Pre-launch 4 BHK gated villas by Nambiar Builders off Bannerghatta Road, Bangalore — 298 villas on 70 acres, 3,732–4,638 sq ft on 35x55 and 40x63 plots, from ₹5.53 Cr.
 UPCOMING
Upcoming Luxury Apartments
Whitefield, Bangalore
Upcoming 3.5, 4 & 5 BHK luxury apartments in Whitefield, East Bangalore — 8 acres, six high-rise towers, 2,500–3,800 sq ft, from ₹4 Cr. Developer not yet disclosed.