Assetz Miru & Miyo in North Bangalore: 3 BHK Homes, Costs and Construction Progress
In March 2031, if all goes to plan, the first families at Assetz Miru & Miyo will receive their keys. Assetz Property is building the community on 6.35 acres at Yelahanka, with 350 three-bedroom apartments. What follows starts with the legal record and building progress, then covers the homes, the money involved and the surroundings.
Legal Record and Progress
RERA registration came through on 5 May 2026 as PRM/KA/RERA/1251/472/PR/050526/008621, and it spans all three towers. The promoter on record is APG Green Homes Pvt Ltd. The Bangalore Development Authority sanctioned the building plan earlier, on 17 March 2026.
Building started on 1 April 2026, with completion fixed by RERA at 31 March 2031. By late June 2026 the figures were 10% for earthwork and 2% on each tower. Buyers pay into an escrow account with HDFC Bank.
Is This the Right Home?
Because each apartment has three bedrooms and three bathrooms, the project fits a family trading up from a smaller flat better than a first-time buyer. It also suits people employed around Hebbal, Yelahanka or the airport road who can wait until 2031. Buyers who want two or four bedrooms, or a ready home, can look to other projects.
Finding the Site
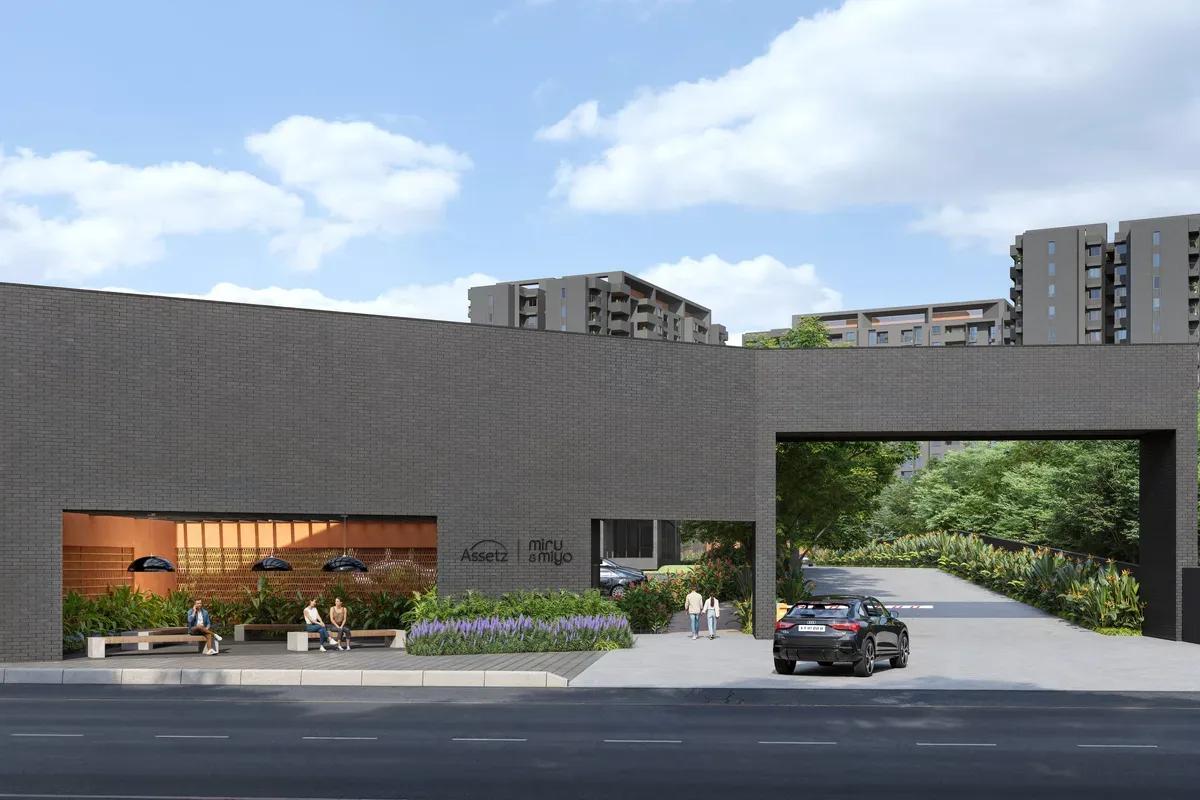
The site is assembled from land in Honenahalli village (survey numbers 54/3 plus 54/4) and Singanayanahalli village (numbers 130/2 through 130/6), Yelahanka Hobli, Bangalore 560119. Its entrance opens onto SH 9, which links Yelahanka with Doddaballapura, to the town's north-west. Cars heading to the airport use Bellary Road (NH 44), on the other side of Yelahanka to the east.
| From the site to | Drive |
|---|---|
| Blue Line metro, Bellary Road (under construction) | 12 min |
| Sparsh Hospital / Manipal Hospital | 17 min each |
| Yelahanka Junction station | 23 min |
| Kirloskar Business Park in Hebbal | 30 min |
| Airport (Kempegowda International) | 31 min |
| Manyata Tech Park | 40 min |
ORCHIDS International School is about a minute from the gate, with NITTE International School some five minutes out. The Yelahanka locality page gives the wider picture, and the suburban line through the town is also in construction.
Inside the Master Plan
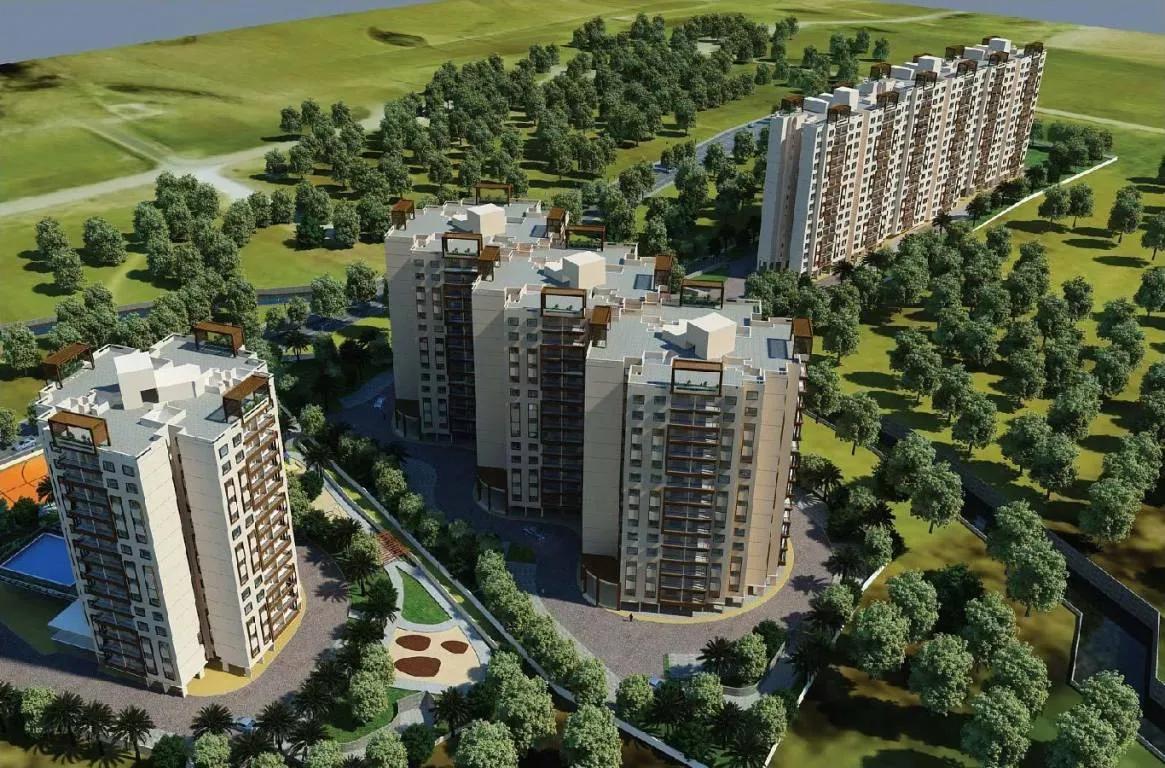
The three towers hold 117, 116 and 117 homes, in the order A, B, C. Each has a ground level, 14 floors above it and two basements below, where all 543 covered parking spaces are provided. Open ground makes up about 77% of the plot, arranged about a sunken courtyard.
Four 3 BHK plans are offered. Two are smaller, at 1,774 and 1,800 square feet. The Type 5 plan has 1,898 square feet and 1,324 square feet of carpet area with balconies, and the Type 4 plan has 1,926 square feet and 1,355 square feet of carpet area on the same basis.
All of these are super built-up sizes. Before balconies, RERA gives carpet areas of 109.9-114.83 sq m, equal to about 1,183-1,236 square feet. Every plan adds a terrace balcony of about 9 ft x 11 ft and a smaller second one.
Pricing
The smallest layout starts at Rs. 177 Lakhs, which is Rs. 1.77 Crore. The 1,800 square feet layout costs Rs. 180 Lakhs and the 1,898 square feet layout Rs. 190 Lakhs, while the largest has its price given on request. Averaged out, each square foot of super built-up area costs near Rs. 10,000 for the priced layouts.
Several costs follow the base price. A home still under construction attracts GST. Above Rs. 45 Lakhs, stamp duty is 5% plus surcharges, and registration is 2%. Floor-rise and location charges can apply, along with fees for car parking, the clubhouse, a corpus and advance maintenance.
The developer has yet to finalise payment plans and maintenance. We will pass those details on as soon as the developer publishes them.
Amenities and Green Features
A clubhouse of roughly 23,000 square feet is the centrepiece, counting the space beneath the towers plus a banquet hall, and over 30 facilities are planned in total. Residents get a gym, a temperature-controlled swimming pool, and courts for tennis, basketball, padel and pickleball. The grounds also have a tree court, an amphitheatre, a pet park, a court for senior citizens and outdoor co-working space.
The towers are seismic-resistant RCC built with system formwork. The plans cover water conservation, EV charging and an organic waste converter, while the top two floors get solar hot water for one bathroom.
The Developer
Assetz Property works across north, east and south Bangalore on apartments and plotted layouts. Its northern projects include Hennur Road, Bagalur and Yelahanka. Seeing a finished community shows the quality of its common areas.
Things to Check Before Booking
Run through this list before paying a token amount:
- Verify the RERA number, number of towers and completion date on the state portal.
- Obtain an itemised cost sheet for the unit covering GST, parking, club membership and corpus fees.
- Confirm what carpet area the unit offers and what premium its floor carries.
- Go through the draft sale agreement, paying attention to payment stages and compensation for delay.
- Time the commute between the site and your workplace during the evening rush.
Ask us about units that remain open, and we will send floor plans with a current price sheet. We can also arrange site visits and help with the home loan.